Open: Sat, 2PM to 4PM
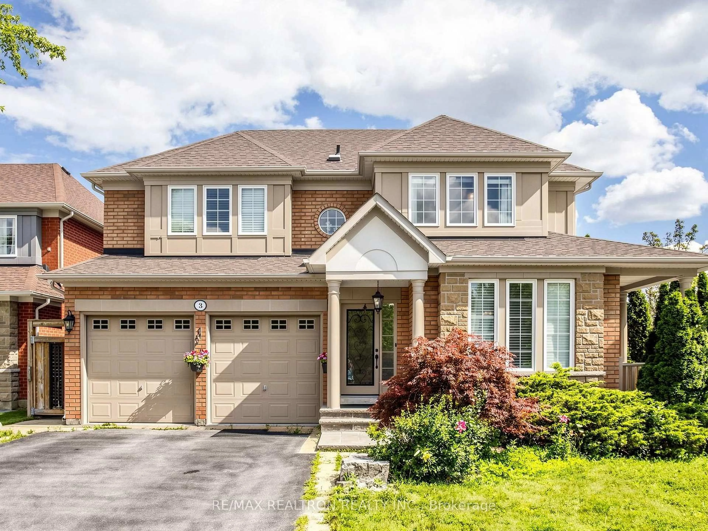
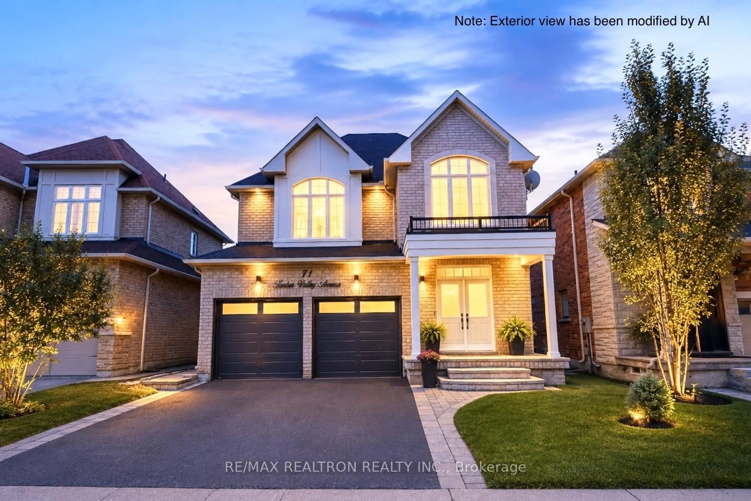
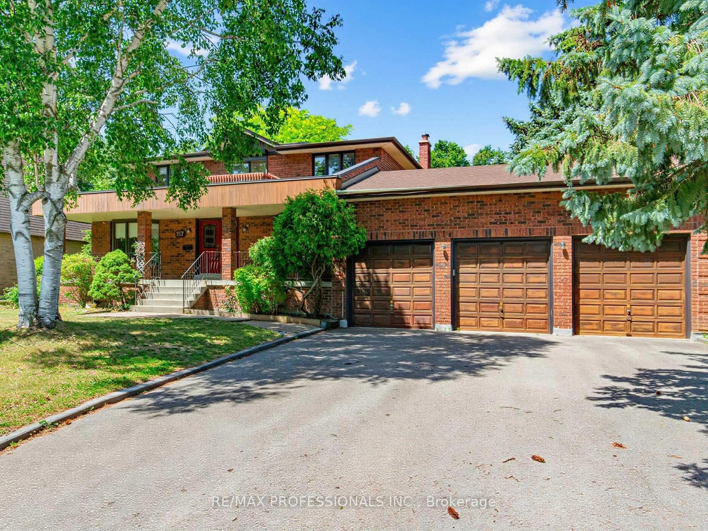
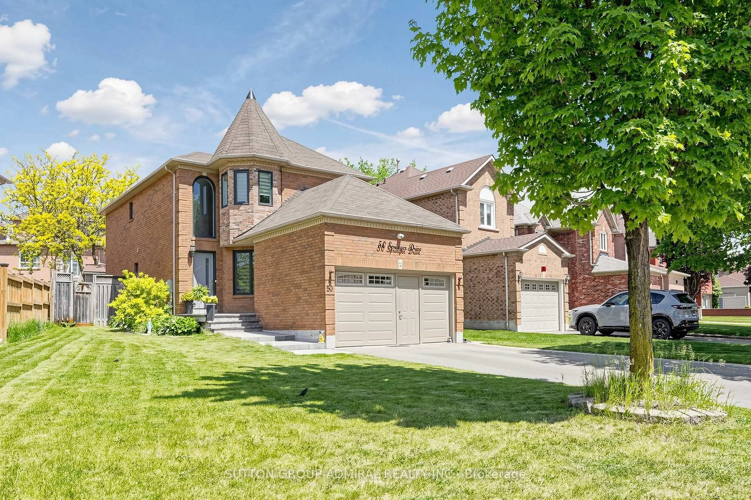
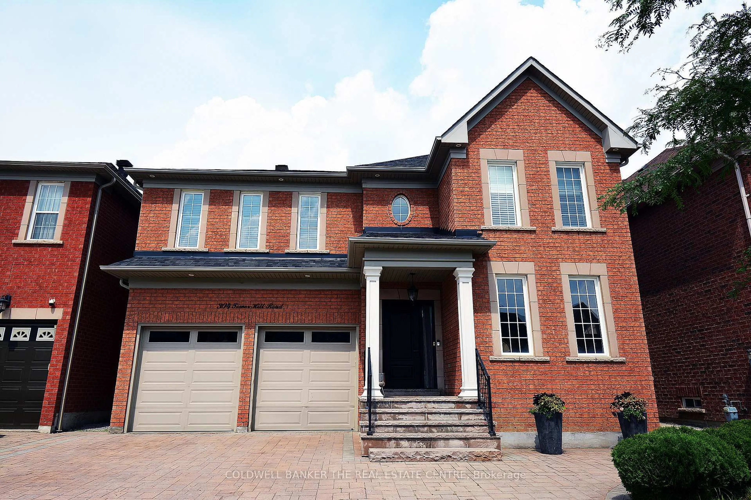
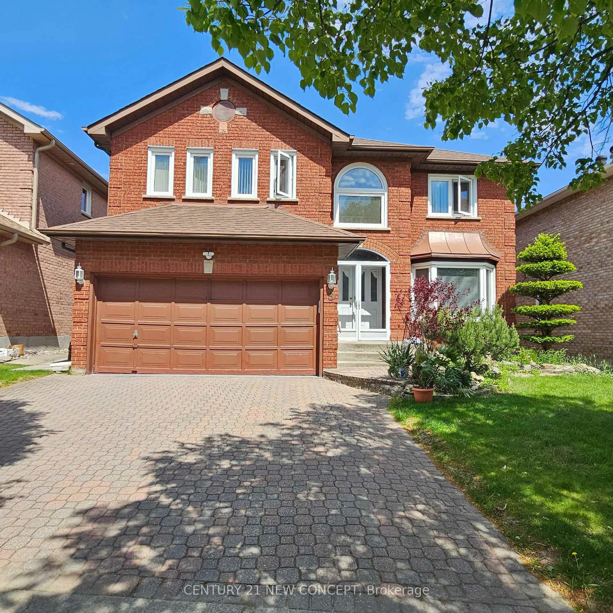
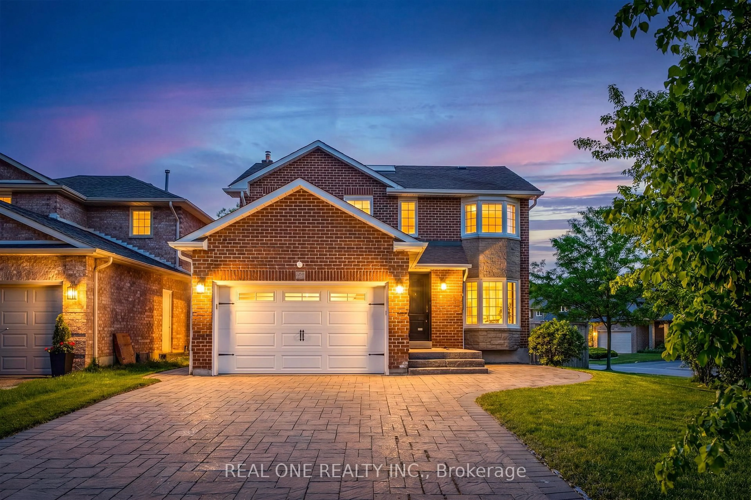
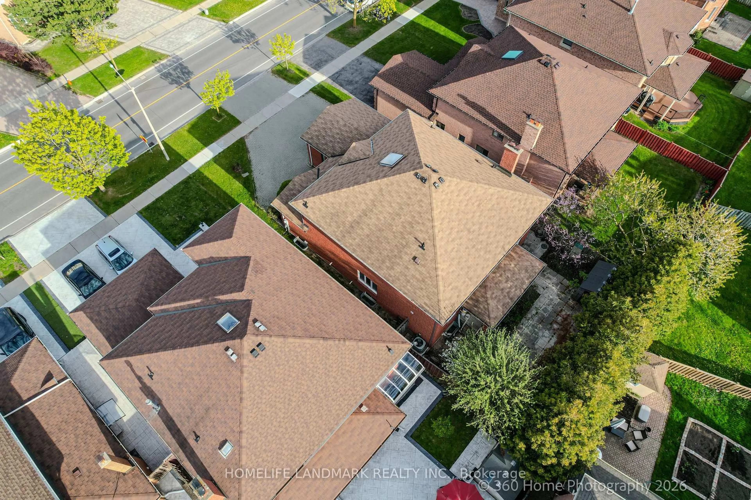
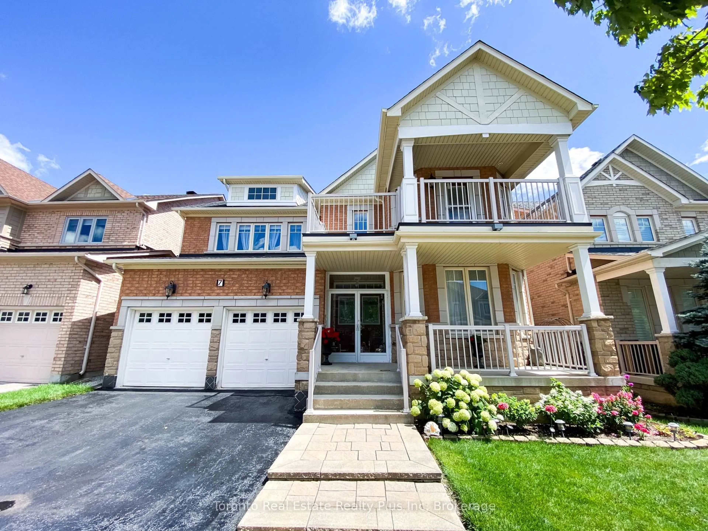
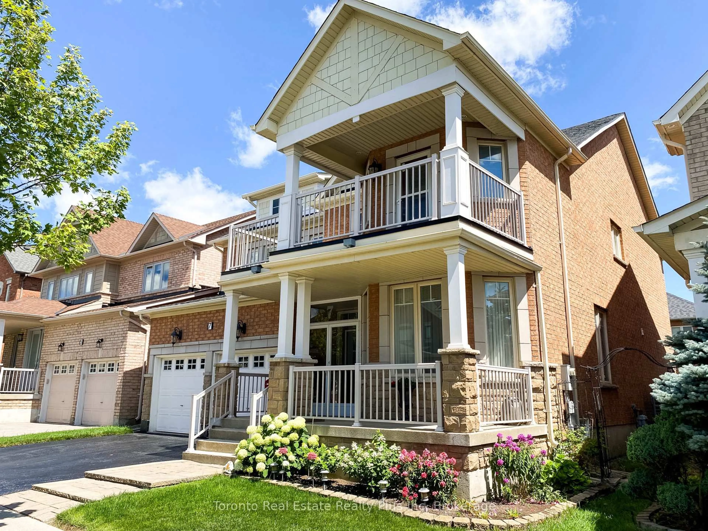
Home with brick exterior material, street for 7 Braehead Dr, Richmond Hill Ontario L4E 0B5
22 hours on Market

7 Braehead Dr, Richmond Hill, Ontario L4E 0B5

Detached
4
4
~2500-3000 sqft
$1,360,000
Get pre-qualifiedPowered by nesto
Detached
4
4
~2500-3000 sqft

Contact us about this property

Call

Highlights

Property Estimate

Days on market22 hours

Estimated valueNot available

Price/Sqft$499/sqft

Monthly cost

Open Calculator

Description

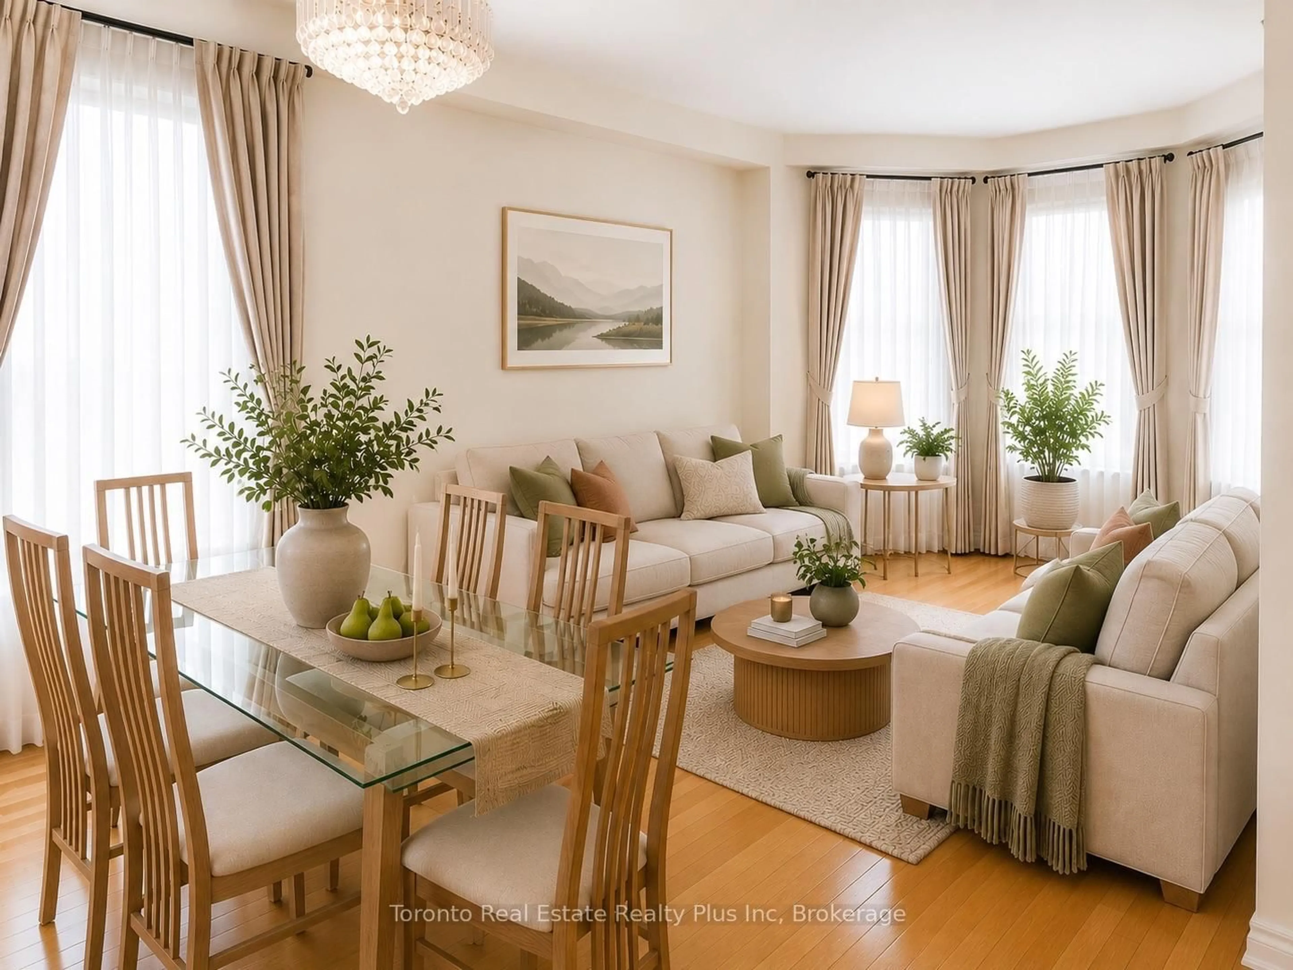
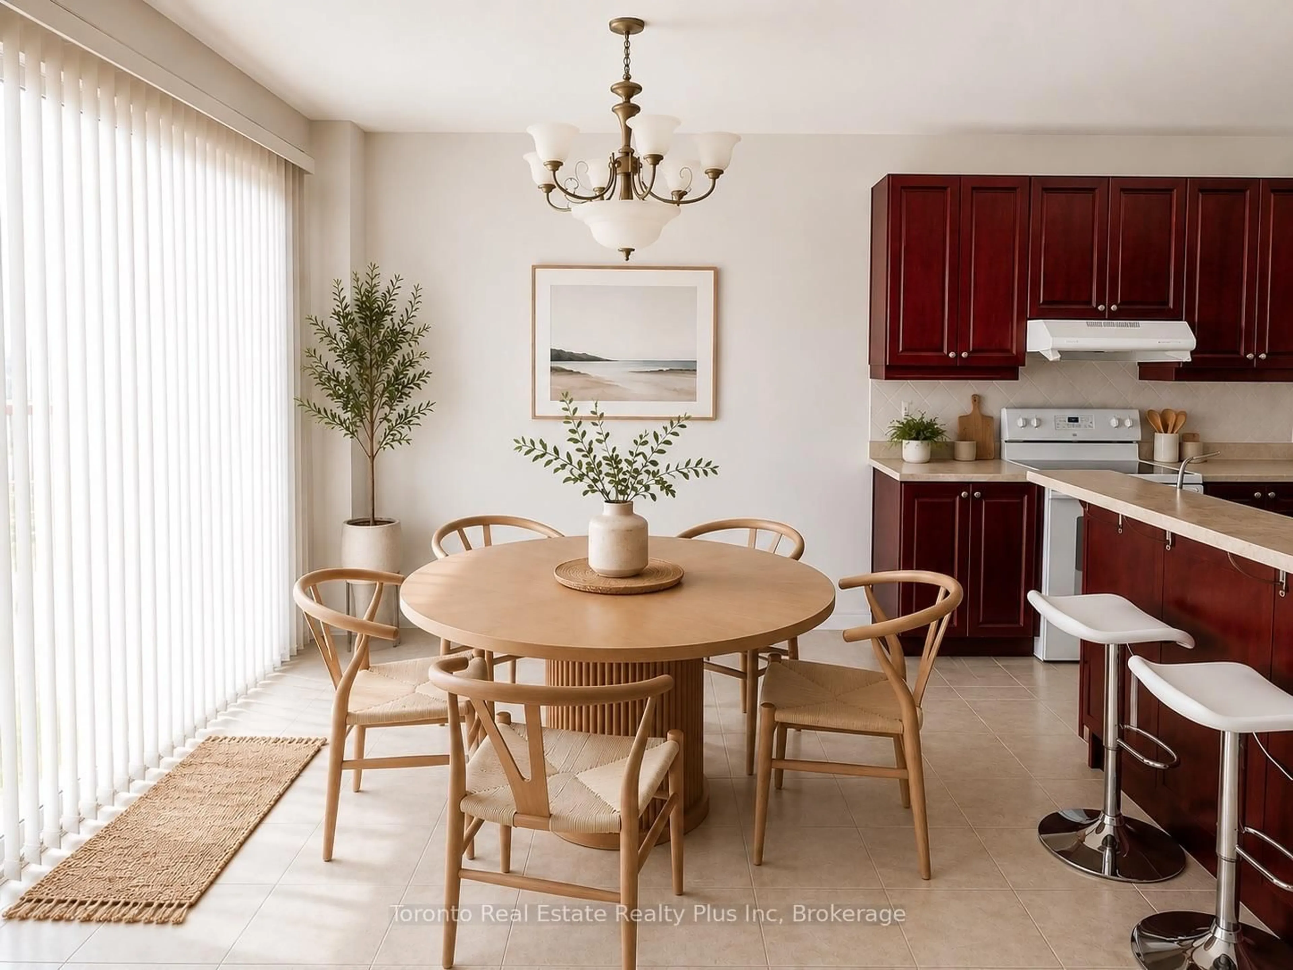
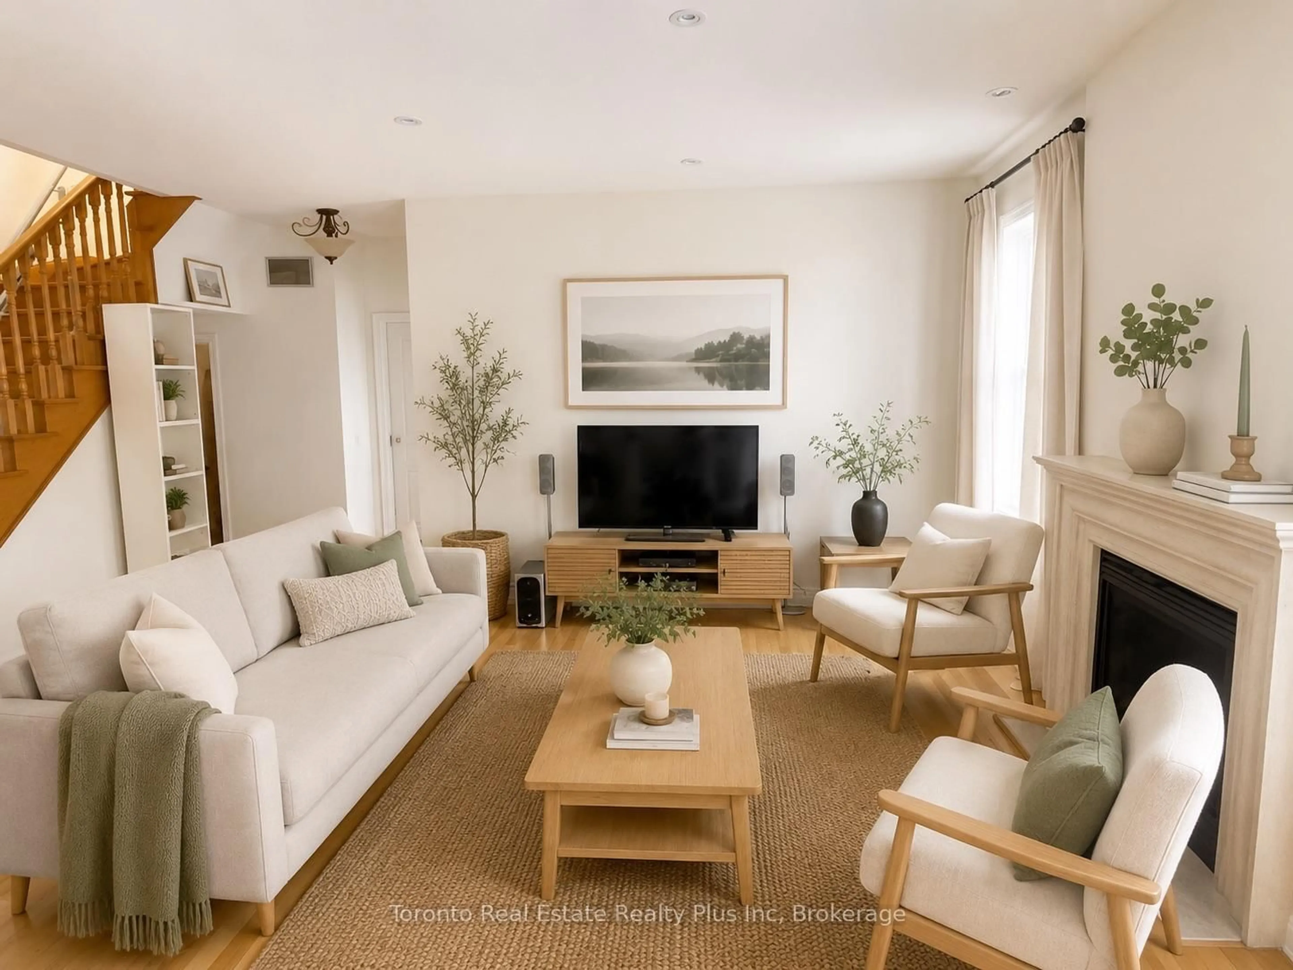
Welcome to 7 Braehead Drive! This spacious 4-bedroom, 4-bathroom home offers approximately 2,856 sq. ft. of bright, airy living space, with 9' ceilings on the main floor and a flexible extra room ideal for a home office, den or guest space. Thoughtful features include central vacuum, an automatic kitchen dustpan and a stair lift for added accessibility. The roof was replaced in 2021 for peace of mind. Located in the family-friendly Jefferson community of Richmond Hill, you're close to parks, trails, Lake Wilcox, schools, shopping, restaurants and recreational amenities-giving you the perfect balance of a peaceful residential setting and convenient access to everything you need. This isn't just a house with plenty of space-it's a home with the flexibility, comfort and location to grow with your family. Bring your vision, add your own style, and make this well-loved family home your own!


Upcoming Open House

Aug 22Sat2:00 PM - 4:00 PM

Property Details

Style2-Storey
View-
Age of property16-30
SqFt~2500-3000 SqFt
Lot Size3,981 SqFt(88.58 x 44.95)
Parking Spaces4
MLS ®NumberN13695154
Community NameJefferson
Data SourceTRREB
Listing byToronto Real Estate Realty Plus Inc

Features

Heating: Forced Air
Central Vacuum
Cooling: Central Air
Fireplace
Basement: Unfinished

2nd Floor

Br

5.79 x 3.96

carpet free / Window / 5 Pc Ensuite

4th Br

4.57 x 3.35

carpet free / W/I Closet / 4 Pc Ensuite

2nd Br

3.96 x 3.66

carpet free / W/I Closet / Semi Ensuite

3rd Br

4.75 x 3.66

carpet free / Semi Ensuite


Features

Lot size: 3,981 SqFt

Parking

Garage spaces 2

Garage type Built-In

Other parking spaces 2

Total parking spaces 4


Property History
Aug 20, 2026
ListedActive
$1,360,000
22 hours on market
history photo preview43
Listing by trreb®
Property listed by Toronto Real Estate Realty Plus Inc, Brokerage
Agent Banner Image
Interested in this property?Get in touch to get the inside scoop.

Market Data - Jefferson

Geo Zone Map ThumbnailJefferson

Buyer's Market

View Market Data

Detached house - for the past 30 days

Buyer's market Seller's market

Avg. Days on Market

Past 30 days

47 days

Compared to

2025

21 days

2024

32 days

2023

8 days

New Listings

Past 30 days

22 listings

Compared to

2025

31 listings

2024

7 listings

2023

15 listings

Units sold

Past 30 days

7 units

Compared to

2025

12 units

2024

6 units

2023

4 units

Median Sold Price

Past 30 days

$1,410,000

Compared to

2025

$1,660,500

2024

$1,766,500

2023

$1,865,500


Population and Demographics

Overview

Total population 15174
Average household income $157,246

Age (%)

0 to 19
27%
20 to 34
16%
35 to 49
23%
50 to 64
23%
65 and plus
10%

Household composition (%)

Single family
88%
Single person
8%
Multi family
2%
Multi person
2%

Mother tongue (%)

English
37%
Mandarin
22%
Yue (Cantonese)
11%
Iranian Persian
10%
Russian
5%
Korean
3%
Arabic
2%
Italian
2%
Others
2%

House tenancy (%)

Owners
89%
Renters
11%

What’s nearby?Essentials within 5 km

Local Logic

Transportation Scores

Estimated Budget