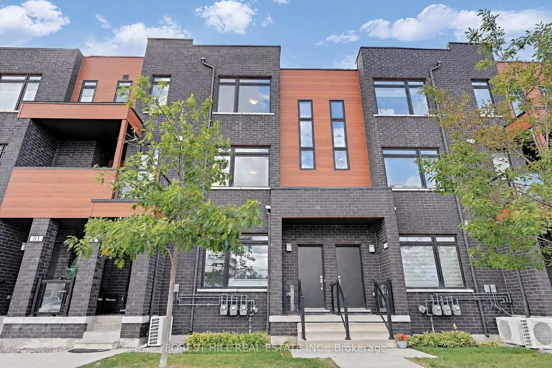
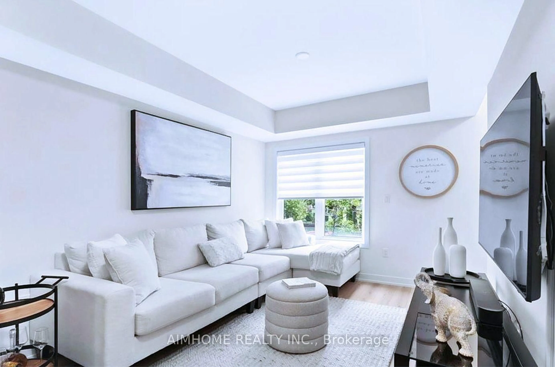
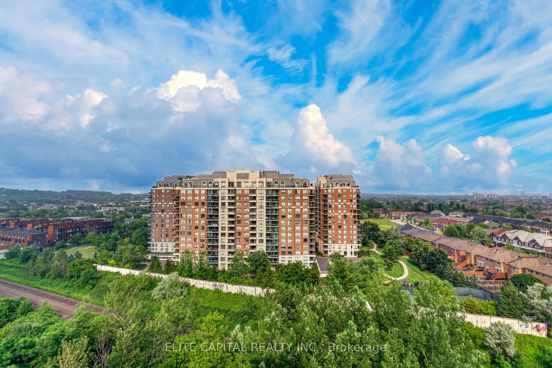
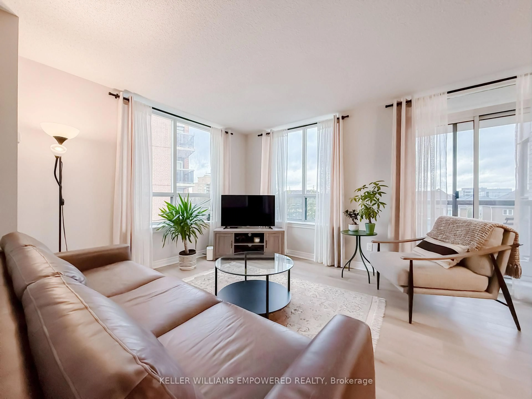
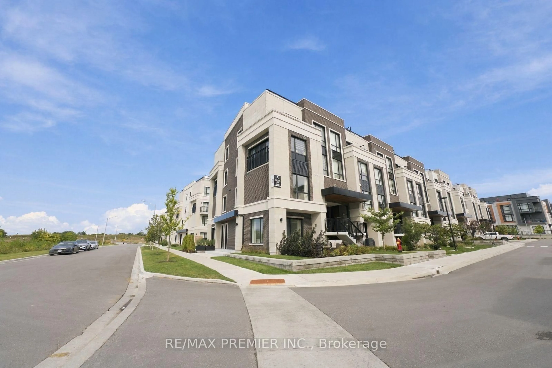
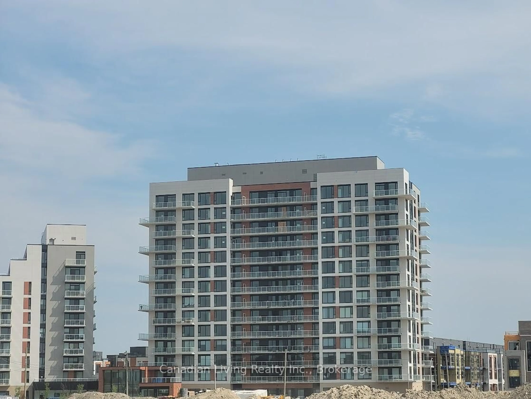
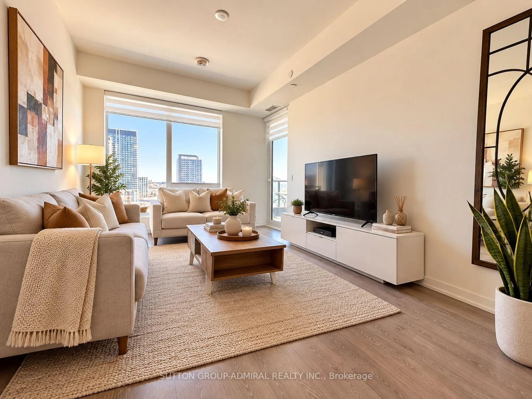
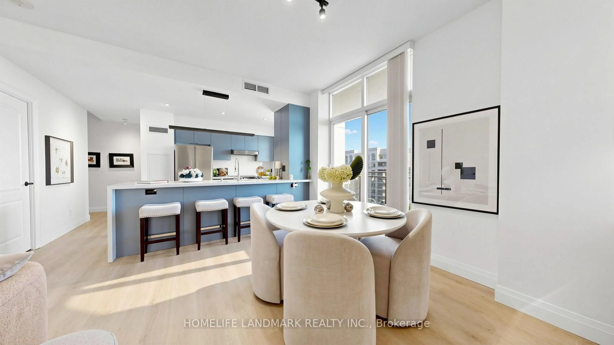
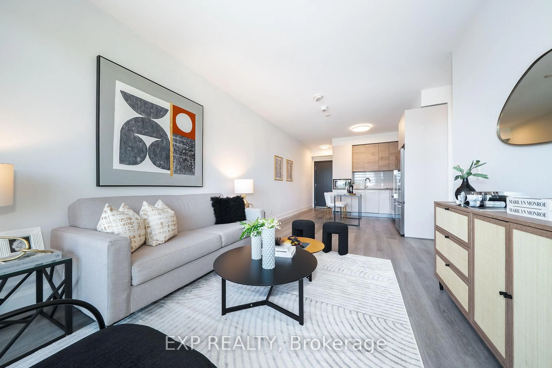
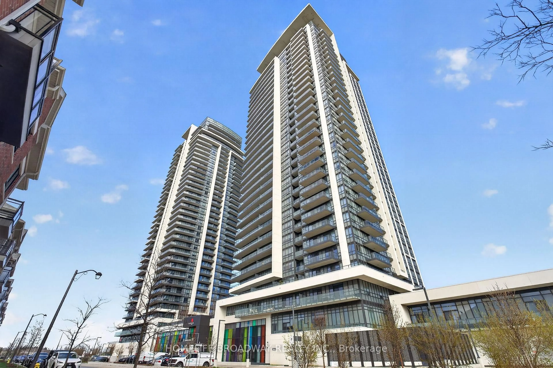
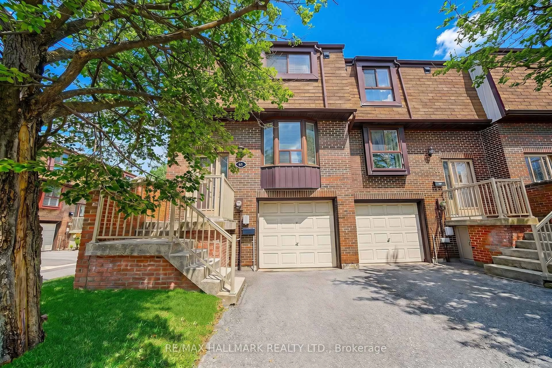
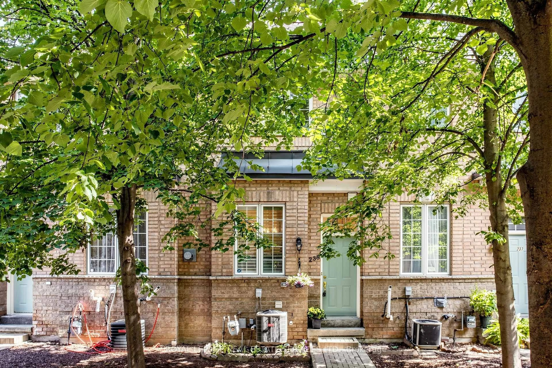
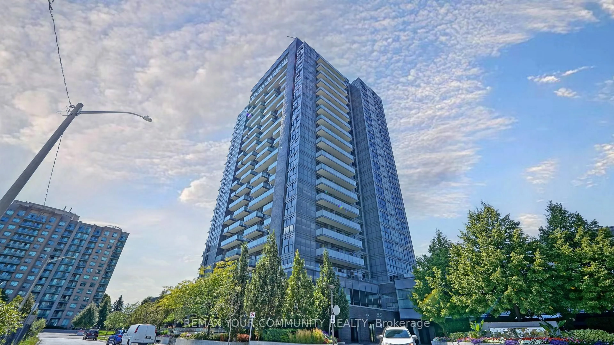
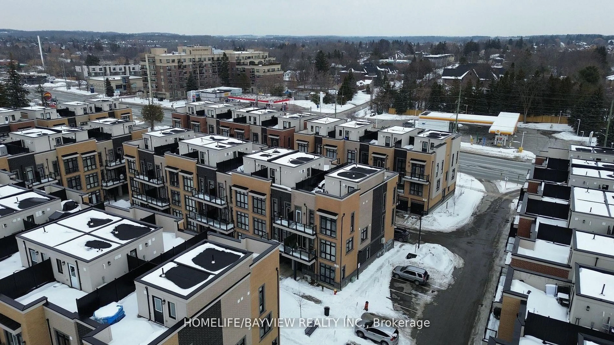
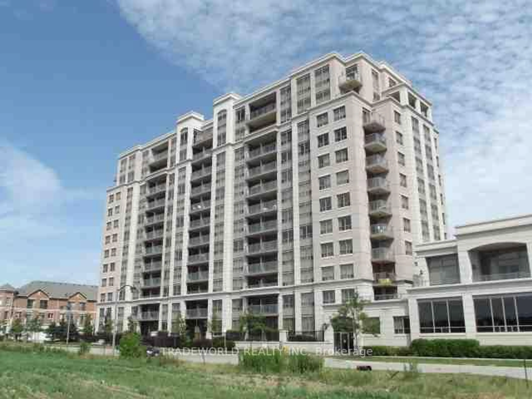
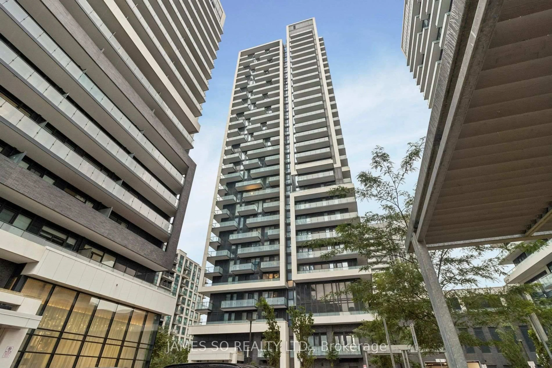
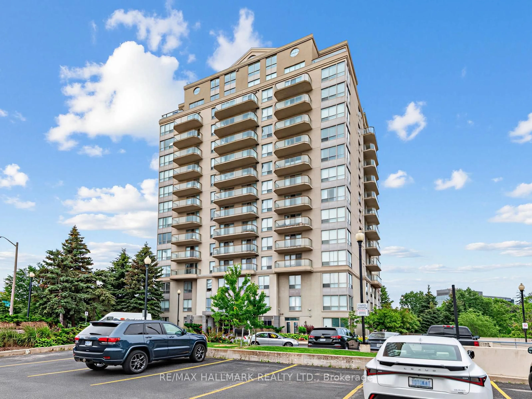
A pic from outside/outdoor area/front of a property/back of a property/a pic from drone, city buildings view from balcony for 273 South Park Rd #1217, Markham Ontario L3T 0B5
12 hours on Market

273 South Park Rd #1217, Markham, Ontario L3T 0B5

In the same building:
-
Condo
2
2
~700-799 sqft
$630,000
Get pre-qualifiedPowered by nesto
Condo
2
2
~700-799 sqft

Contact us about this property

Call

Highlights

Property Estimate

Days on market12 hours

Estimated valueNot available

Price/Sqft$844/sqft

Monthly cost

Open Calculator

Description

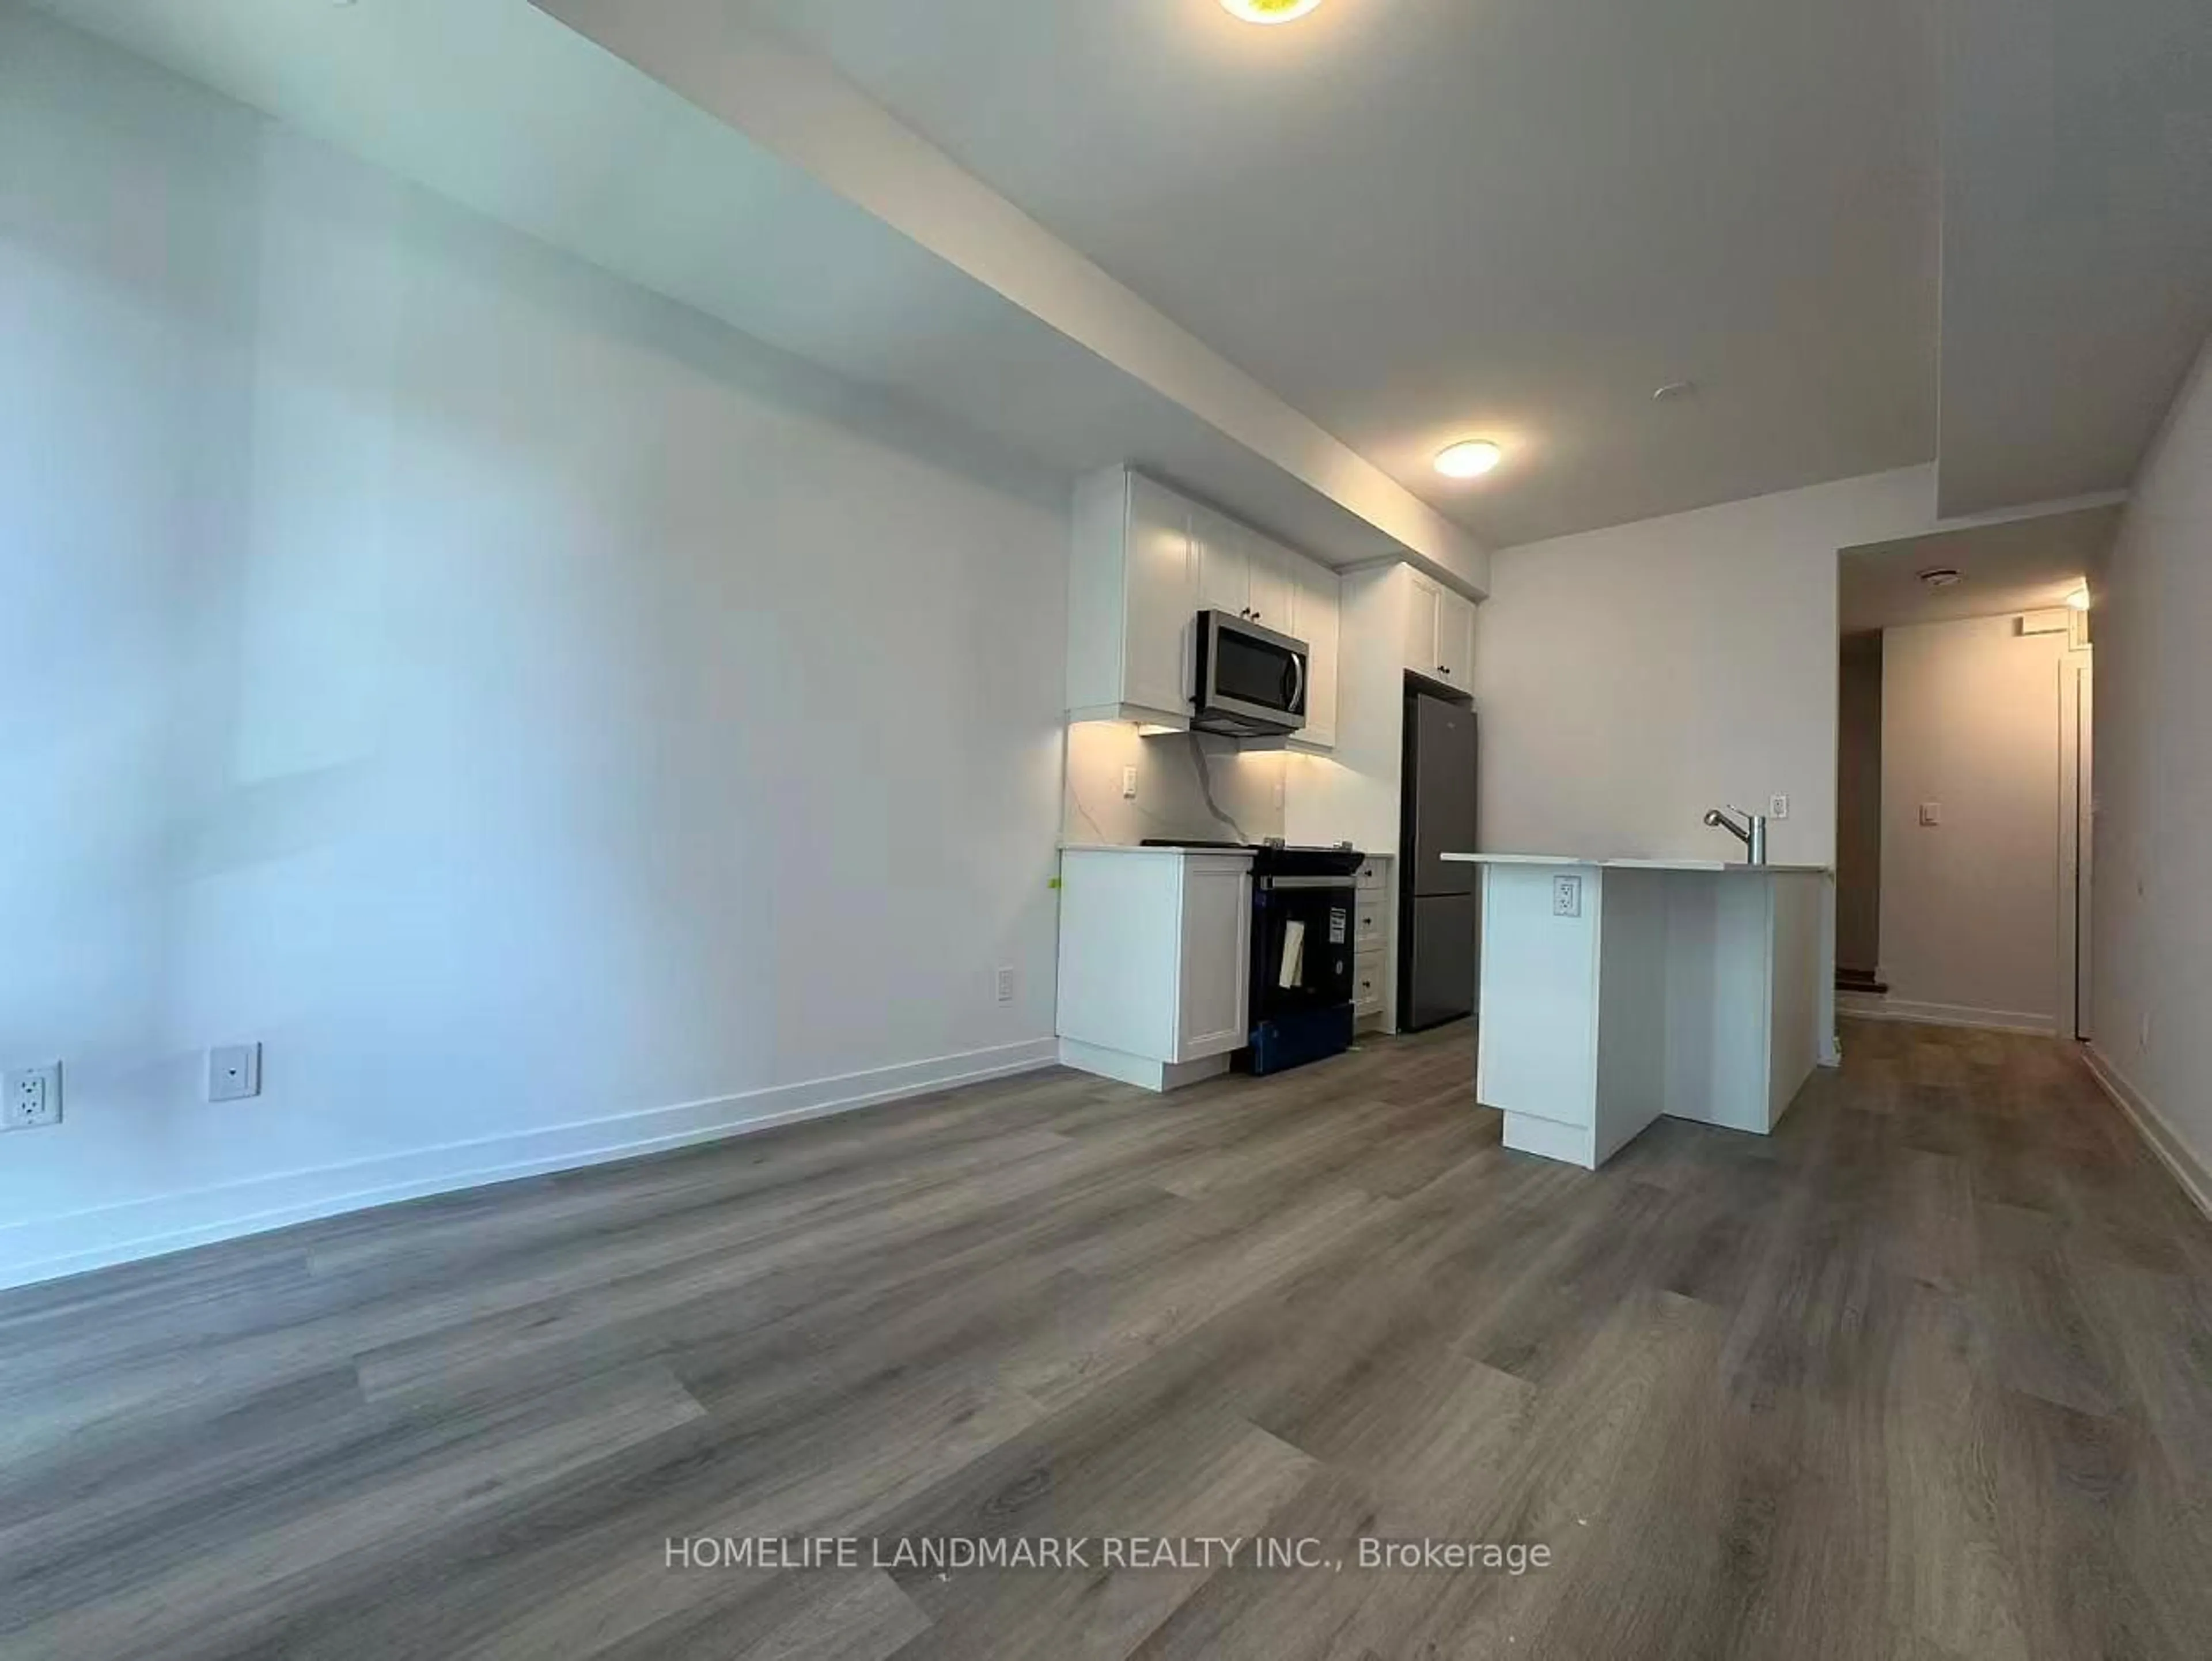
Luxury condo in a highly convenient location, offering peaceful, unobstructed garden and green-space views. This beautifully upgraded 2-bedroom, 2-bathroom suite features 777 sq. ft. of interior living space plus an 83 sq. ft. private balcony, for a total of approximately 860 sq. ft. The bright, modern open-concept layout includes a stylish kitchen with stainless-steel appliances, newer premium laminate flooring throughout, upgraded baseboards, impressive 8-foot solid-wood interior doors, and fresh paint. Both bedrooms enjoy quiet surroundings with clear, open views and no buildings directly in front. This exceptional unit also includes two underground parking spaces, providing added convenience and flexibility, as well as one underground locker for additional storage. Ideally situated beside Ada Mackenzie Park and close to public transit, Highways 404 and 407, supermarkets, Walmart, Canadian Tire, shops, and popular restaurants. Located in a highly rated school neighbourhood, residents also enjoy an excellent selection of amenities, including a library and study room, media and movie room, table tennis room, fitness centre, indoor swimming pool, guest suite, and much more. A rare combination of luxury, convenience, thoughtful upgrades, and tranquil green-space views!


Property Details

StyleApartment
View-
Age of property11-15
SqFt~700-799 SqFt
Lot Size-
Parking Spaces2
MLS ®NumberN13605120
Community NameBeaver Creek Business Park
Data SourceTRREB
Listing byGOLDEN TEAM REALTY INC.

Features

Heating: Forced Air
Cooling: Wall Unit

Flat Floor

Living

7.32 x 3.0

Laminate / Combined W/Dining / Picture Window

Dining

7.32 x 3.0

Laminate / Combined W/Living / Combined W/Kitchen

Kitchen

7.32 x 3.0

Laminate / Stainless Steel Appl / Double Sink

Br

4.5 x 3.0

Laminate / W/I Closet / 4 Pc Ensuite


Features

Patio: Open
Balcony: Open

Parking

Garage spaces 2

Garage type Underground

Other parking spaces 0

Total parking spaces 2


11Story
Amenities

Indoor Pool, Party/Meeting Room, Media Room, Gym, Visitor Parking, Concierge

Inclusions
Hydro
Water
Parking
Cable
Heat

Property History

Jul 25, 2026
ListedActive
$630,000
12 hours on market
history photo preview42
Listing by trreb®
Property listed by GOLDEN TEAM REALTY INC., Brokerage
Agent Banner Image
Interested in this property?Get in touch to get the inside scoop.
Market Data - Beaver Creek Business Park

Geo Zone Map ThumbnailBeaver Creek Business Park

Buyer's Market

View Market Data

Condo - for the past 30 days

Buyer's market Seller's market

Avg. Days on Market

Past 30 days

31 days

Compared to

2025

29 days

2024

19 days

2023

12 days

New Listings

Past 30 days

38 listings

Compared to

2025

49 listings

2024

36 listings

2023

36 listings

Units sold

Past 30 days

12 units

Compared to

2025

5 units

2024

8 units

2023

16 units

Median Sold Price

Past 30 days

$508,500

Compared to

2025

$808,000

2024

$658,500

2023

$760,000


What’s nearby?Essentials within 5 km

Local Logic

Transportation Scores

Estimated Budget