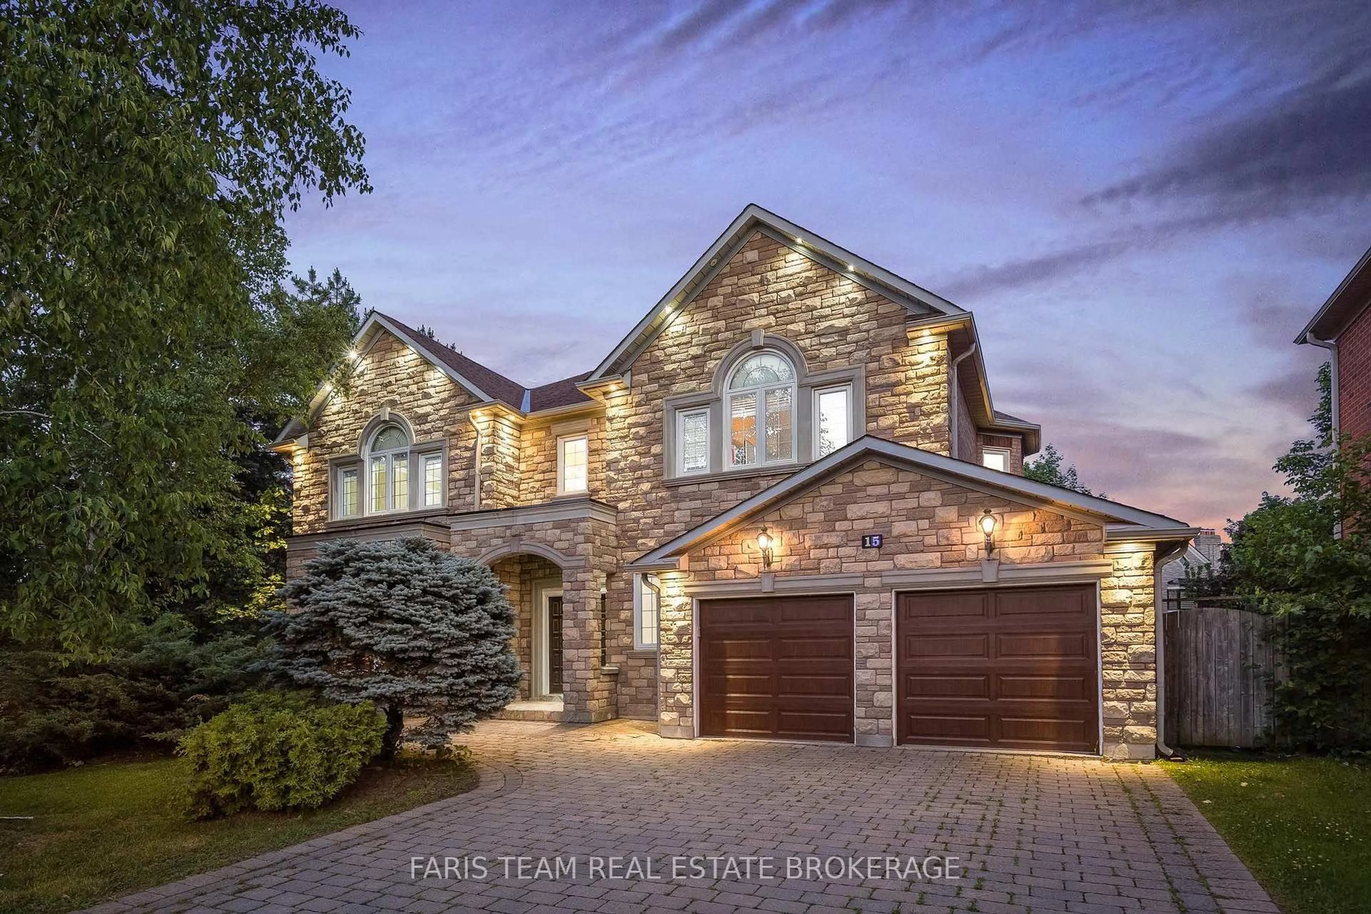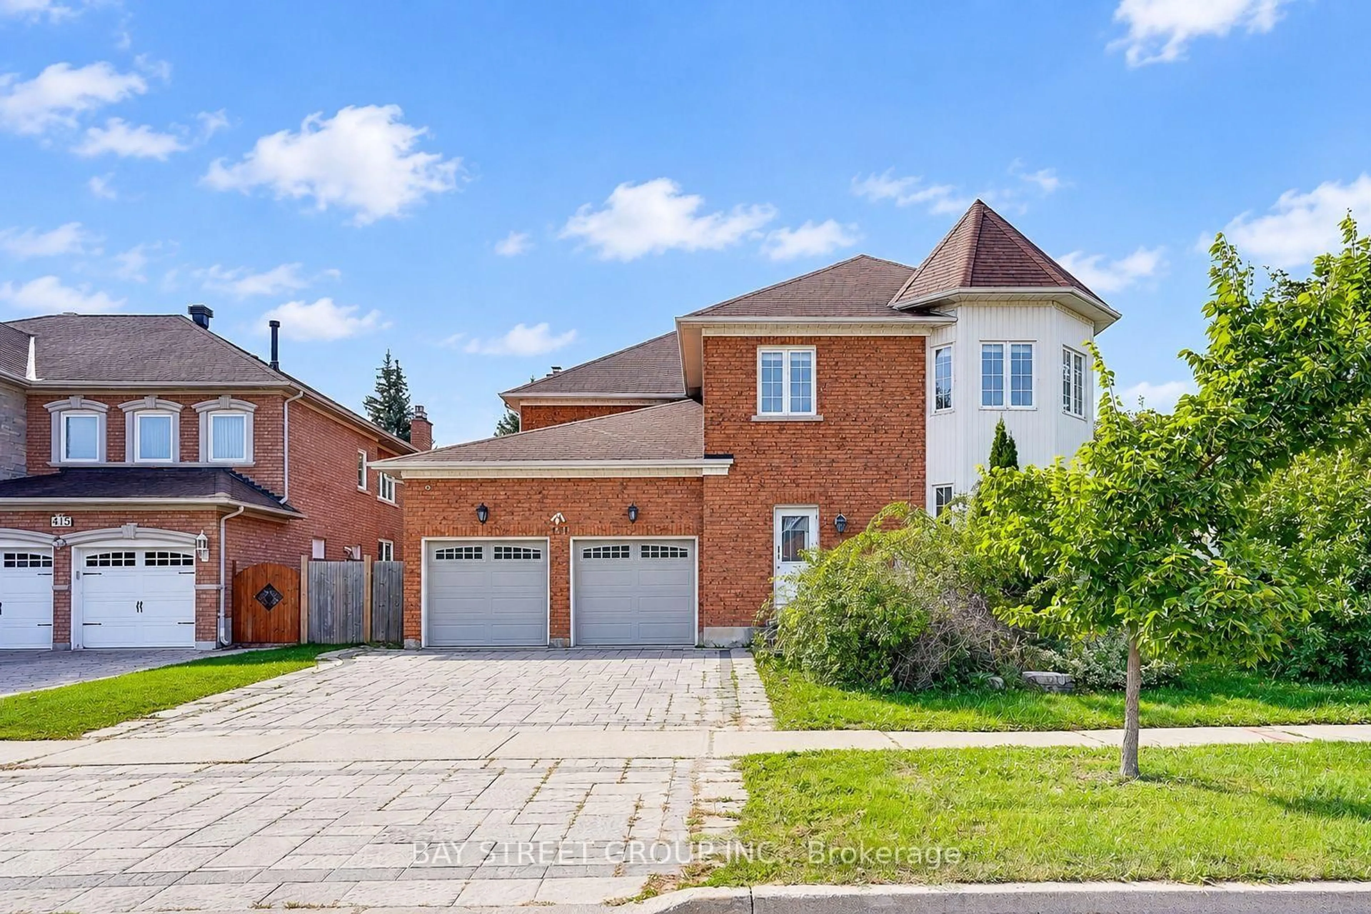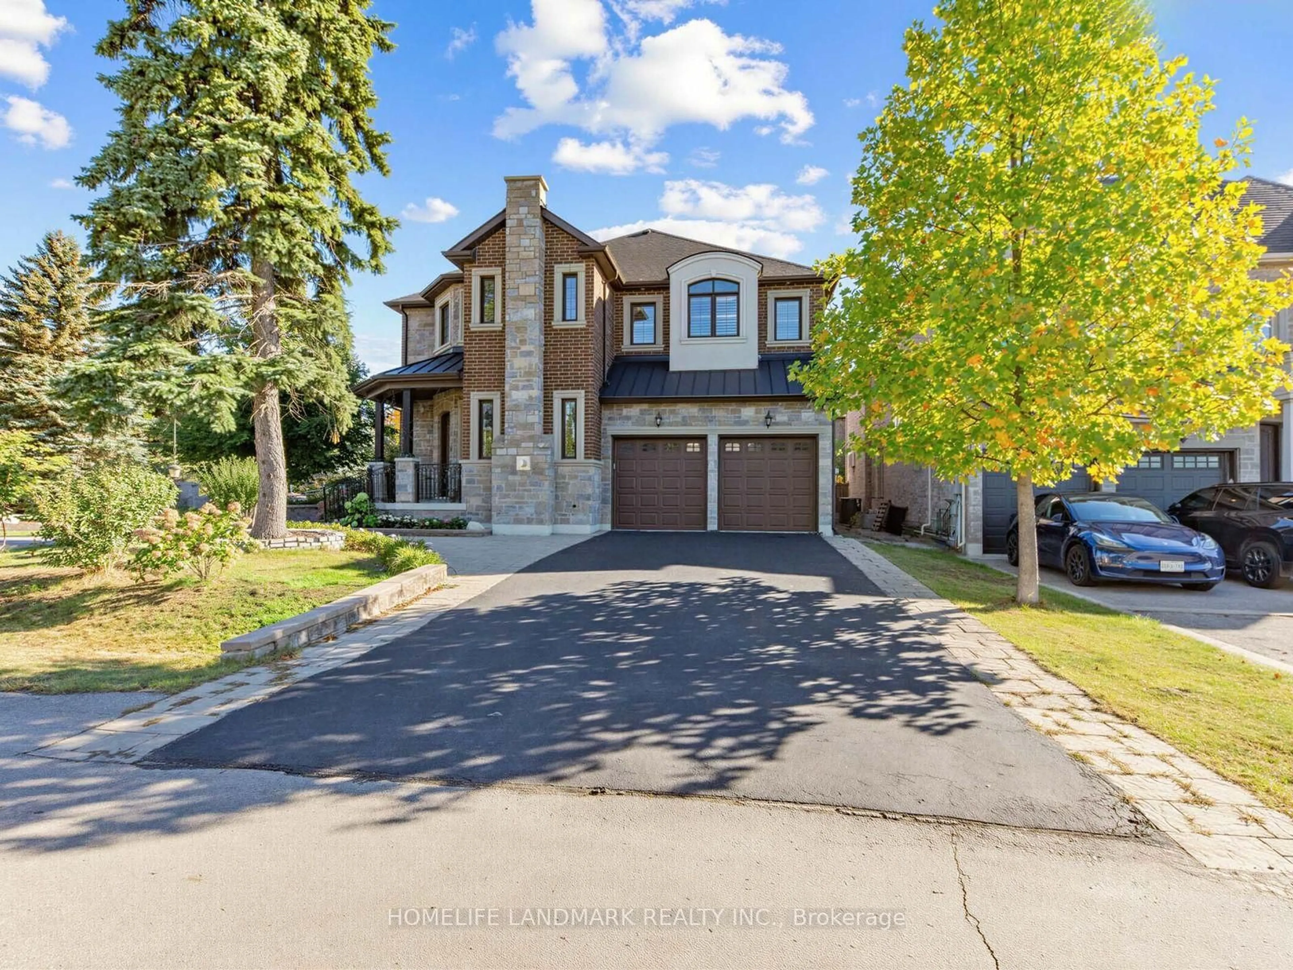
9 Elderwood Dr, Richmond Hill, Ontario L4B 2W8
Contact us about this property
Highlights
Estimated valueThis is the price Wahi expects this property to sell for.
The calculation is powered by our Instant Home Value Estimate, which uses current market and property price trends to estimate your home’s value with a 90% accuracy rate.Not available
Price/Sqft$719/sqft
Monthly cost
Open Calculator
Description
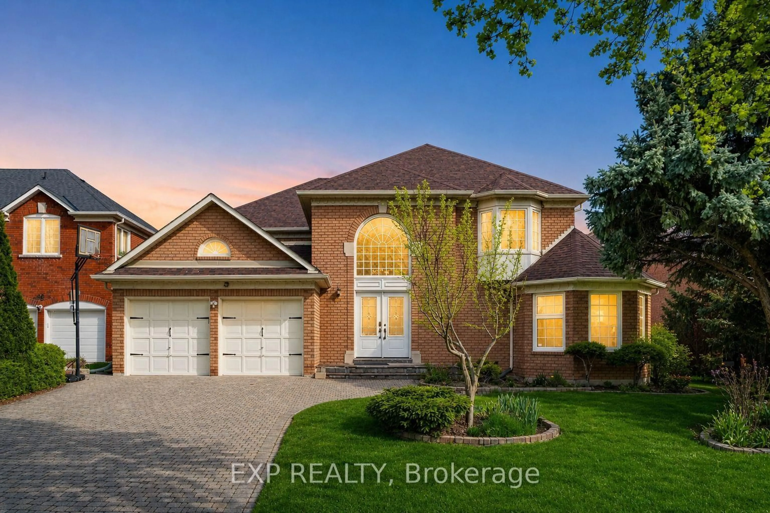
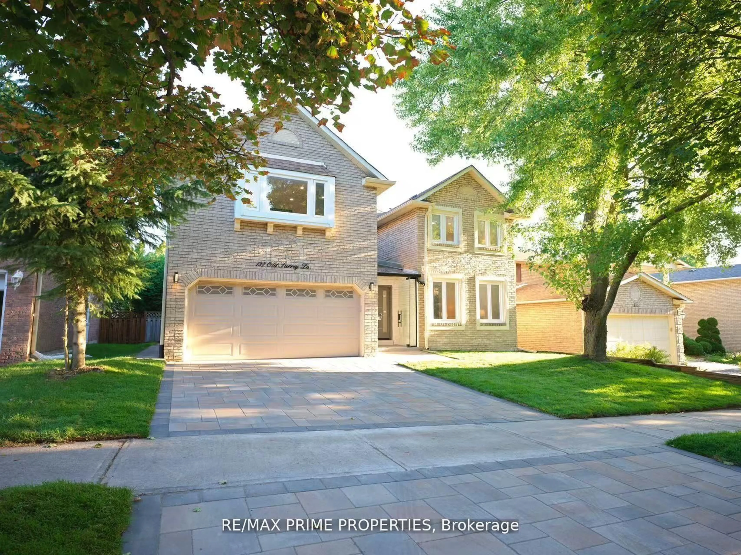
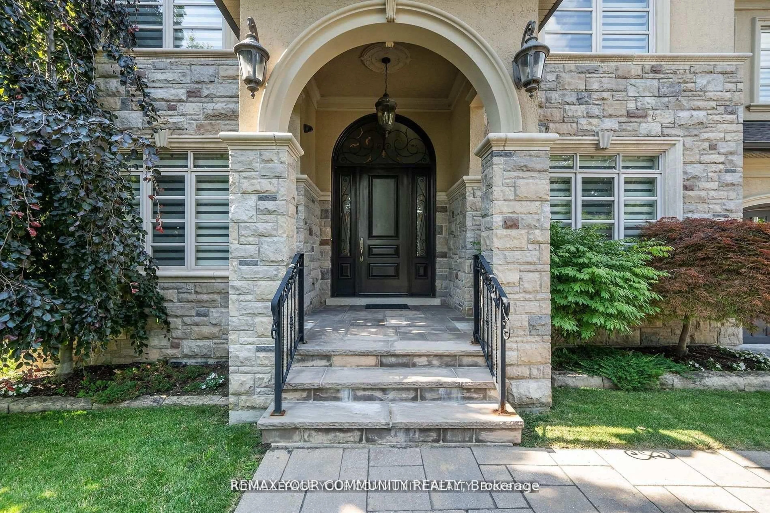
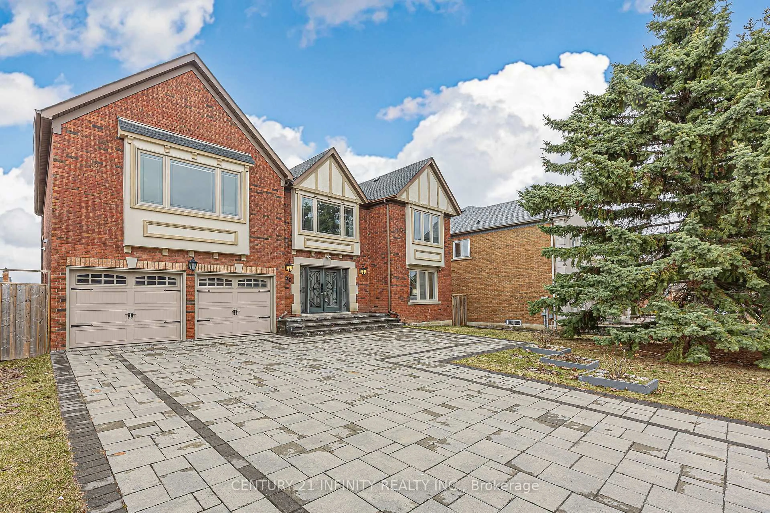
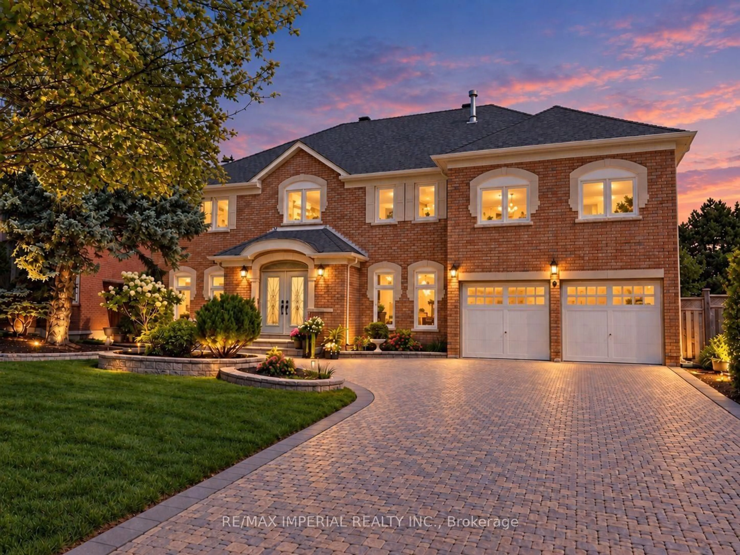
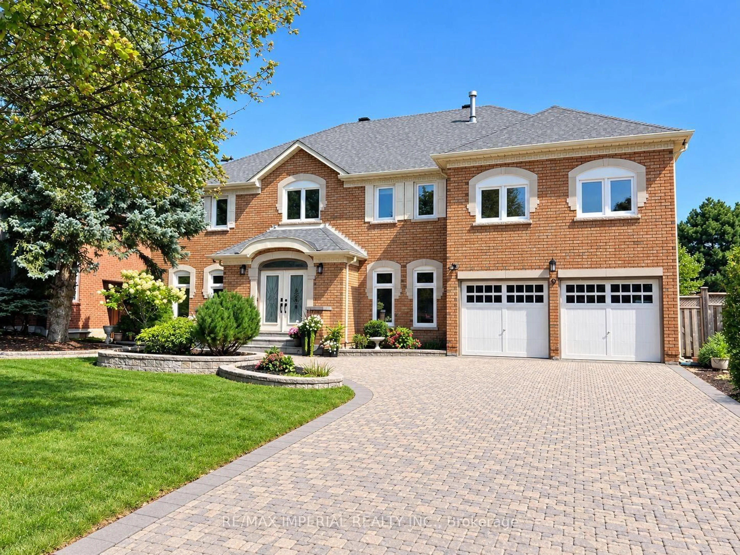
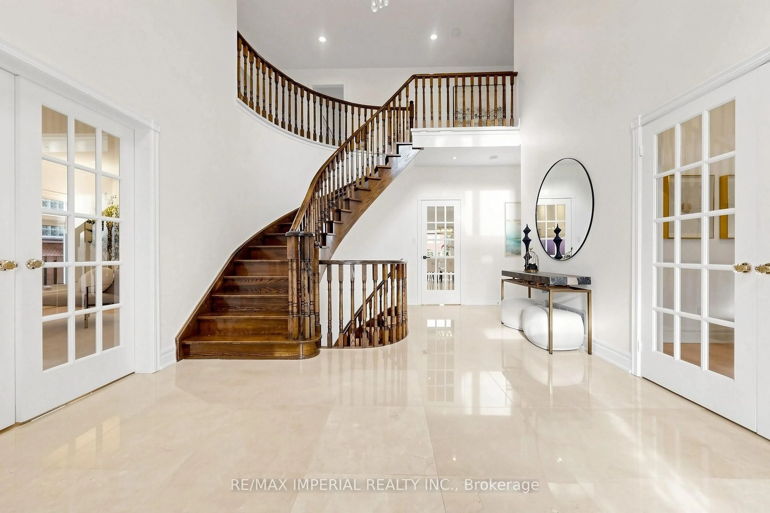
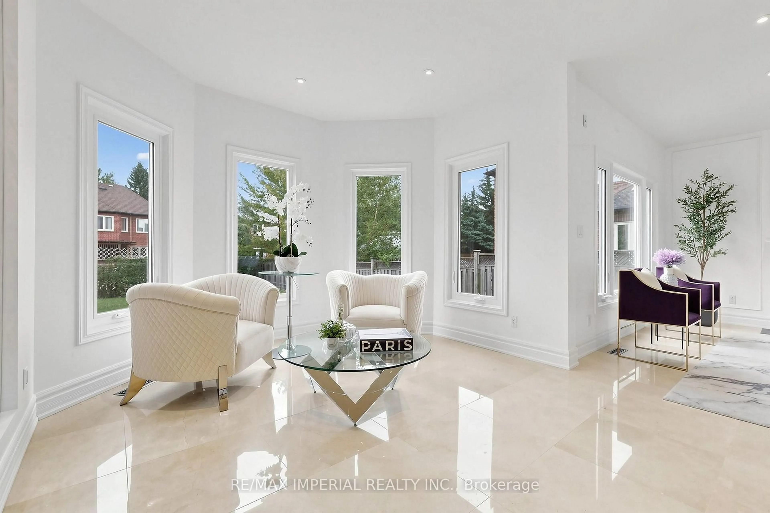
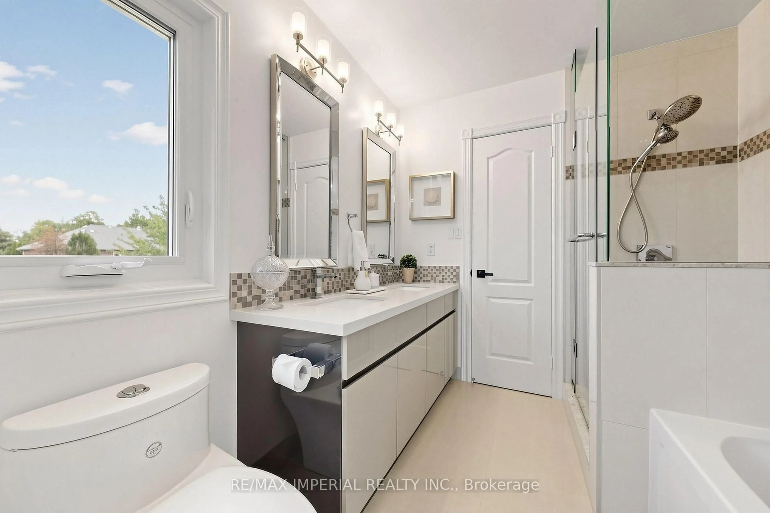
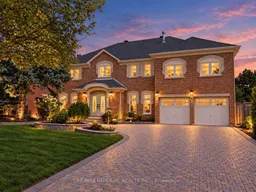
Welcome to 9 Elderwood Dr, an impressive 4,500+ sq. ft. residence situated on a rare 70' x 152' lot with no sidewalk. Total approx 6,300 sq ft living space. Featuring 5 spacious bedrooms, 9' ceilings on the main floor and a majestic approx. 18' grand foyer, this exceptional family home has been thoughtfully upgraded with over $250K in improvements. Smooth Ceilings, Elegant marble and hardwood flooring enhance the principal living areas, complemented by an updated kitchen with B/I appliances and beautifully renovated bathrooms. The spacious primary suite offers a luxurious 5-pc ensuite, while the remaining four bedrooms are thoughtfully arranged with two shared bathrooms - one 6-pc and one 4-pc - ideal for a large or growing family. Major updates include roof & windows (2023), second-floor hardwood flooring (2023), plus furnace & A/C approx. 10 years new. Professionally landscaped front and backyard, interlock driveway and impressive curb appeal complete this beautiful home. Within the school boundary of top-ranked Bayview Hill Elementary School (8.7/10) and Bayview Secondary School (IB Program). 6-min walk to Bayview Hill ES, 15-min walk to Bayview Hill community centre. Conveniently located near shopping plazas, parks, schools and public transit, easy access to Highways 404 & 407.
Property Details
Interior
Features
2nd Floor
Primary
3.15 x 12.19hardwood floor / 5 Pc Ensuite / W/I Closet
2nd Br
4.14 x 3.845 Pc Ensuite / hardwood floor / B/I Closet
3rd Br
4.25 x 3.84Semi Ensuite / hardwood floor / Large Window
4th Br
4.14 x 3.844 Pc Ensuite / hardwood floor / Large Window
Exterior
Features
Parking
Garage spaces 2
Garage type Attached
Other parking spaces 6
Total parking spaces 8
Property History
 50
50