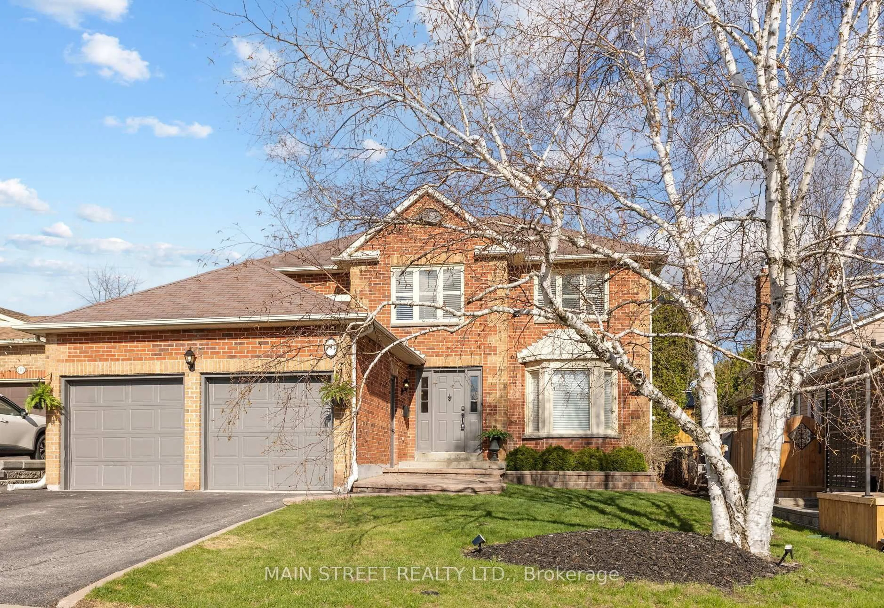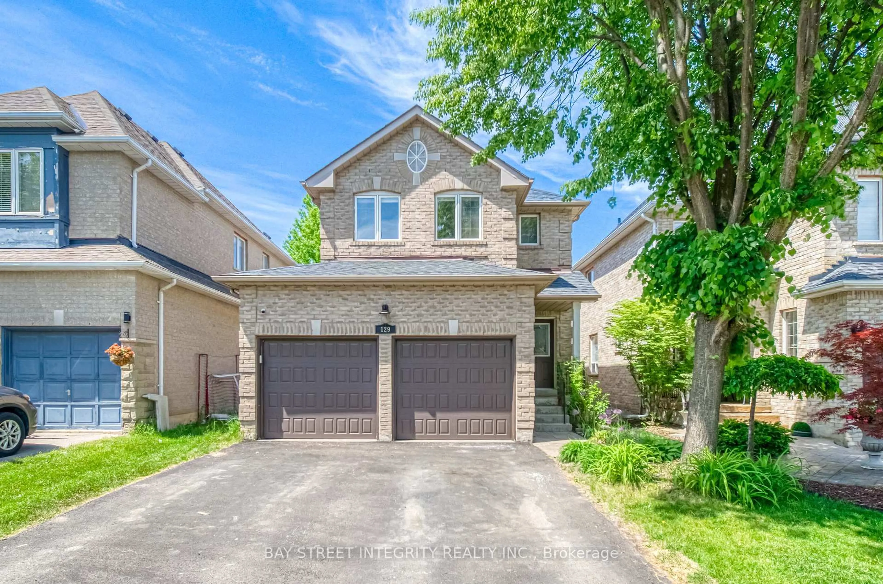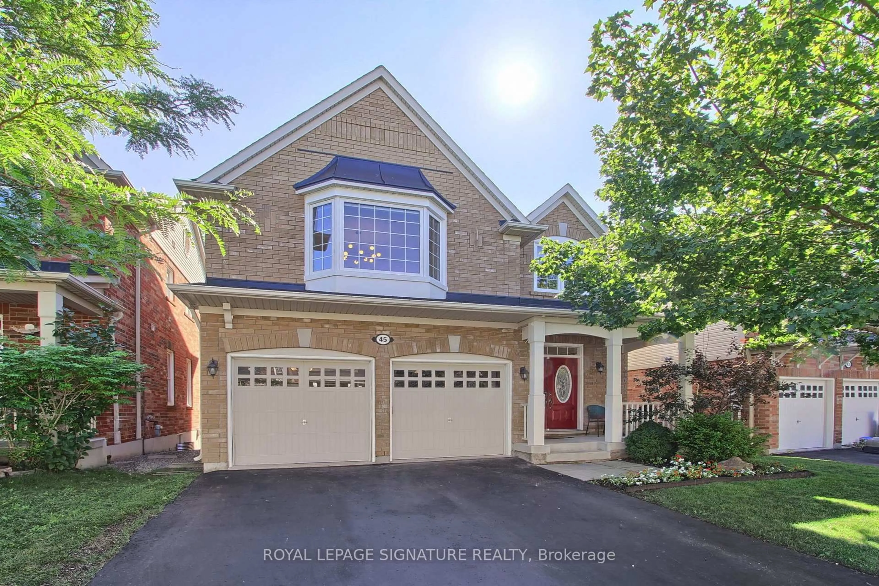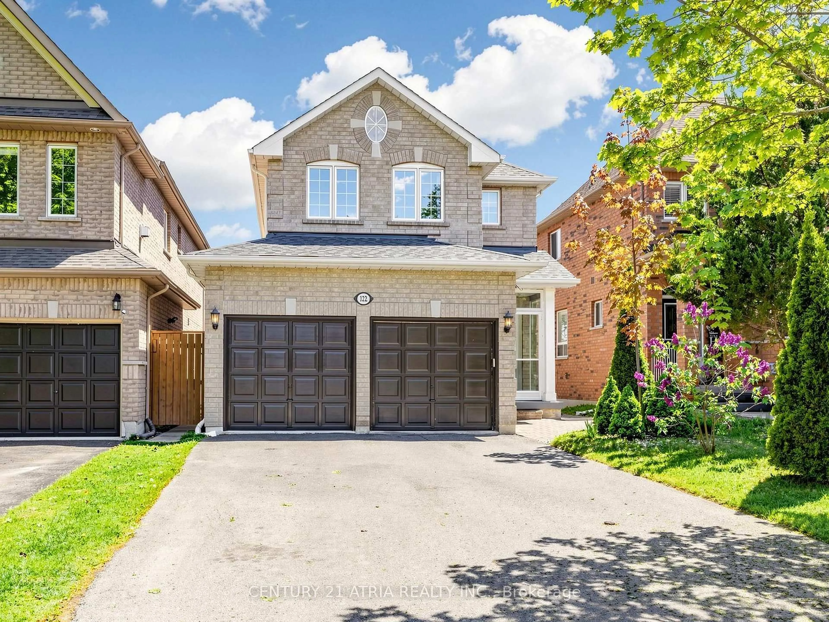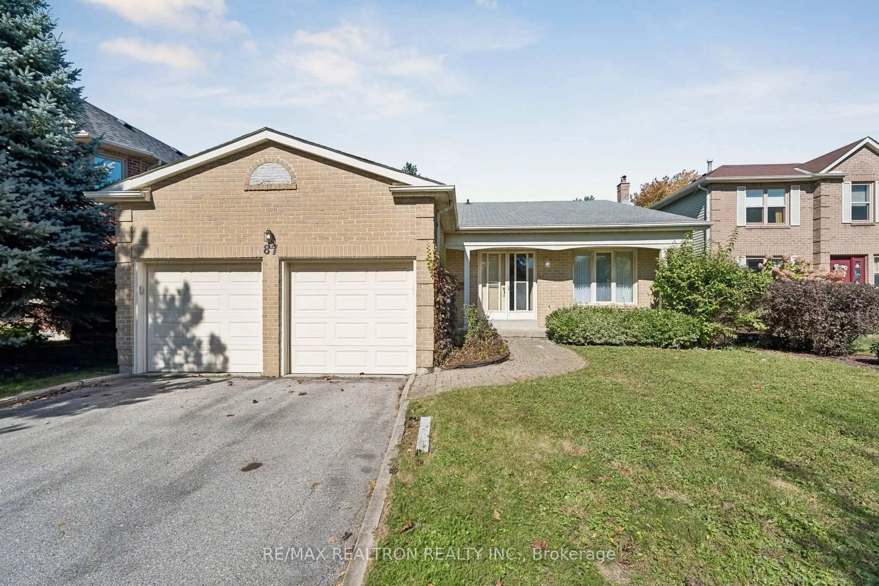
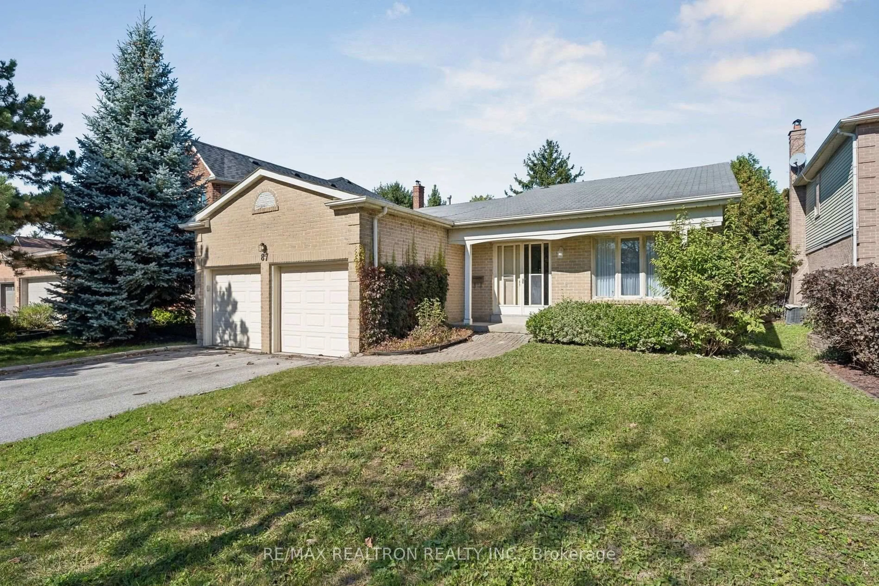
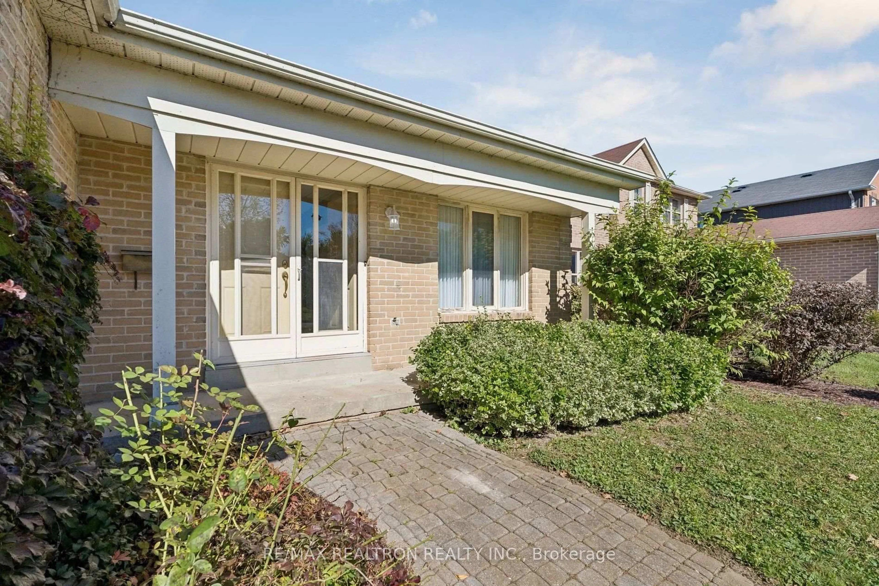
87 Peevers Cres, Newmarket, Ontario L3Y 7T2
Contact us about this property
Highlights
Estimated valueThis is the price Wahi expects this property to sell for.
The calculation is powered by our Instant Home Value Estimate, which uses current market and property price trends to estimate your home’s value with a 90% accuracy rate.Not available
Price/Sqft$519/sqft
Monthly cost
Open Calculator
Description
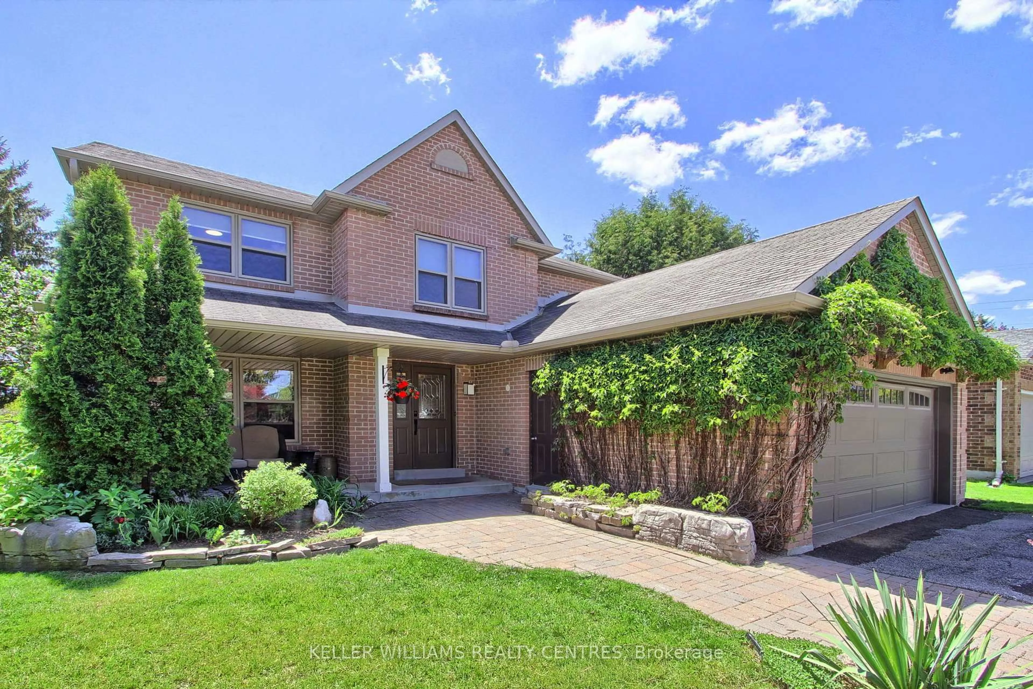
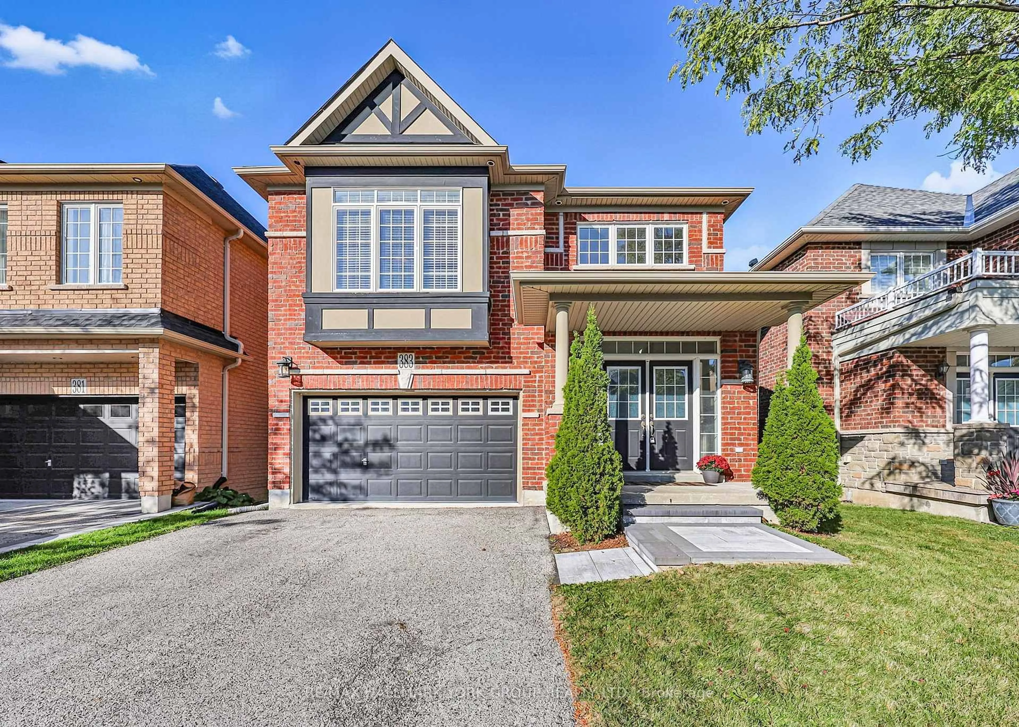
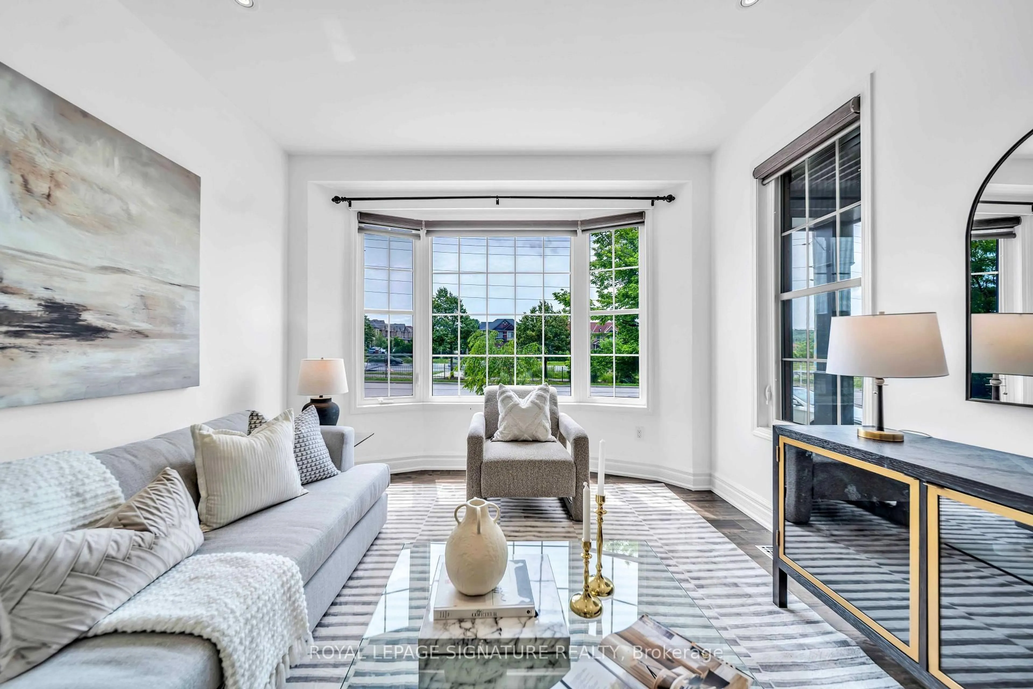
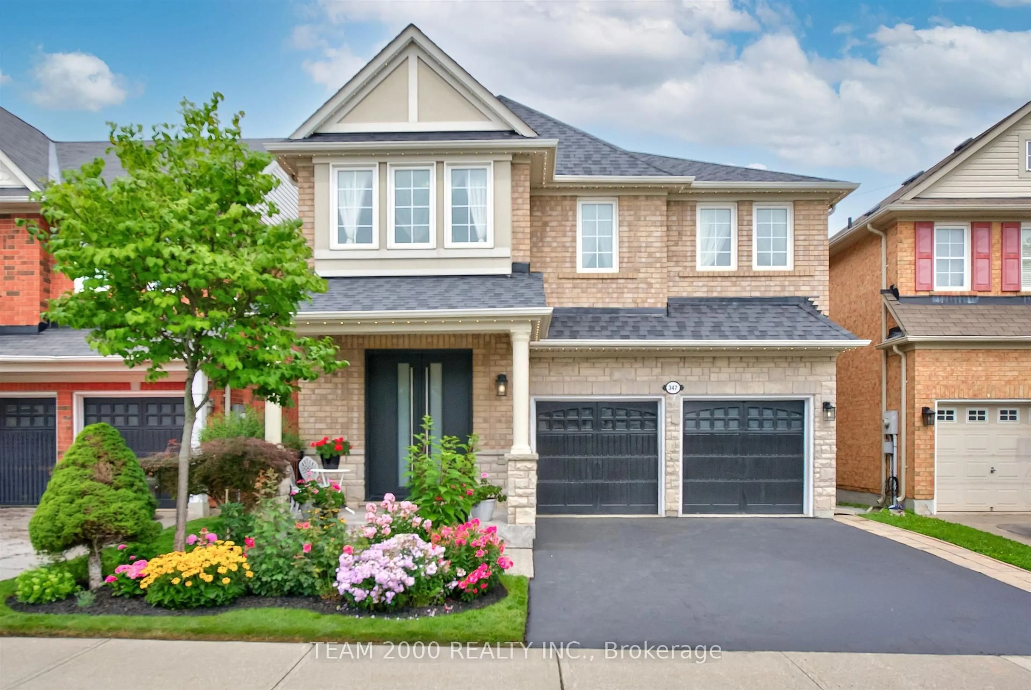
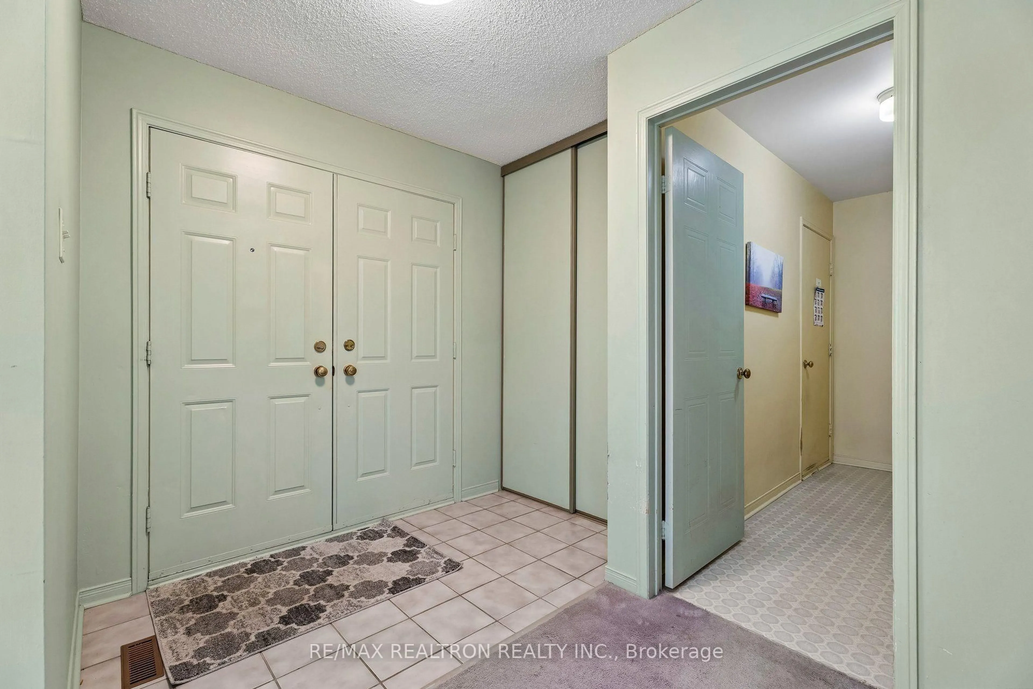
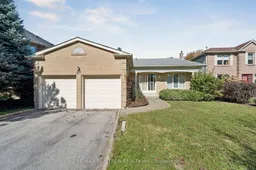
Welcome to this spacious 3-bedroom detached bungalow in the sought-after Glenway Estates community. Offering 1849 sq. ft. on the main level plus a full unfinished basement, this well-laid-out home provides generous principal rooms, spacious bedrooms and plenty of room for family living. Set in a desirable neighbourhood close to Upper Canada Mall, excellent schools, public transit, shopping, restaurants, parks and everyday amenities, this home offers the perfect combination of space, location and convenience. The main level features generously sized living and dining areas, a separate family room, well-appointed kitchen and three comfortable bedrooms. The full basement remains largely unfinished, offering ample space and endless possibilities for a future recreation room and additional living area. Recent improvements include a 2024 furnace and 2024 air conditioning. With its generous footprint, functional layout and prime Glenway Estates location, this is a wonderful opportunity to make this spacious bungalow your own and create a home that reflects your personal style for years to come.
Property Details
Interior
Features
Main Floor
Living
3.4 x 4.78Broadloom / Large Window / Combined W/Dining
Dining
3.4 x 3.26Broadloom / Window / Combined W/Living
Kitchen
3.41 x 2.62Vinyl Floor
Breakfast
3.41 x 2.35Vinyl Floor / W/O To Deck
Exterior
Features
Parking
Garage spaces 2
Garage type Attached
Other parking spaces 4
Total parking spaces 6
Property History
 42
42