Open: Sun, 2PM to 4PM
trreb/IMG-N13844216_b32f64bc-9062-4383-a64c-e42c0daa26a1-l.jpg

850 Arnold Cres, Newmarket, Ontario L3Y 2E2

Detached
4
3
~2000-2500 sqft
$1,095,000
Get pre-qualifiedPowered by nesto
Detached
4
3
~2000-2500 sqft

Contact us about this property

Call

Highlights

Property Estimate

Estimated valueNot available

Price/Sqft$493/sqft

Monthly cost

Open Calculator

Description

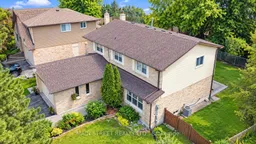
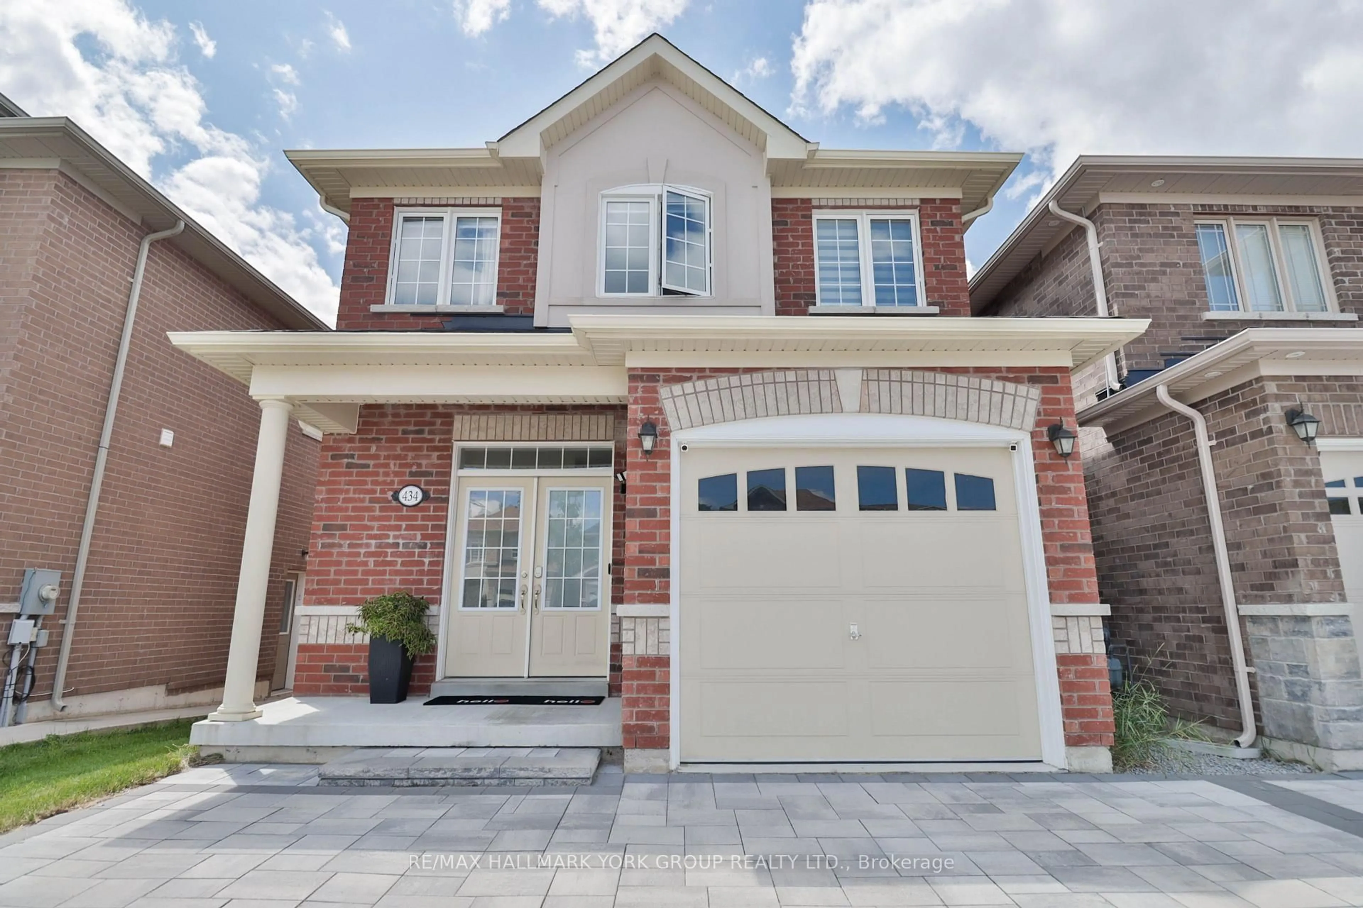
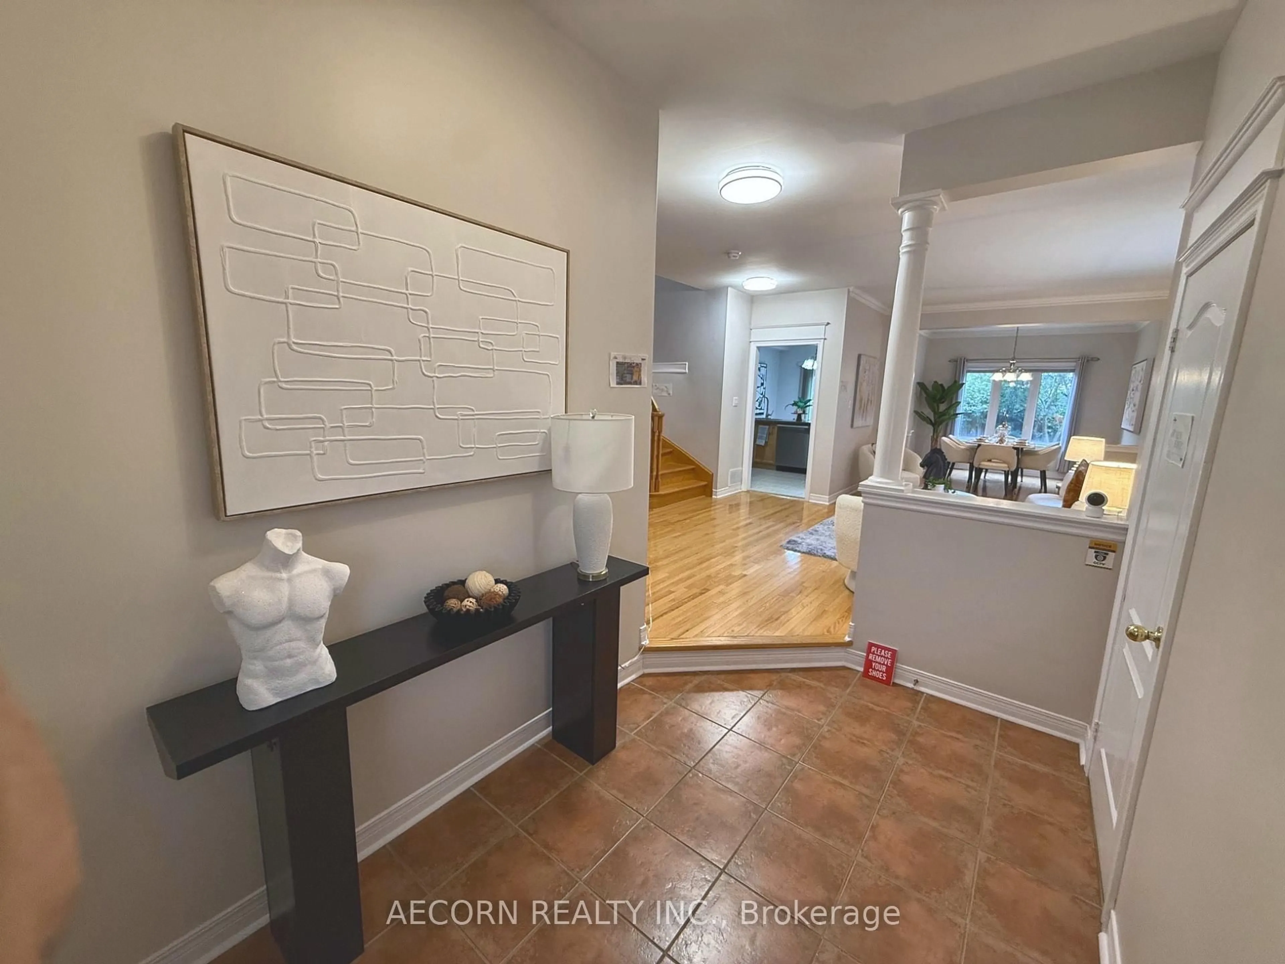
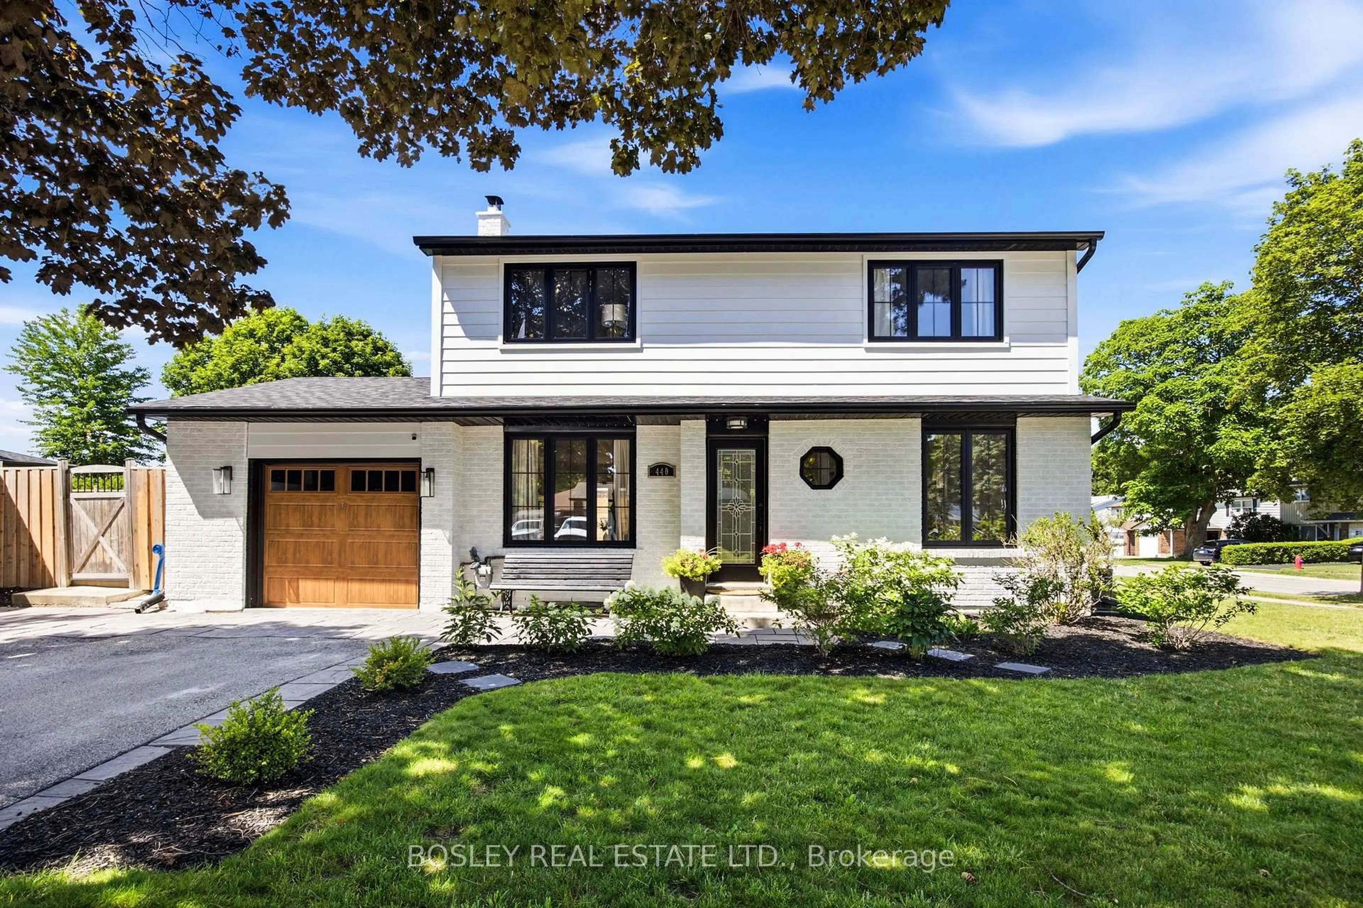
Wonderful turn key family home in one of the best neighbourhoods of Newmarket, located on a premium 120ft deep, wide lot, dotted with mature trees, surrounded by parks, tennis courts and steps to top rated Mazo De La Roche PS. Upgraded through out, this well kept home features hardwood floors up and down, LED pots and lighting, newer stainless steel appliances and gas stove and mosaic stone backsplash in the well sized eat-in kitchen, floor to ceiling upgraded gas fireplace and glass walkout from the family room to elevated deck overlooking the oversized backyard. Additional features include upgraded washrooms with quartz topped vanities, built in cabinets in foyer, separate laundry room with side and garage entrance, finished rec-room in basement with coffered ceiling, cold cellar, above grades windows through out, and large storage space with potential for additional finished living space or 5th bedroom. Bright and sunny primary bedroom has multiple windows, full three piece ensuite bath and walk-in closet. Remaining three bedrooms all feature large windows and double closets for plenty of storage space. Mature and well established central Newmarket area with convenient access to transit, and Hwy 404. Short distance to South Lake regional hospital, and Historic Downtown Main Street with dining, shops, live events, walking trails and more. A great place for the whole family to call home, with plenty of space for everyone.


Upcoming Open House

Oct 4Sun2:00 PM - 4:00 PM

Property Details

Style2-Storey
View-
Age of property-
SqFt~2000-2500 SqFt
Lot Size6,639 SqFt(120 x 55.33)
Parking Spaces6
MLS ®NumberN13844216
Community NameNeighborhood of Newmarket
Data SourceTRREB
Listing byMAIN STREET REALTY LTD.

Features

Heating: Forced Air
Cooling: Central Air
Fireplace
Basement: Finished

Main Floor

Kitchen

4.02 x 3.56

Stainless Steel Appl / Backsplash / Eat-In Kitchen

Dining

3.2 x 3.14

hardwood floor / Large Window / Open Concept

Living

3.64 x 5.28

hardwood floor / Large Window / Open Concept

Family

3.7 x 5.2

hardwood floor / Brick Fireplace / W/O To Yard


Features

Lot size: 6,639 SqFt

Parking

Garage spaces 2

Garage type Attached

Other parking spaces 4

Total parking spaces 6


Property History

Date unavailable
ListedActive
$1,095,000
< 1h on market
history photo preview31
Listing by trreb®
Property listed by MAIN STREET REALTY LTD., Brokerage
Agent Banner Image
Interested in this property?Get in touch to get the inside scoop.
Market Data - Neighborhood of Newmarket

Geo Zone Map ThumbnailNeighborhood of Newmarket

Balanced Market

View Market Data

Detached house - for the past 30 days

Buyer's market Seller's market

Avg. Days on Market

Past 30 days

28 days

Compared to

2025

36 days

2024

22 days

2023

17 days

New Listings

Past 30 days

103 listings

Compared to

2025

129 listings

2024

84 listings

2023

95 listings

Units sold

Past 30 days

52 units

Compared to

2025

46 units

2024

35 units

2023

39 units

Median Sold Price

Past 30 days

$1,085,000

Compared to

2025

$1,153,750

2024

$1,100,000

2023

$1,335,000


Population and Demographics

Overview

Total population 83920
Average household income $141,299

Age (%)

0 to 19
23%
20 to 34
18%
35 to 49
21%
50 to 64
23%
65 and plus
16%

Household composition (%)

Single family
75%
Single person
20%
Multi person
3%
Multi family
1%

Mother tongue (%)

English
74%
Iranian Persian
5%
Mandarin
5%
Others
4%
Russian
3%
Yue (Cantonese)
3%
Spanish
1%
Italian
1%

House tenancy (%)

Owners
75%
Renters
25%

What’s nearby?Essentials within 5 km

Local Logic

Transportation Scores

Estimated Budget