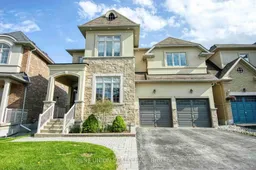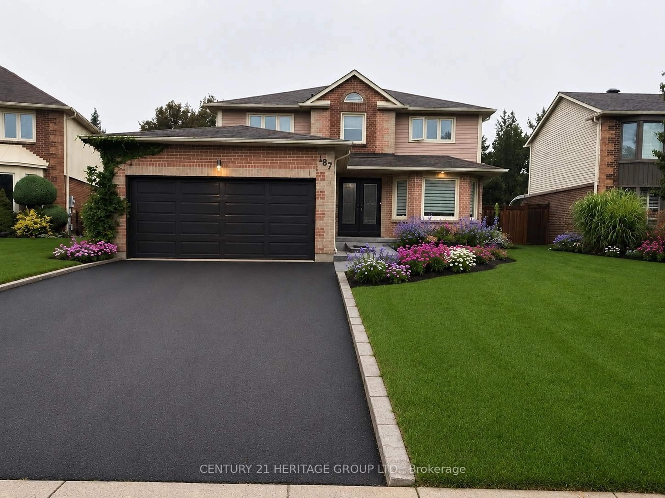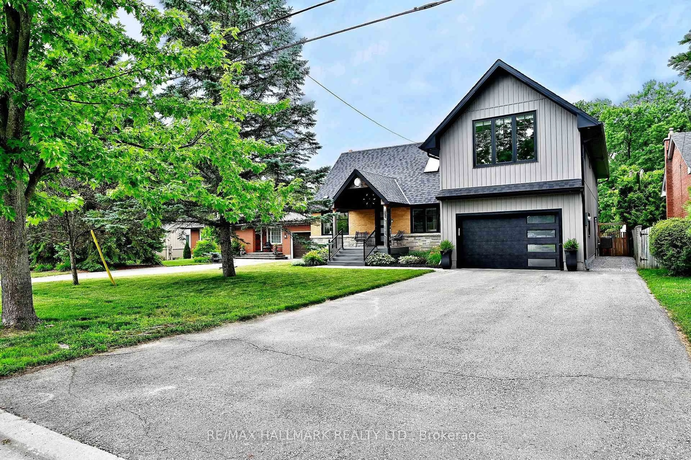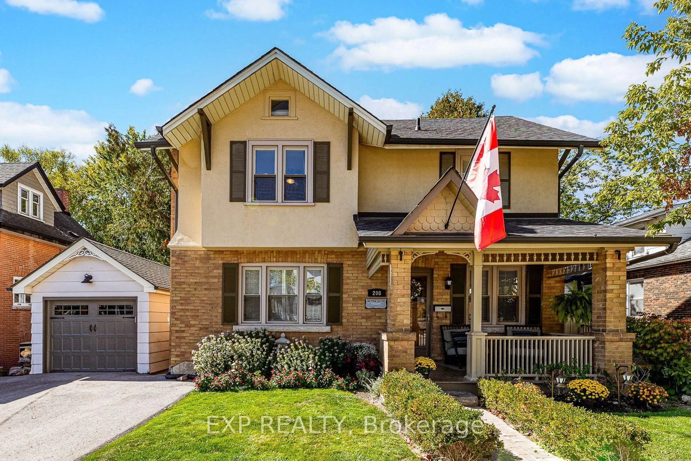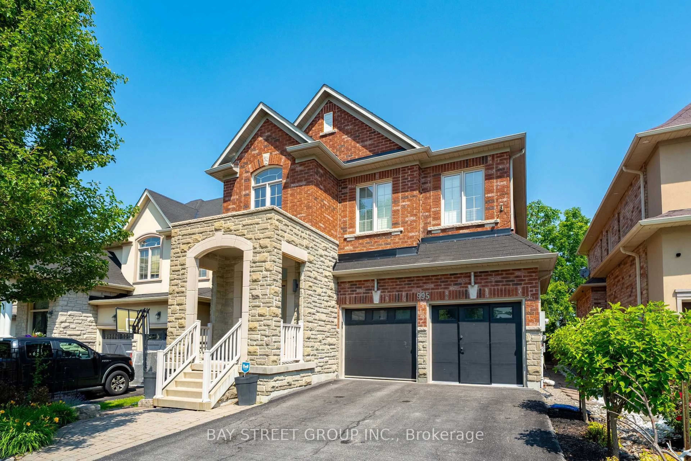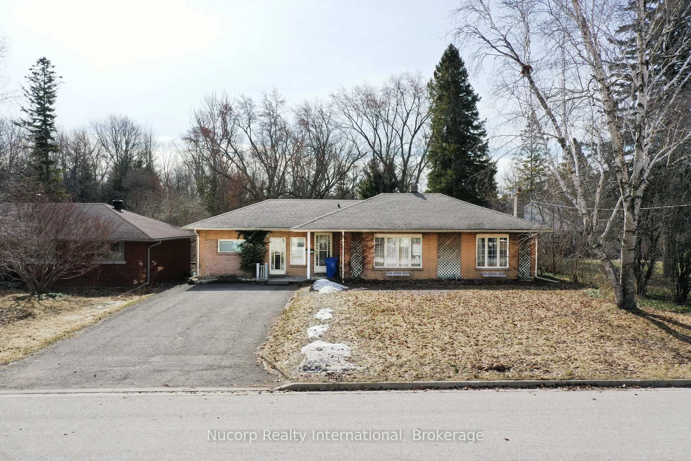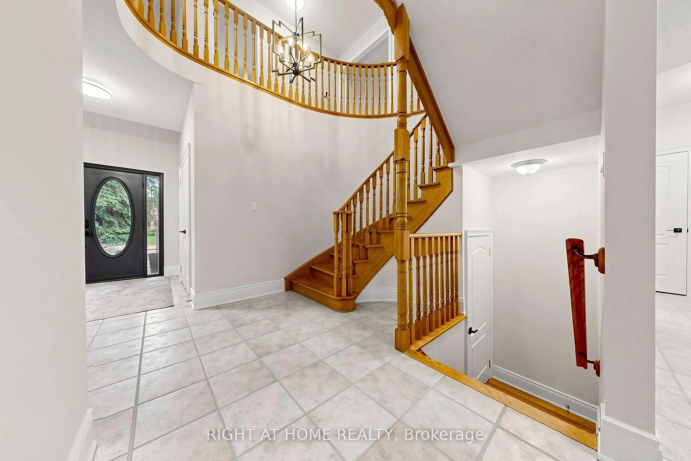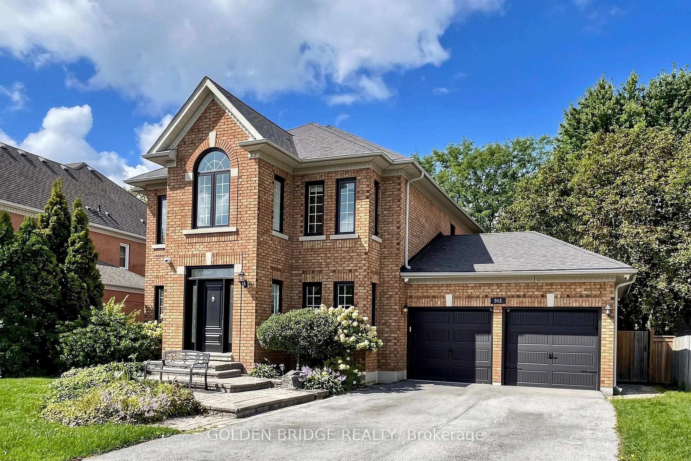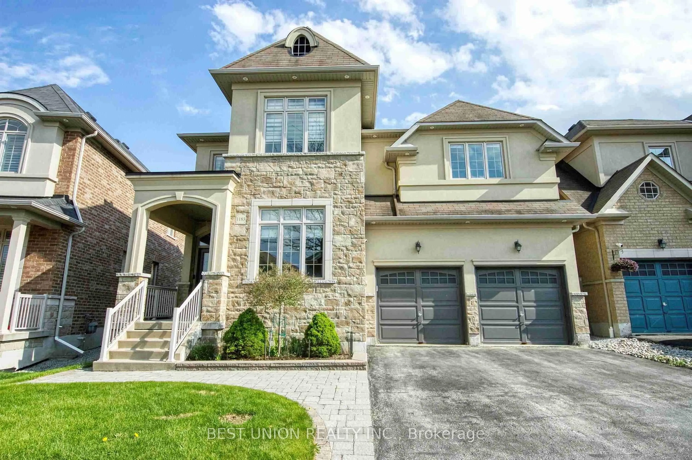
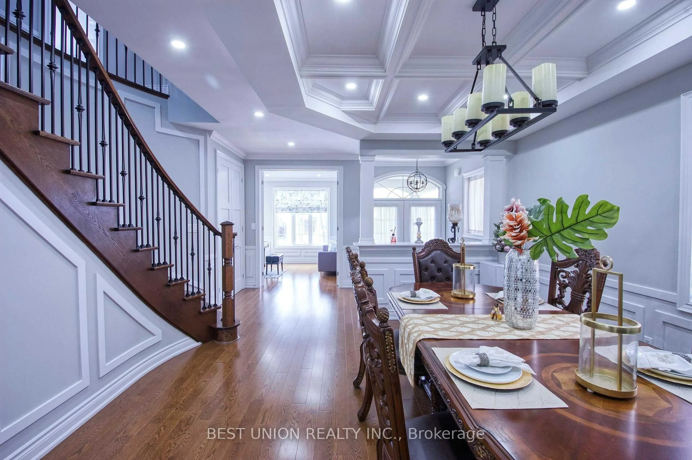
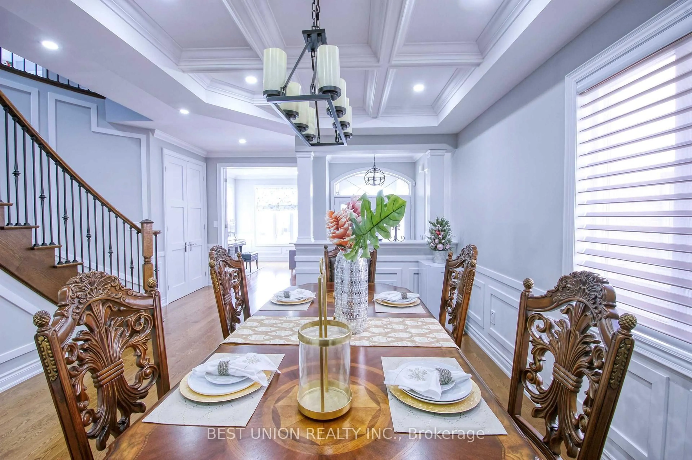
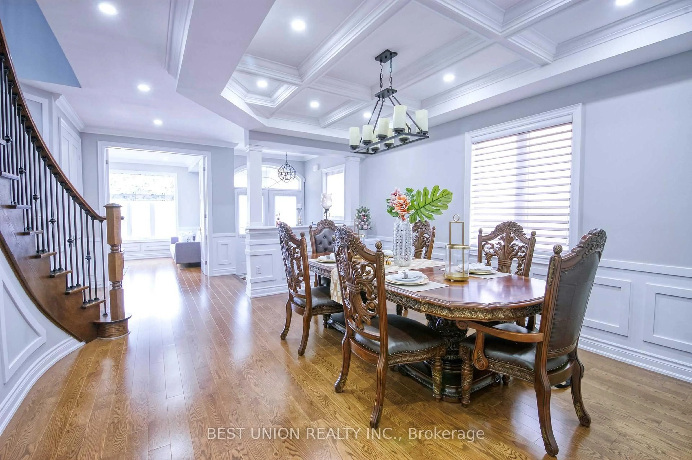
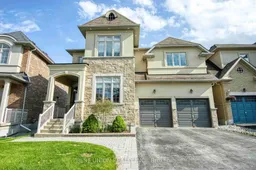
Home with brick exterior material, street for 1183 Mctavish Dr, Newmarket Ontario L3X 0A8
4 days on Market

1183 Mctavish Dr, Newmarket, Ontario L3X 0A8

Detached
4
4
~3000-3500 sqft
$1,599,000
Get pre-qualifiedPowered by nesto
Detached
4
4
~3000-3500 sqft

Contact us about this property

Call

Highlights

Property Estimate

Days on market4 days

Estimated valueNot available

Price/Sqft$495/sqft

Monthly cost

Open Calculator

Description

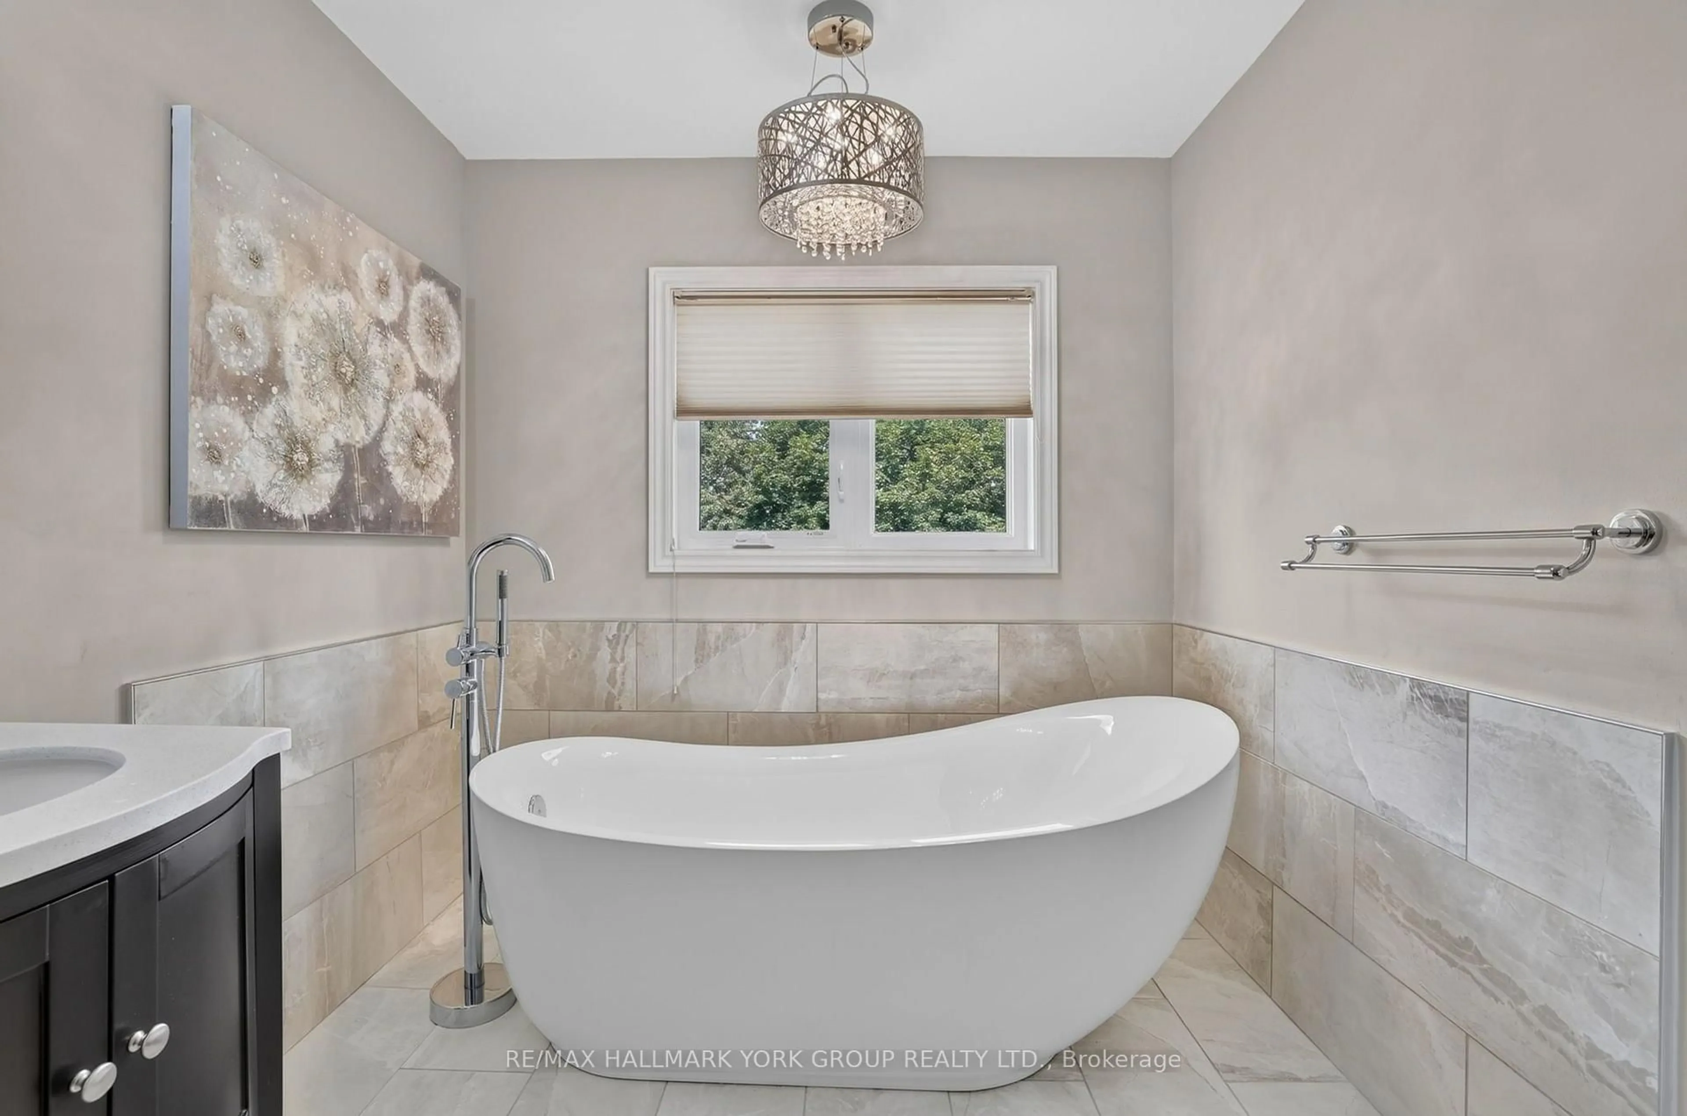
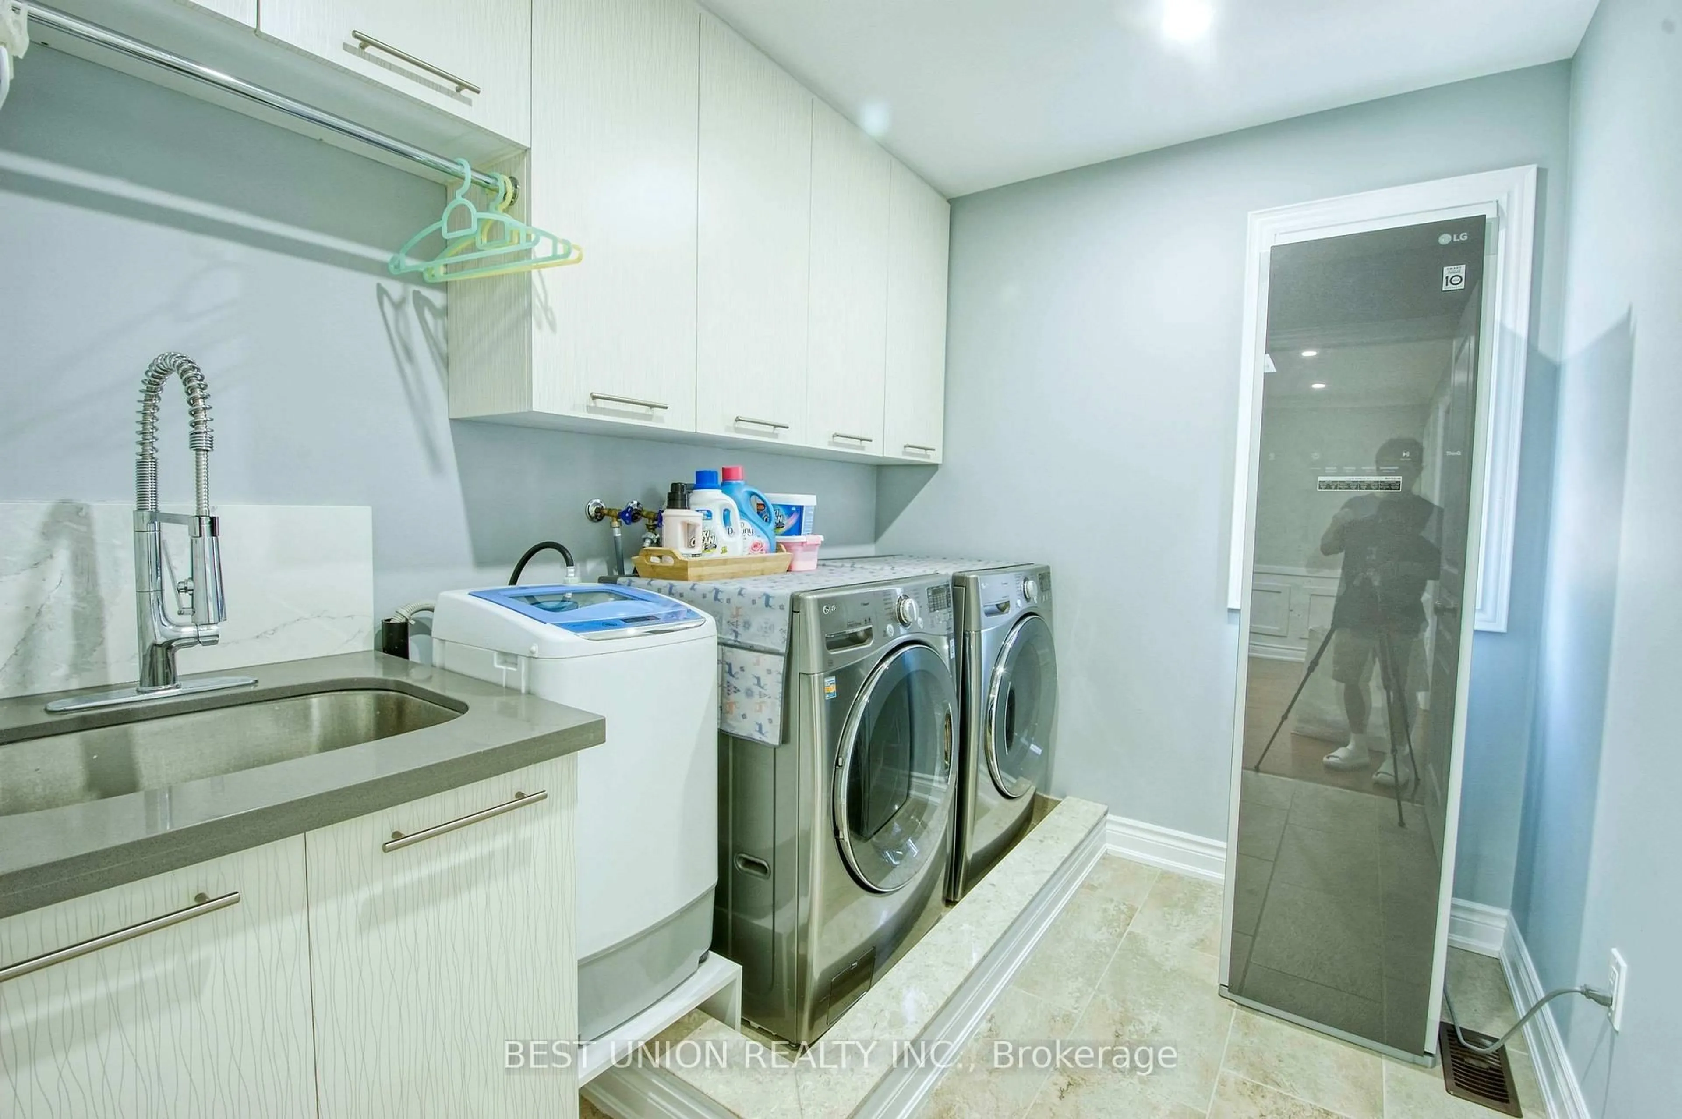
Stunning 4-Bedroom Detached Home with Double Garage! Features an ideal layout with 4 bedrooms and 4 bathrooms, newly renovated from top to bottom! No sidewalk allows for a 4-car driveway (6 parking spaces total!). Packed with premium upgrades: smooth ceilings, elegant coffered ceilings in family & dining rooms, hardwood floors, a bright skylight, and extensive LED pot lights throughout. The gourmet kitchen boasts upgraded cabinetry, premium quartz countertops, a stylish backsplash, a large center island, and built-in steam oven & microwave. Features a newer furnace and hot water tank. The exterior showcases seamless interlock, a cozy gazebo in the backyard, and wrap-around soffit pot lights. Equipped with full CCTV cameras and a comprehensive security system. Conveniently located near top-ranked high schools, shopping centers, and major highways. A true must-see!


Property Details

Style2-Storey
View-
Age of property-
SqFt~3000-3500 SqFt
Lot Size4,605 SqFt(104.97 x 43.87)
Parking Spaces6
MLS ®NumberN13151752
Community NameNeighborhood of Newmarket
Data SourceTRREB
Listing byBEST UNION REALTY INC.

Features

Heating: Forced Air
Central Vacuum
Cooling: Central Air
Fireplace
Basement: Full, Unfinished

Main Floor

Family

5.46 x 4.42

hardwood floor / Pot Lights / Coffered Ceiling

Dining

4.88 x 3.2

hardwood floor / Pot Lights / Coffered Ceiling

Kitchen

4.83 x 3.05

Quartz Counter / Pot Lights / Centre Island

Breakfast

4.67 x 3.35

Combined W/Kitchen / Pot Lights / W/O To Patio


Features

Lot size: 4,605 SqFt

Parking

Garage spaces 2

Garage type Built-In

Other parking spaces 4

Total parking spaces 6


Property History
May 20, 2026
ListedActive
$1,599,000
4 days on market
history photo preview49
Listing by trreb®
Property listed by BEST UNION REALTY INC., Brokerage
Agent Banner Image
Interested in this property?Get in touch to get the inside scoop.

Market Data - Neighborhood of Newmarket

Geo Zone Map ThumbnailNeighborhood of Newmarket

Balanced Market

View Market Data

Detached house - for the past 30 days

Buyer's market Seller's market

Avg. Days on Market

Past 30 days

20 days

Compared to

2025

43 days

2024

19 days

2023

10 days

New Listings

Past 30 days

152 listings

Compared to

2025

133 listings

2024

153 listings

2023

110 listings

Units sold

Past 30 days

48 units

Compared to

2025

38 units

2024

60 units

2023

77 units

Median Sold Price

Past 30 days

$1,086,000

Compared to

2025

$1,269,444

2024

$1,322,500

2023

$1,300,000


Population and Demographics

Overview

Total population 83920
Average household income $141,299

Age (%)

0 to 19
23%
20 to 34
18%
35 to 49
21%
50 to 64
23%
65 and plus
16%

Household composition (%)

Single family
75%
Single person
20%
Multi person
3%
Multi family
1%

Mother tongue (%)

English
74%
Iranian Persian
5%
Mandarin
5%
Others
4%
Russian
3%
Yue (Cantonese)
3%
Spanish
1%
Italian
1%

House tenancy (%)

Owners
75%
Renters
25%

What’s nearby?Essentials within 5 km

Local Logic

Transportation Scores

Estimated Budget