986 Srigley St, Newmarket, Ontario L3Y 1Y3
Contact us about this property
Highlights
Estimated valueThis is the price Wahi expects this property to sell for.
The calculation is powered by our Instant Home Value Estimate, which uses current market and property price trends to estimate your home’s value with a 90% accuracy rate.Not available
Price/Sqft$788/sqft
Monthly cost
Open Calculator
Description
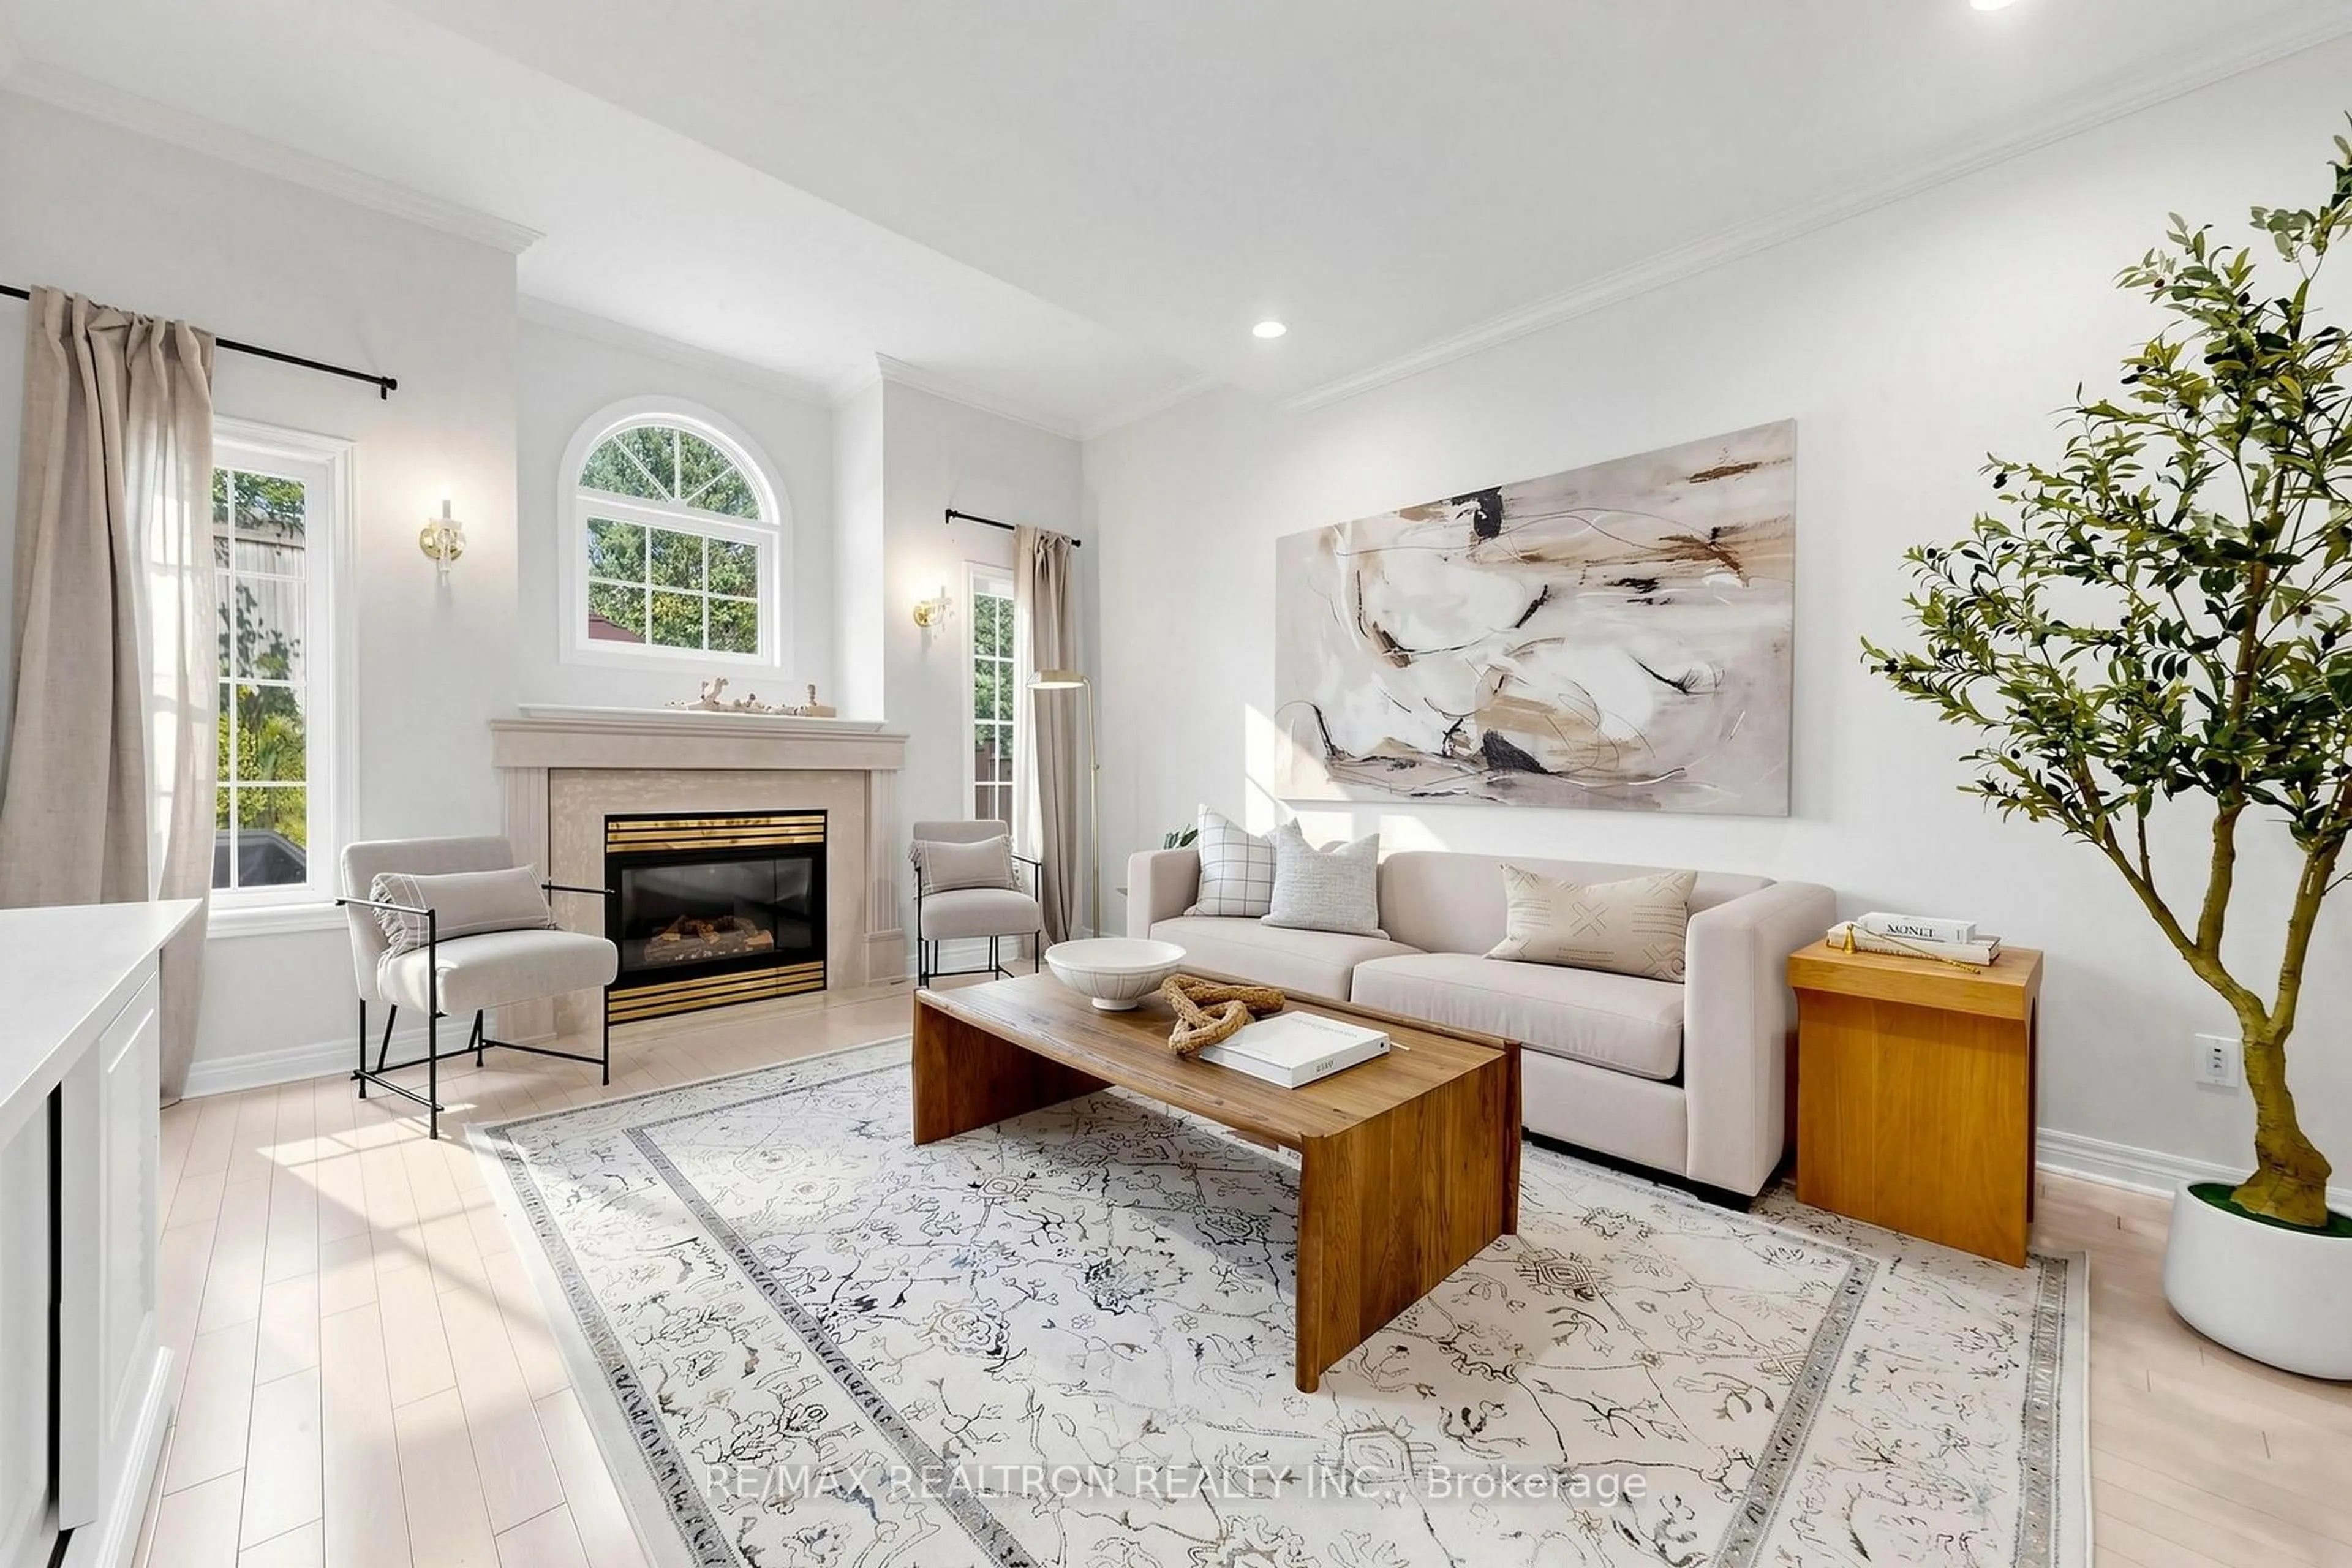
Rare Legal Triplex on an Exceptional 80 x 187 Ft Lot! House hacking at its best. Live in the spacious 3-bedroom main-floor residence while renting out the two self-contained legal1-bedroom walkout units to help offset your mortgage, or take advantage of all three residences as an income-producing property. A rare opportunity to combine homeownership with built-in rental income!Fully renovated, professionally designed and completed as a fully permitted legal triplex, with three completely independent residences, private entrances and no shared interior living spaces.The bright and spacious main-floor residence features 3 bedrooms, open-concept living and dining areas, a gas fireplace, a thoughtfully designed kitchen with sleek cabinetry and stainless-steel appliances, plus a private rear deck overlooking the landscaped backyard.The two legal lower-level residences each feature 1 bedroom, a private walkout entrance,European-style cabinetry, stainless-steel appliances and ensuite laundry, making them ideal for long-term rental income.Thoughtfully converted with enhanced acoustic separation between residences and meticulous attention to quality throughout. Additional features include professionally installed Wifi Infrastructure with dedicated access points and on-site EV charging.Sitting on an exceptionally rare 80 x 187 ft lot, the property also offers tremendous outdoor space and intriguing future potential, including the possibility of exploring a garden suite,subject to municipal approvals and applicable zoning.Ideally located near Historic Main Street, Fairy Lake, Riverwalk Commons, Newmarket GO,Southlake Health, parks, schools, shopping and Highway 404.Live in one. Rent the others. Let your property help pay the mortgage.
Property Details
Interior
Features
Main Floor
Living
6.51 x 7.67Vinyl Floor / Gas Fireplace / Combined W/Dining
Dining
6.51 x 7.67Vinyl Floor / Open Concept / Combined W/Kitchen
Kitchen
6.51 x 7.67Stainless Steel Appl / Window / Combined W/Dining
Primary
2.9 x 4.0Vinyl Floor / Closet / Window
Exterior
Features
Parking
Garage spaces -
Garage type -
Total parking spaces 1
Property History
 23
23