669 Kingsmere Ave, Newmarket, Ontario L3X 1L5
Contact us about this property
Highlights
Estimated valueThis is the price Wahi expects this property to sell for.
The calculation is powered by our Instant Home Value Estimate, which uses current market and property price trends to estimate your home’s value with a 90% accuracy rate.Not available
Price/Sqft$404/sqft
Monthly cost
Open Calculator
Description
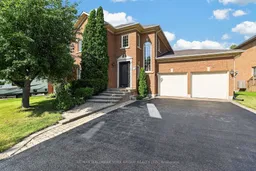
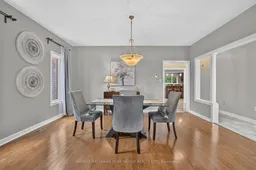
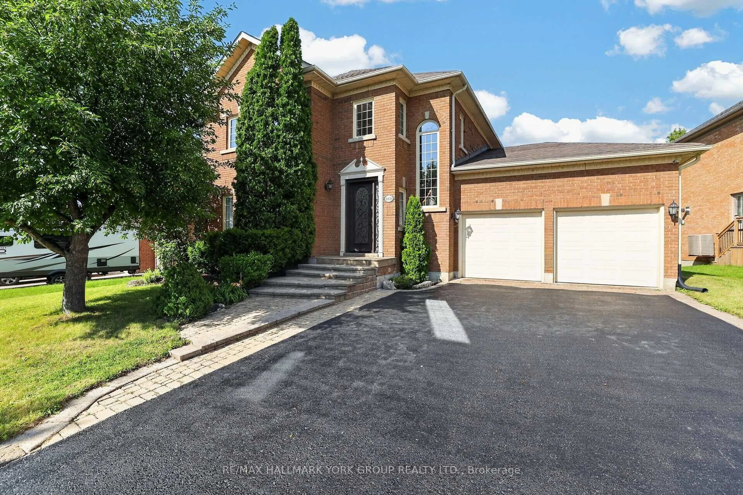
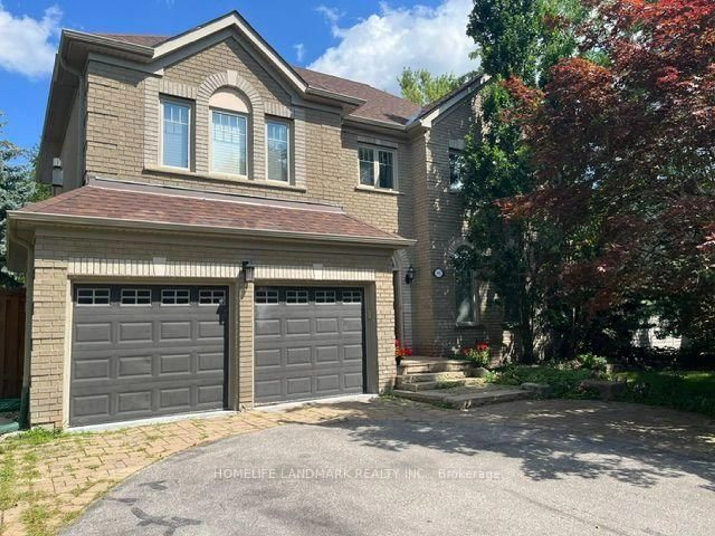
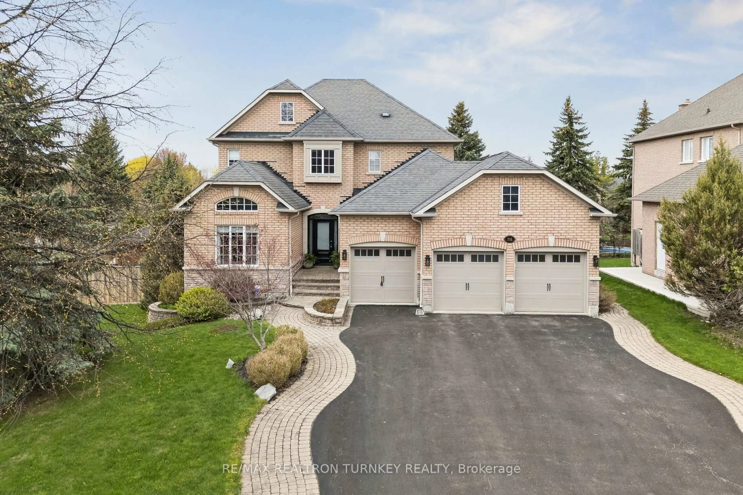
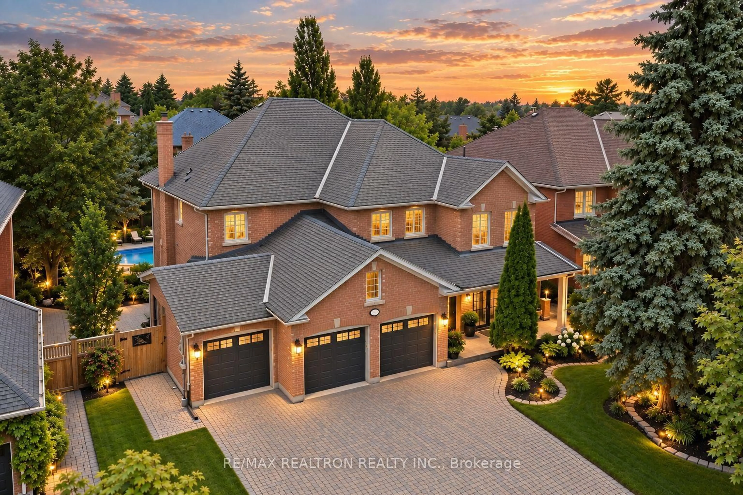
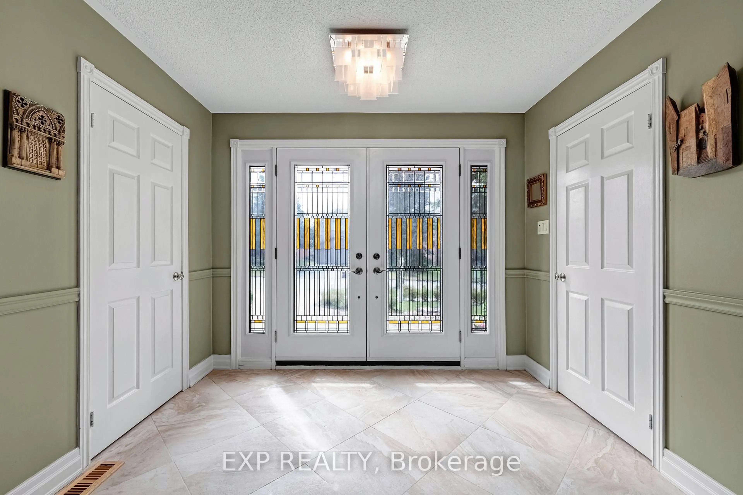
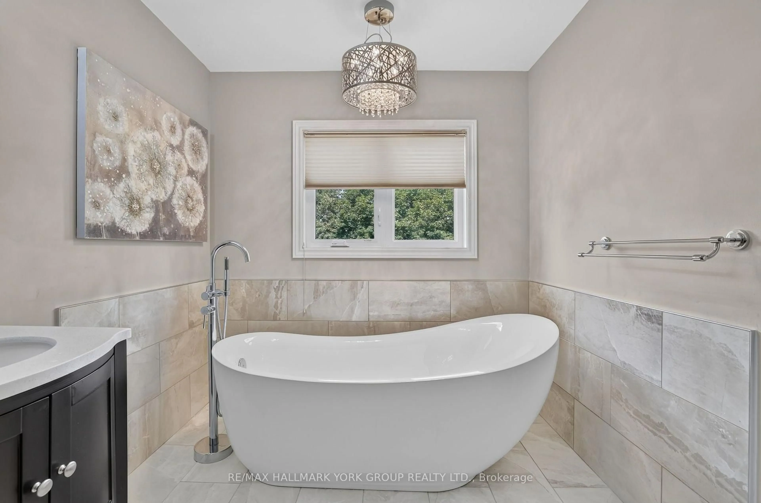
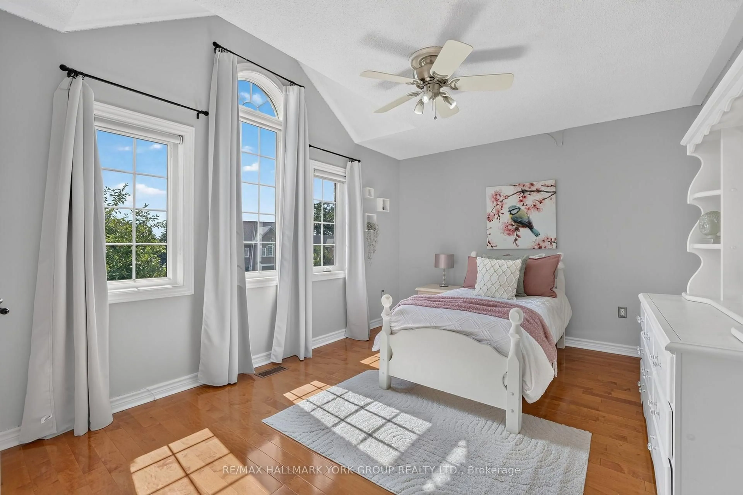
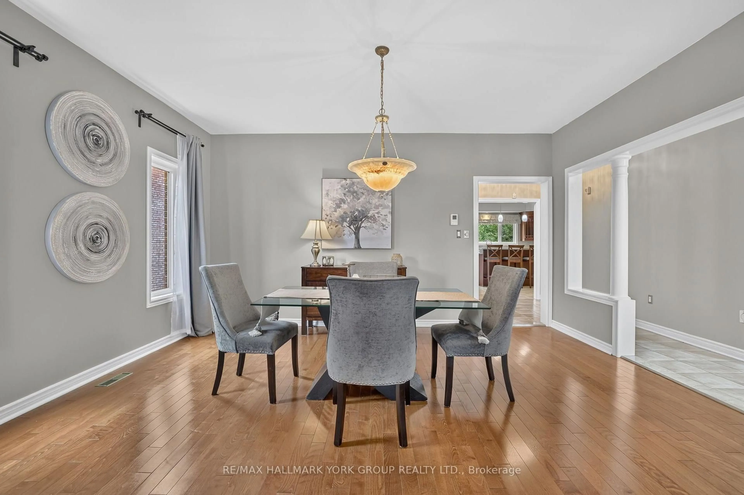
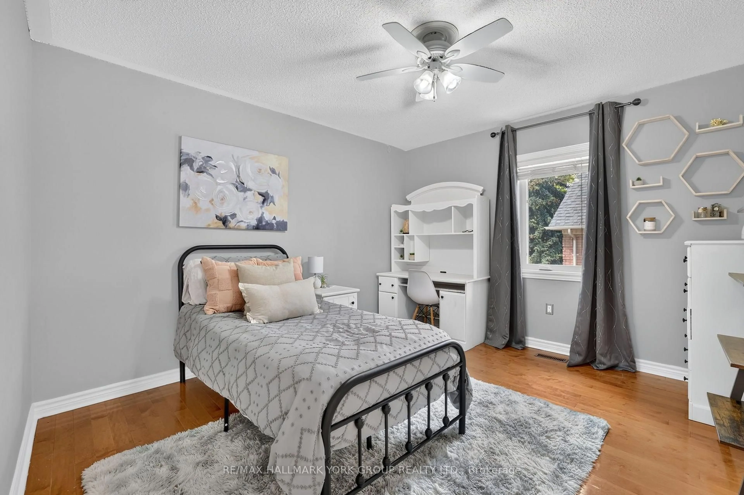
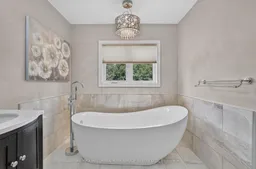
Welcome To Stonehaven Estates! Grand & Gracious, This Established Stonehaven Residence Offers The Space, Warmth & Presence Of A Traditional Family Home In One Of The Most Desirable Neighbourhoods In Newmarket. Impeccably Maintained, This Executive Home Boasts Over 3500 Sq. Ft. & With A Functional & Family-Friendly Layout Featuring Gleaming Hardwood Floors, Formal Living & Dining Rooms & Convenient Main Floor Office. Oversized Eat-In Kitchen With Walk-Out To An Expansive, Private Backyard That Feels Like A Peaceful Escape With Mature Trees, Thoughtful Landscaping, Feature Pond, Multi-Level Deck & 8 Person Hot Tub. Spacious Bedrooms Including A Primary Suite With Double Door Entry, His & Hers Closets, Additional Walk-In Closet & Updated 5-Piece Ensuite Bath With Soaker Tub. Beautifully Finished Basement With Bedroom, 3-Piece Bathroom, Recreation Room With Fireplace, Game Room & Ample Storage. With Generous Living Space, A Family-Focused Layout & Room To Grow, This Is A Rare Opportunity To Put Down Roots In One Of Newmarket's Most Prestigious Neighbourhoods - Your Next Chapter Starts Here!
Property Details
Interior
Features
Main Floor
Living
4.9 x 4.14hardwood floor / Electric Fireplace
Dining
4.9 x 3.95hardwood floor / Combined W/Living
Office
3.65 x 3.35French Doors / hardwood floor
Kitchen
5.76 x 3.98Tile Floor / Stainless Steel Appl / Breakfast Bar
Exterior
Features
Parking
Garage spaces 2
Garage type Attached
Other parking spaces 4
Total parking spaces 6
Property History
 20
20