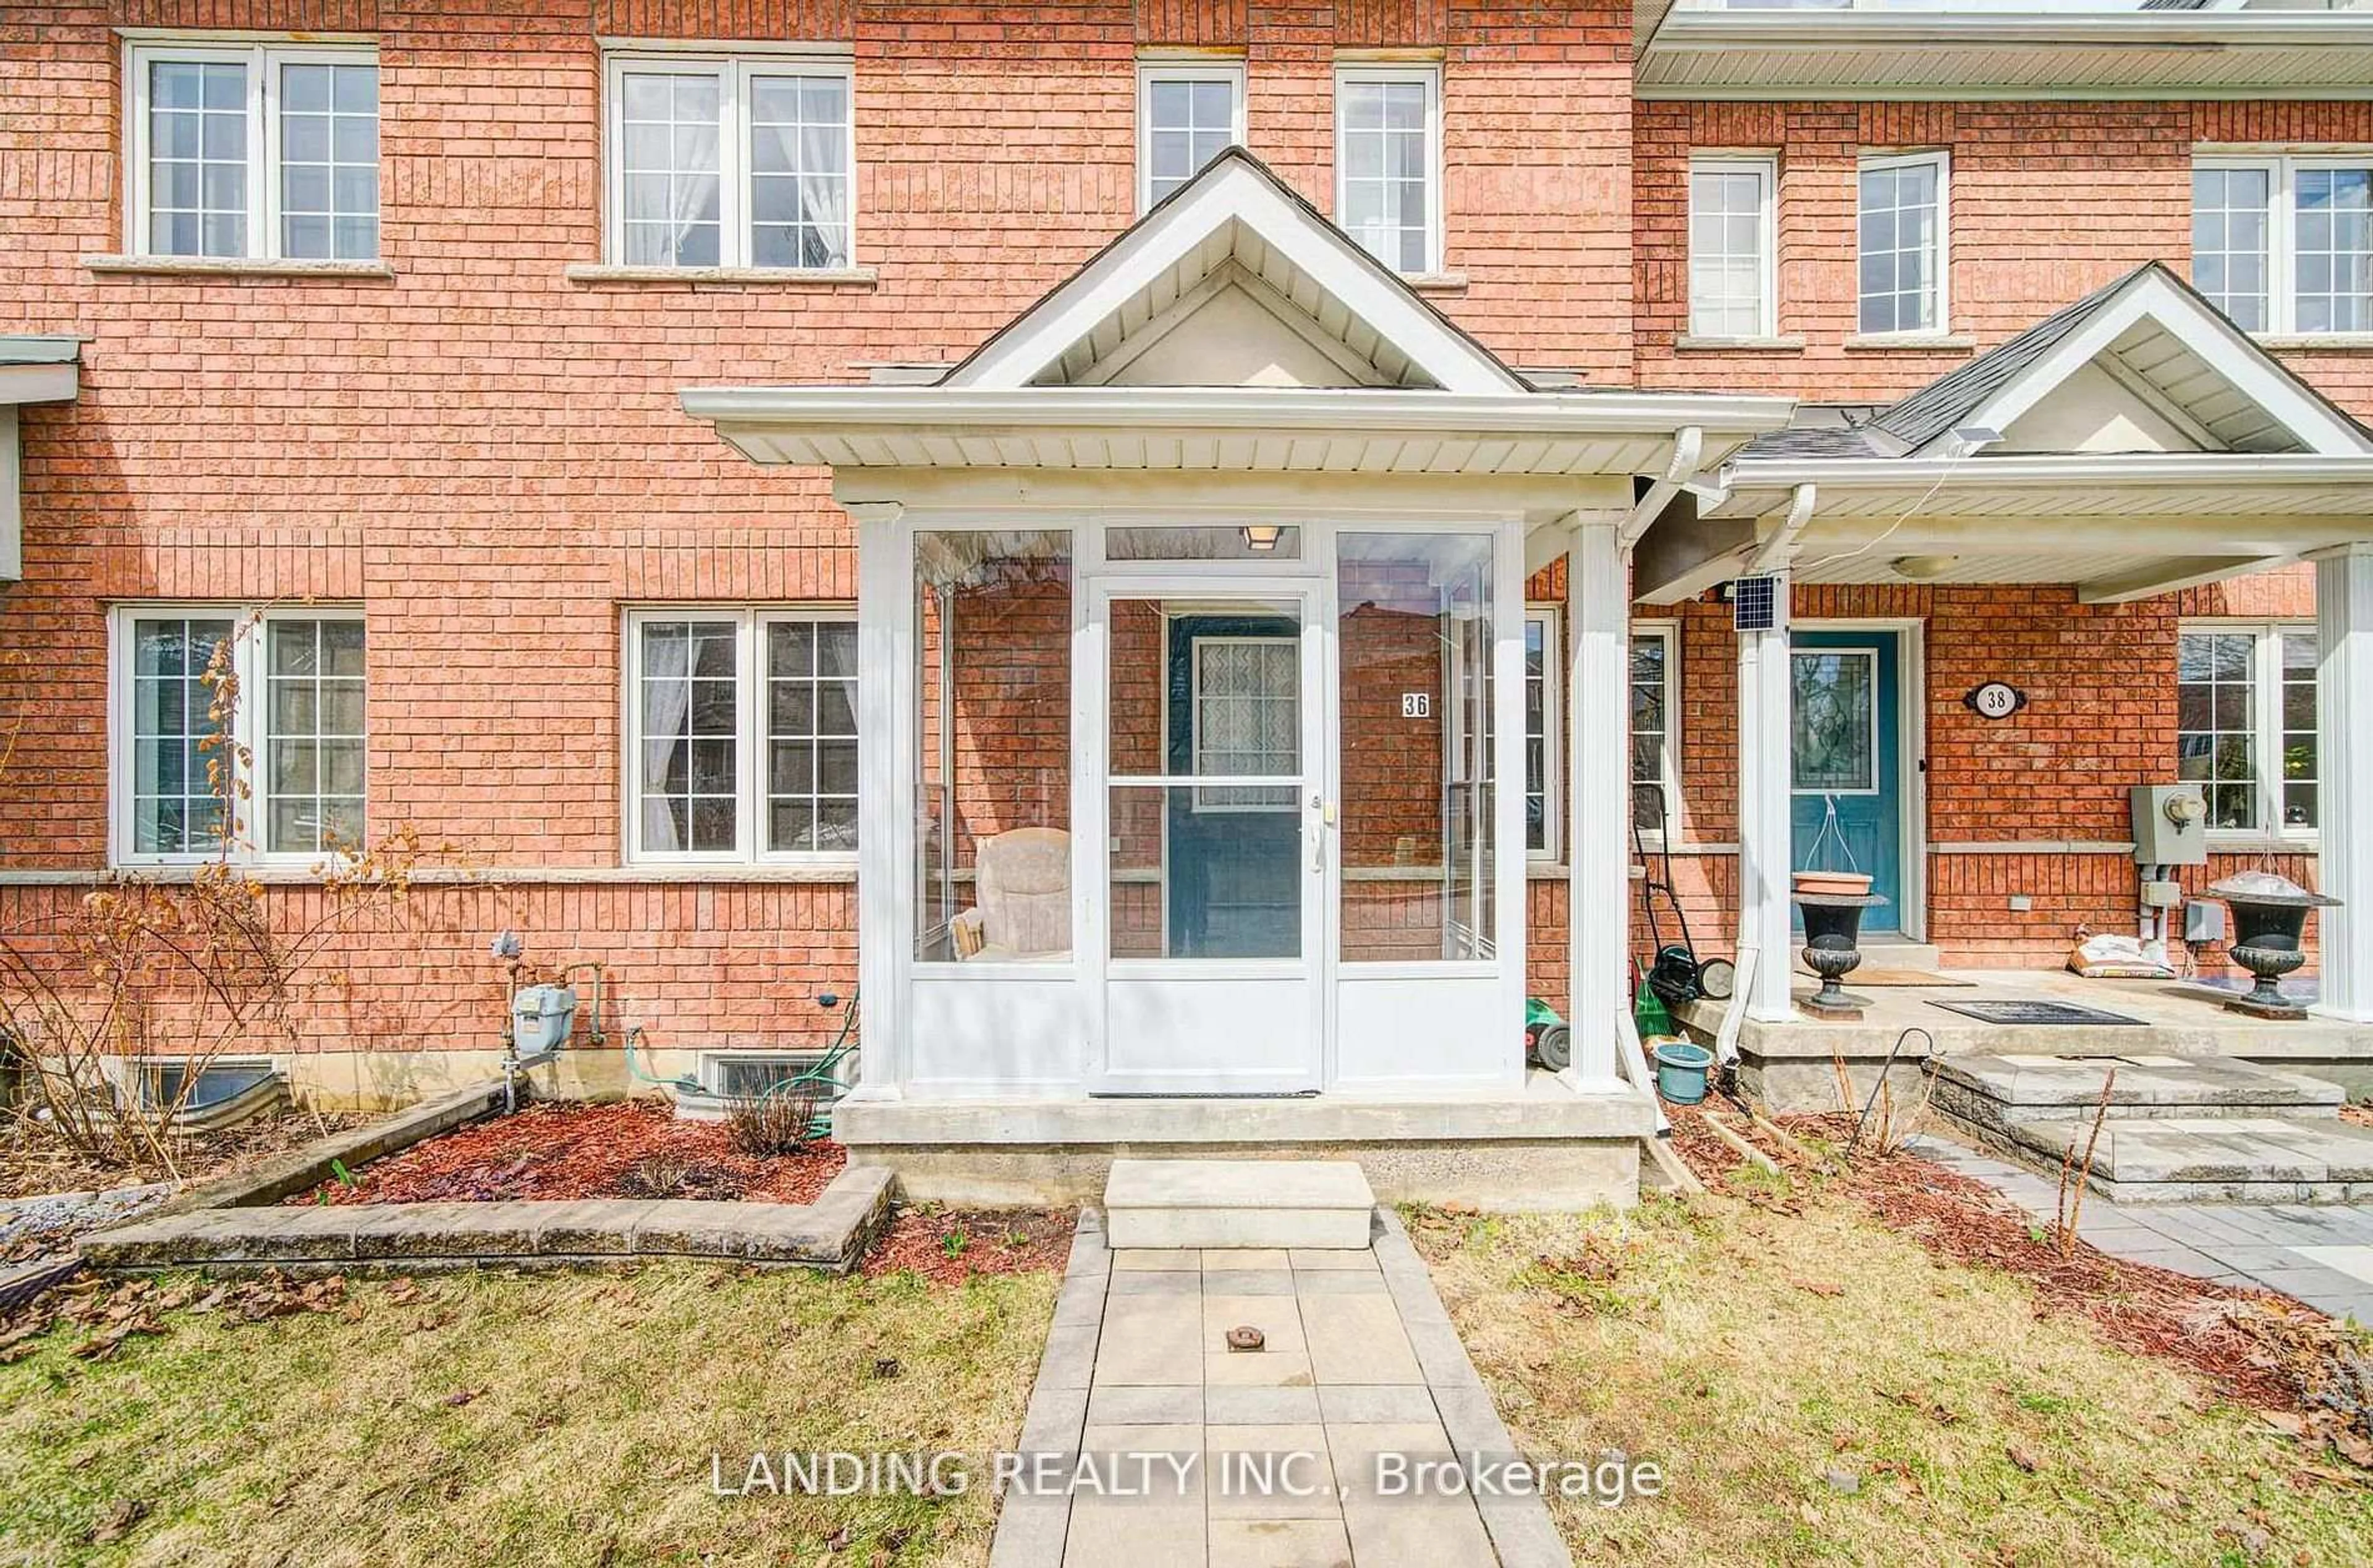


36 John Gary Dr, Markham, Ontario L3R 5E7
Contact us about this property
Highlights
Estimated valueThis is the price Wahi expects this property to sell for.
The calculation is powered by our Instant Home Value Estimate, which uses current market and property price trends to estimate your home’s value with a 90% accuracy rate.Not available
Price/Sqft$576/sqft
Monthly cost
Open Calculator
Description
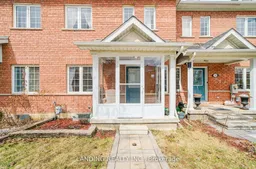
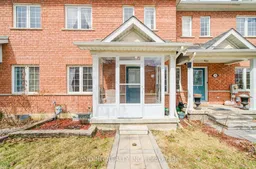
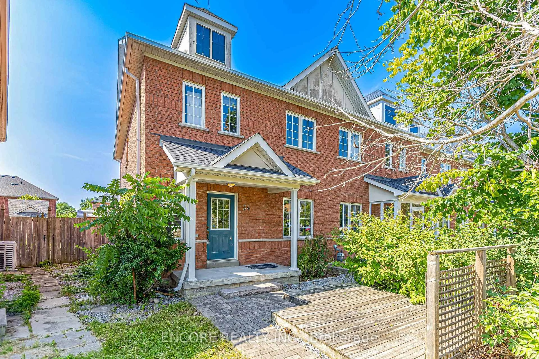
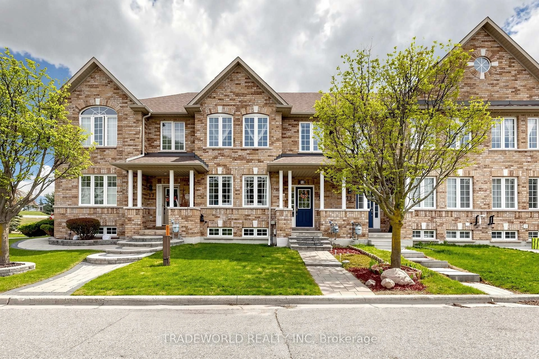
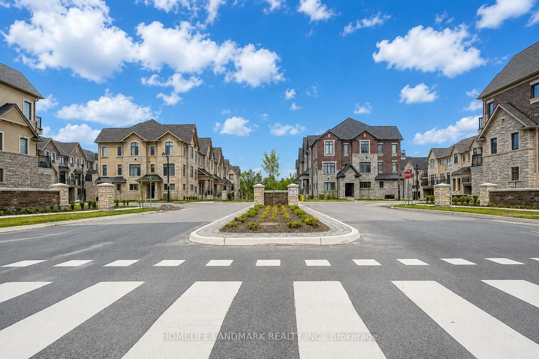
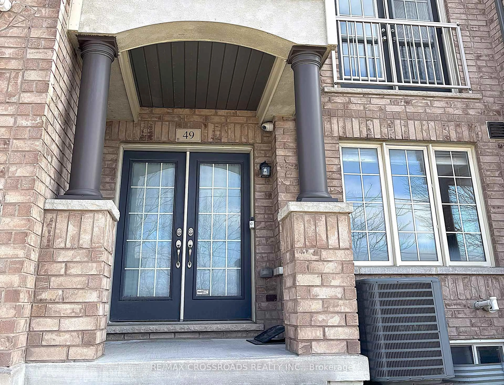
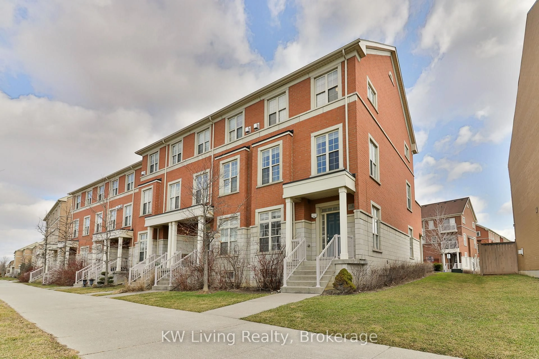
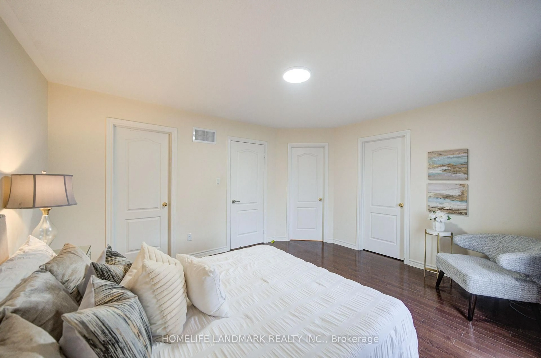
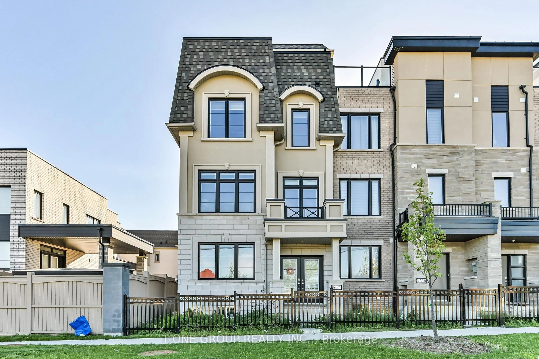
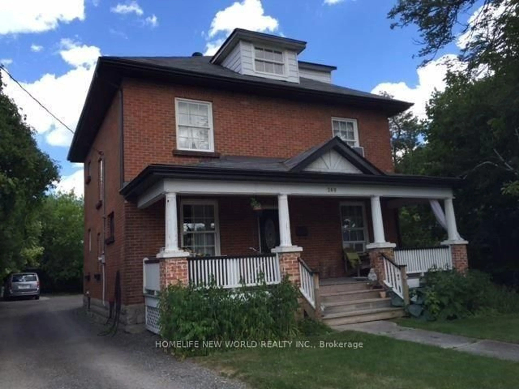
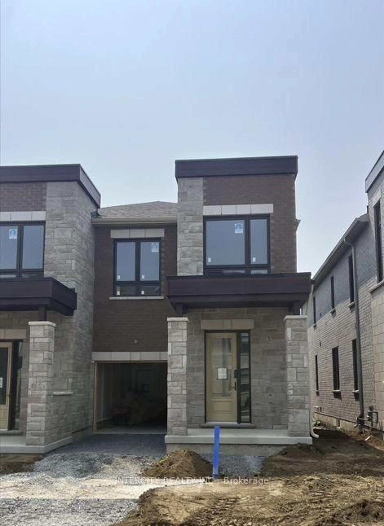
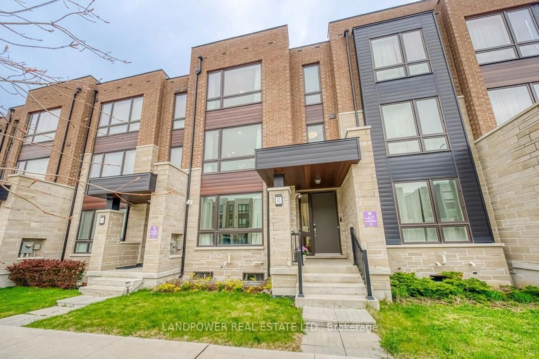
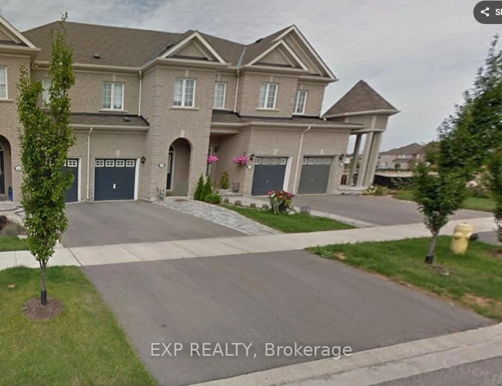
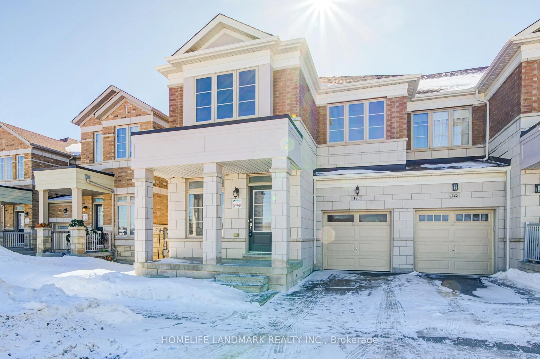
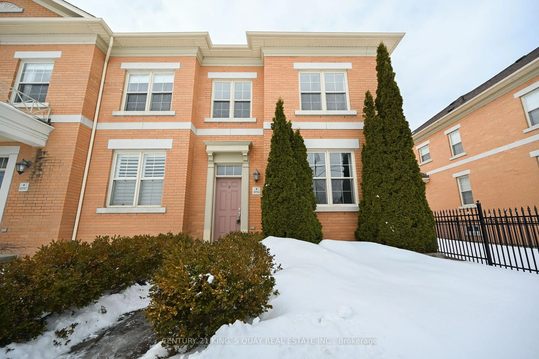
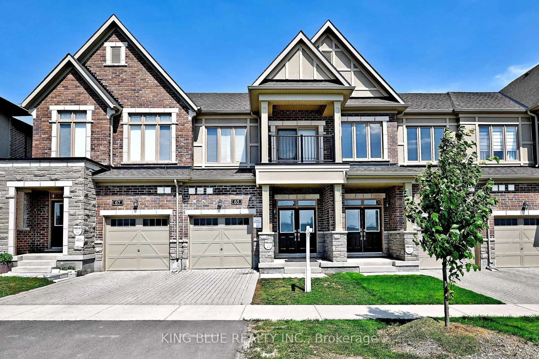
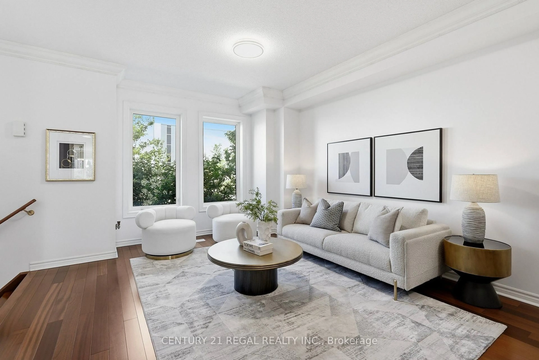
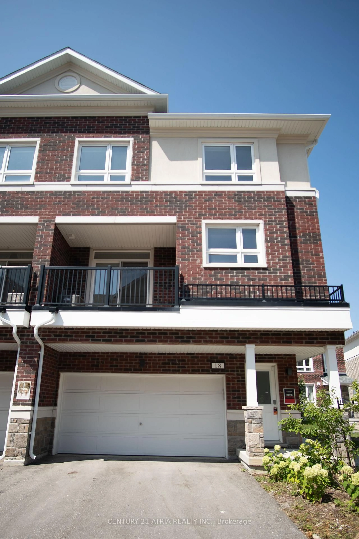
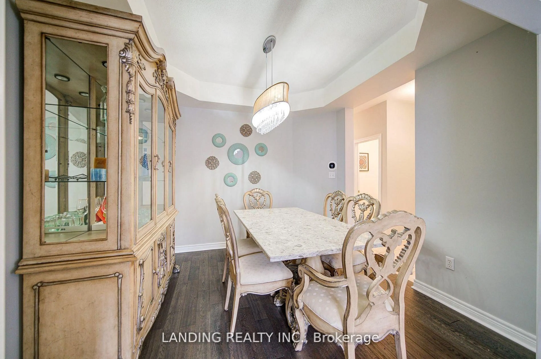
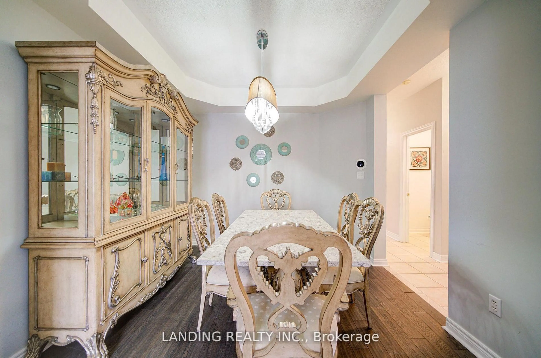
Beautifully maintained townhouse located in a highly desirable and family-friendly community in Markham. Offering Approximately 1,708 Sq. Ft. Above Grade Plus A Fully Finished Basement! This home features a functional layout with bright and spacious living areas, modern finishes, and ample natural light throughout. Well-designed kitchen with quality cabinetry and plenty of storage space, perfect for everyday living and entertaining. Enjoy A Fully Fenced Backyard, Detached Single Garage, Private Driveway, And A Custom-Built Carport Frame For Additional Parking Flexibility. Located In A Highly Desirable School Area, Including Markville Secondary School. 5 Minutes Driving to York University Markham Campus. T&T, Foody Mart, Walmart, Markville Mall, Pan Am Centre, Community Centre, Charming Main Street Unionville, Milne Dam Conservation Park, Schools, And Hwy 407.An Exceptional Opportunity To Own A Freehold Townhome In One Of Markham's Most Convenient And Desirable Locations! Ideal for first-time buyers, growing families, or investors looking for a solid opportunity in a high-demand neighbourhood. Move-in ready and a great place to call home!
Property Details
Interior
Features
Main Floor
Living
0.0 x 0.0hardwood floor / O/Looks Frontyard / Combined W/Dining
Dining
0.0 x 0.0hardwood floor / Large Window / Combined W/Living
Family
0.0 x 0.0hardwood floor / O/Looks Backyard / Open Concept
Kitchen
0.0 x 0.0Ceramic Floor / Quartz Counter / Backsplash
Exterior
Features
Parking
Garage spaces 1
Garage type Detached
Other parking spaces 1
Total parking spaces 2
Property History
 50
50