10373 Woodbine Ave, Markham, Ontario L6C 0N9
Contact us about this property
Highlights
Estimated valueThis is the price Wahi expects this property to sell for.
The calculation is powered by our Instant Home Value Estimate, which uses current market and property price trends to estimate your home’s value with a 90% accuracy rate.Not available
Price/Sqft$454/sqft
Monthly cost
Open Calculator
Description
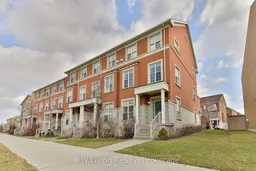
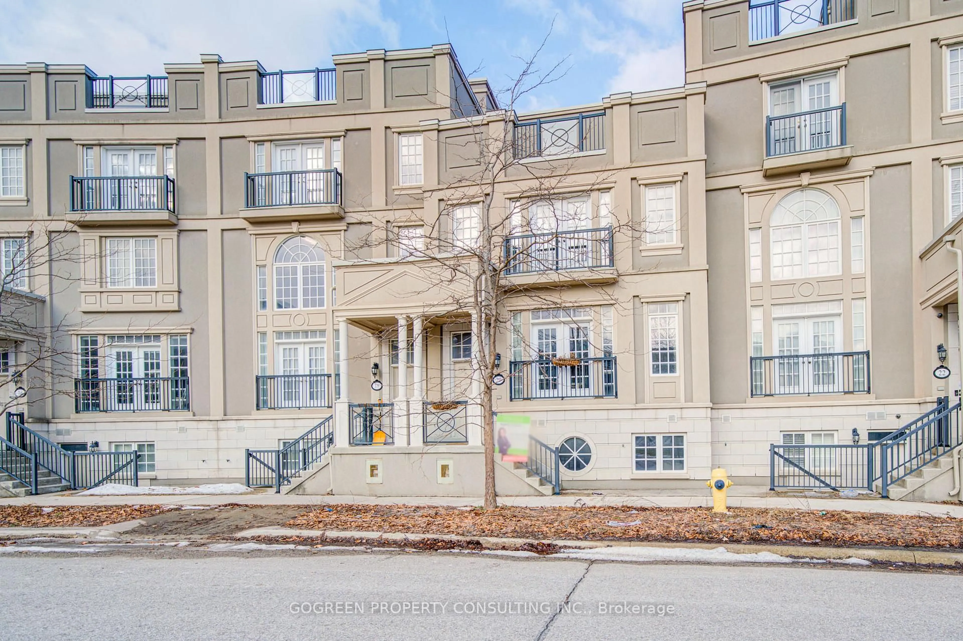
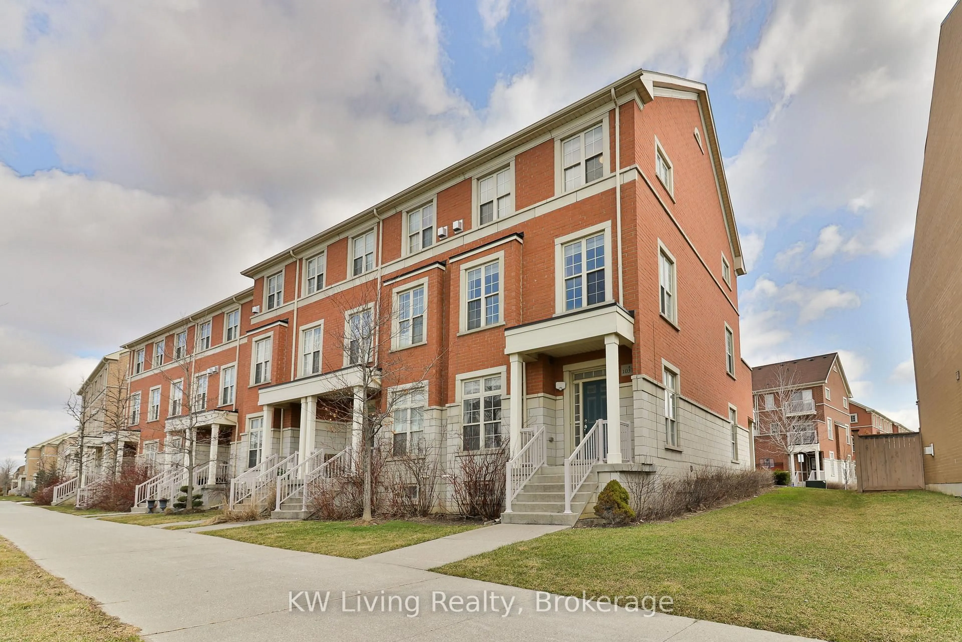
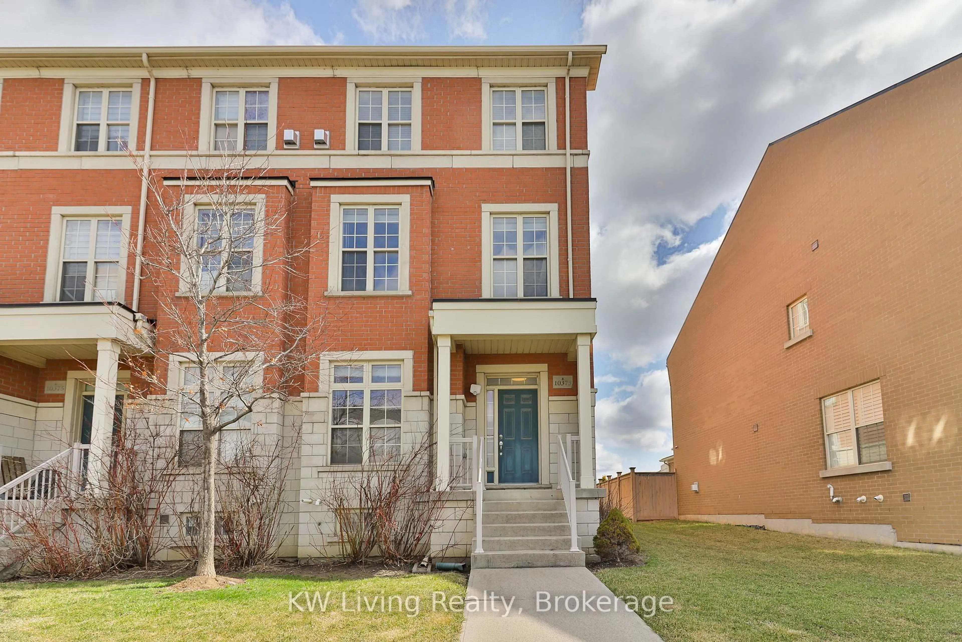
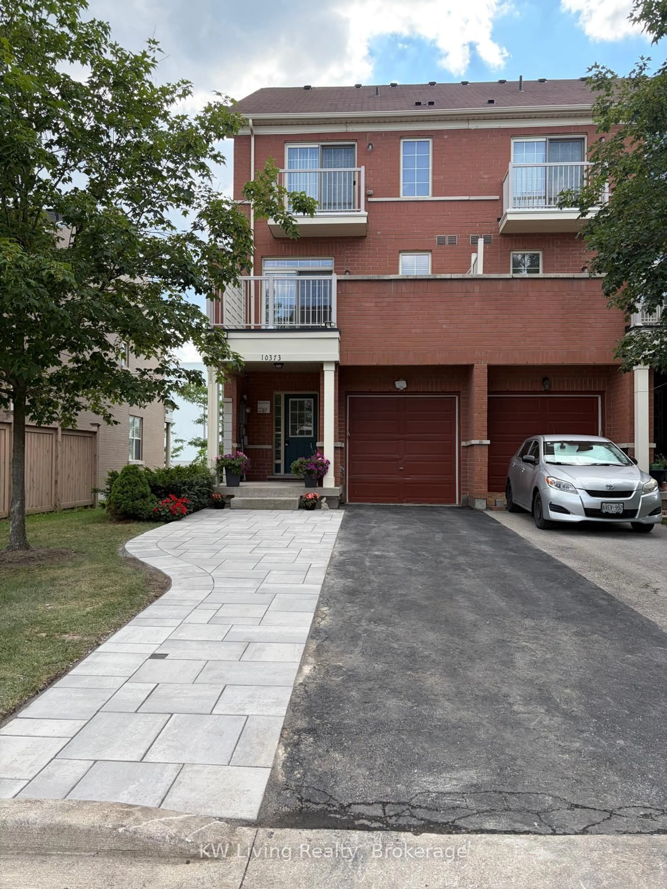
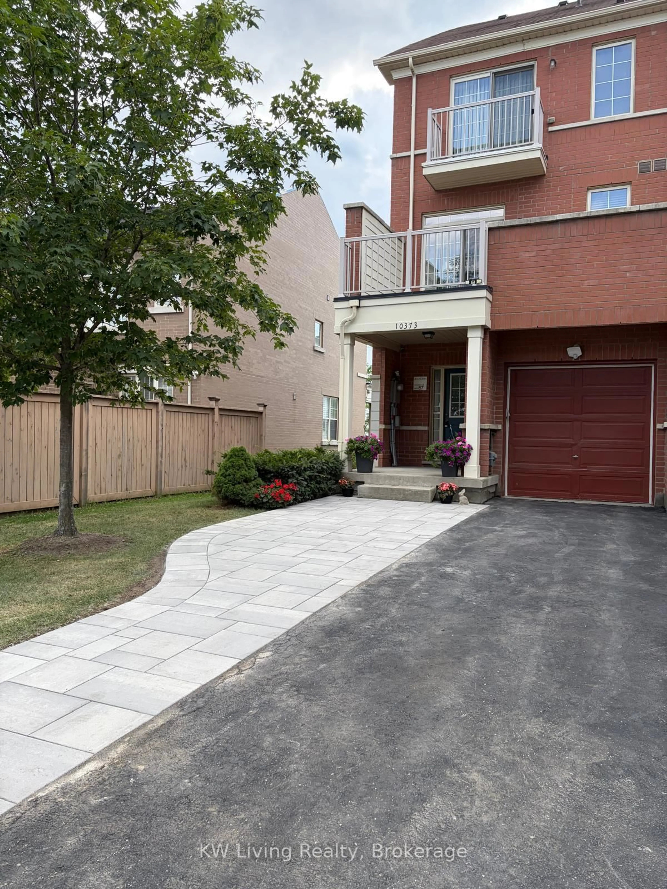
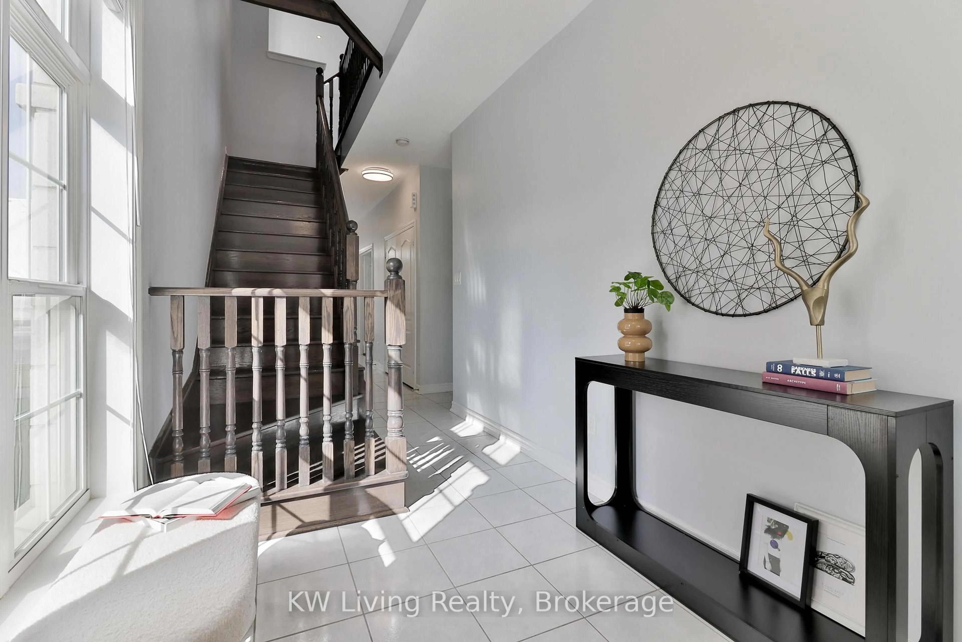
A rare gem in the lovely Cathedral town - this end-unit townhome sits on an extra wide 30' front with a newly expanded driveway with modern stone slabs can now accommodate 2 cars side-by-side and an additional car tandem for a total of 4 car parking. Over 2000 sqft of interior above grade living space and a basement that is ready to make your own. Situated in a quiet neighborhood, this fantastic well-maintained home is perfect for young families looking to be close to local quaint shops, minutes to Hwy 404, large box retail stores within a short drive and in some of Markham's top school zones: St Augustine Catholic H.S., Richmond Green S.S. which has been consistently ranked top performing in a 5 year trend. Sun-drenched main floor with 9' ceilings opens up to a easy-to-furnish and functional floor plan. Don't miss out on your chance to own a immaculate home that checks all the boxes with 4 bedrooms and 4 baths. The ground floor bedroom can act as a in-law suite for privacy. Minutes away to parks, local services and great restaurants.
Property Details
Interior
Features
3rd Floor
Primary
3.95 x 3.58hardwood floor / 4 Pc Ensuite / W/I Closet
2nd Br
3.6 x 2.59hardwood floor / Semi Ensuite / Closet
Exterior
Features
Parking
Garage spaces 1
Garage type Built-In
Other parking spaces 3
Total parking spaces 4
Property History
 45
45