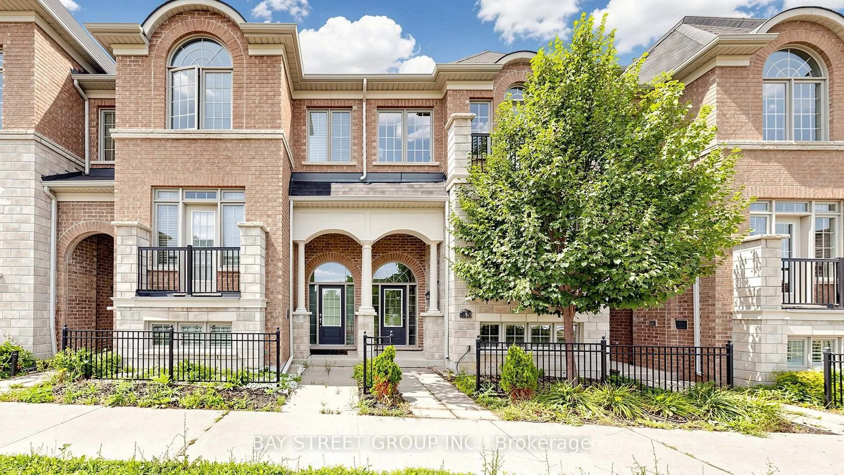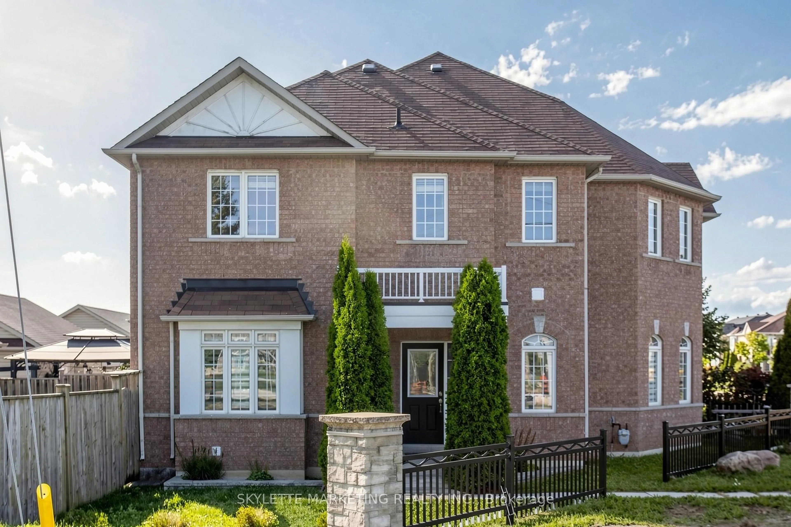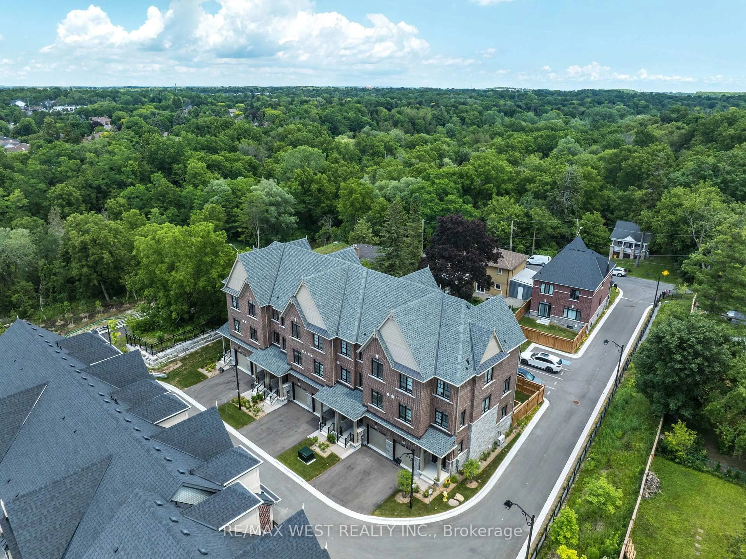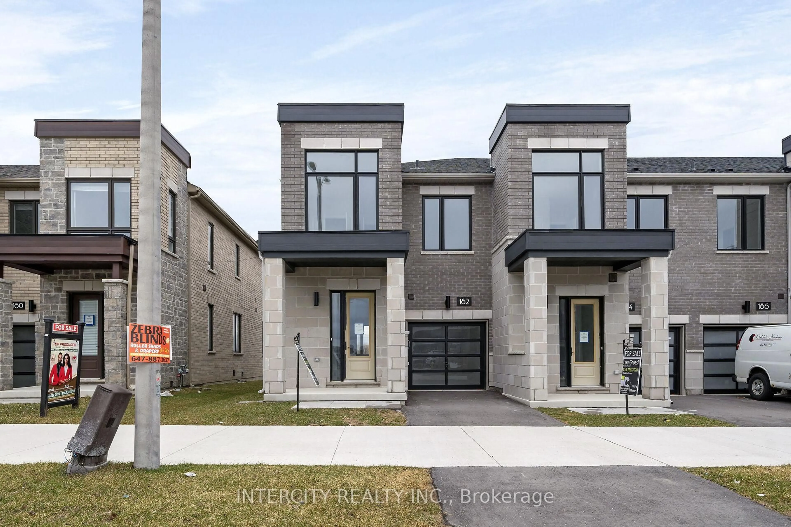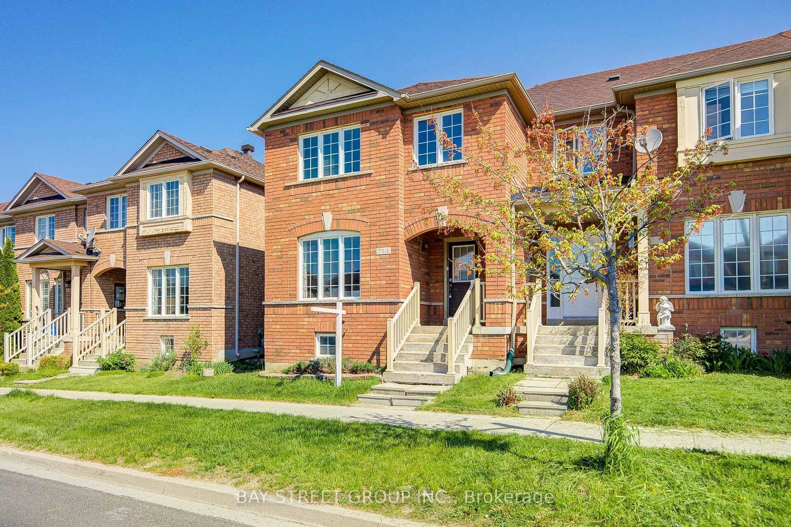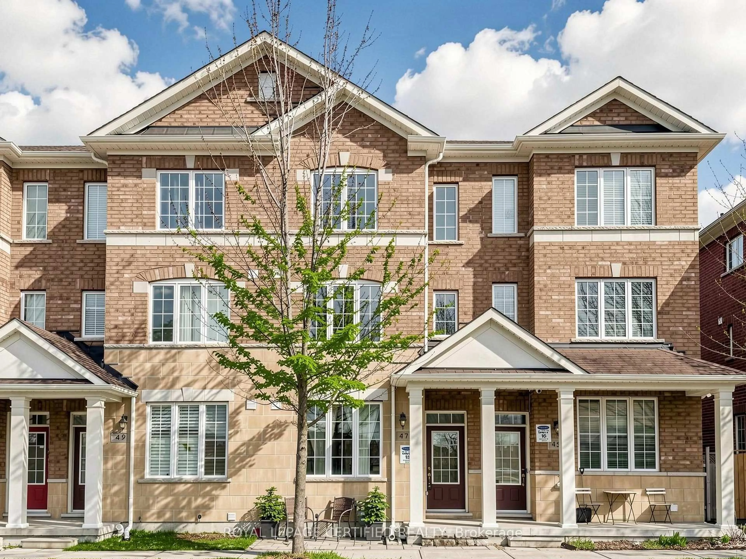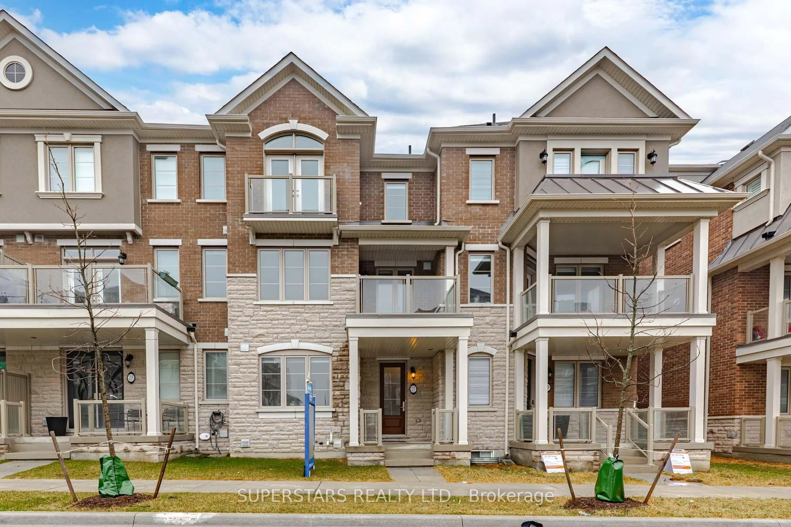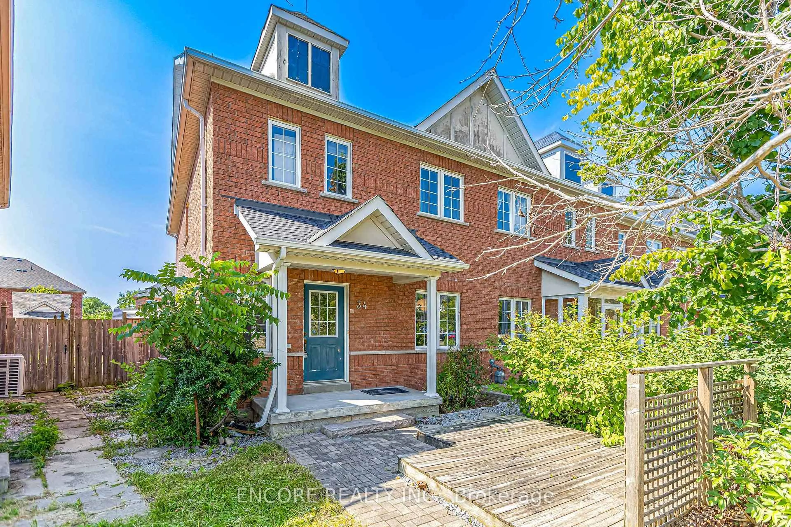
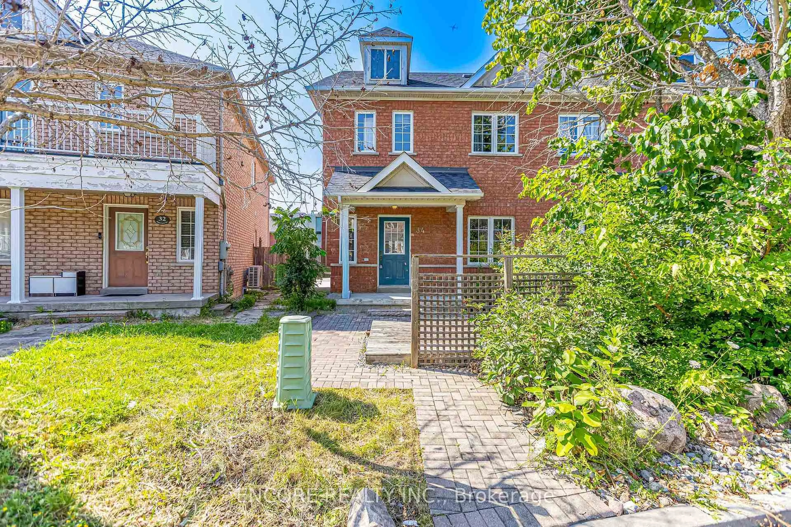
34 John Gary Dr, Markham, Ontario L3R 5E7
Contact us about this property
Highlights
Estimated valueThis is the price Wahi expects this property to sell for.
The calculation is powered by our Instant Home Value Estimate, which uses current market and property price trends to estimate your home’s value with a 90% accuracy rate.Not available
Price/Sqft$594/sqft
Monthly cost
Open Calculator
Description
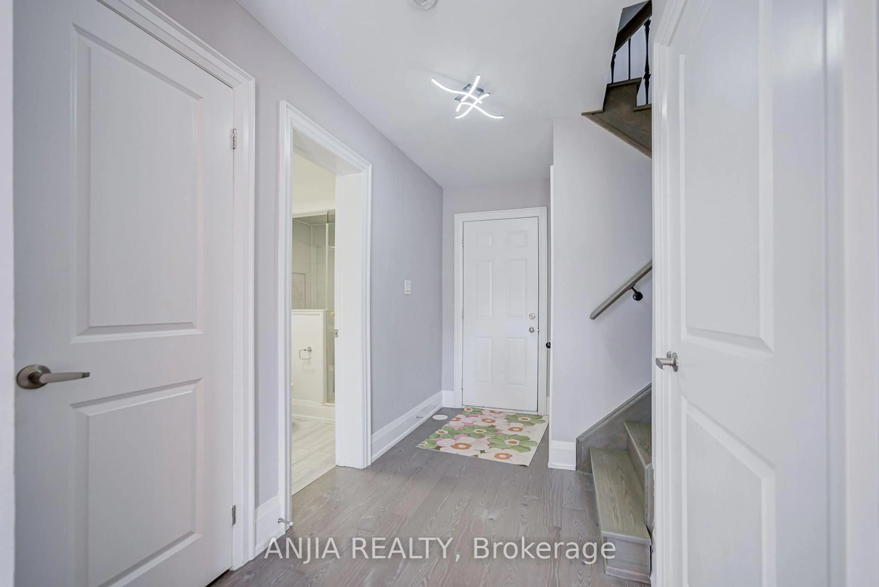
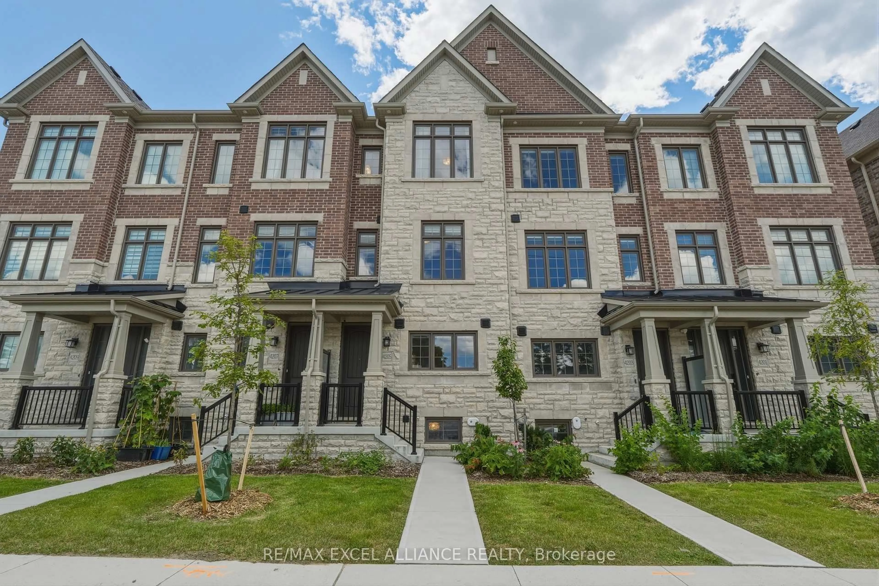
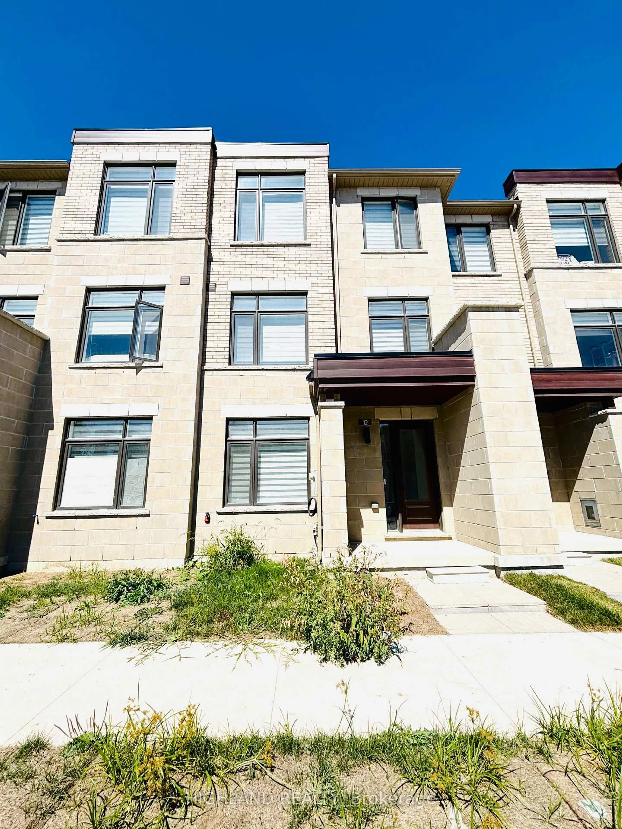
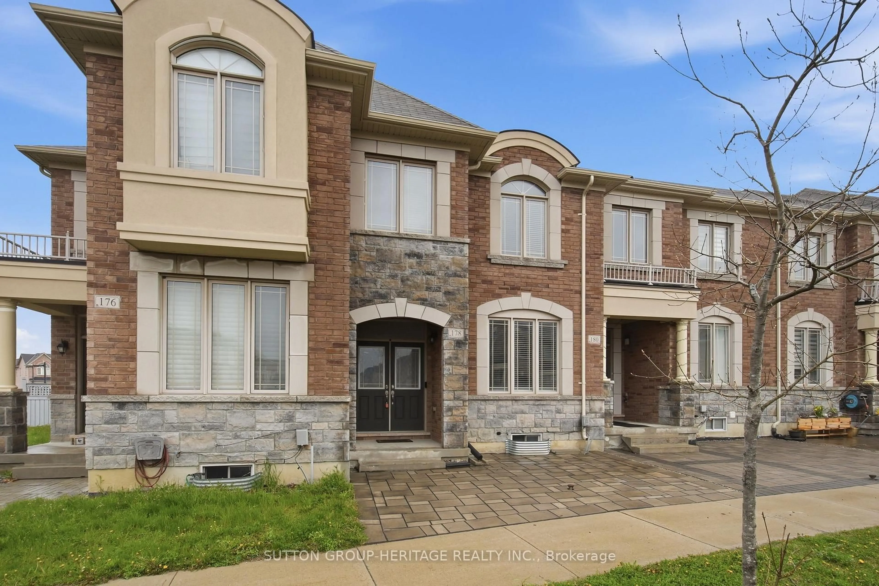
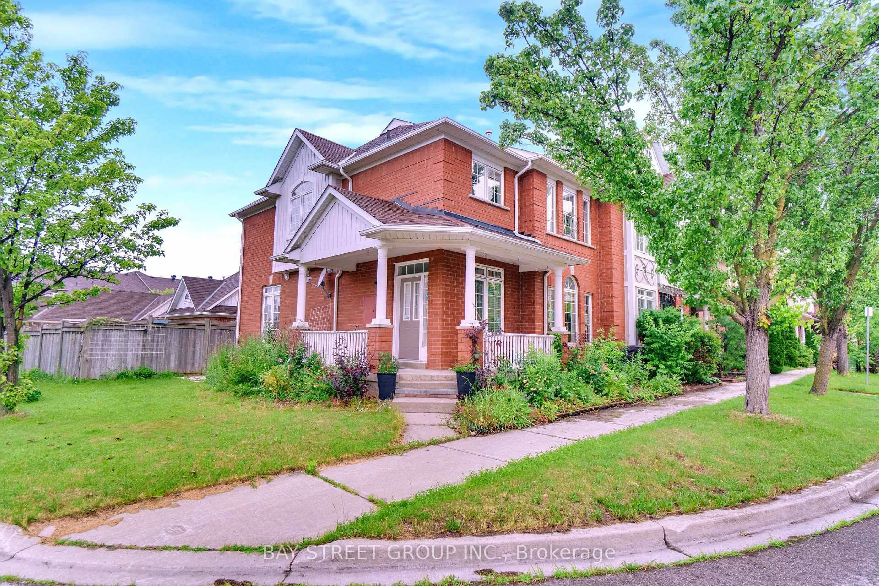
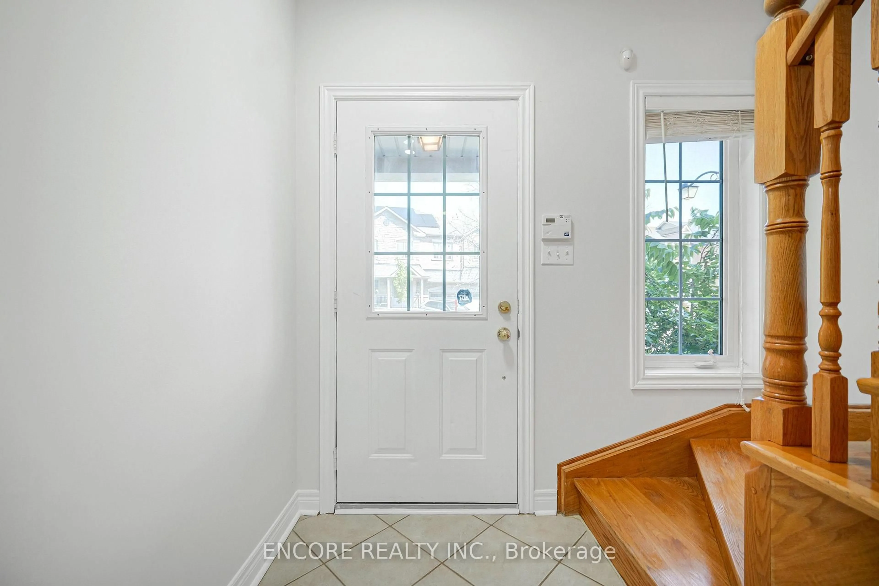
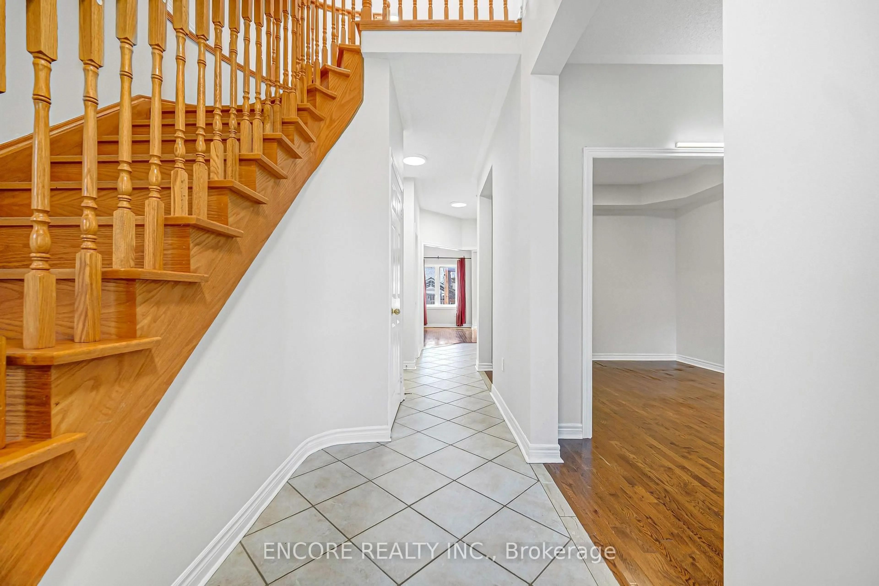
Welcome to this beautiful home offering over 1,700 square feet (excluding basement) of elegant, turnkey living space enhanced by energy-efficient vinyl casement windows and upgraded tile flooring. The heart of the home is a fully modernized, chef-inspired kitchen featuring gleaming quartz countertops and premium upgraded appliances, including a gas stove and refrigerator. The thoughtfully designed layout extends downward to a newly finished basement-complete with a convenient rough-in for an additional bathroom-while outside, a fully fenced backyard provides a private retreat. Move in with absolute peace of mind thanks to an integrated alarm system, a rough-in for a central vacuum, and a garage equipped with an automatic door opener and remotes. Complete with all existing stylish light fixtures, reliable gas heating equipment (GB&E), and a rental hot water tank, this upgraded property perfectly blends modern luxury with everyday convenience.
Property Details
Interior
Features
2nd Floor
Den
3.79 x 1.96Window / Open Concept / Led Lighting
Primary
4.57 x 3.183 Pc Ensuite / W/I Closet / hardwood floor
2nd Br
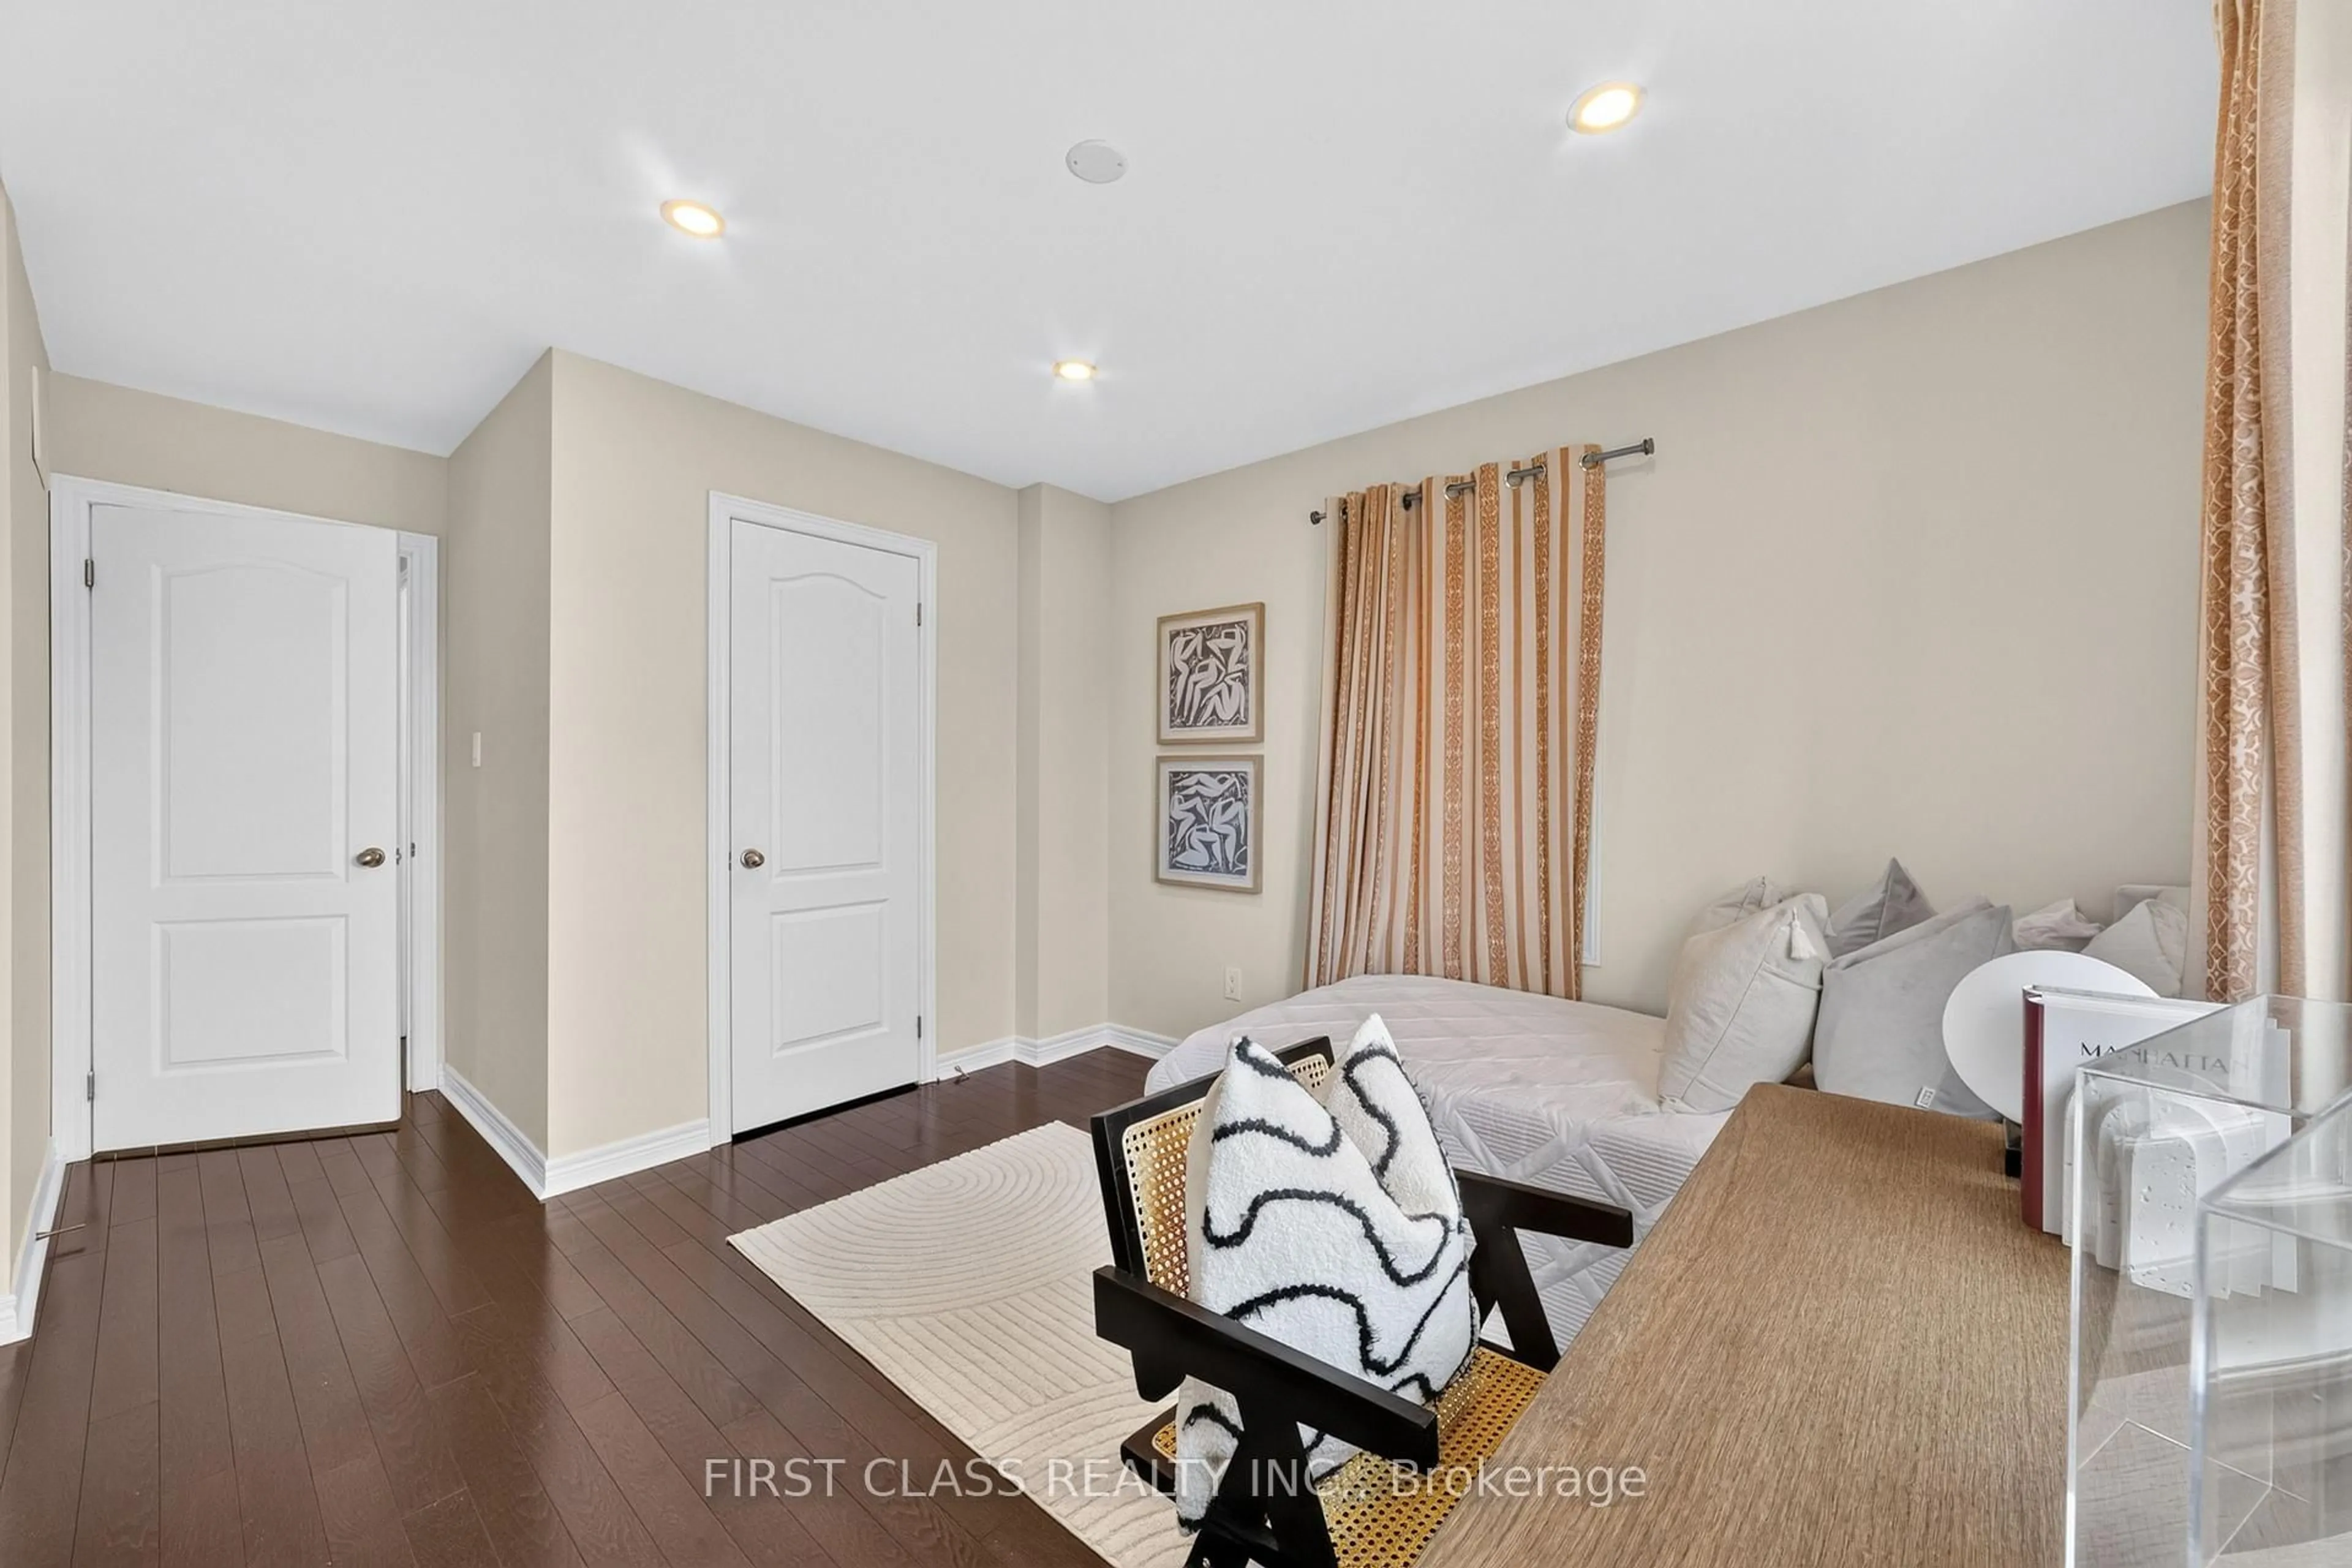
3.48 x 2.95Double Closet / hardwood floor
3rd Br
3.48 x 2.7Double Closet / hardwood floor
Exterior
Features
Parking
Garage spaces 1
Garage type Detached
Other parking spaces 1
Total parking spaces 2
Property History
 44
44