1754 Donald Cousens Pkwy, Markham, Ontario L6B 0V5
Contact us about this property
Highlights
Estimated valueThis is the price Wahi expects this property to sell for.
The calculation is powered by our Instant Home Value Estimate, which uses current market and property price trends to estimate your home’s value with a 90% accuracy rate.Not available
Price/Sqft$551/sqft
Monthly cost
Open Calculator
Description
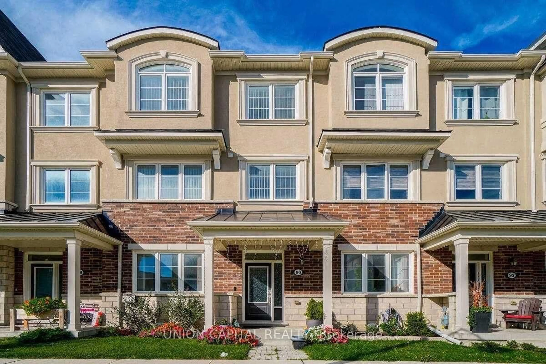
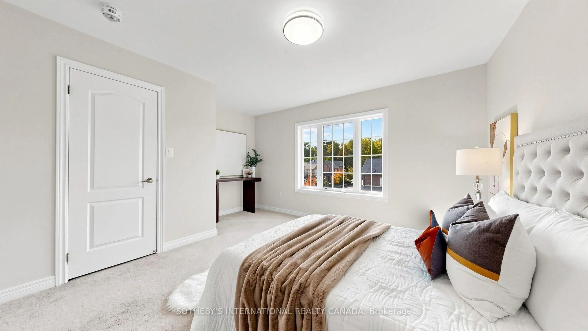
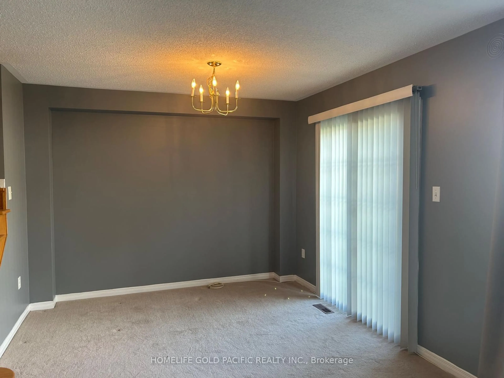
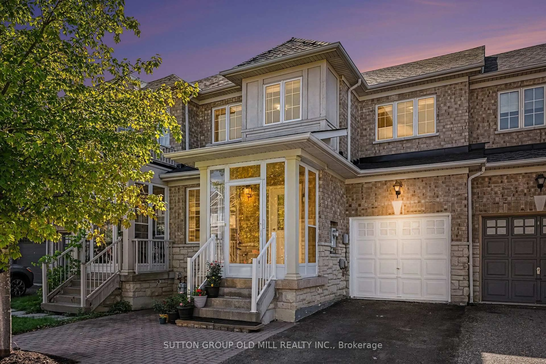
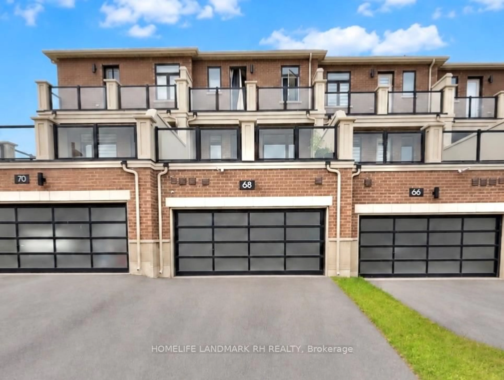
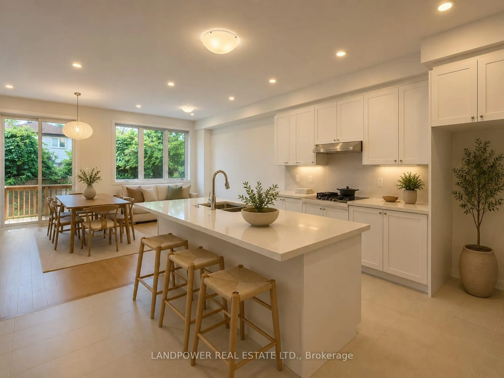
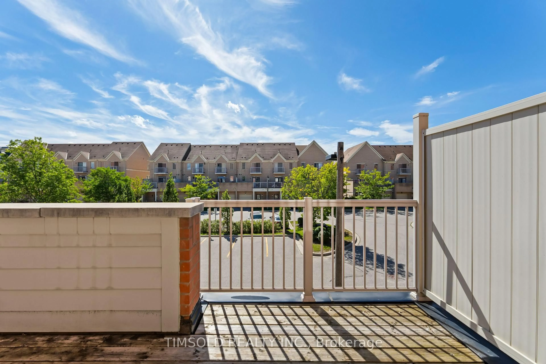
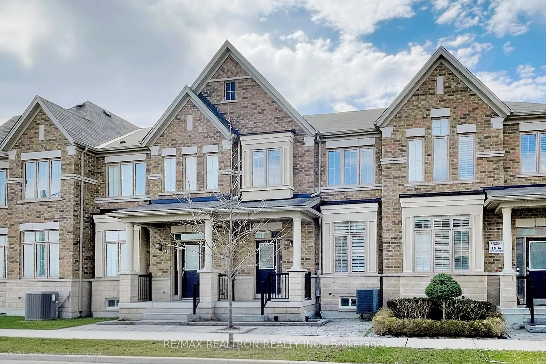
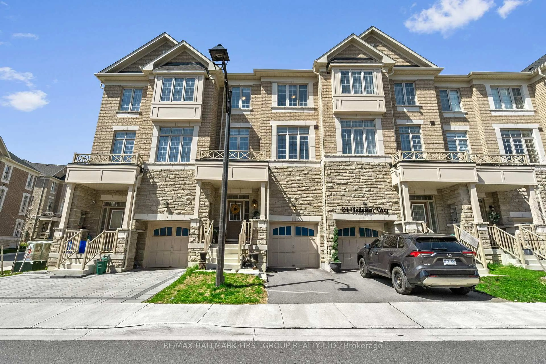
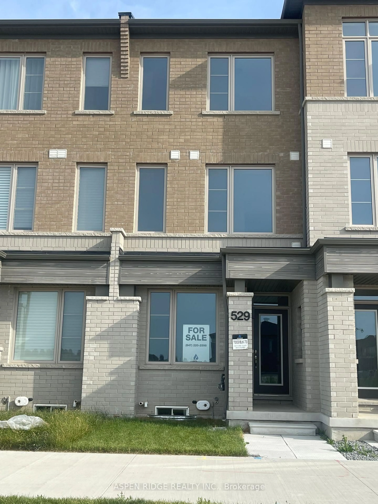
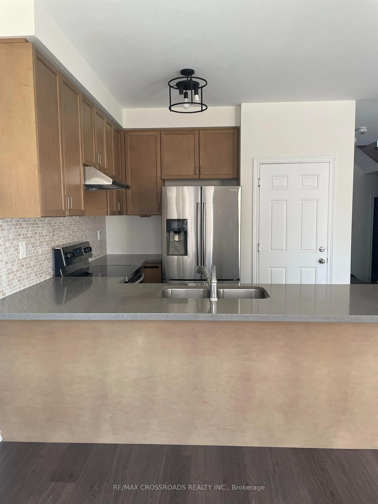
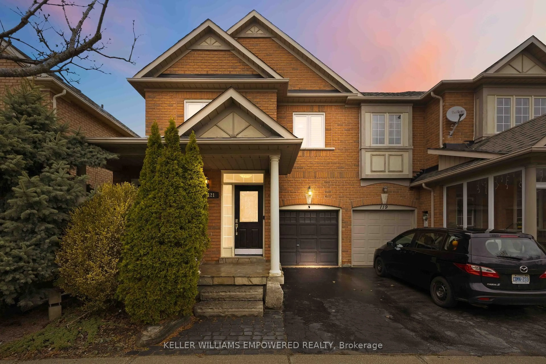
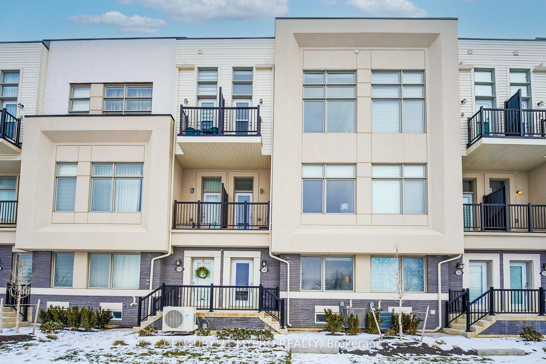
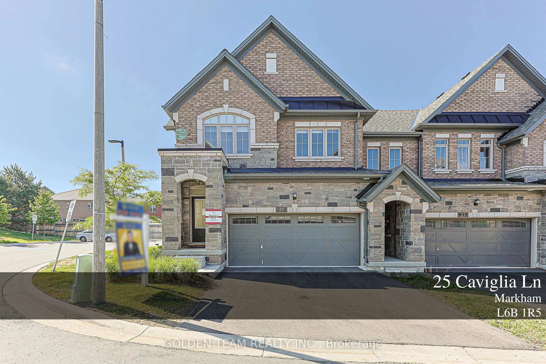
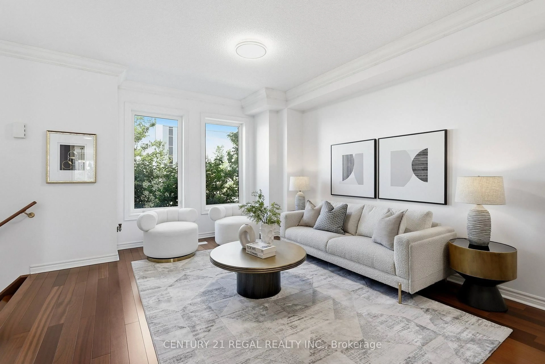
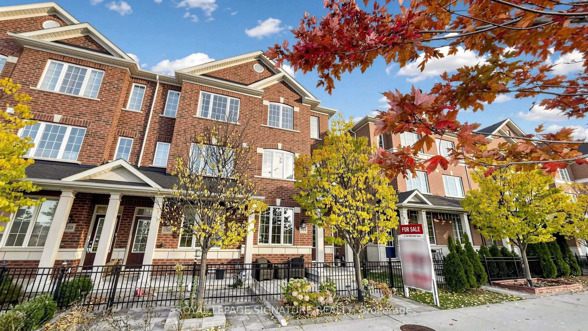
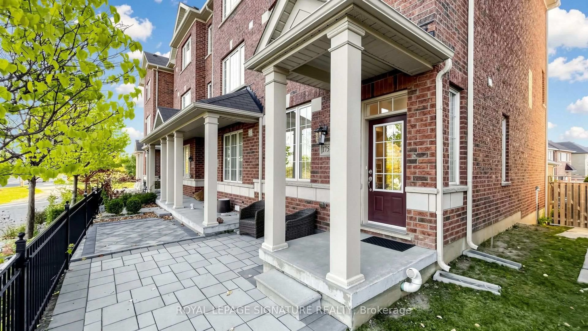
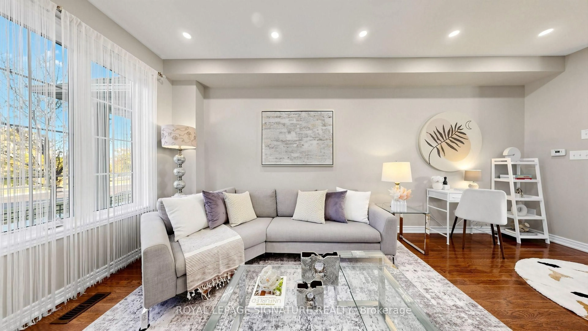
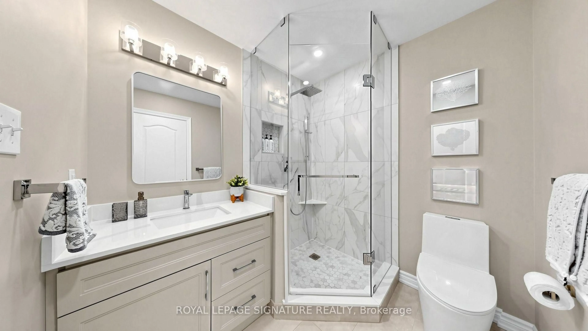
Charming Freehold End-Unit Townhome In The Highly Sought-After Cornell Community Of Markham! Offering The Feel Of A Semi-Detached Home, This Beautiful Home Features A Functional Layout With 9' Ceilings On The Main Floor, Smooth Ceilings, Pot Lights, And Hardwood Flooring Throughout The Main And Second Floors. The Bright, Open-Concept Living And Dining Areas Offer Beautiful, Unobstructed Views Of The Greenspace, Creating A Peaceful And Inviting Atmosphere. The Sun-Filled Kitchen Features A Centre Island, Breakfast Area, And Stainless Steel Appliances, Perfect For Everyday Living And Entertaining. The Second-Floor Family Room Boasts A Large Window That Fills The Space With Abundant Natural Light. All Three Generously Sized Bedrooms Feature Ensuite Bathrooms. The Primary Bedroom Includes A Walk-In Closet And 3-Piece Ensuite, While The Other Two Bedrooms Feature Upgraded Ensuite Bathrooms. The Unfinished Basement With A Bathroom Rough-In Offers Excellent Potential To Customize And Create Additional Living Space. Enjoy The Beautifully Interlocked Front And Backyard Areas, Private Fenced Backyard, And Lovely Patio Ideal For Outdoor Relaxation And Entertaining. Freshly Painted And Complete With A 1-Car Garage Plus Two Additional Driveway Parking Spaces. Ideally Located Within Walking Distance To An Elementary School And YMCA Child Care, And Close To Markham Stouffville Hospital, Cornell Community Centre, Library, Parks, Cornell Bus Terminal, GO Transit, Hwy 7, Hwy 407, Markville Mall, Shopping, Restaurants, And Everyday Amenities. A Wonderful Opportunity To Own A Spacious Freehold Home In One Of Markham's Most Desirable Family-Friendly Communities!
Upcoming Open Houses
Property Details
Interior
Features
3rd Floor
2nd Br
3.73 x 4.22Broadloom / 4 Pc Ensuite / Closet
3rd Br
2.72 x 4.22Broadloom / 3 Pc Ensuite / Closet
Exterior
Features
Parking
Garage spaces 1
Garage type Detached
Other parking spaces 2
Total parking spaces 3
Property History
 16