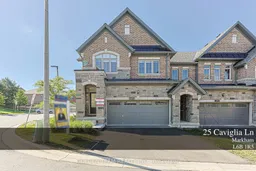
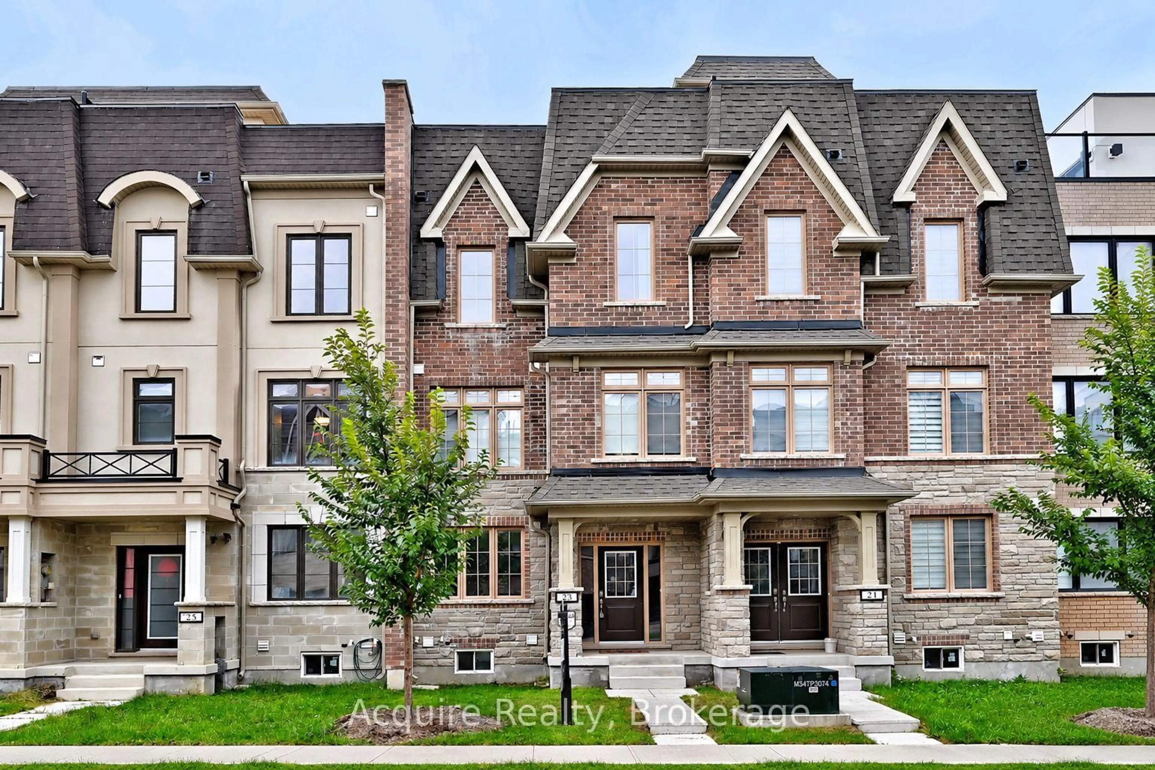
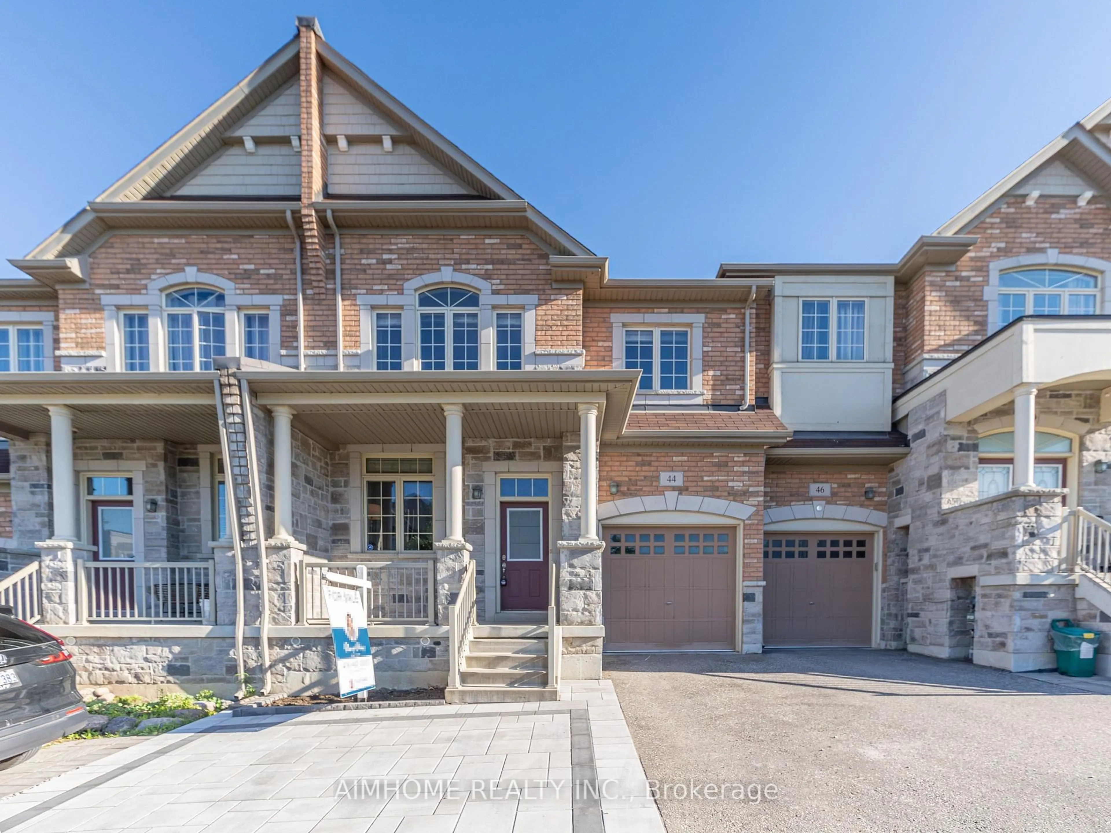
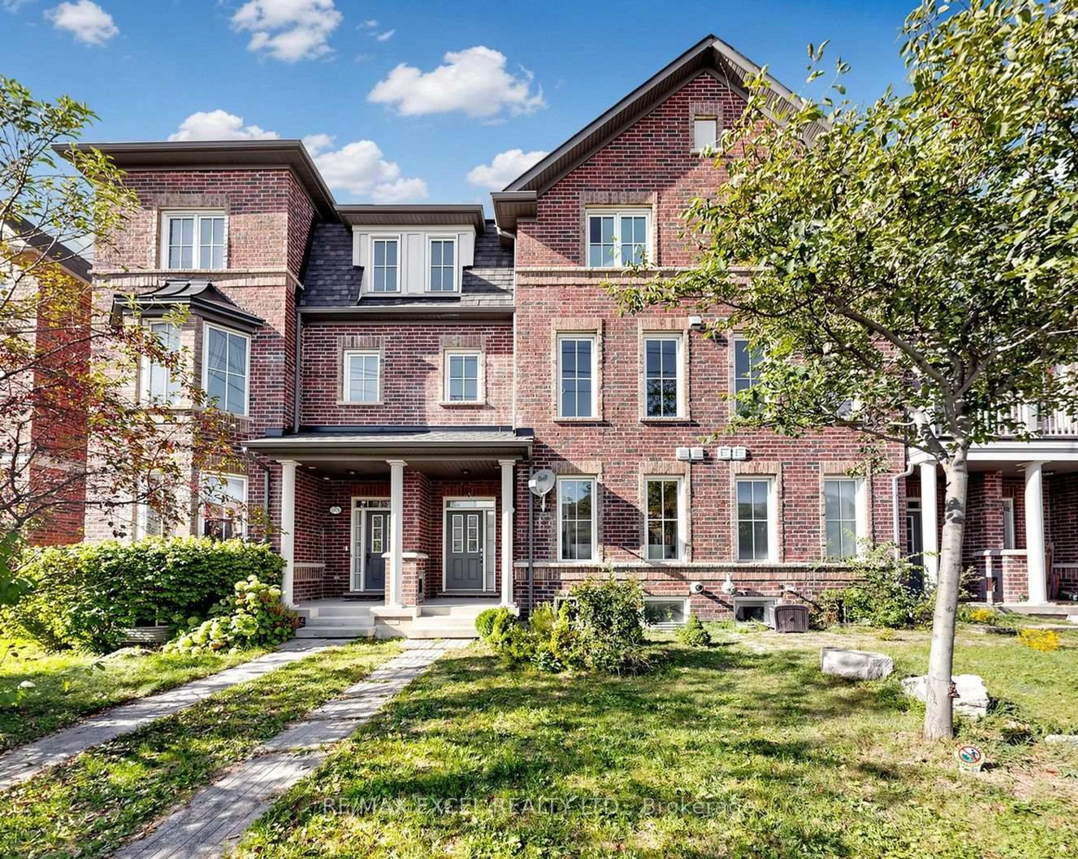
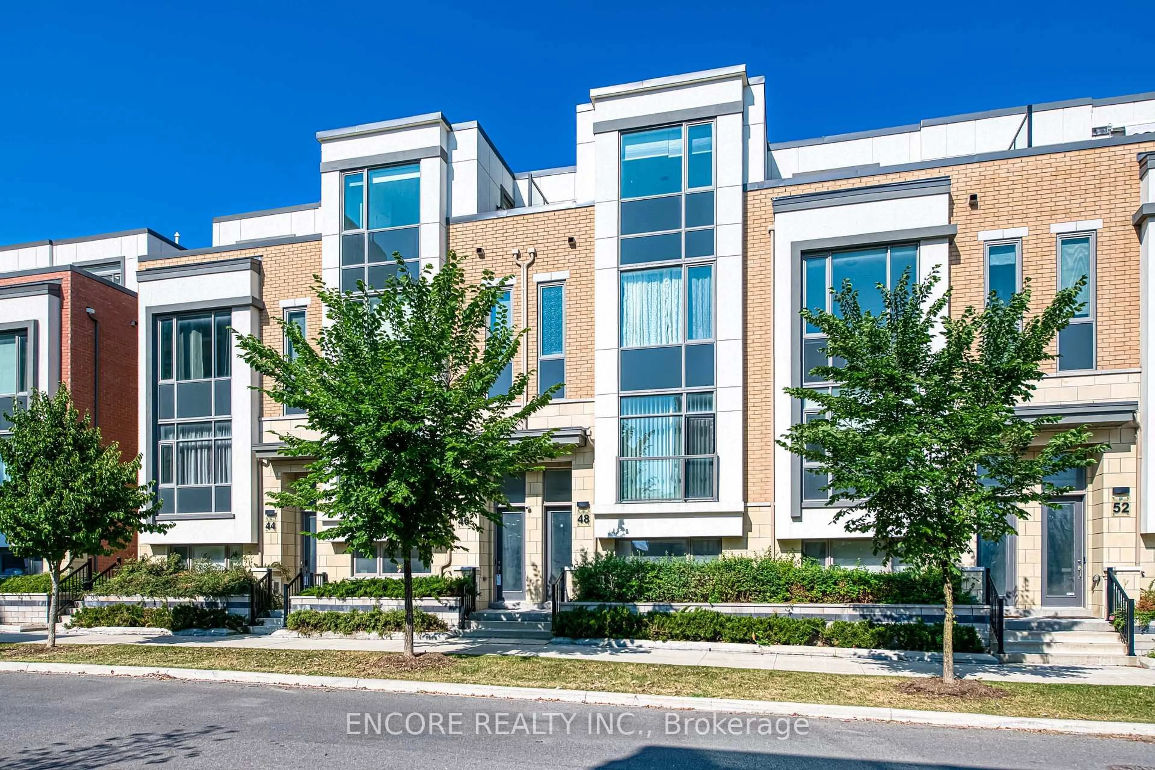
Home with brick exterior material, street for 25 Caviglia Lane, Markham Ontario L6B 1R5
Re-listed 52 mins ago

25 Caviglia Lane, Markham, Ontario L6B 1R5

Townhouse
3
4
~2000-2500 sqft
$•••,•••
$999,000
Get pre-qualifiedPowered by nesto
Townhouse
3
4
~2000-2500 sqft

Contact us about this property

Call

Highlights

Property Estimate

Days on market52 mins

Total days on market
85 days

Estimated valueNot available

Price/Sqft$449/sqft

Monthly cost

Open Calculator

Description

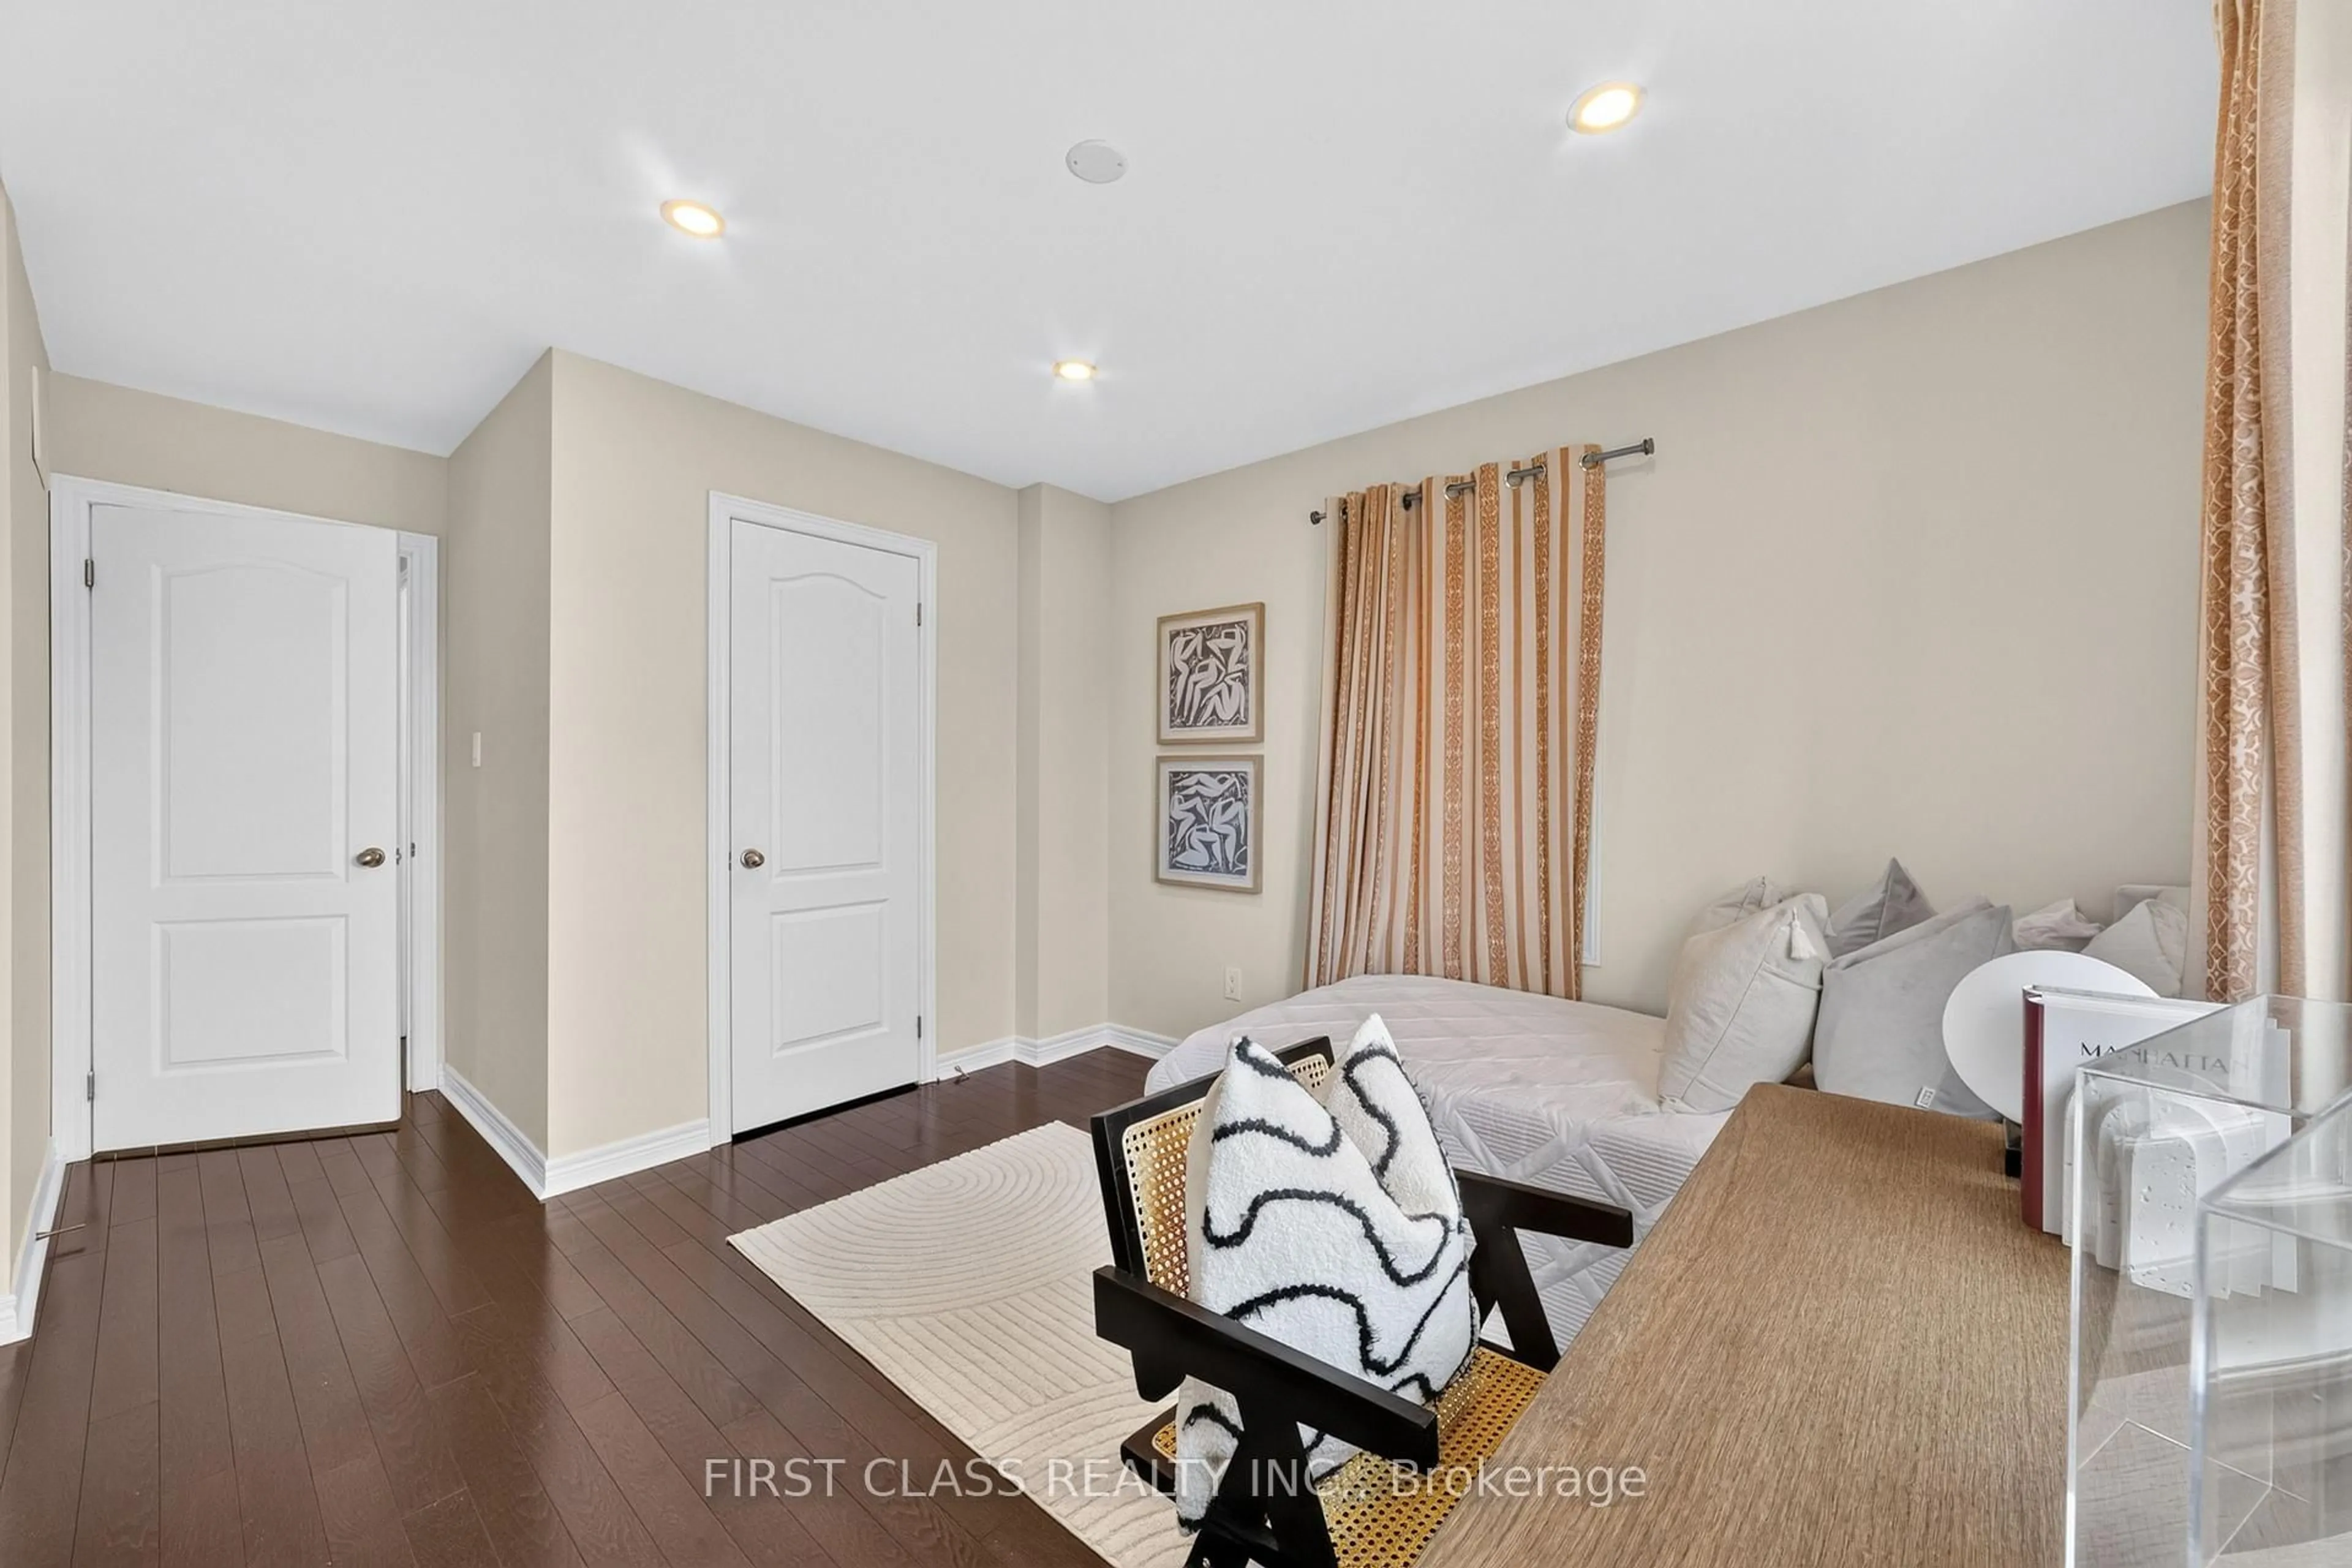
Stunning newly built 2023 corner-unit townhouse featuring 3 bedrooms, 4 bathrooms, a double garage, and a private backyard. One of the mostunique and largest townhouse units in the community, offering approximately 2,167 sq. ft. of above-ground interior living space. This bright andspacious corner unit is filled with natural light and enjoys an open, unobstructed view. Thoughtfully upgraded with over $50,000 in premiumfinishes, including professional builder-completed washroom additions with two private ensuite bathrooms, allowing every bedroom to enjoyaccess to its own private washroom for added comfort and convenience. Additional features include a primary bedroom with his-and-her walk-inclosets, custom oak stairs with metal railings, hardwood flooring throughout the main and second floors, and custom window blinds/coverings.The upgraded kitchen features granite countertops, stainless steel appliances, a centre island, and a functional open-concept layout-perfect formodern family living and entertaining. Conveniently located with easy access to bus transit, Hwy 407, community centre, shops, and restaurants.


Property Details

Style2-Storey
View-
Age of property0-5
SqFt~2000-2500 SqFt
Lot Size1,791 SqFt(91.55 x 19.57)
Parking Spaces4
MLS ®NumberN13739030
Community NameBox Grove
Data SourceTRREB
Listing byGOLDEN TEAM REALTY INC.

Features

Heating: Forced Air
Cooling: Central Air
Basement: Unfinished

Main Floor

Living

5.63 x 3.96

Picture Window / hardwood floor / Coffered Ceiling

Dining

4.8 x 3.81

hardwood floor / Picture Window

Kitchen

3.16 x 2.95

Granite Counter / Centre Island / Stainless Steel Appl

Breakfast

2.9 x 2.71

Tile Floor / W/O To Balcony


Features

Lot size: 1,791 SqFt

Parking

Garage spaces 2

Garage type Attached

Other parking spaces 2

Total parking spaces 4


Property History

Login required
Price changeActive
$•••,•••
Login required
Re-listed
$•••,•••
< 1h on market
history photo preview50
Listing by trreb®
Property listed by GOLDEN TEAM REALTY INC., Brokerage
Agent Banner Image
Interested in this property?Get in touch to get the inside scoop.
Market Data - Box Grove

Geo Zone Map ThumbnailBox Grove

Buyer's Market

View Market Data

Townhouse - for the past 30 days

Buyer's market Seller's market

Avg. Days on Market

Past 30 days

18 days

Compared to

2025

6 days

2024

22 days

2023

0 day

New Listings

Past 30 days

1 listing

Compared to

2025

4 listings

2024

4 listings

2023

2 listings

Units sold

Past 30 days

1 unit

Compared to

2025

2 units

2024

1 unit

2023

0 unit

Median Sold Price

Past 30 days

$850,000

Compared to

2025

$1,055,000

2024

$1,170,000


What’s nearby?Essentials within 5 km

Local Logic

Transportation Scores

Estimated Budget