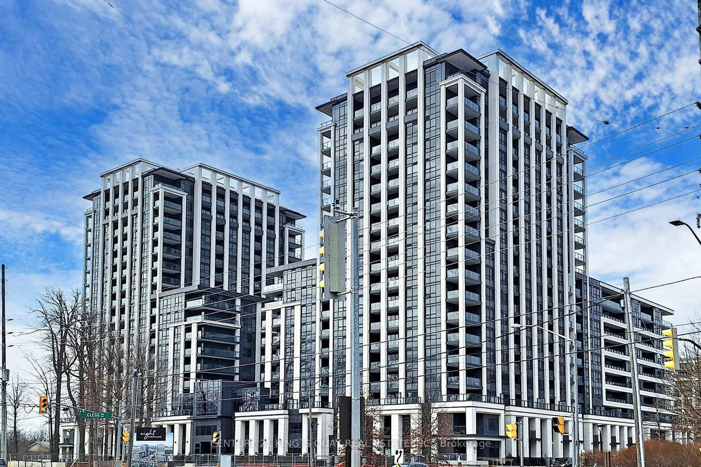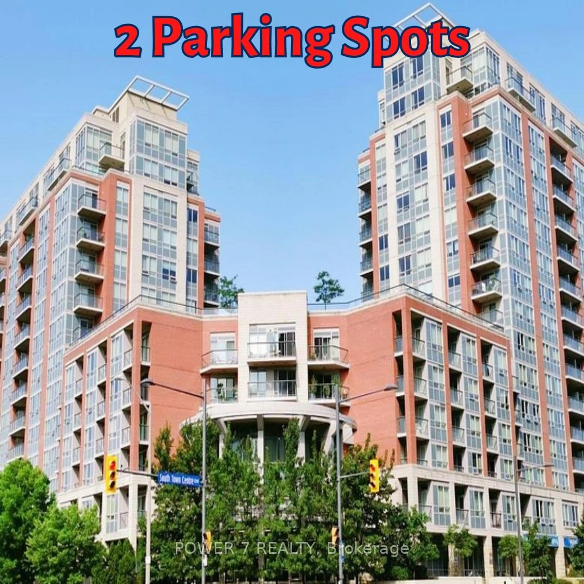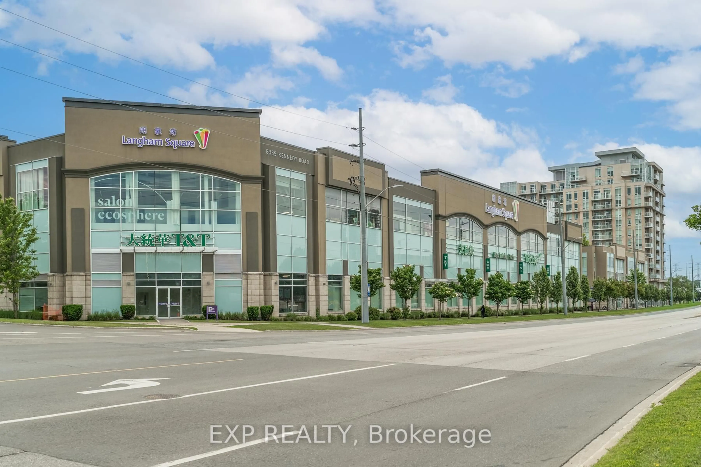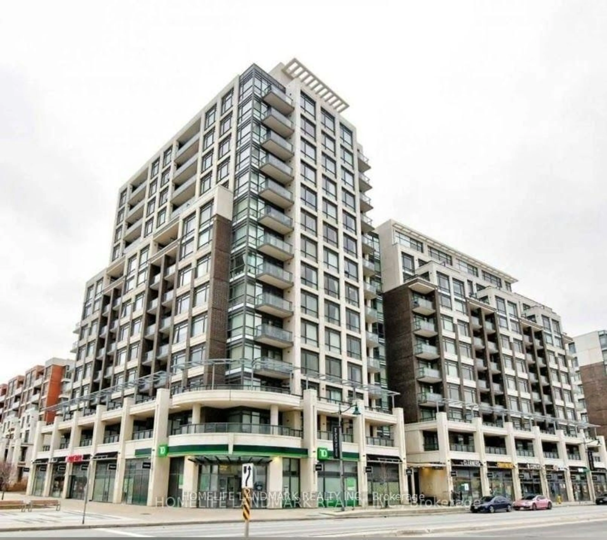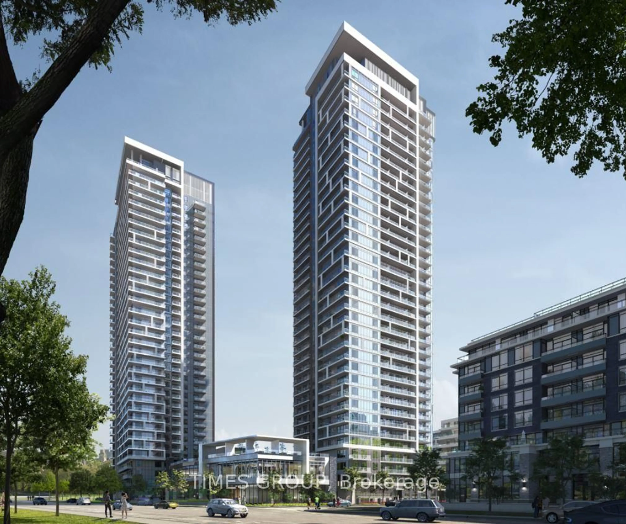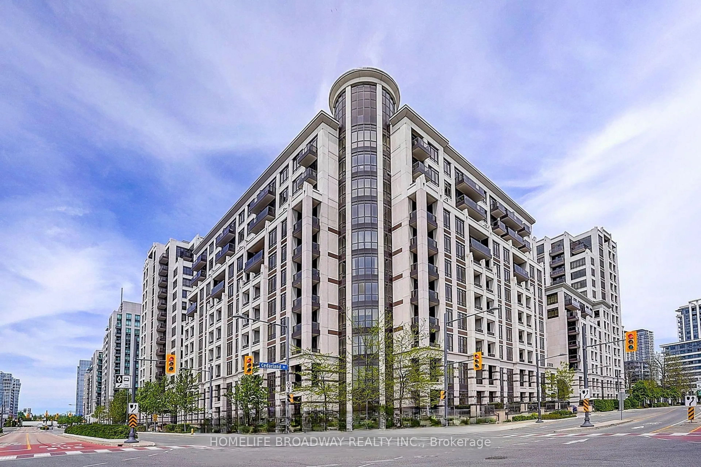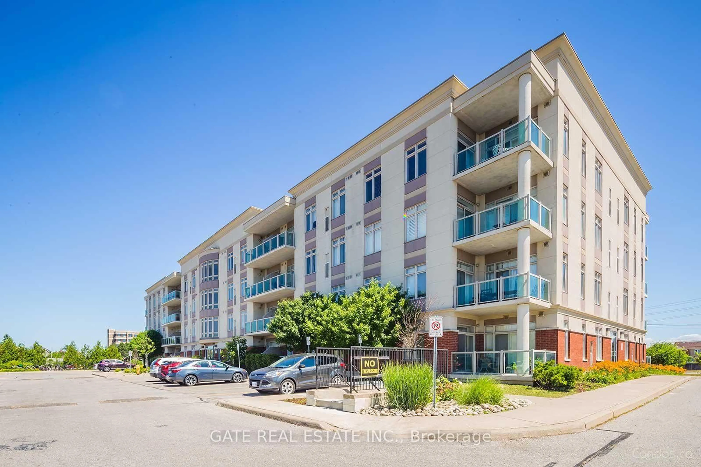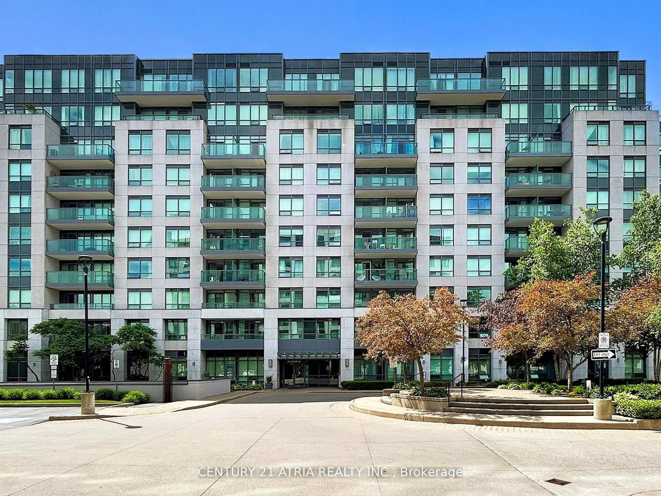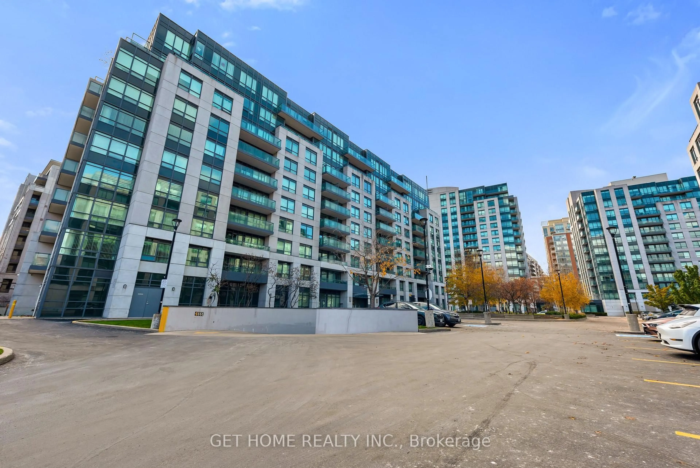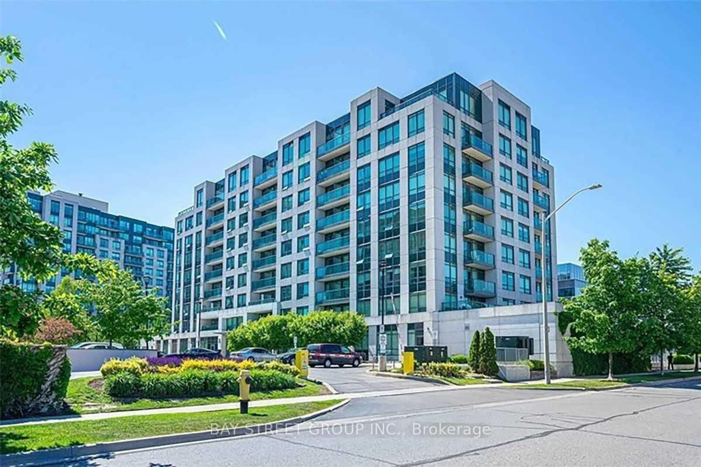
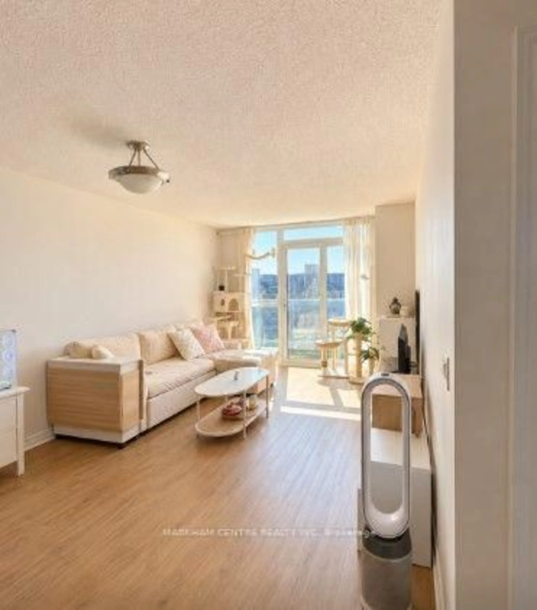
33 Cox Blvd #1607, Markham, Ontario L3R 8A6
Contact us about this property
Highlights
Estimated valueThis is the price Wahi expects this property to sell for.
The calculation is powered by our Instant Home Value Estimate, which uses current market and property price trends to estimate your home’s value with a 90% accuracy rate.Not available
Price/Sqft$850/sqft
Monthly cost
Open Calculator
Description
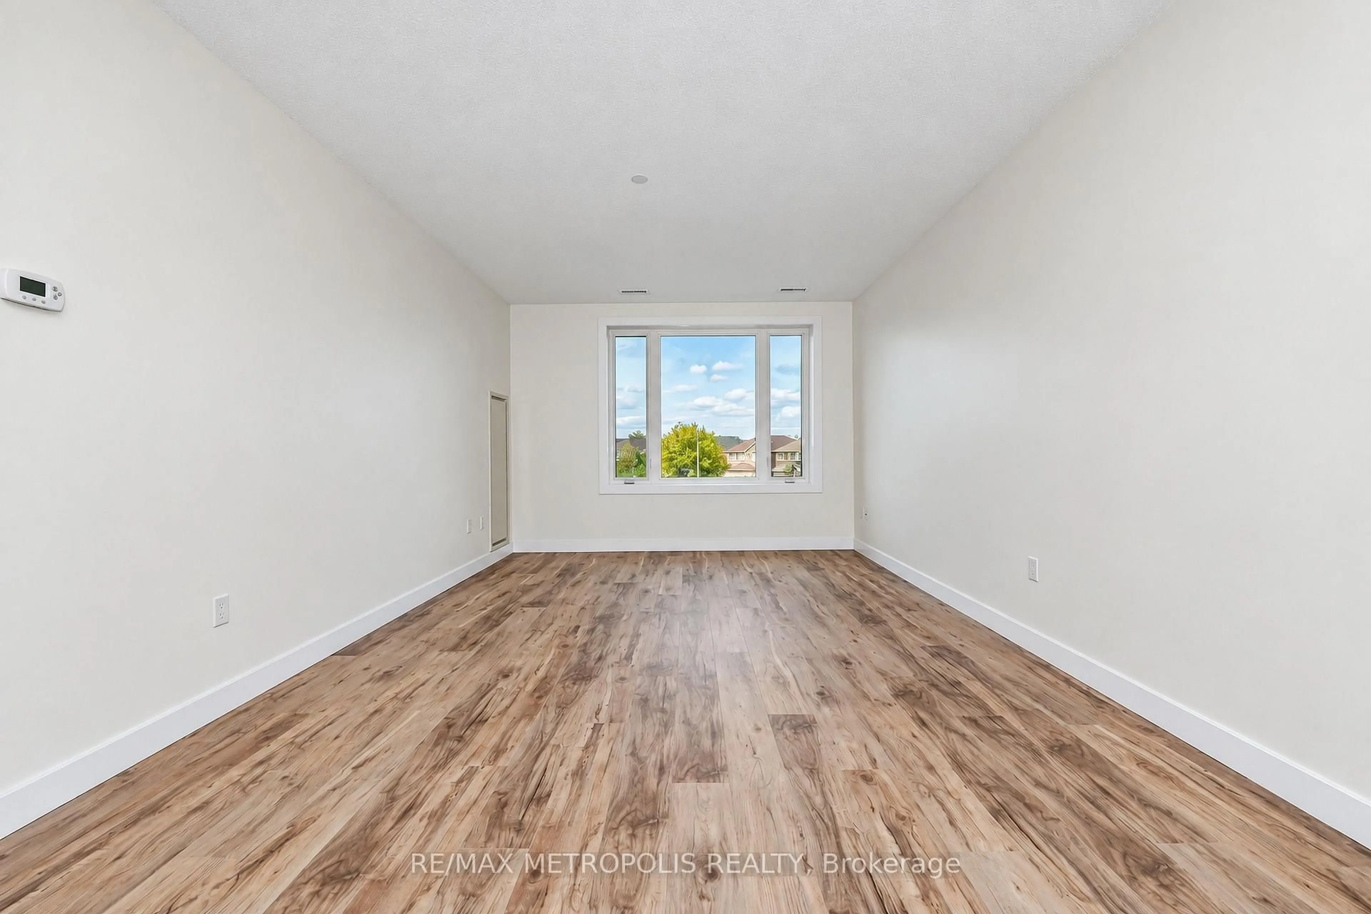
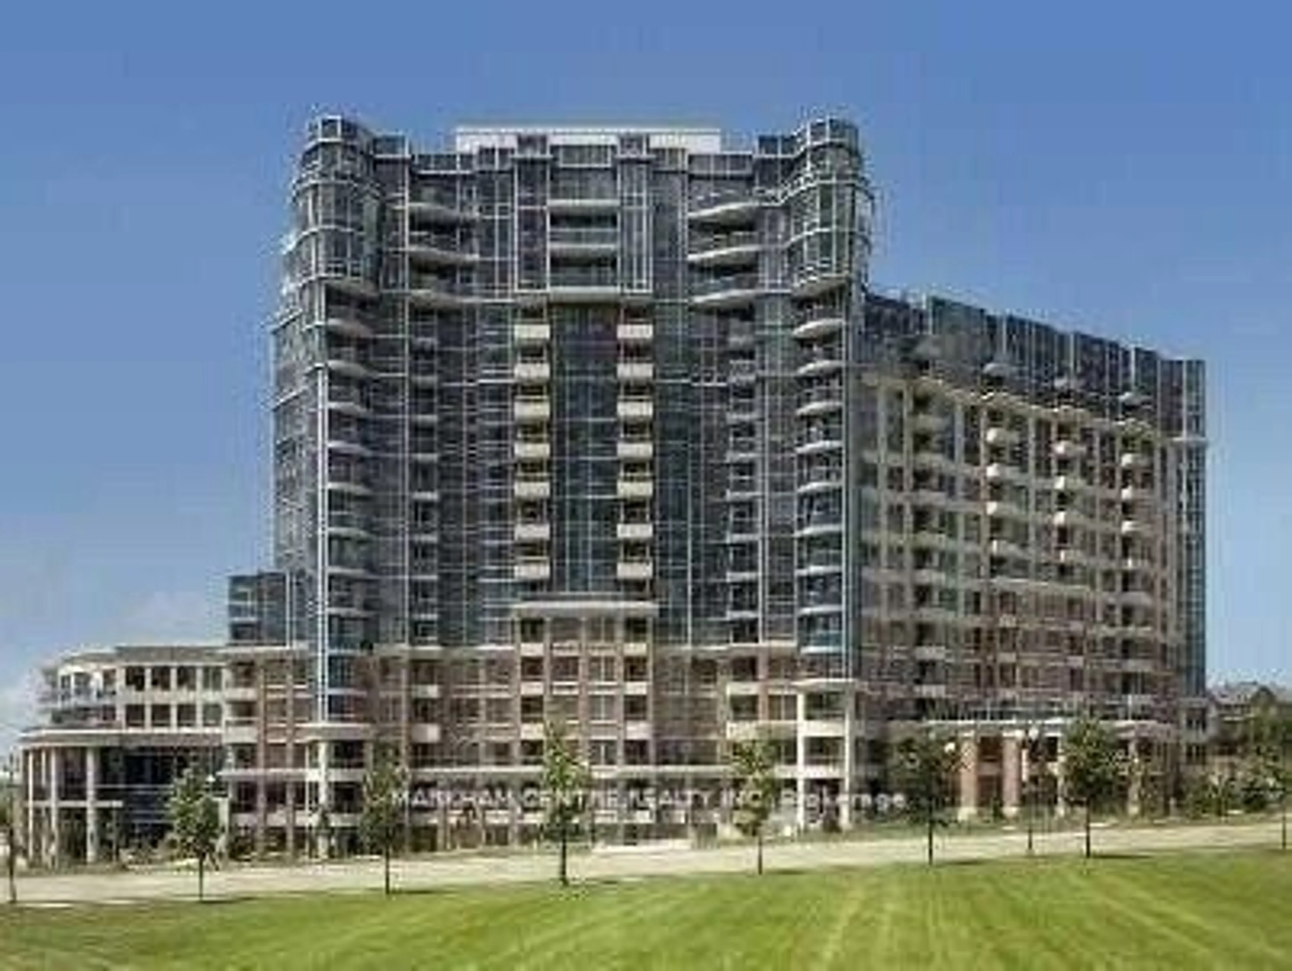
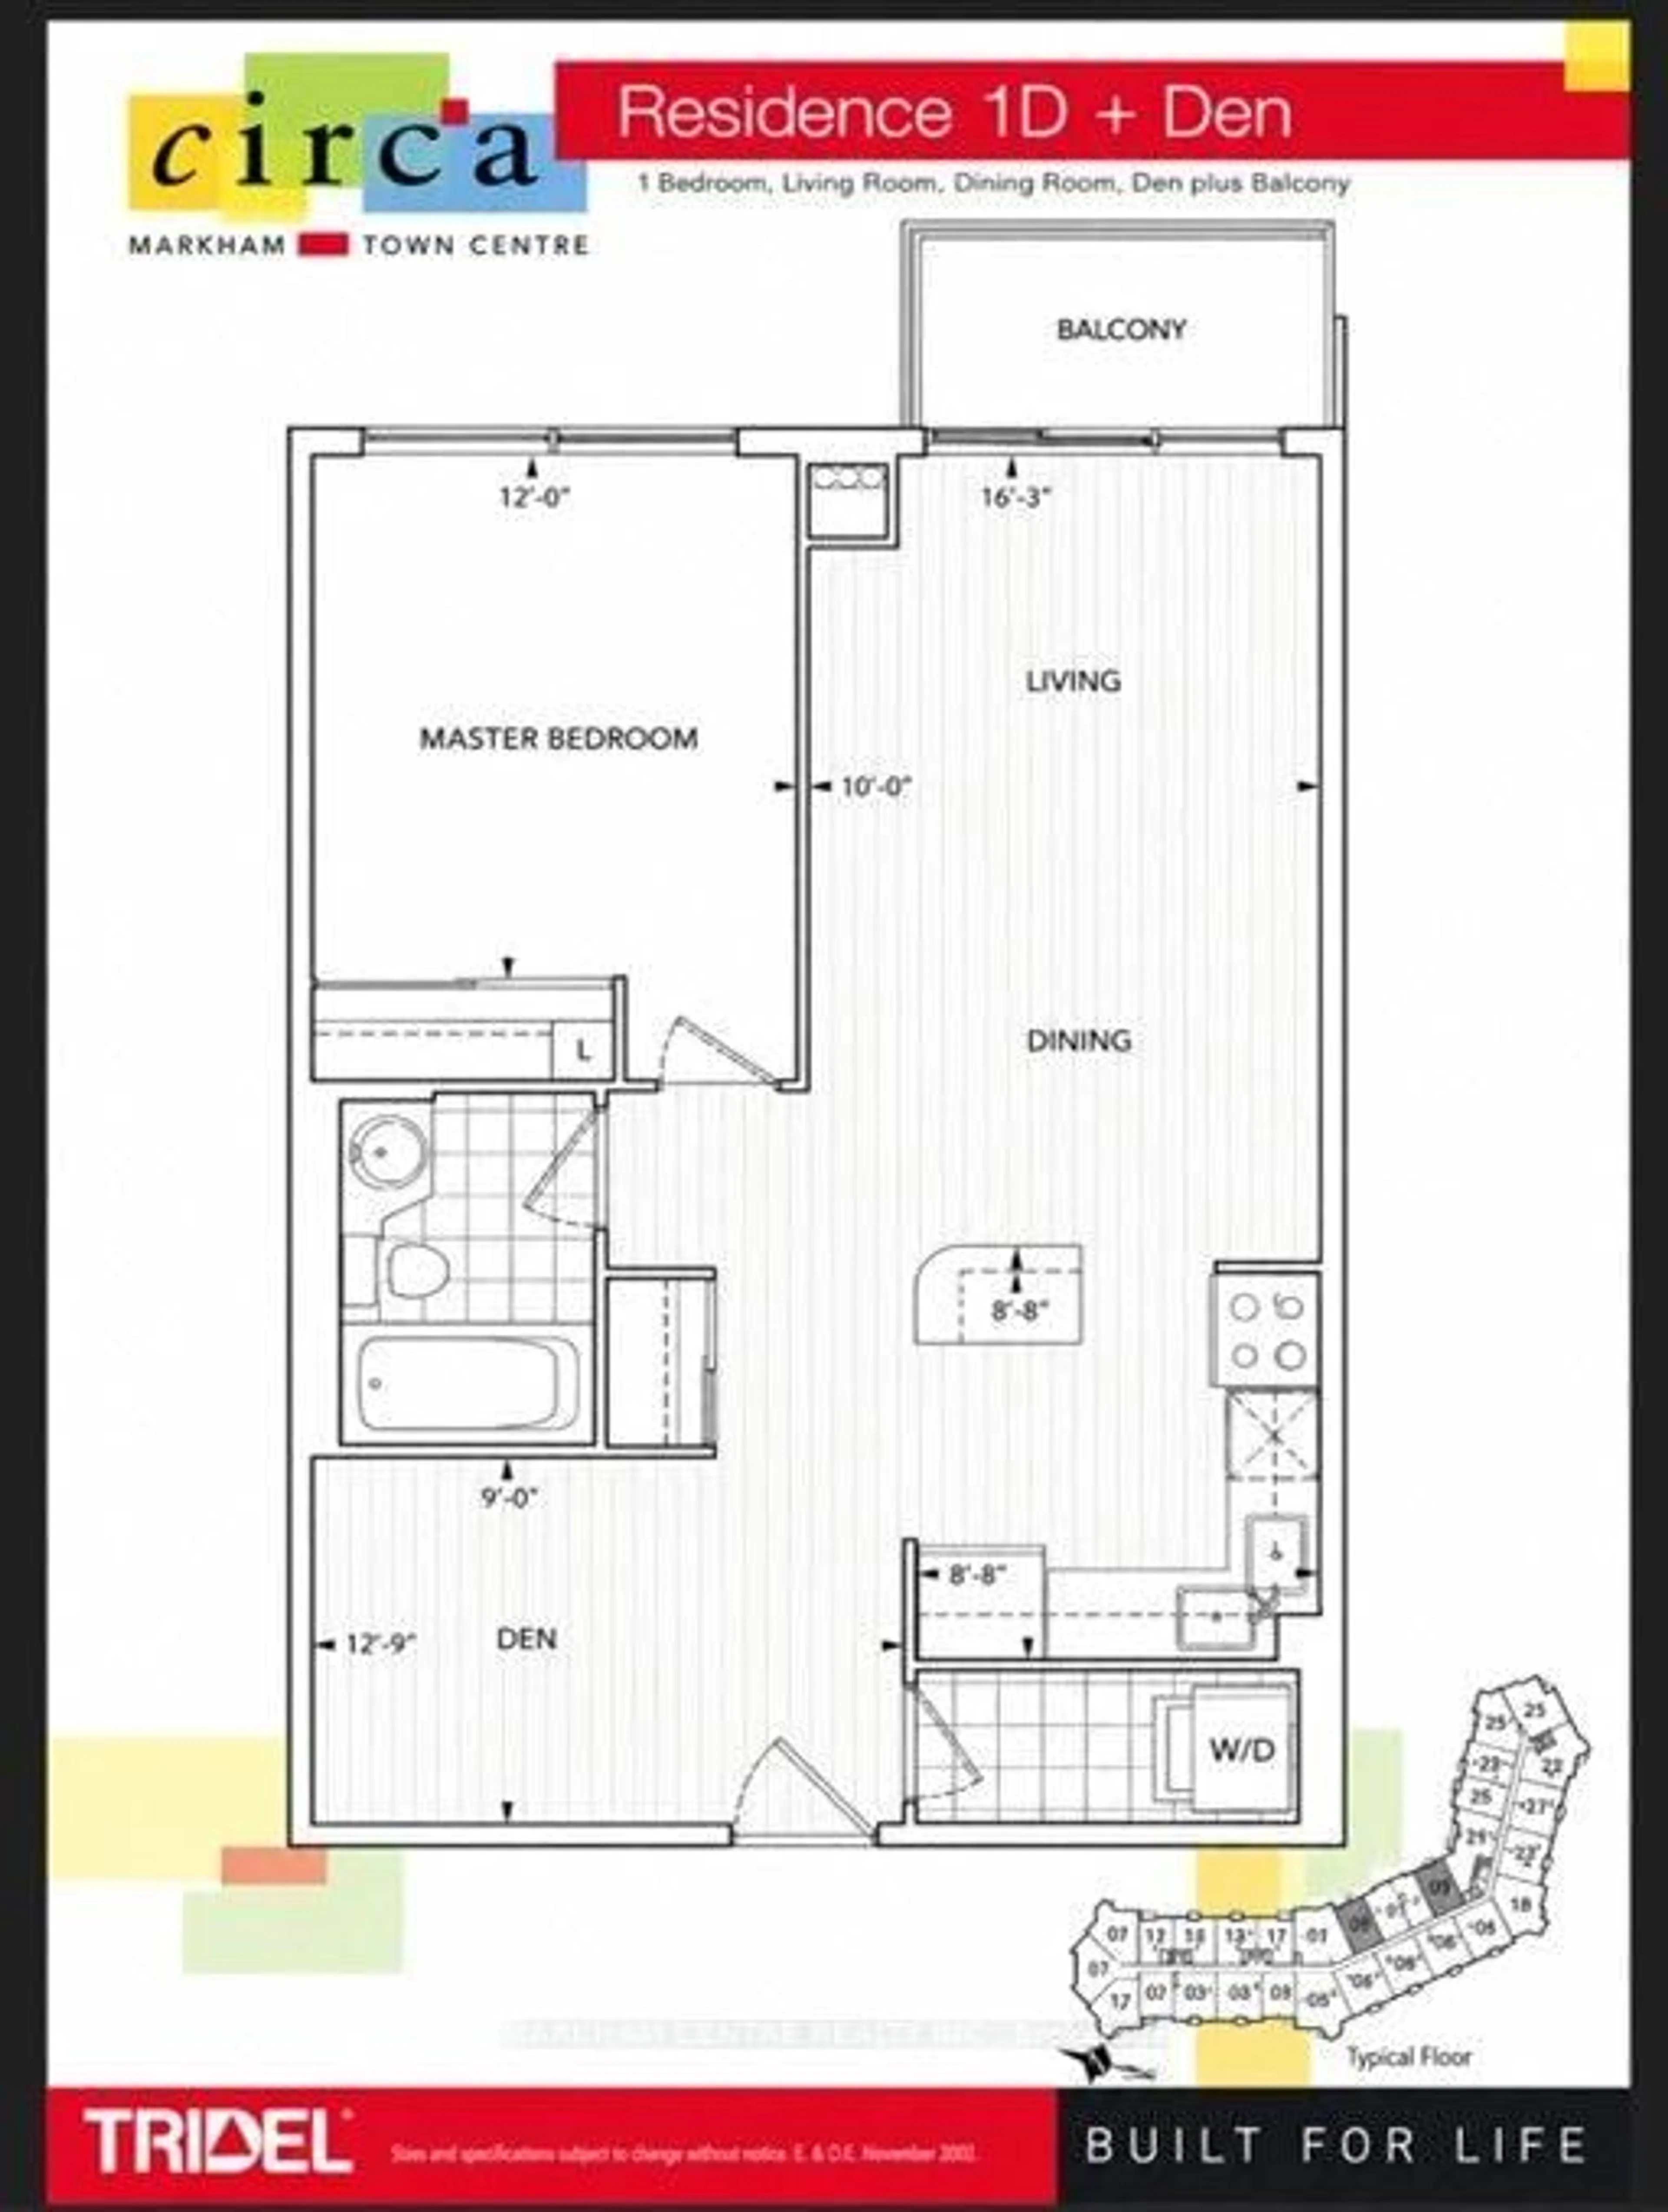
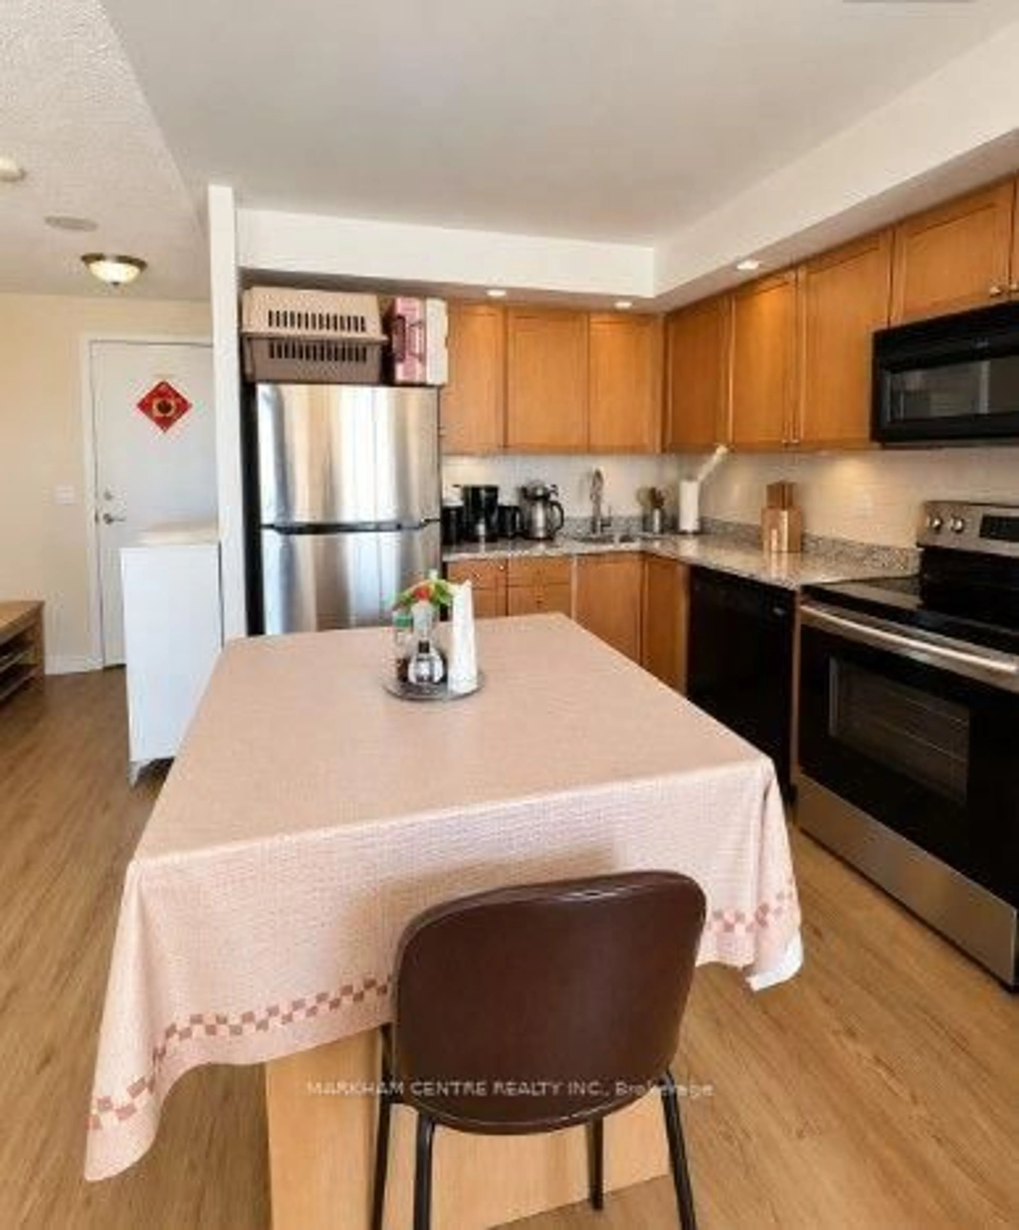
Demand Luxurious Tridel Circa 1 *Sun-Filled SW Unit overlooks Beautiful Tree View/garden *1 Bedroom+Den as per builder plan *687 sf (more functional and feels bigger than most newer 2BR condos nowadays) *Practical layout with no wasted space * Open concept LR/DR/Kit *Huge principal bedroom ~120 Sf) *Huge Den (almost 100 sf) can be 2BR *Open Concept Kit with centre island, Granite Countertop & S/S appliances *1 Parking *24-hour Concierge *Rec Centre incl: indoor swimming pool (rare find in newer buildings), well-equipped party room, gym, etc *Lots of visitor parking *Very well managed building *School bus stops in front of building on Cox Blvd *Walk To Famous Unionville High School *Famous schools in area : Public: Coledale Ps, Unionville HS; Catholic: (St. Justin Martyr, St. Augustine) *Walk To Millennial Park (Across From Bldg) In Summer & Skate At Markham Civic Centre In Winter (Both Within Walking Distance) *Mins To Hwy7/407/404/Viva/Go *Viva@Door * Convenient amenities in area: First Markham Place, Liberty Square, Plaza at NE corner of Warden/Hwy with No Frills, McDonalds, Casa Victoria restaurant, and other retails *Mins to new Markham Campus of York U * Mins to Downtown Markham for Cineplex, Marriott Hotel, restaurants, Goodlife, etc. *Unit very clean and well-kept by tenant--move in condition. *The only 1BR+den unit listed for sale at 23/33 Cox now *Same model unit on lower floor sold for $700,000+ in 2024 * A Steal -- don't miss !! Tenant moving mid-end Oct 2026.
Property Details
Interior
Features
Flat Floor
Living
5.56 x 3.2Laminate / O/Looks Garden / W/O To Balcony
Dining
5.56 x 3.2Laminate / Combined W/Living
Kitchen
2.64 x 2.59Laminate / Centre Island / Open Concept
Primary
3.66 x 3.05Laminate / Picture Window / Sw View
Exterior
Features
Parking
Garage spaces 1
Garage type Underground
Other parking spaces 0
Total parking spaces 1
Condo Details
Amenities
Gym, Indoor Pool, Party/Meeting Room, Visitor Parking, Concierge, Media Room
Inclusions
Property History
 7
7