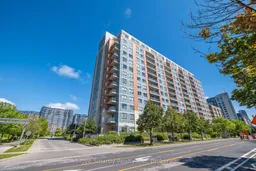
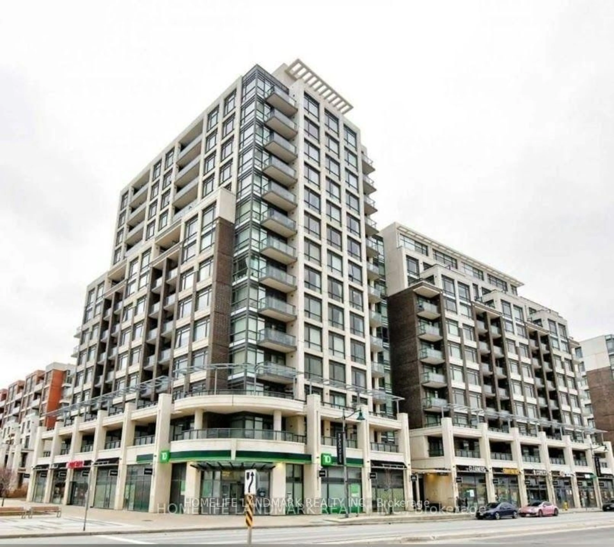
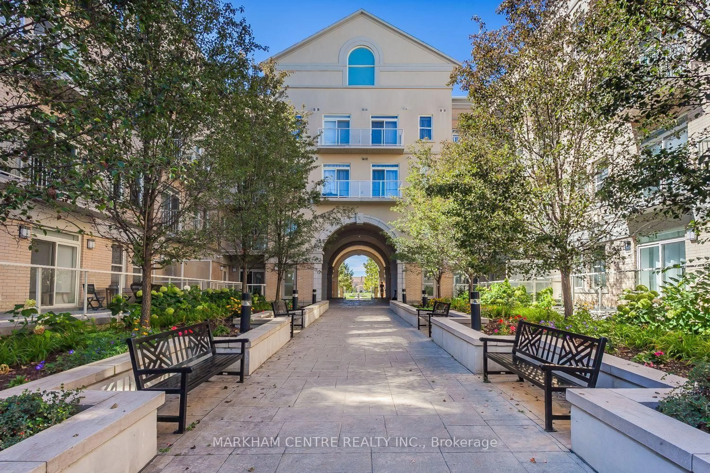
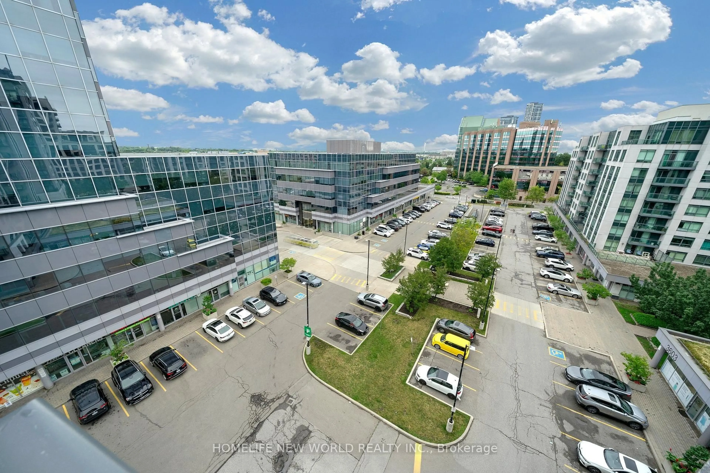
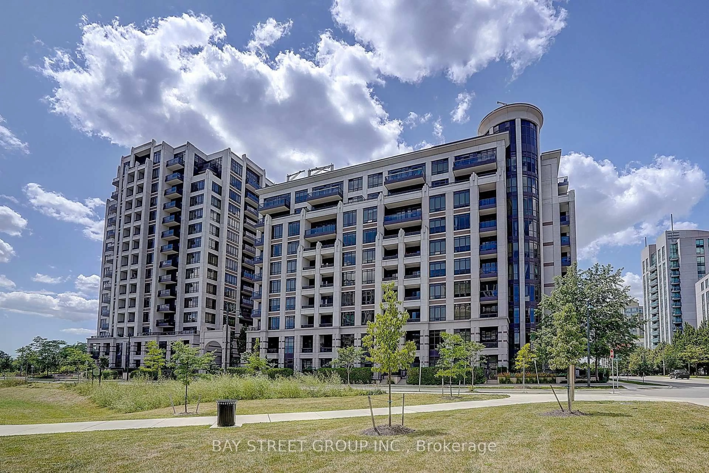
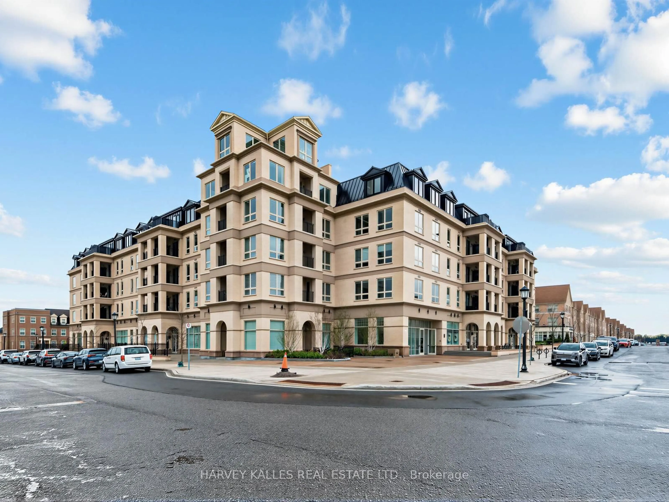
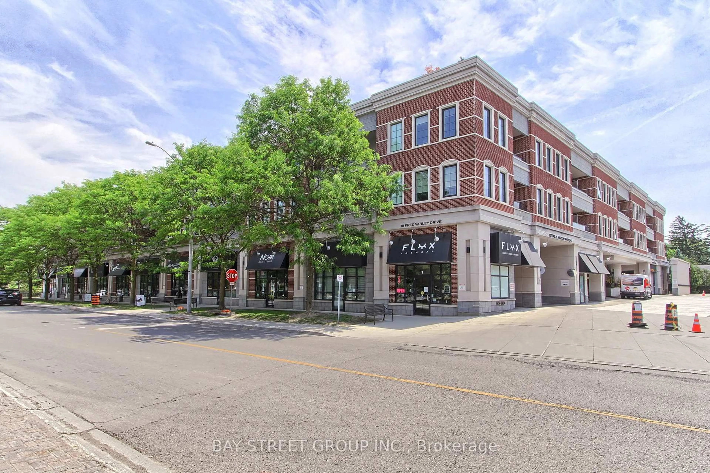
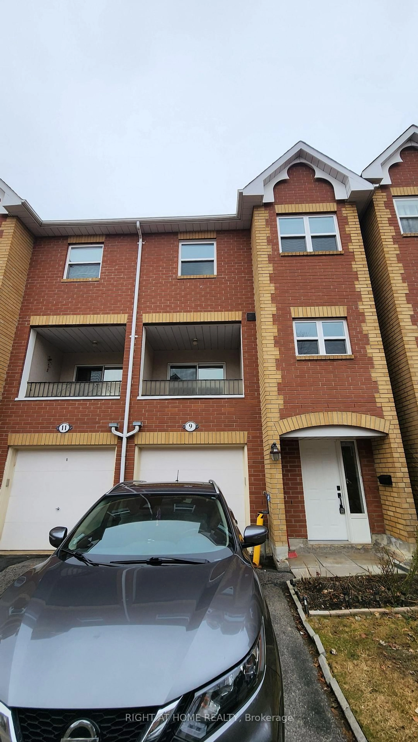
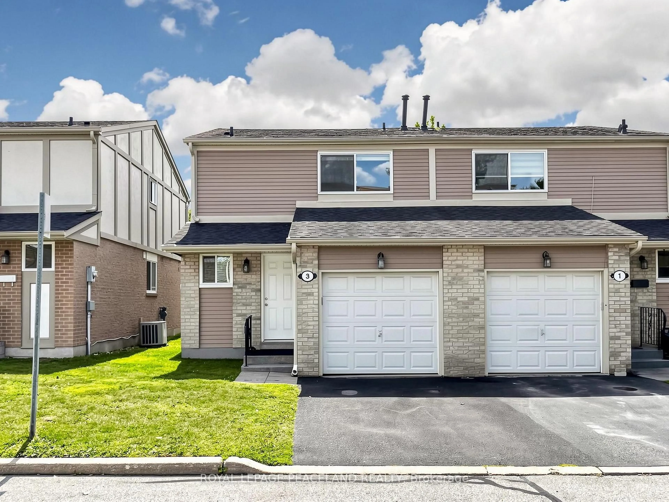
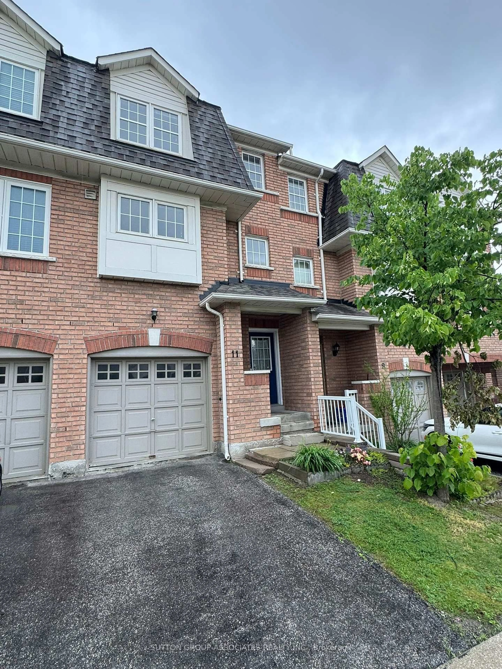
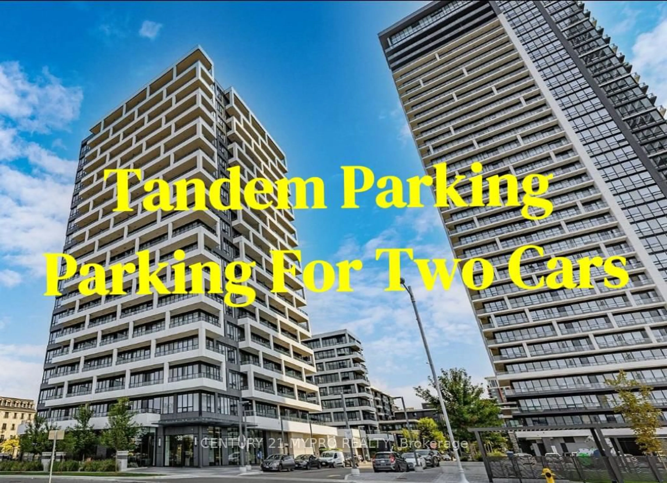
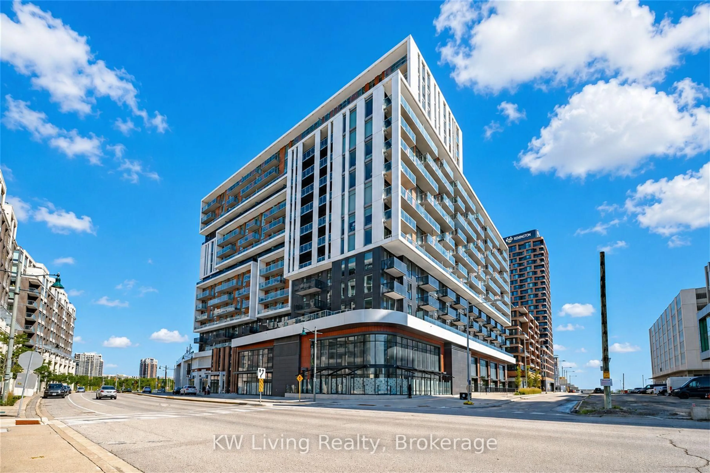
A pic from outside/outdoor area/front of a property/back of a property/a pic from drone, building for 50 Clegg Rd #917, Markham Ontario L6G 0C6

50 Clegg Rd #917, Markham, Ontario L6G 0C6

In the same building:
-
Condo
2
2
~800-899 sqft
$618,000
Get pre-qualifiedPowered by nesto
Condo
2
2
~800-899 sqft

Contact us about this property

Call

Highlights

Property Estimate

Estimated valueNot available

Price/Sqft$730/sqft

Monthly cost

Open Calculator

Description

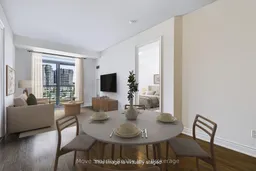
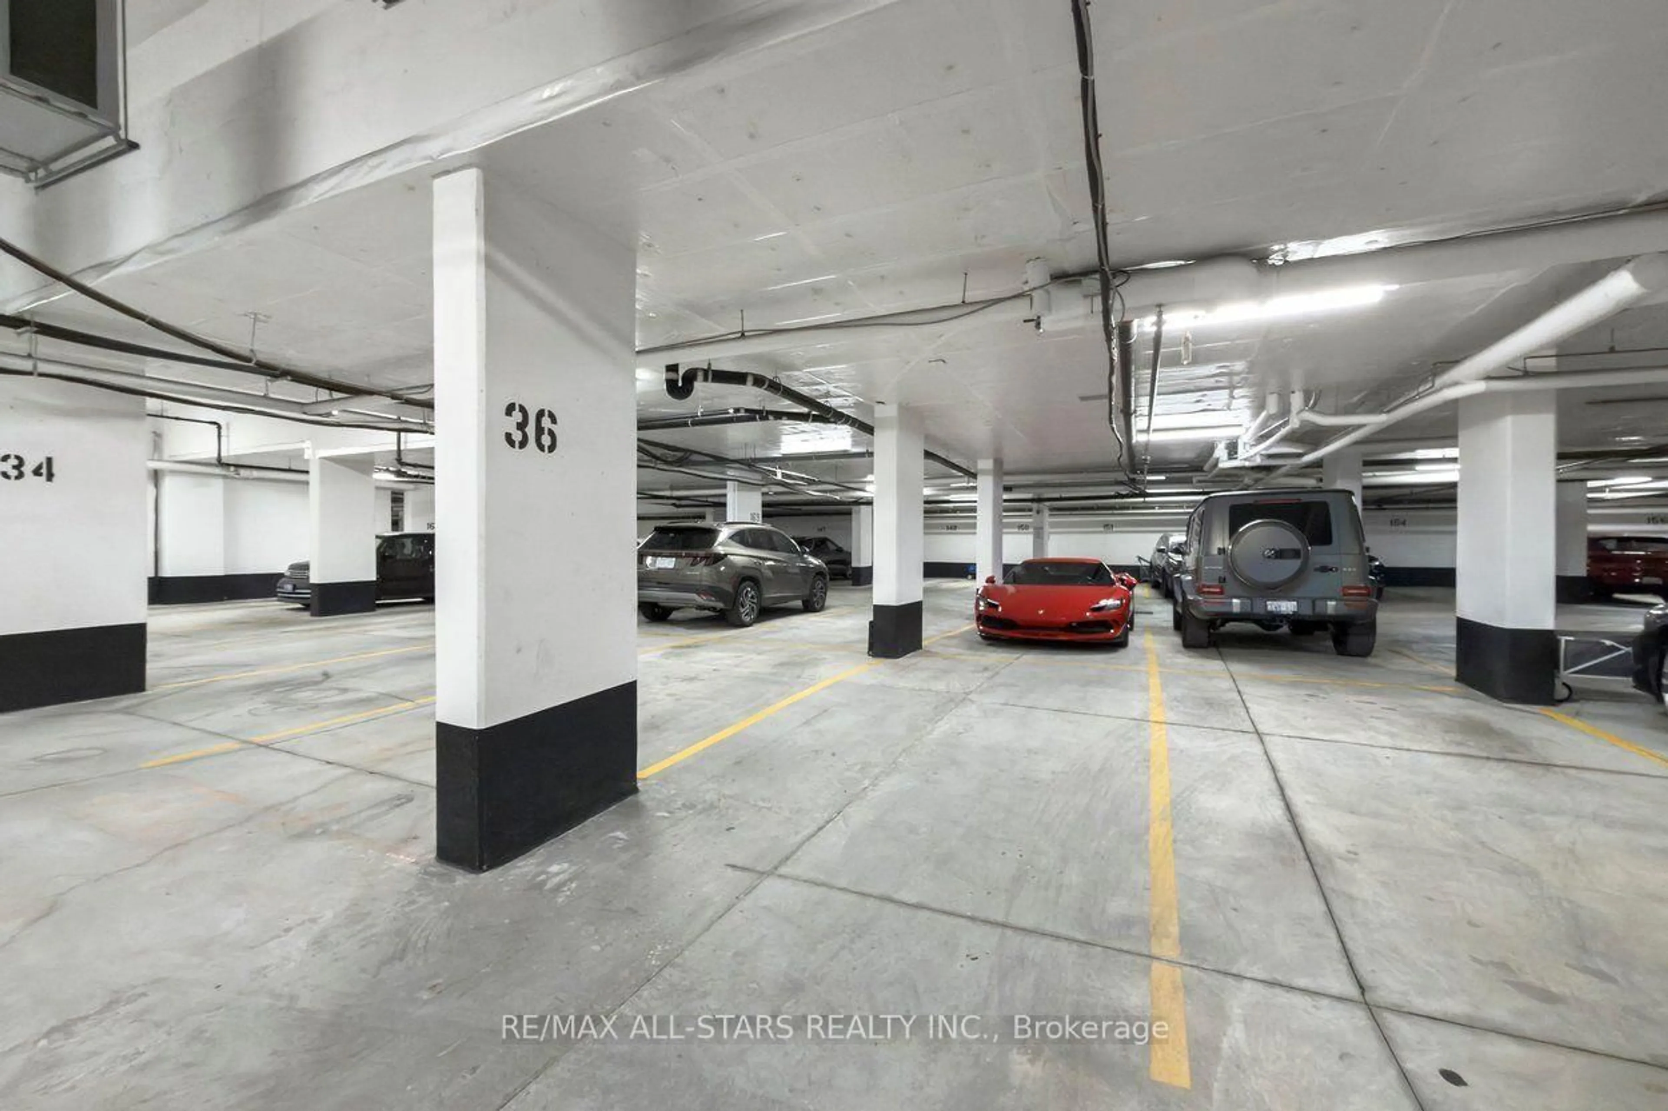
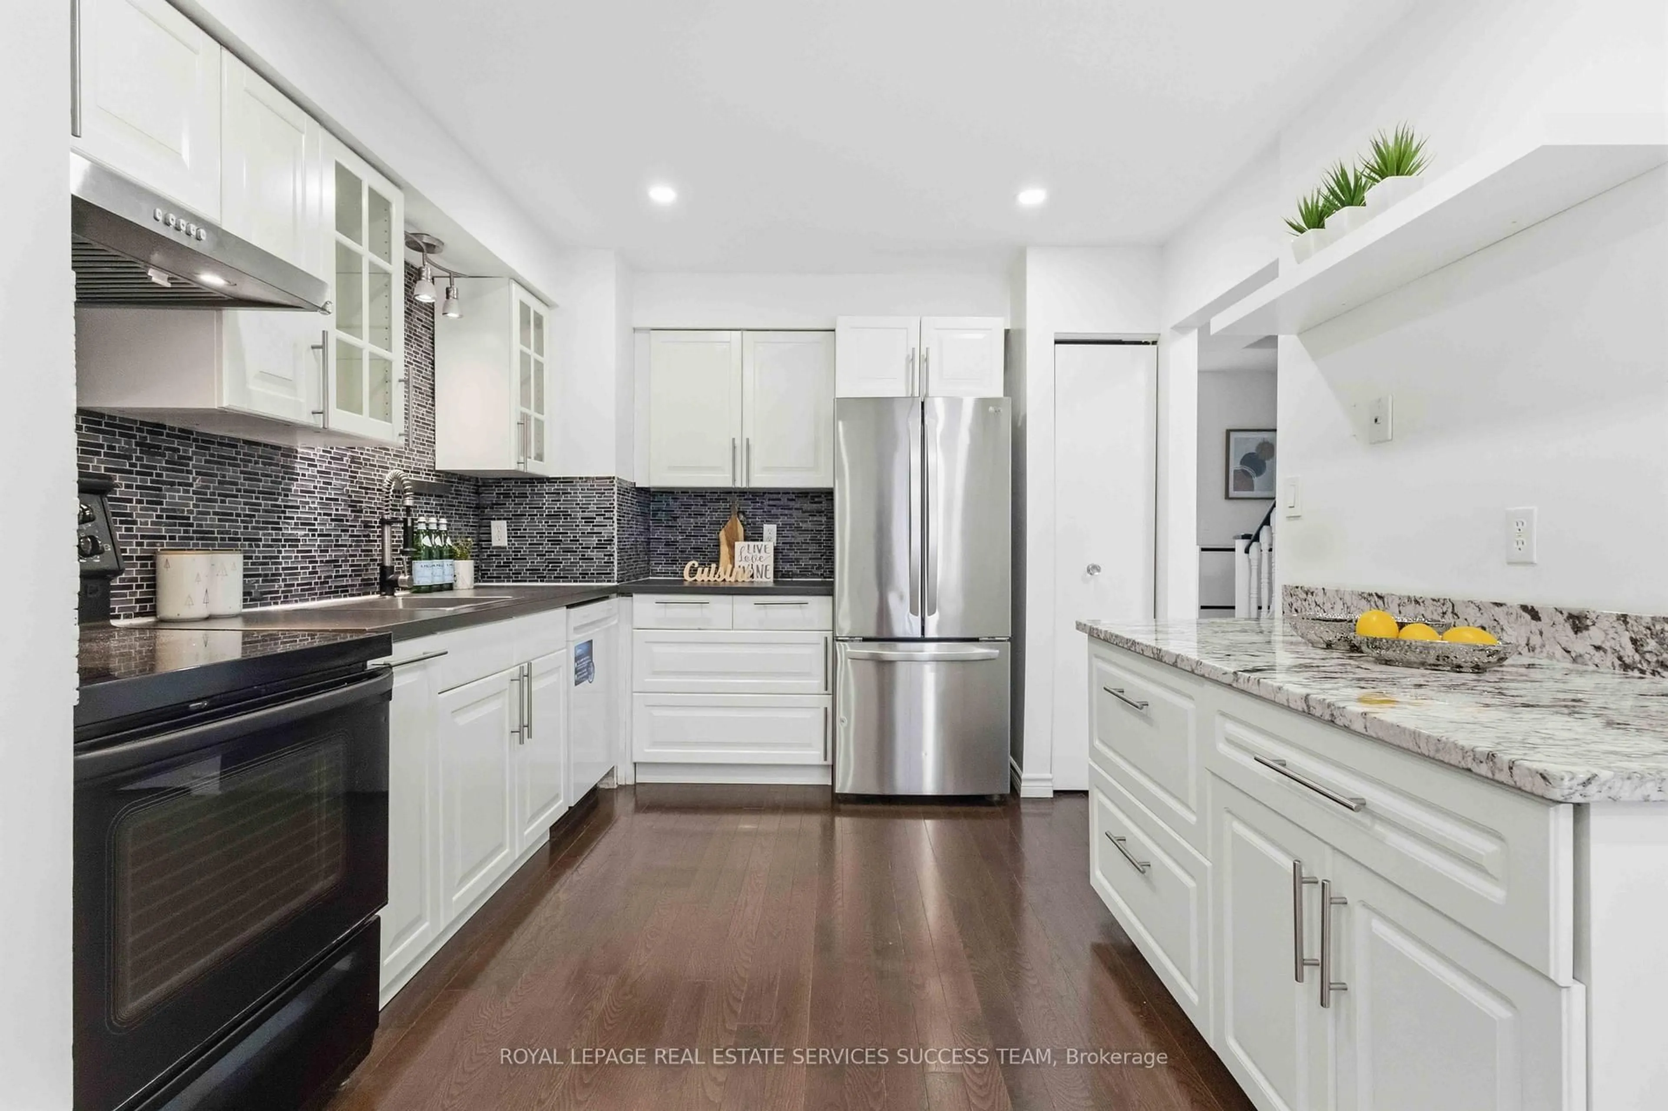
Welcome to this spacious, bright and well-maintained 2-bedroom, 2-bathroom condo, featuring a functional split-bedroom layout for added privacy. Fresh and move-in ready, the suite offers 9-foot ceilings, large windows, plenty of natural light and a spacious open-concept living and dining area with a walk-out to a large balcony and unobstructed views. The generous kitchen features granite countertops, ample cabinetry and plenty of storage. Both bedrooms offer large closets and brand-new carpeting, while the main living area is finished with laminate flooring. Additional conveniences include in-suite laundry, parking on P2 conveniently located near the elevator entrance, and a locker nearby. Excellent building amenities include an indoor swimming pool, sauna, steam room, gym, games room, library, 24-hour concierge, rooftop garden and smart parcel locker. Located within the Unionville High School boundary and close to parks, shopping, restaurants, banks, GO Transit, Viva Transit, Hwy 7 and Hwy 404.


Property Details

StyleApartment
View-
Age of property16-30
SqFt~800-899 SqFt
Lot Size-
Parking Spaces1
MLS ®NumberN13717494
Community NameUnionville
Data SourceTRREB
Listing byREALOSOPHY REALTY INC.

Features

Heating: Fan Coil
Cooling: Central Air

Flat Floor

Living

2.99 x 3.18

Combined W/Dining / Laminate / W/O To Balcony

Br

3.13 x 3.45

Closet / Window

Kitchen

3.09 x 3.18

Ceramic Floor / Granite Counter / Open Concept

Dining

3.14 x 2.93

Combined W/Living / Laminate / Open Concept


Features

Patio: Open
Balcony: Open

Parking

Garage spaces 1

Garage type Underground

Other parking spaces 0

Total parking spaces 1


8Story
Amenities

Community BBQ, Concierge, Elevator, Gym, Indoor Pool, Party/Meeting Room

Inclusions
Hydro
Water
Parking
Cable
Heat

Property History

Date unavailable
ListedActive
$618,000
< 1h on market
history photo preview25
Listing by trreb®
Property listed by REALOSOPHY REALTY INC., Brokerage
Agent Banner Image
Interested in this property?Get in touch to get the inside scoop.
Market Data - Unionville

Geo Zone Map ThumbnailUnionville

Strong Buyer's Market

View Market Data

Condo - for the past 30 days

Buyer's market Seller's market

Avg. Days on Market

Past 30 days

51 days

Compared to

2025

28 days

2024

30 days

2023

16 days

New Listings

Past 30 days

92 listings

Compared to

2025

101 listings

2024

90 listings

2023

59 listings

Units sold

Past 30 days

33 units

Compared to

2025

28 units

2024

23 units

2023

28 units

Median Sold Price

Past 30 days

$630,000

Compared to

2025

$615,444

2024

$753,000

2023

$853,000


What’s nearby?Essentials within 5 km

Local Logic

Transportation Scores

Estimated Budget