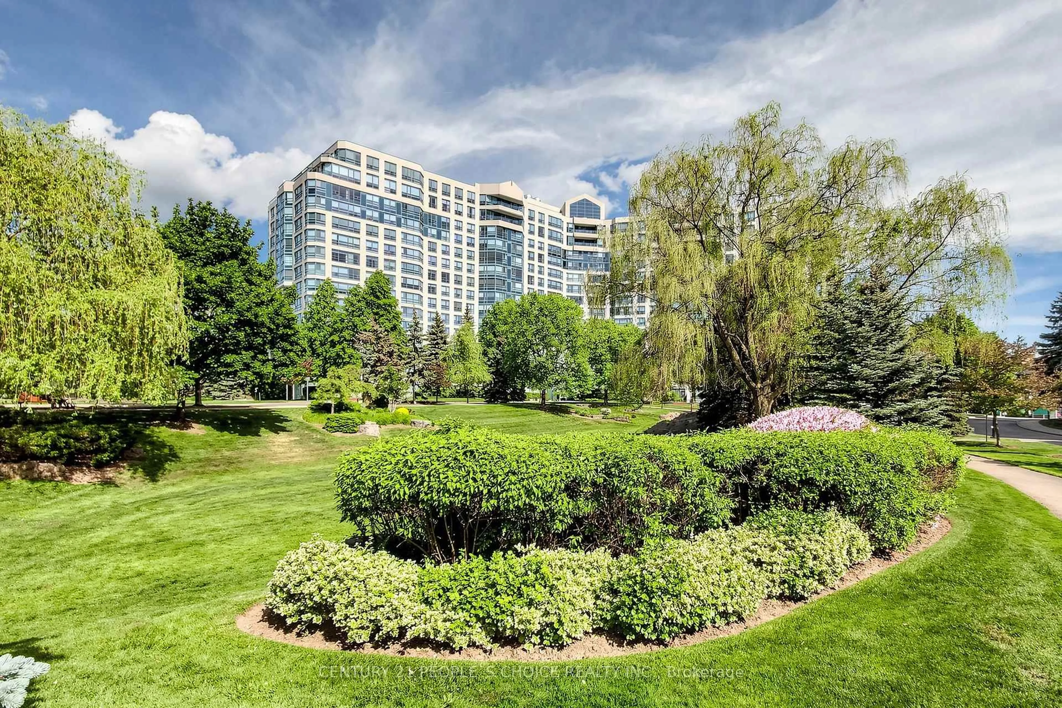
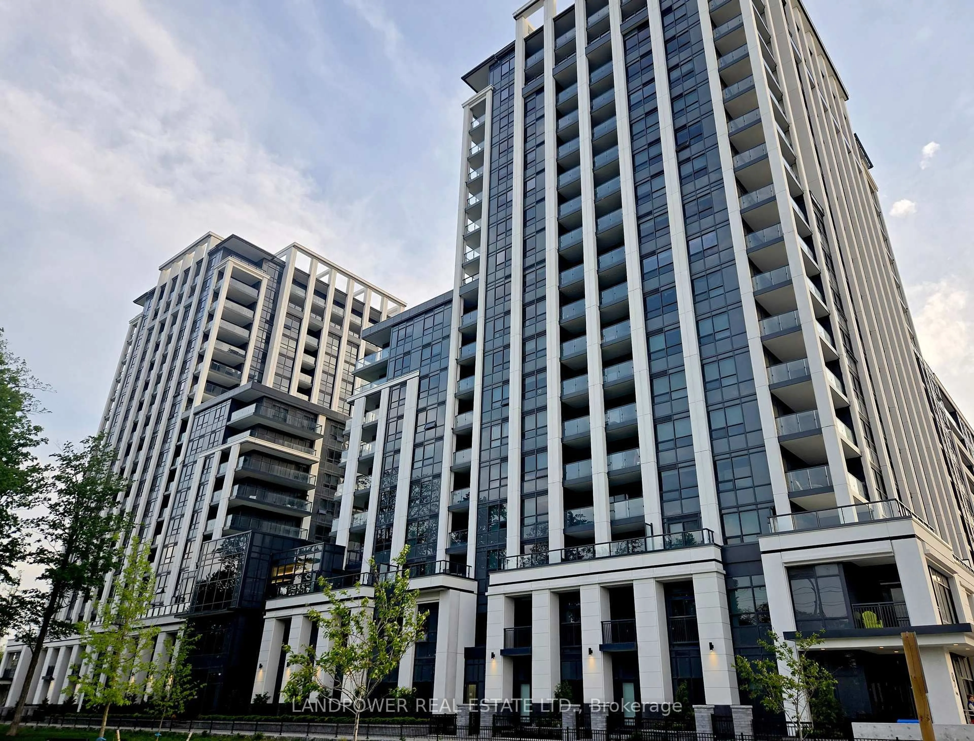
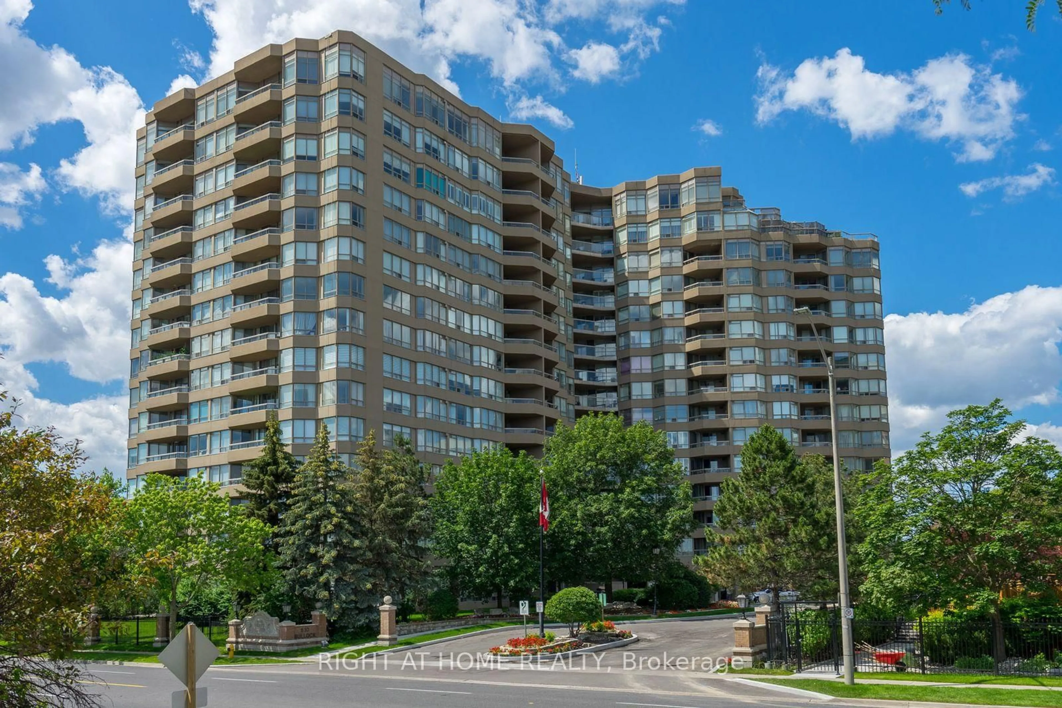
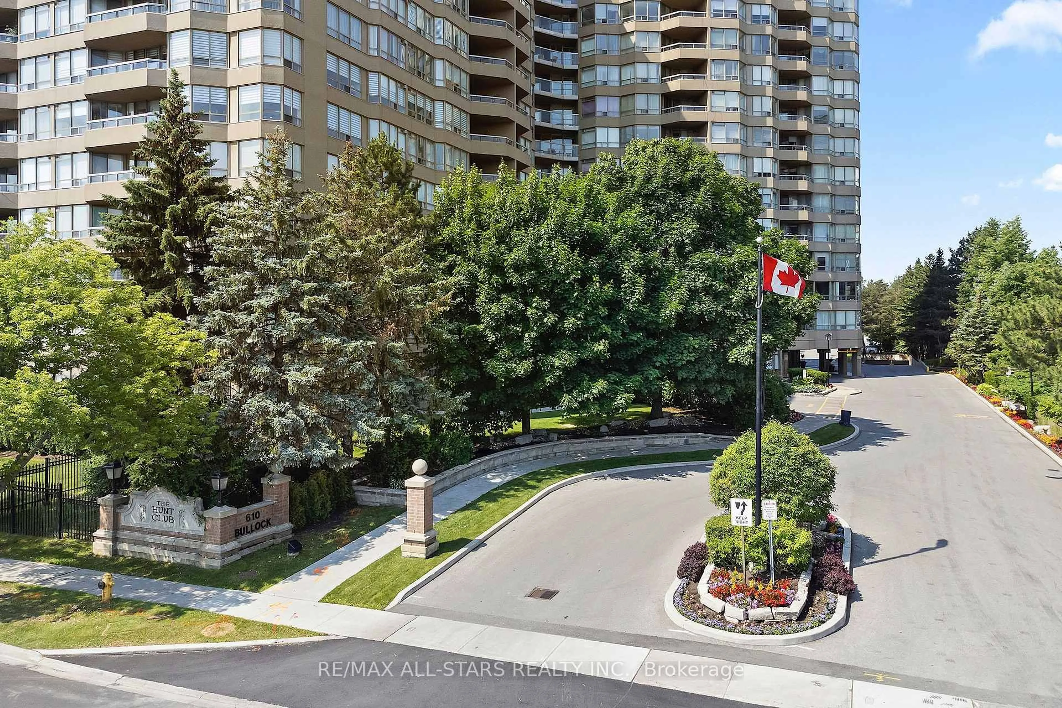
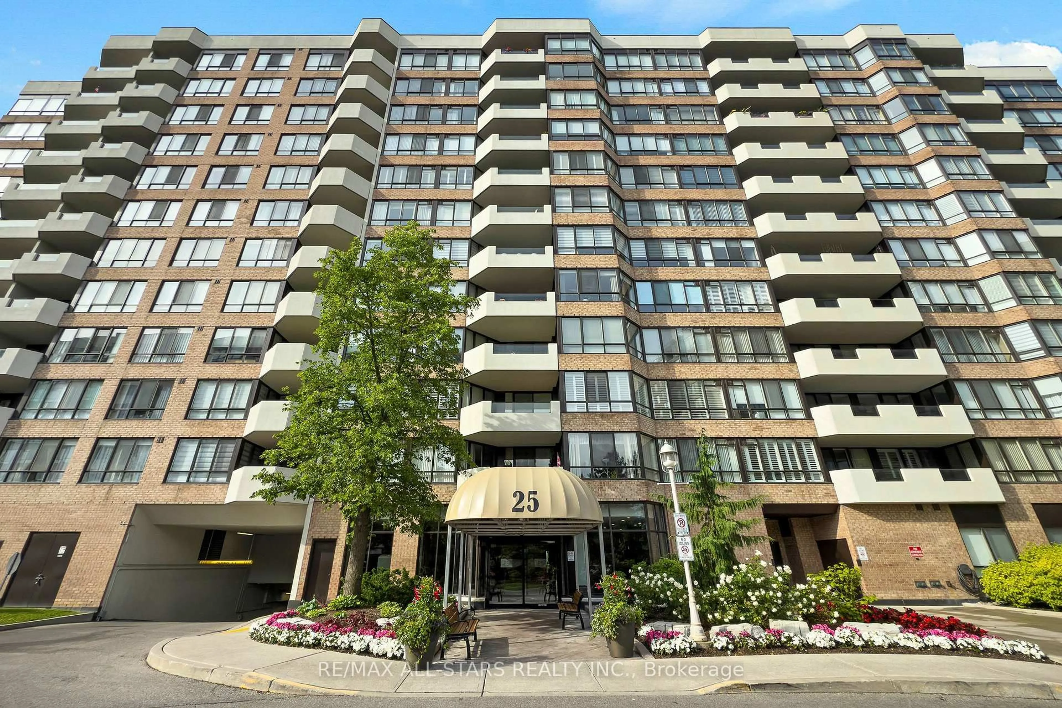
131 Upper Duke Cres #1004, Markham, Ontario L6G 0C9

In the same building:
-
Condo
2
2
~800-899 sqft
$679,900
Get pre-qualifiedPowered by nesto
Condo
2
2
~800-899 sqft

Contact us about this property

Call

Highlights

Property Estimate

Estimated valueNot available

Price/Sqft$803/sqft

Monthly cost

Open Calculator

Description

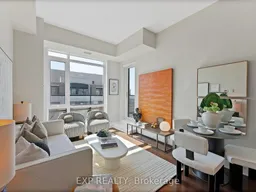
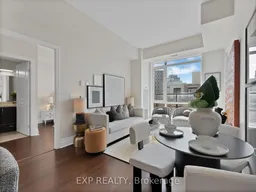
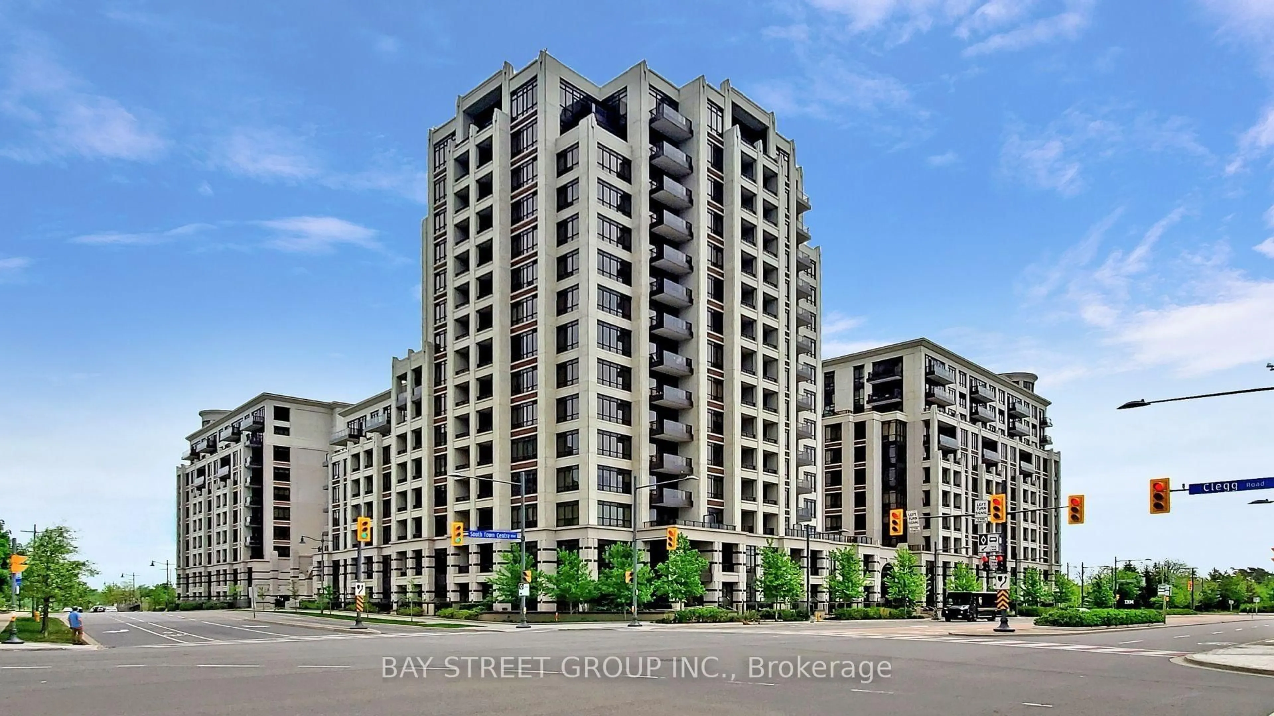
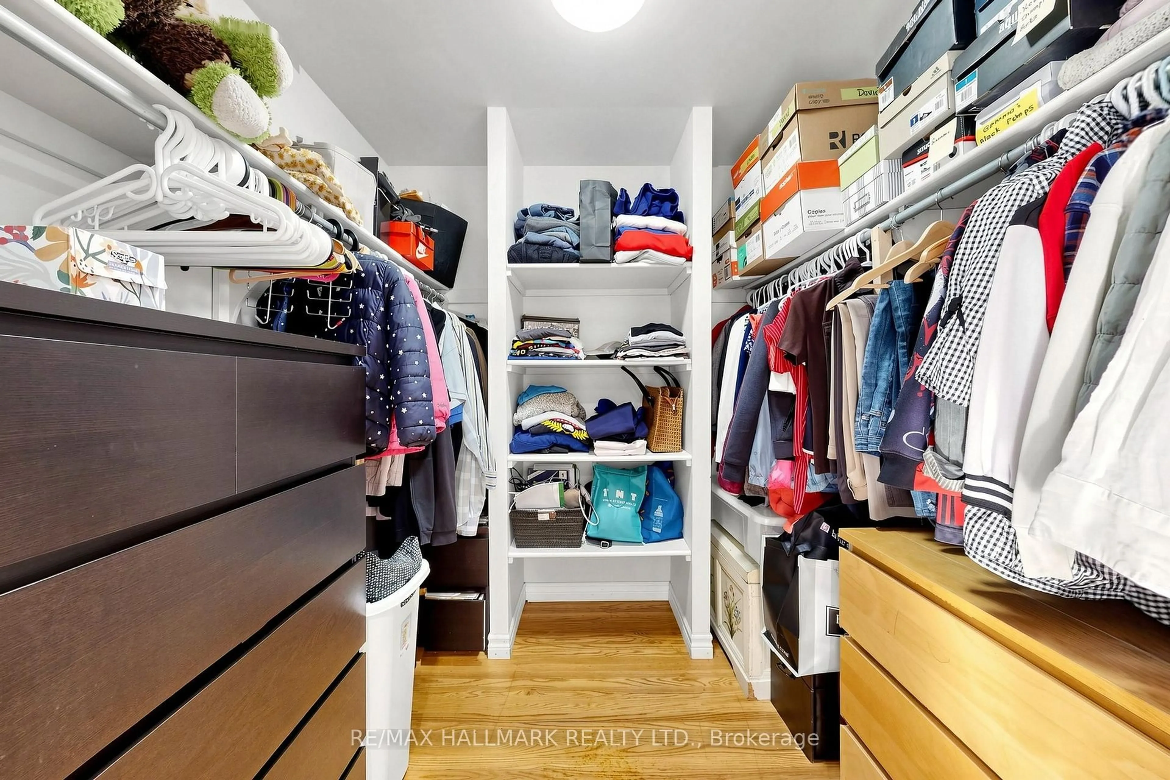
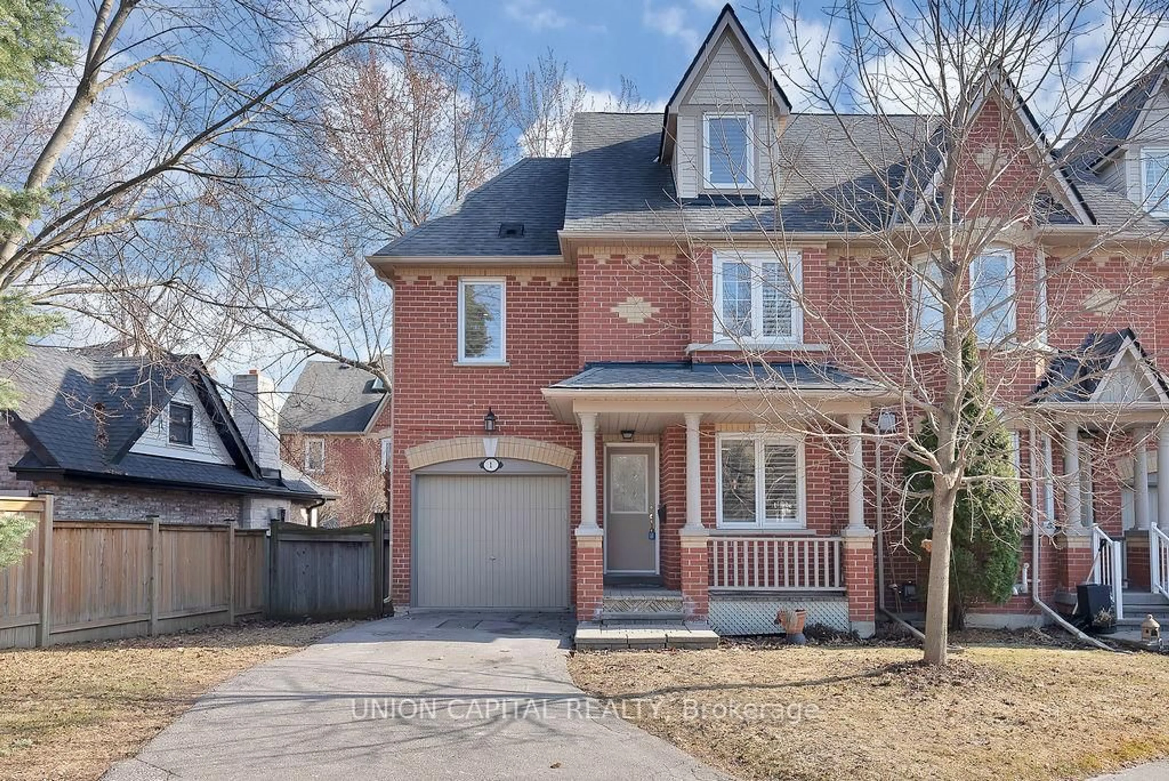
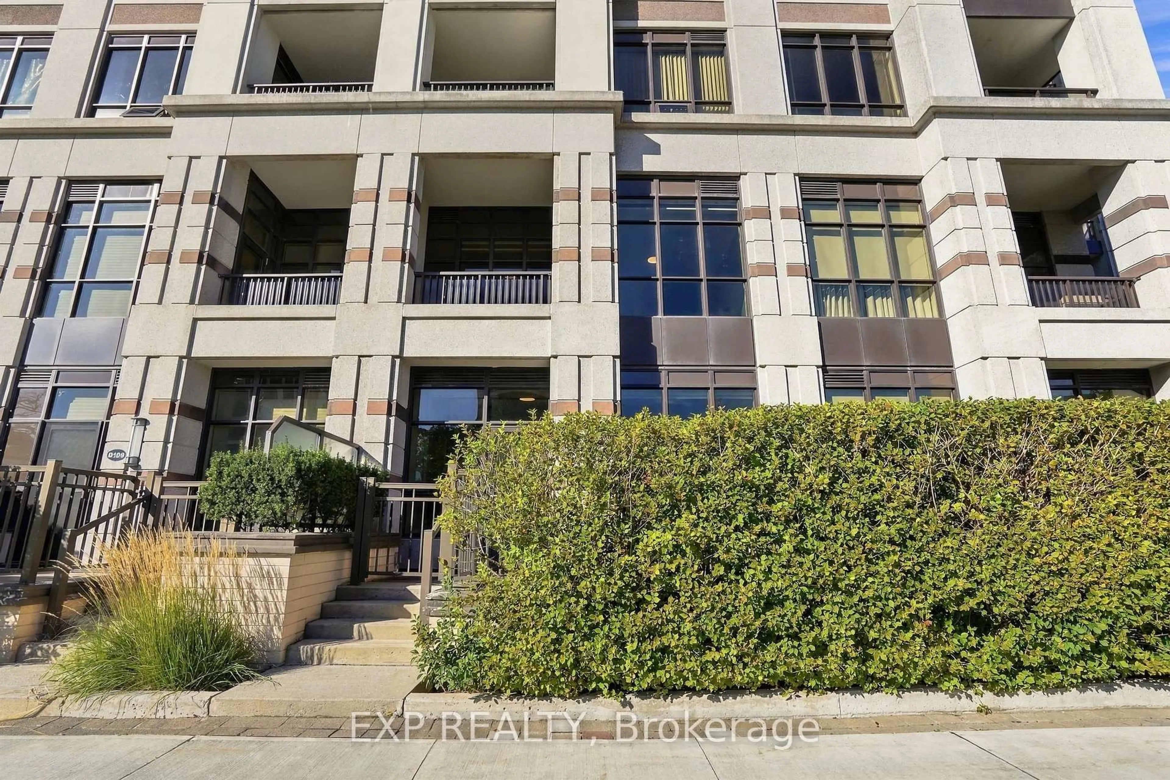
Welcome to penthouse living at Verdale Condos in the heart of Downtown Markham, where soaring 10-foot ceilings and a coveted southeast corner exposure make this suite feel bright, open and refreshingly above it all. This spacious 2-bedroom, 2-bathroom residence offers approximately 800-899 sq. ft. of thoughtfully designed living space, featuring engineered hardwood flooring throughout, a practical split-bedroom layout, an open-concept kitchen with breakfast bar, and a generous living and dining area that walks out to a large private terrace with clear views across the surrounding neighbourhood. Recently repainted with refreshed walls and trim, the suite also features updated light fixtures, newer washer and dryer, upgraded bathrooms, mirrored closet doors and custom organizers in every closet. Storage will not be an issue, especially with the exceptionally deep front-hall closet that could practically have its own postal code. The primary bedroom includes a walk-in closet and 4-piece ensuite, while the second bedroom offers a mirrored closet and south-facing views. One owned underground parking space, conveniently located right next to the elevators, and one locker are included. Residents enjoy 24-hour concierge, indoor pool, gym, party room, visitor parking and more. Vacant and move-in ready, with heat and water included in the maintenance fees. Steps to transit, restaurants, shopping, parks and everything Downtown Markham has to offer. Penthouse status included. Private elevator not required.


Property Details

StyleApartment
ViewCity, Clear
Age of property-
SqFt~800-899 SqFt
Lot Size-
Parking Spaces1
MLS ®NumberN13564446
Community NameUnionville
Data SourceTRREB
Listing byEXP REALTY

Features

Heating: Forced Air
Cooling: Central Air

Features

Patio: Terr
Balcony: Terr

Parking

Garage spaces 1

Garage type Underground

Other parking spaces 0

Total parking spaces 1


10Story
Amenities

Concierge, Gym, Indoor Pool, Party/Meeting Room, Recreation Room, Visitor Parking

Inclusions
Hydro
Water
Parking
Cable
Heat

Property History

Date unavailable
ListedActive
$679,900
< 1h on market
history photo preview31
Listing by trreb®
Property listed by EXP REALTY, Brokerage
Agent Banner Image
Interested in this property?Get in touch to get the inside scoop.
Market Data - Unionville

Geo Zone Map ThumbnailUnionville

Buyer's Market

View Market Data

Condo - for the past 30 days

Buyer's market Seller's market

Avg. Days on Market

Past 30 days

40 days

Compared to

2025

28 days

2024

29 days

2023

10 days

New Listings

Past 30 days

117 listings

Compared to

2025

125 listings

2024

89 listings

2023

70 listings

Units sold

Past 30 days

39 units

Compared to

2025

39 units

2024

30 units

2023

33 units

Median Sold Price

Past 30 days

$610,000

Compared to

2025

$611,000

2024

$754,000

2023

$805,000


What’s nearby?Essentials within 5 km

Local Logic

Transportation Scores

Estimated Budget