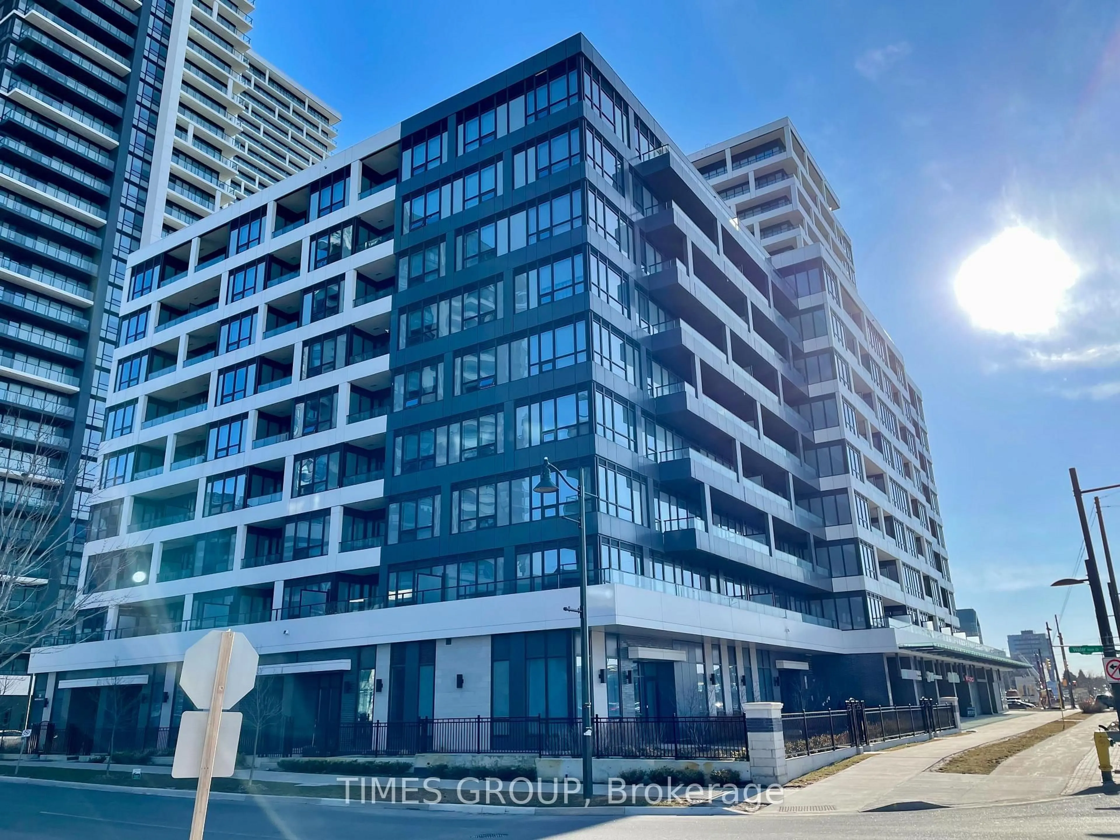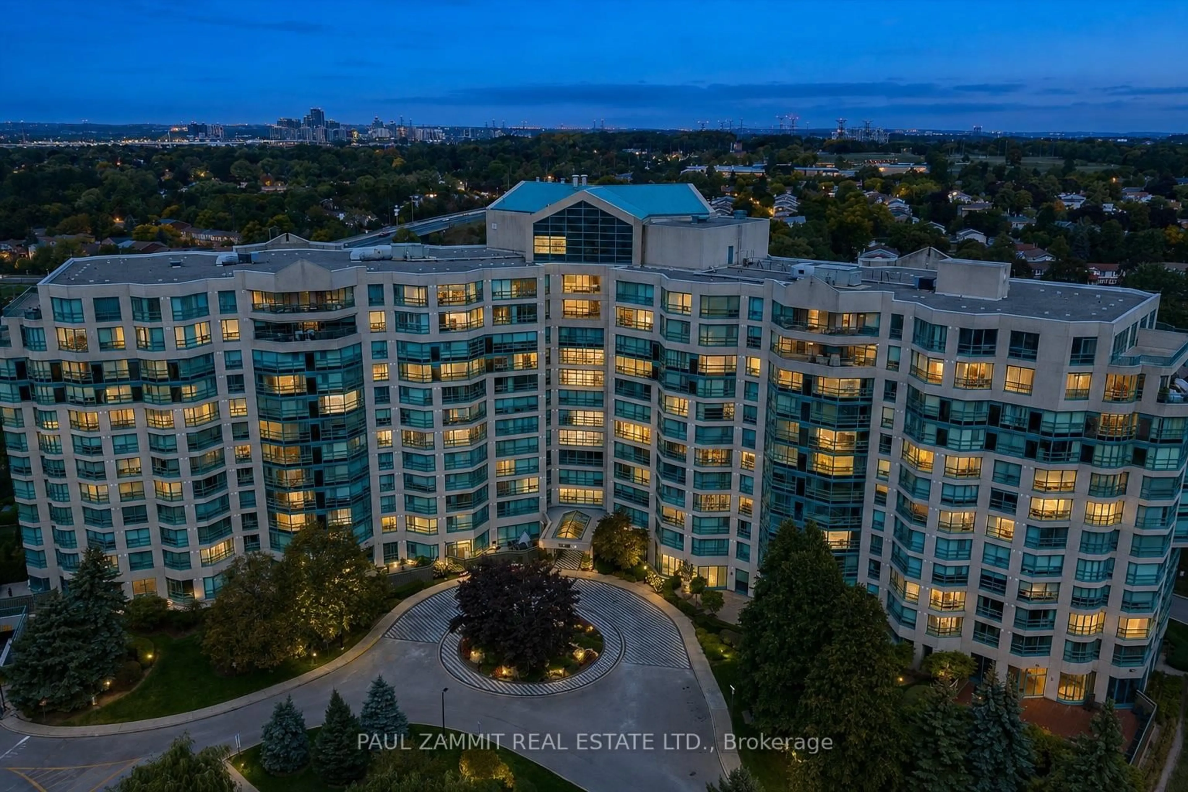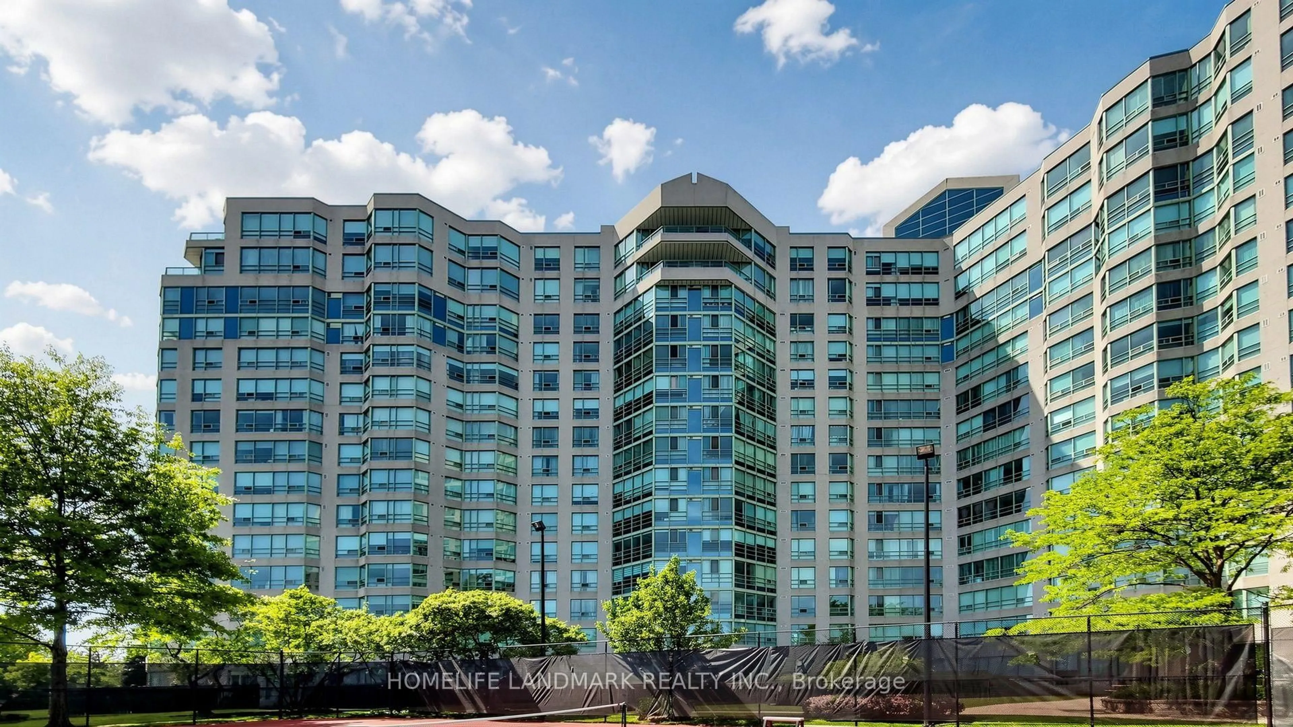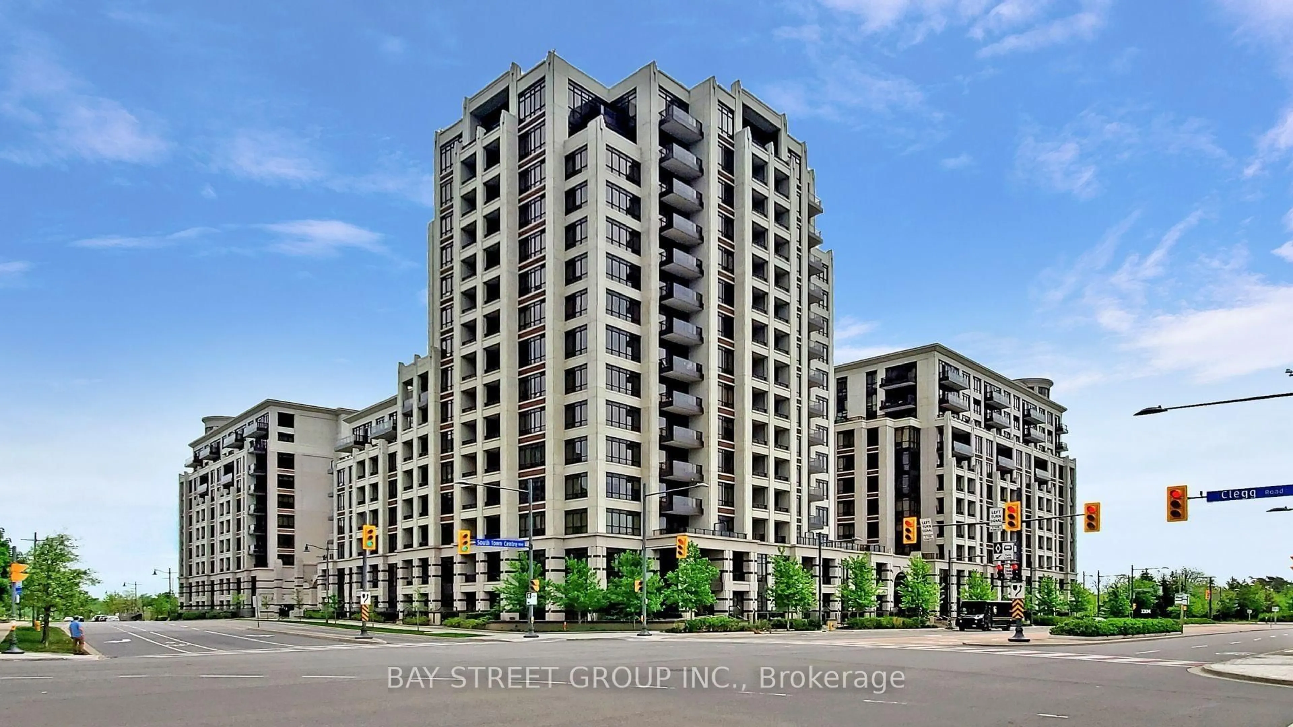
292 Verdale Crossing #1412, Markham, Ontario L6G 0H6
Contact us about this property
Highlights
Estimated valueThis is the price Wahi expects this property to sell for.
The calculation is powered by our Instant Home Value Estimate, which uses current market and property price trends to estimate your home’s value with a 90% accuracy rate.Not available
Price/Sqft$789/sqft
Monthly cost
Open Calculator
Description
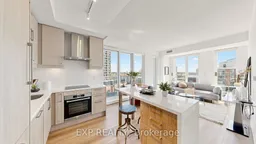
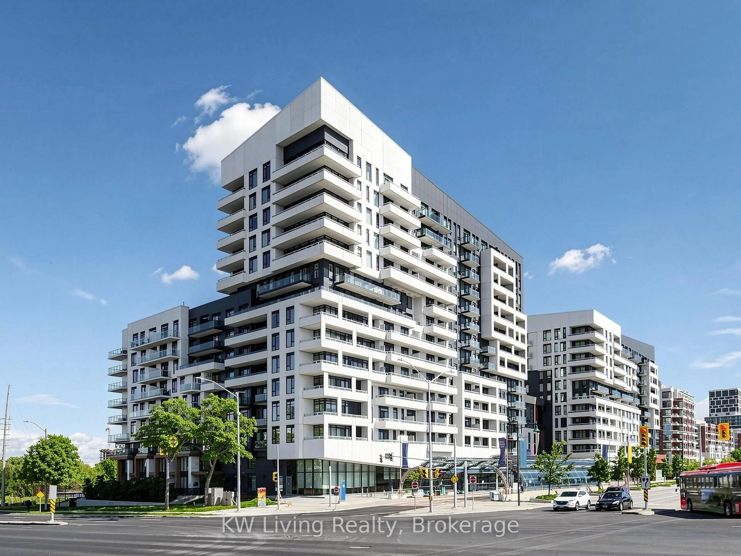
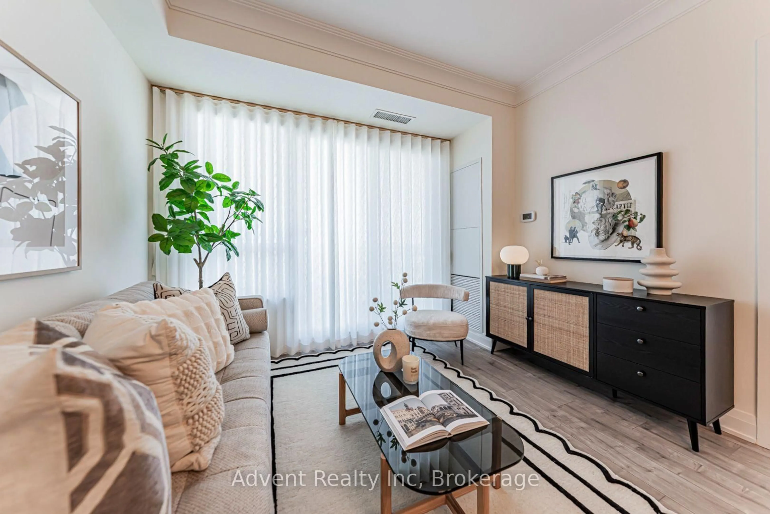
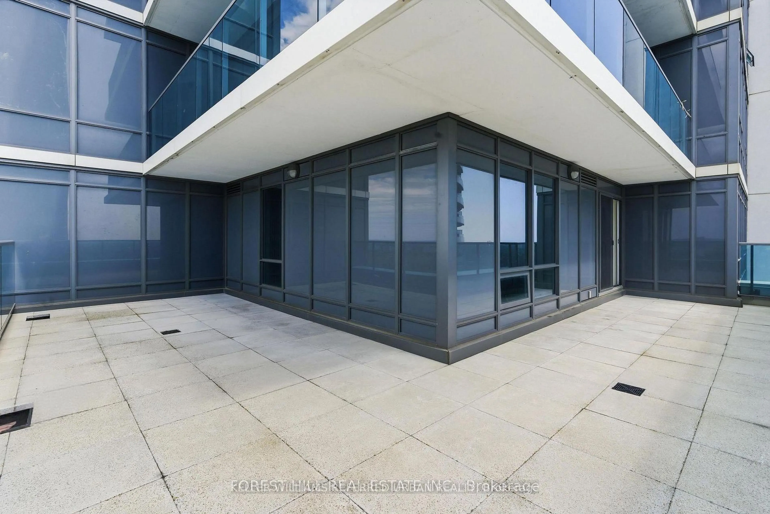
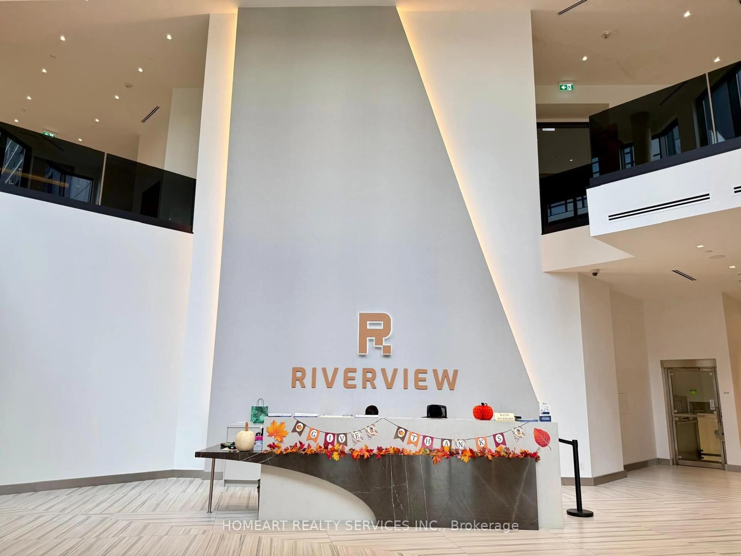
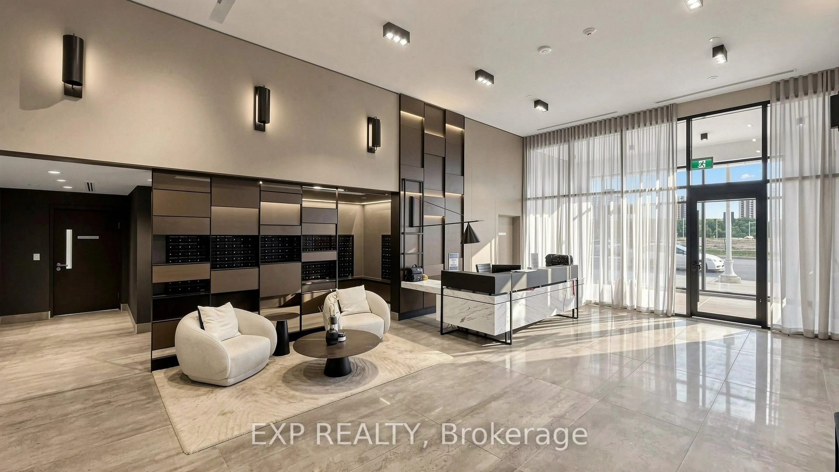
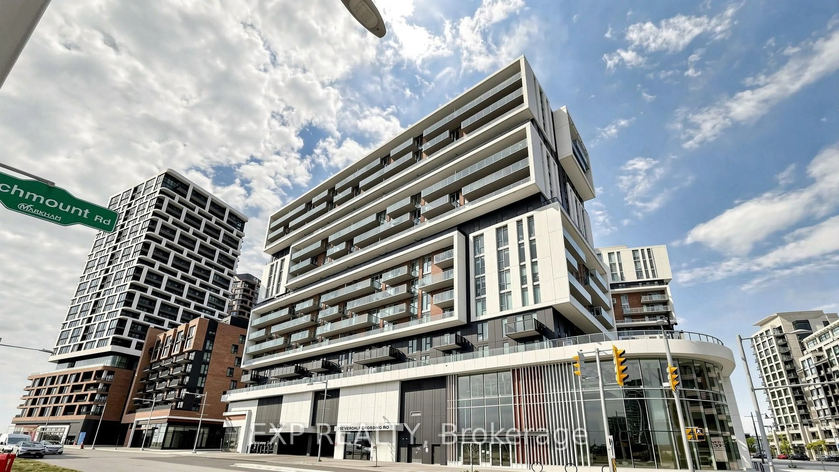
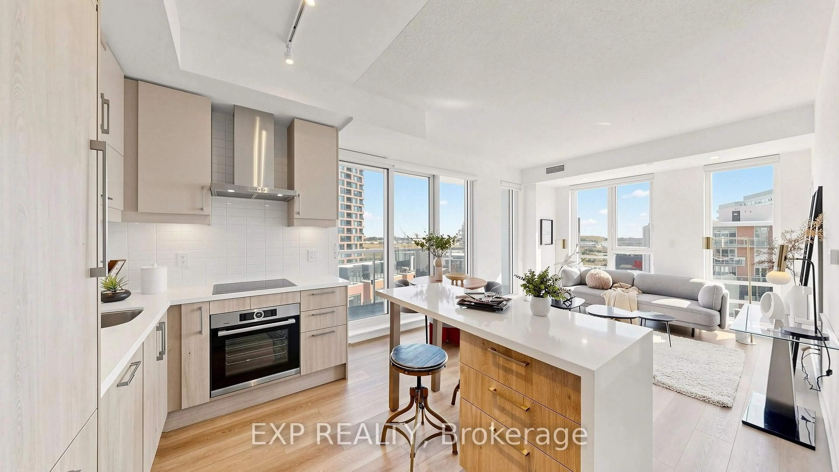
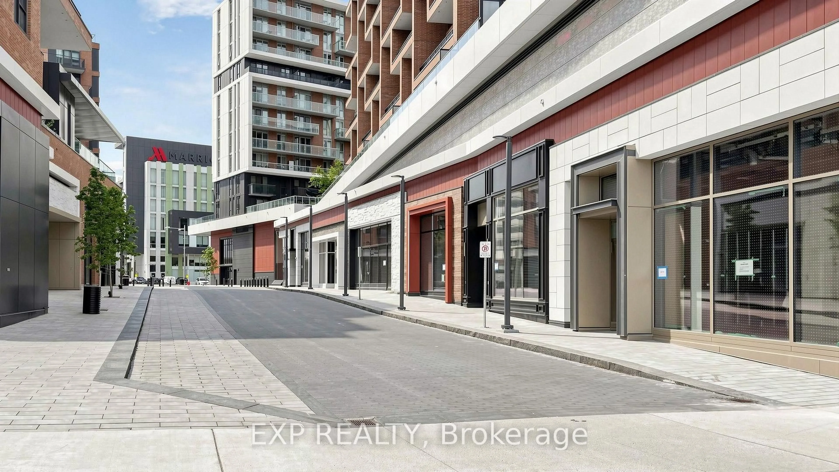
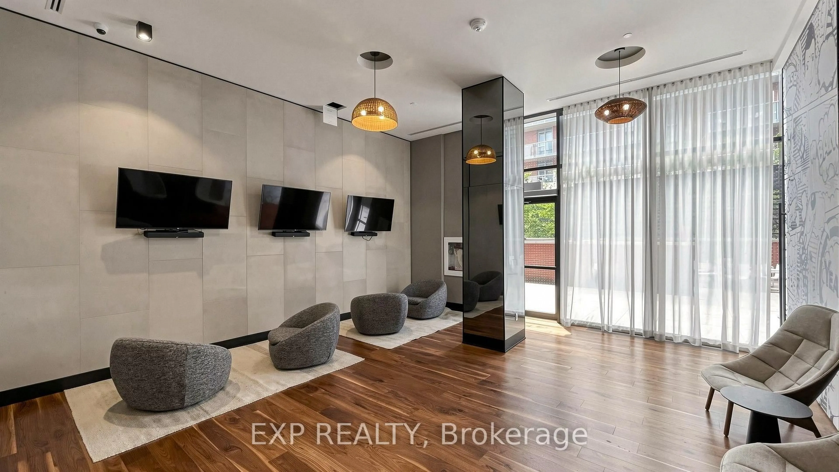
Welcome to Gallery Square Condos,about 3 years new Condo, where modern luxury meets unbeatable convenience in the heart of Downtown Markham. This rare South-east facing corner suite showcases unobstructed skyline views, floor-to-ceiling windows,Premium Zebra window covering, and soaring 9 ft smooth ceilings that flood the home with natural light. The thoughtfully designed 2-bedroom, 2-bathroom layout features a sleek contemporary kitchen with granite countertops, built-in stainless steel appliances, a centre island feature a waterfall edge, and warm wood accents, all flowing seamlessly into an open-concept living space with laminate flooring throughout. Enjoy an expansive balcony perfect for morning coffee or evening entertaining, plus the convenience of 1 parking and 1 locker. Steps from the Markham Civic Centre, York University Markham Campus, GO Transit, VIVA, boutique shops, restaurants, theatres, and everyday amenities, with quick access to Highways 404 & 407. Residents enjoy an exceptional lineup of amenities including a state-of-the-art gym, yoga studio, party and theatre rooms, outdoor terrace, basketball court, games lounge, guest suites, concierge service, and ample visitor parking. A beautifully appointed, nearly new corner residence offering incredible views, modern finishes, and connected urban living in one of Markham's most vibrant communities.
Property Details
Interior
Features
Flat Floor
Dining
6.85 x 3.48Combined W/Kitchen / Centre Island / Vinyl Floor
Living
6.85 x 3.48Combined W/Kitchen / W/O To Terrace / Vinyl Floor
Kitchen
6.85 x 3.48B/I Appliances / Se View / Vinyl Floor
Primary
3.28 x 3.0W/I Closet / Window Flr to Ceil / Vinyl Floor
Exterior
Features
Parking
Garage spaces 1
Garage type Underground
Other parking spaces 0
Total parking spaces 1
Condo Details
Amenities
Concierge, Games Room, Guest Suites, Gym, Party/Meeting Room, Media Room
Inclusions
Property History
 43
43