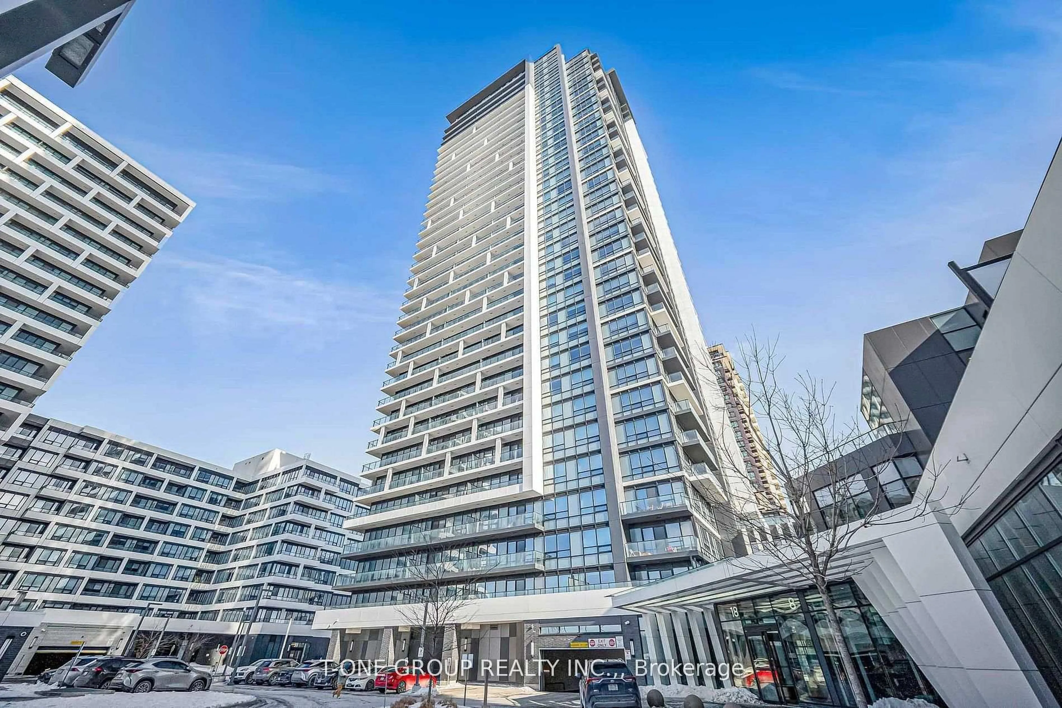
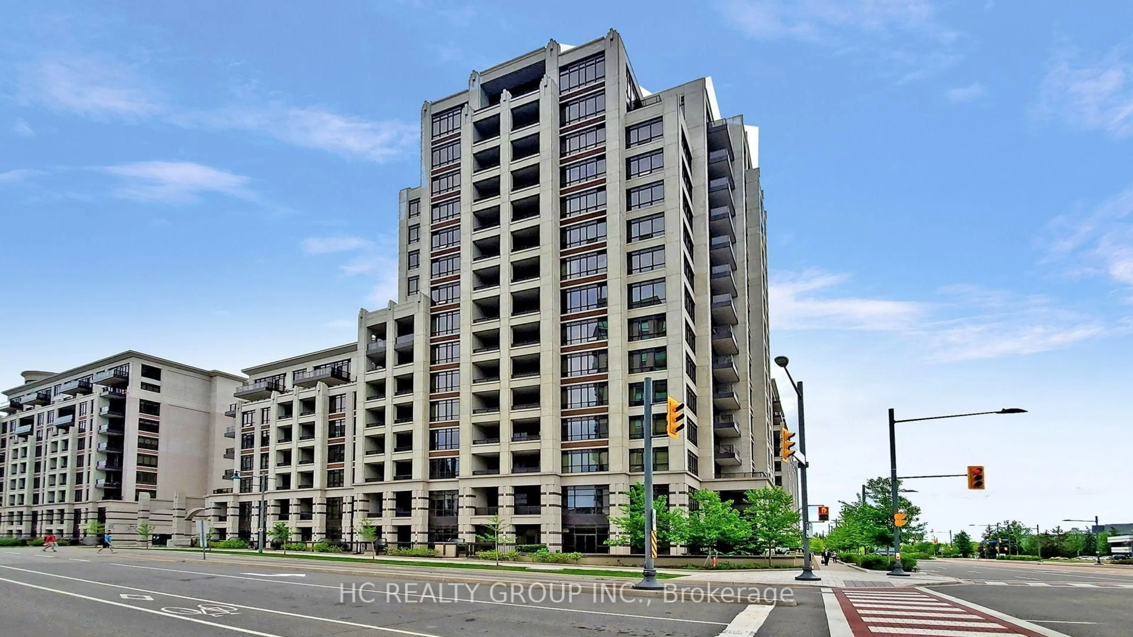
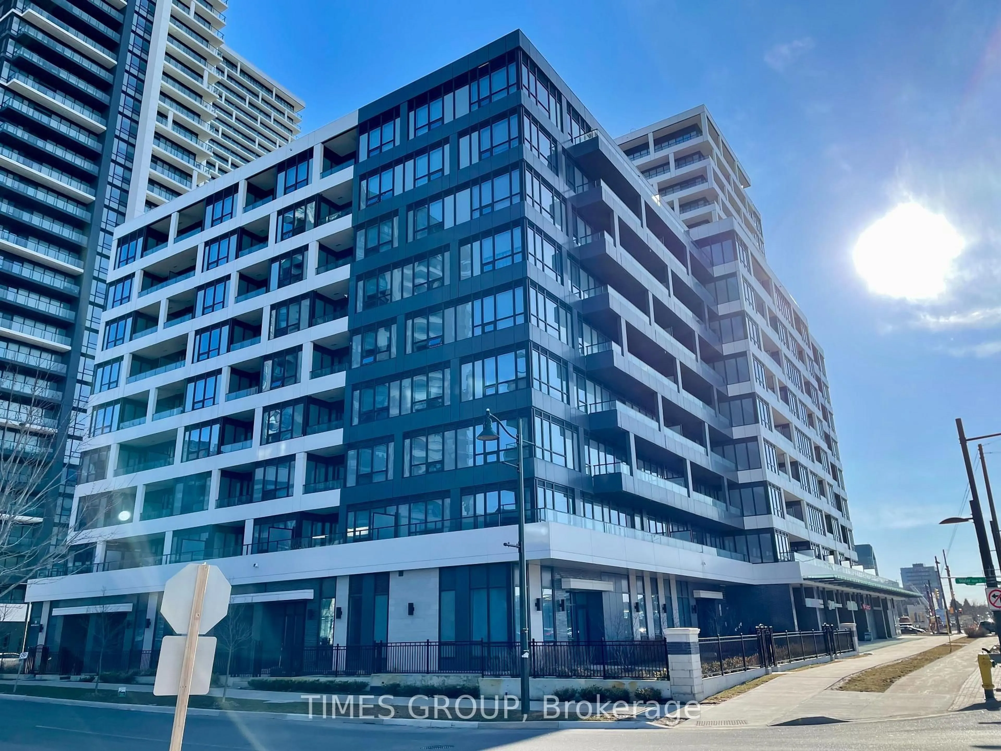
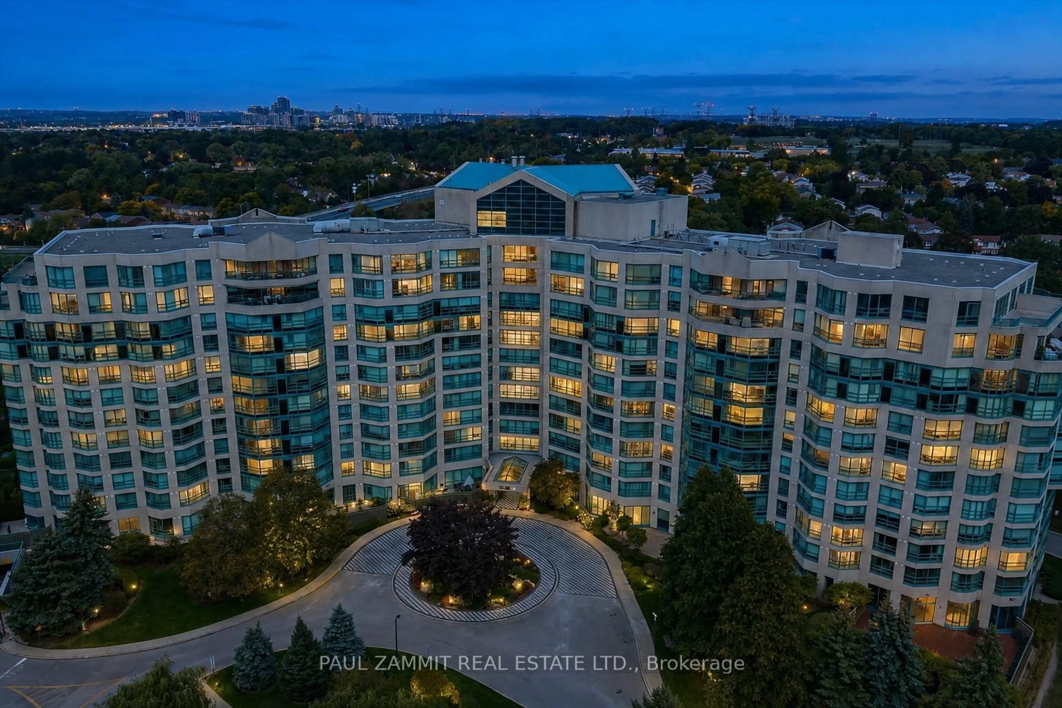
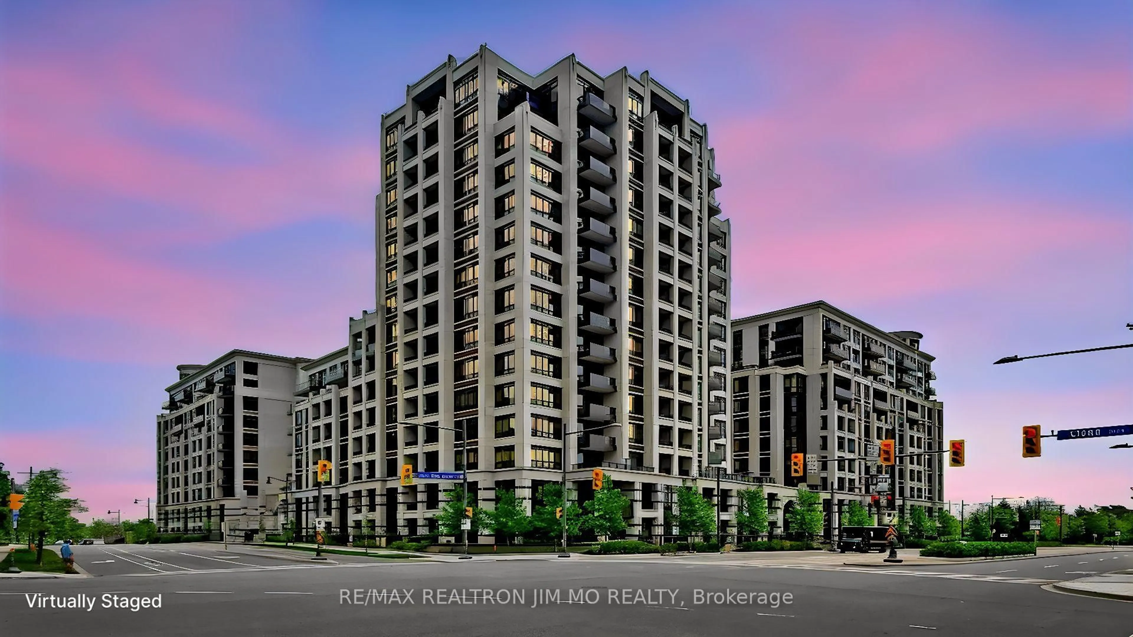
Unknown for 8119 Birchmount Rd #1809A, Markham Ontario L6G 0H5

8119 Birchmount Rd #1809A, Markham, Ontario L6G 0H5

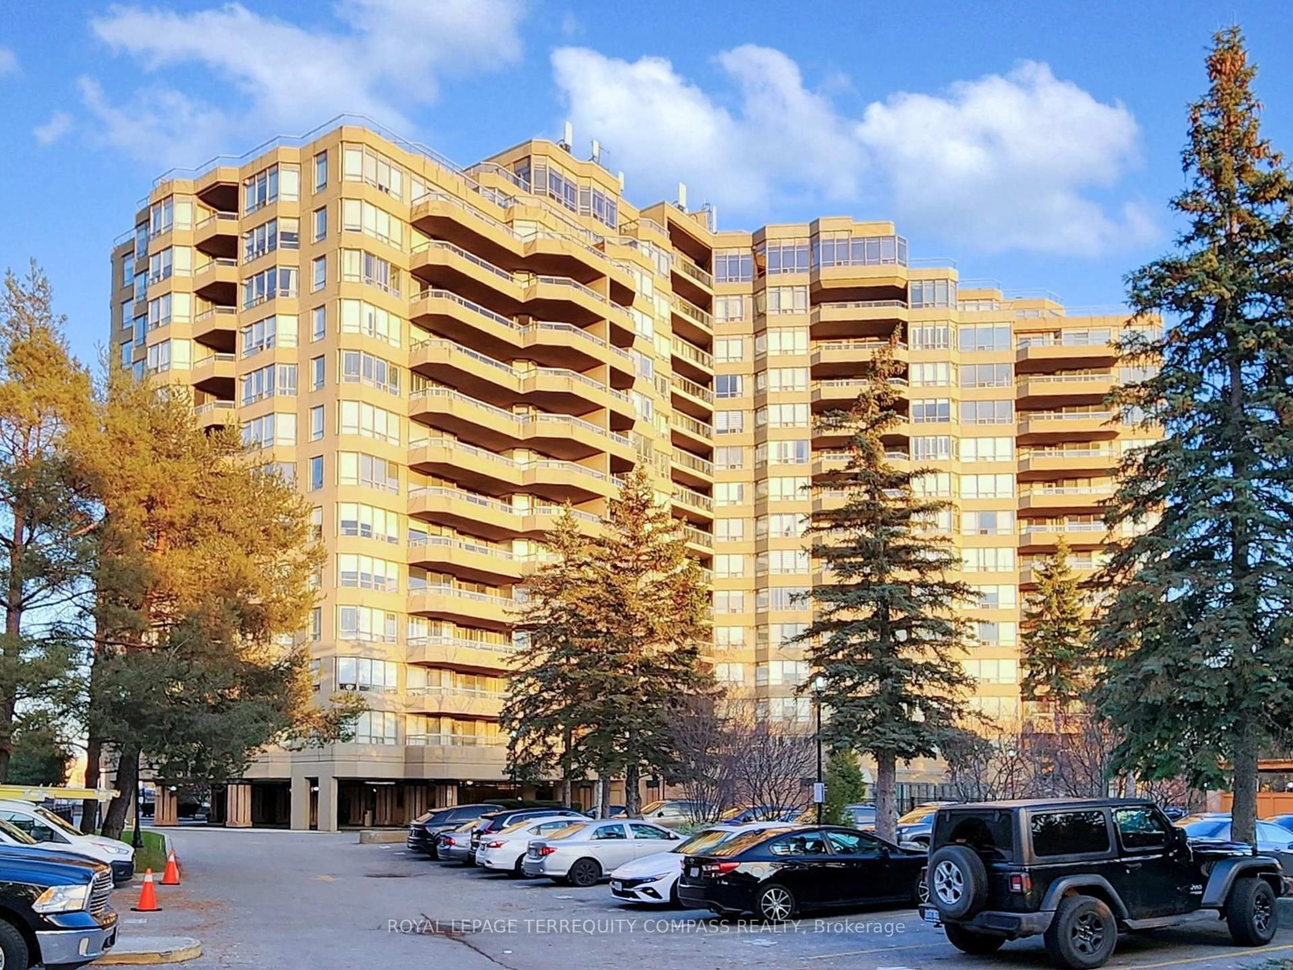
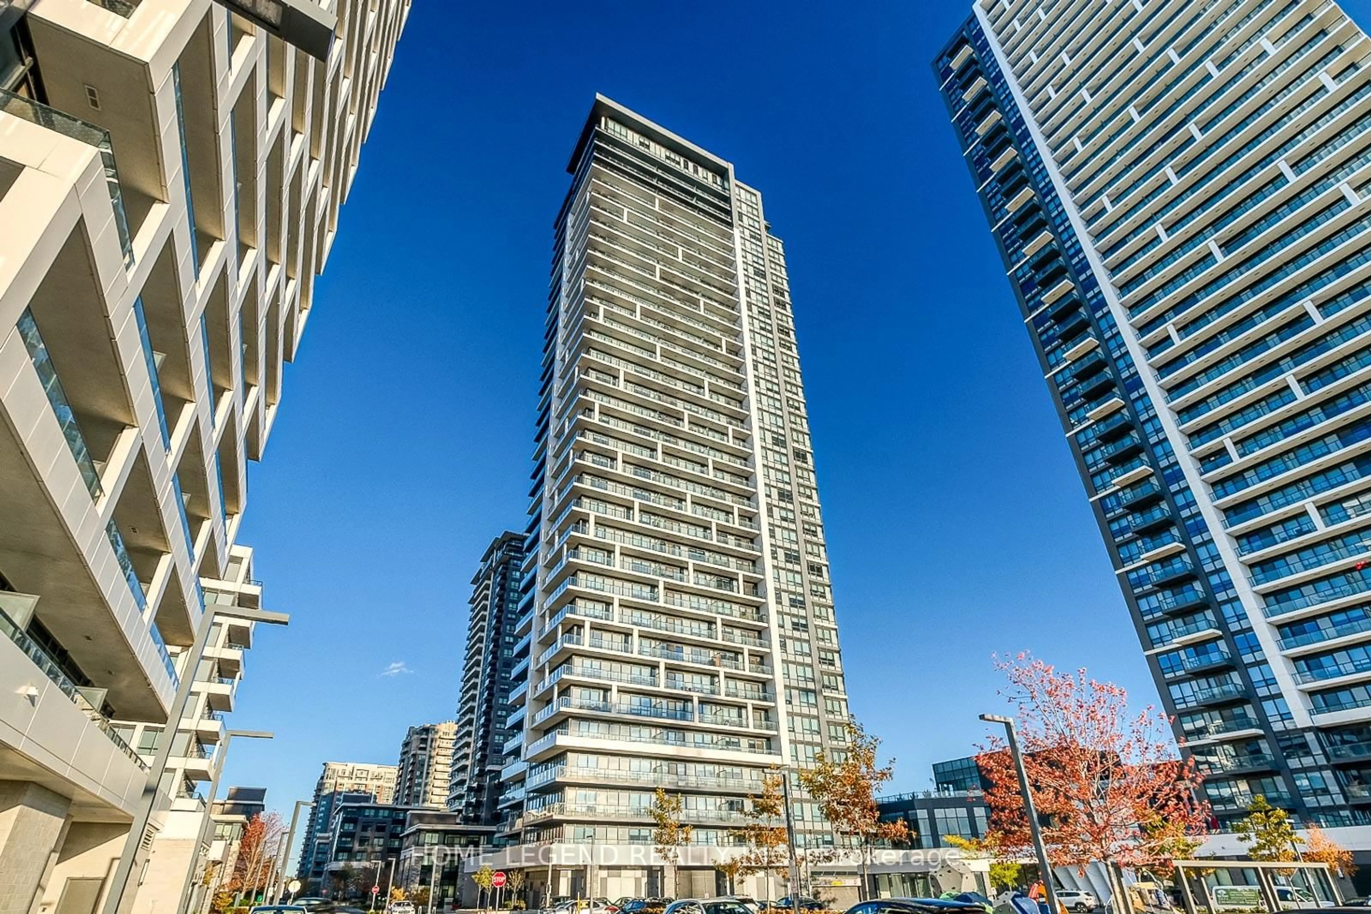
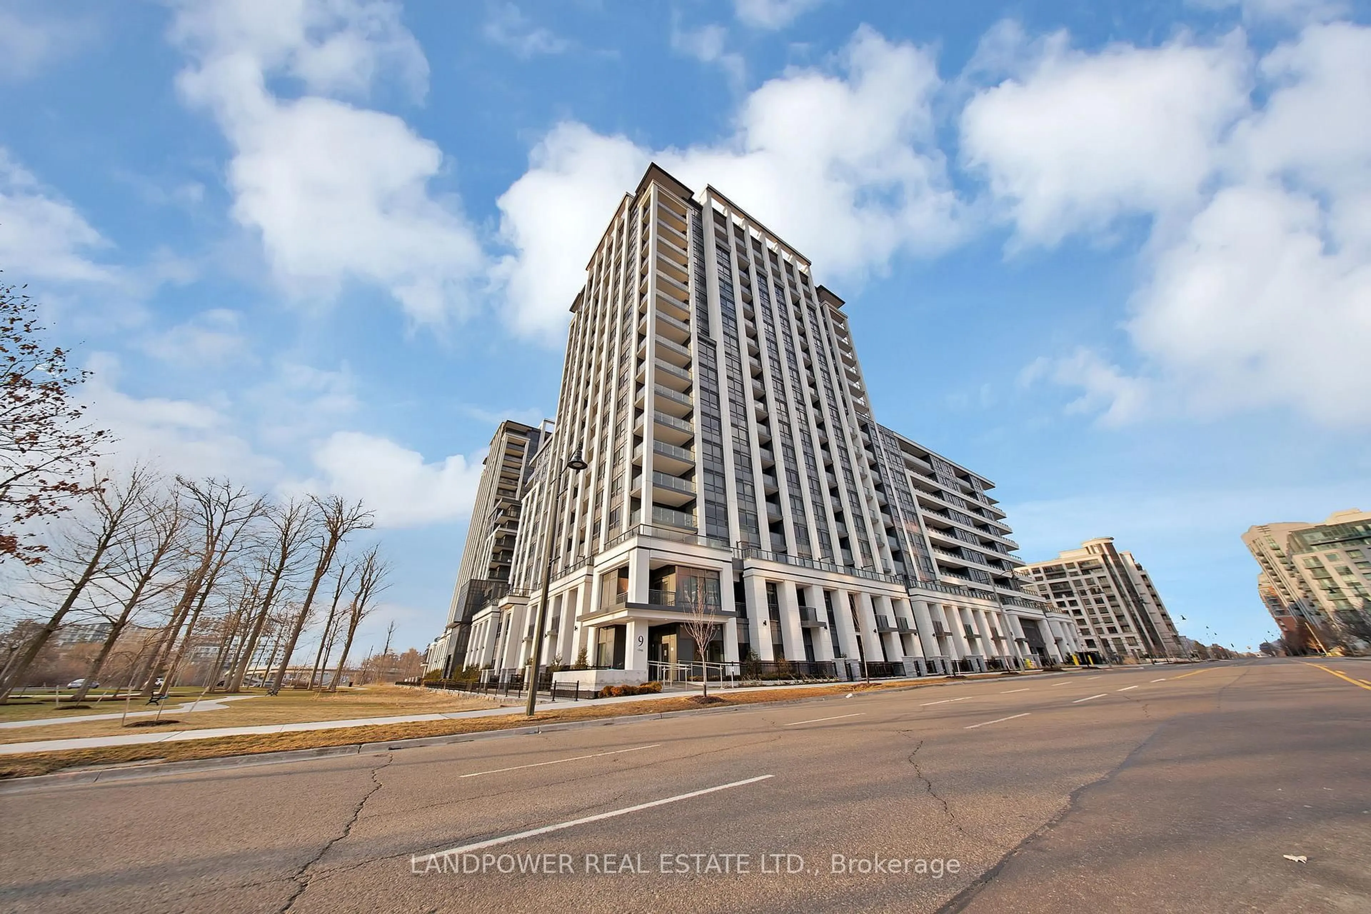
In the same building:
-
Condo
2 + 1
2
~900-999 sqft
$768,800
Get pre-qualifiedPowered by nesto
Condo
2 + 1
2
~900-999 sqft

Contact us about this property

Call

Highlights

Property Estimate

Estimated valueNot available

Price/Sqft$812/sqft

Monthly cost

Open Calculator

Description

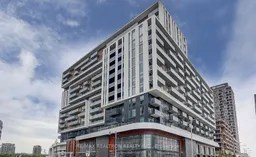
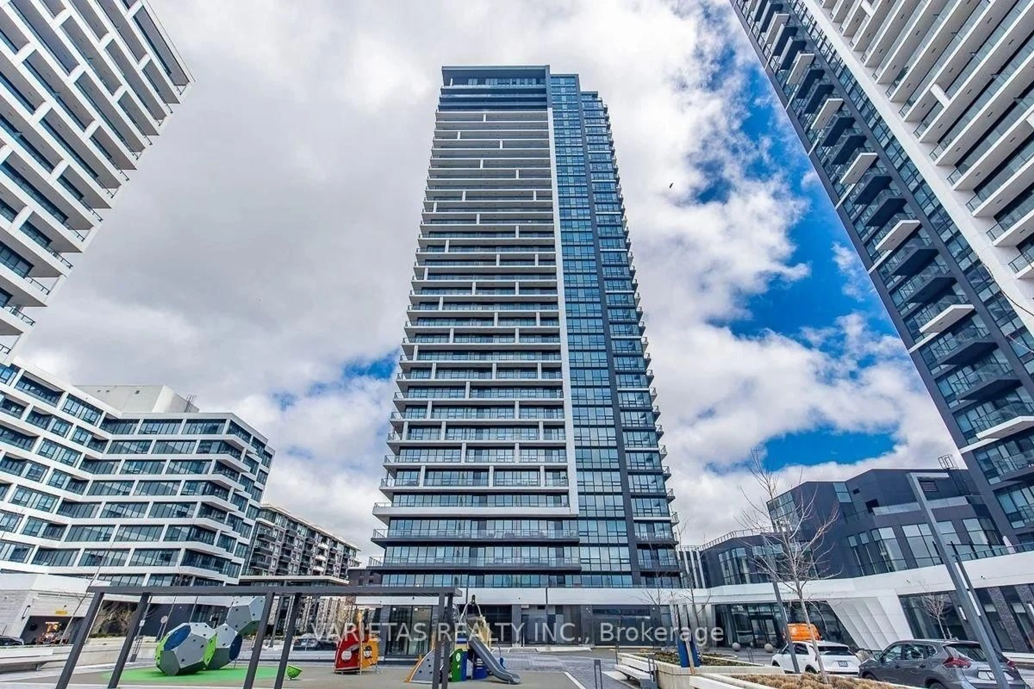
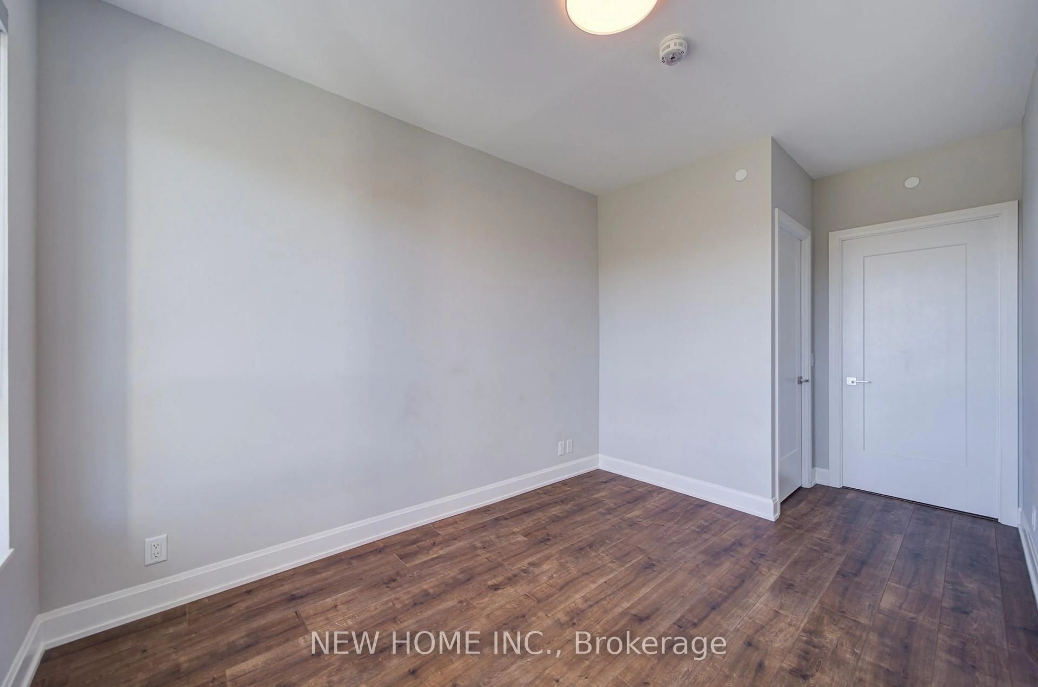
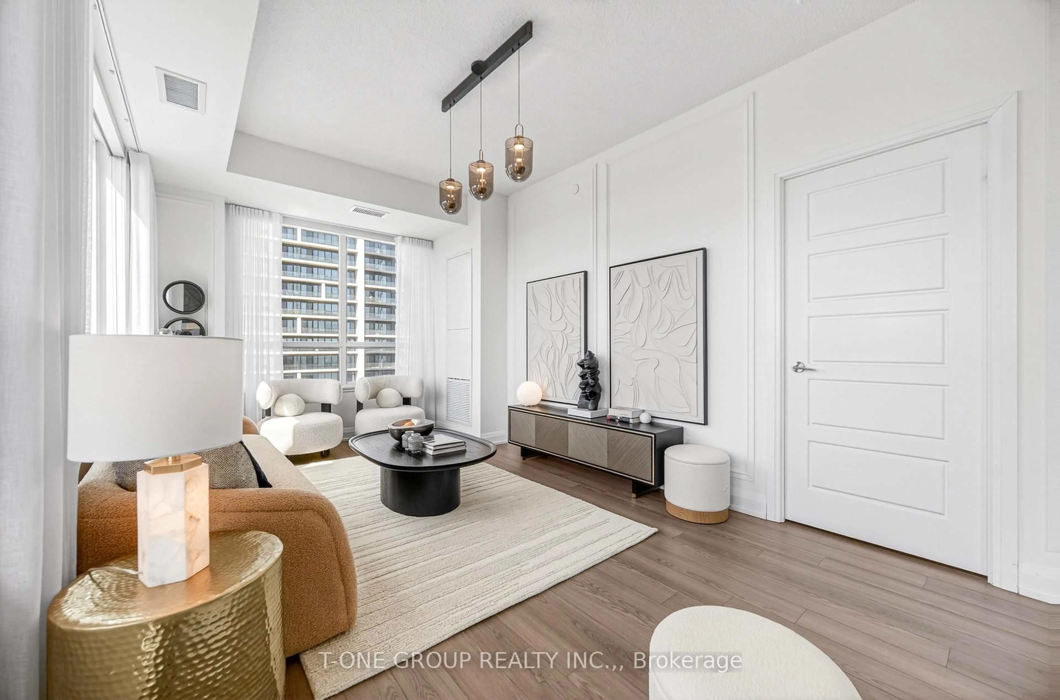
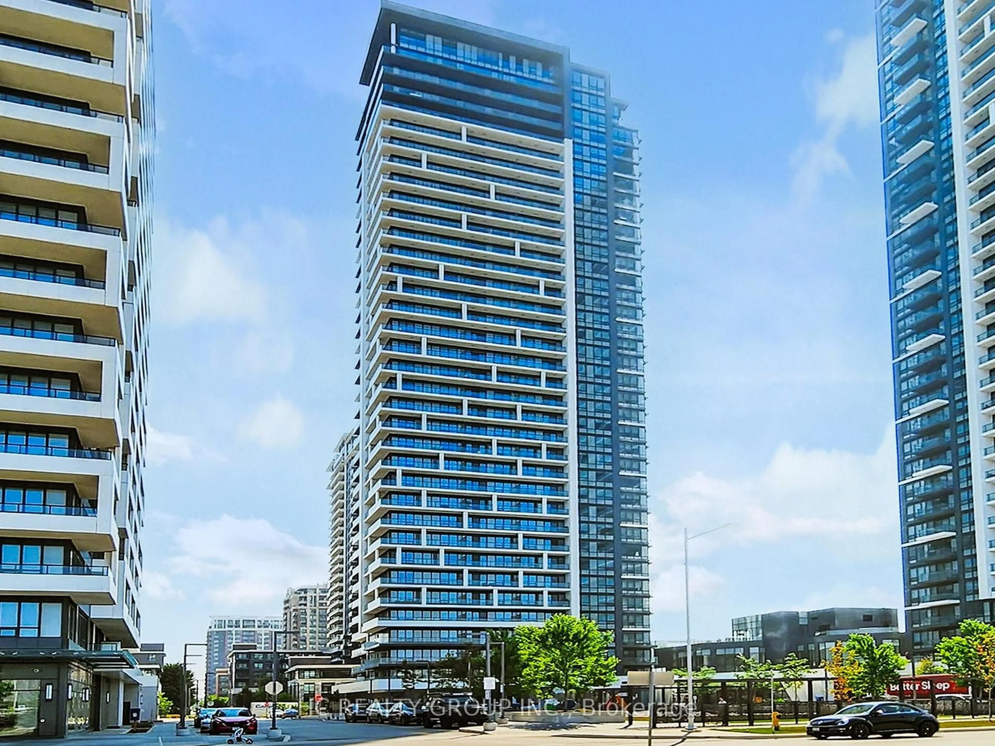
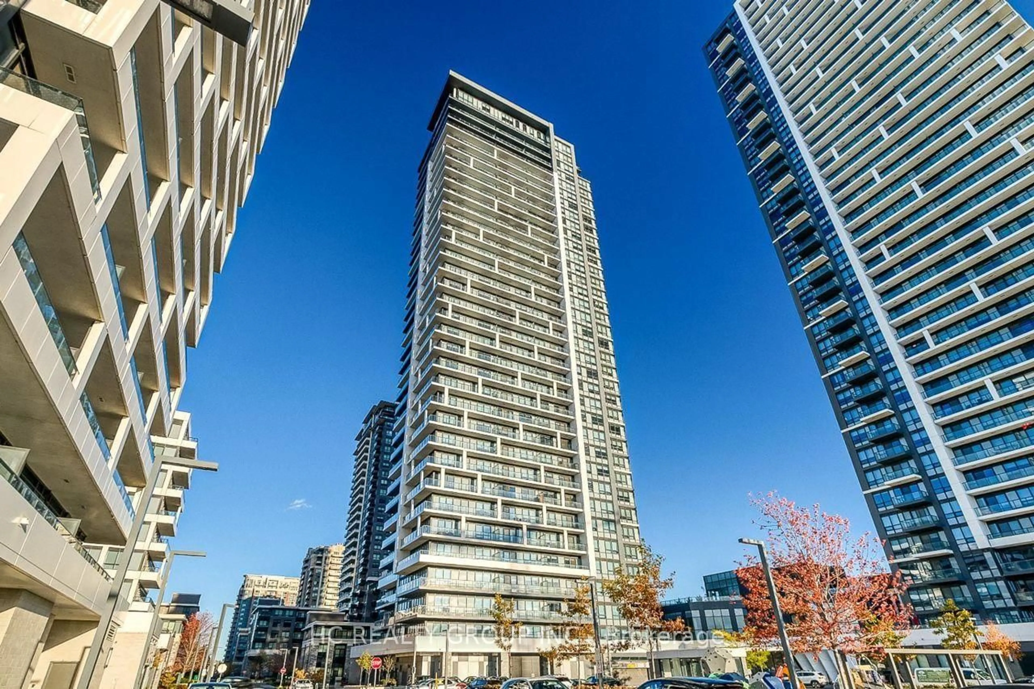
Rare Luxury Penthouse living at Downtown Markham's Gallery Square! This pristine, owner-occupied suite features 10-foot ceilings, an open balcony with unobstructed views, and an optimized, zero-wasted-space layout. Enjoy privacy with a split-2-bedroom layout, Primary bedroom w/ large closet & 4pc ensuite. French-door den ideal as 3rd bedroom or home office. The rare U-shaped kitchen offers massive counter/cabinet space and sink overlooks the living area for seamless entertaining. Full-size laundry, 1 parking, and 1 locker. Incredible building amenities: 24/7 concierge, state-of-the-art gym, basketball court, yoga studio, Game rooms, rooftop BBQ patio and visitor parking. Steps to Cineplex VIP theatres, , restaurants, boutique shops and York University Markham Campus etc., Bus stop at doorstep. Minutes To Hwy 7 & 407 and GO Station. Move-in ready a must-see penthouse unit!


Property Details

StyleApartment
View-
Age of property0-5
SqFt~900-999 SqFt
Lot Size-
Parking Spaces1
MLS ®NumberN13633050
Community NameUnionville
Data SourceTRREB
Listing byRE/MAX REALTRON REALTY INC.

Features

Heating: Forced Air
Cooling: Central Air

Flat Floor

Living

6.91 x 3.25

Laminate / Window Flr to Ceil / W/O To Balcony

Dining

6.91 x 3.25

Laminate / Combined W/Living / Open Concept

Kitchen

2.21 x 2.62

Laminate / Quartz Counter / B/I Appliances

Primary

3.63 x 2.46

4 Pc Ensuite / Window Flr to Ceil / Large Closet


Features

Patio: Open
Balcony: Open

Parking

Garage spaces 1

Garage type Underground

Other parking spaces 0

Total parking spaces 1


16Story
Inclusions
Hydro
Water
Parking
Cable
Heat

Property History

Date unavailable
ListedActive
$768,800
< 1h on market
history photo preview34
Listing by trreb®
Property listed by RE/MAX REALTRON REALTY INC., Brokerage
Agent Banner Image
Interested in this property?Get in touch to get the inside scoop.
Market Data - Unionville

Geo Zone Map ThumbnailUnionville

Strong Buyer's Market

View Market Data

Condo - for the past 30 days

Buyer's market Seller's market

Avg. Days on Market

Past 30 days

51 days

Compared to

2025

28 days

2024

30 days

2023

16 days

New Listings

Past 30 days

92 listings

Compared to

2025

101 listings

2024

90 listings

2023

59 listings

Units sold

Past 30 days

33 units

Compared to

2025

28 units

2024

23 units

2023

28 units

Median Sold Price

Past 30 days

$630,000

Compared to

2025

$615,444

2024

$753,000

2023

$853,000


What’s nearby?Essentials within 5 km

Local Logic

Transportation Scores

Estimated Budget