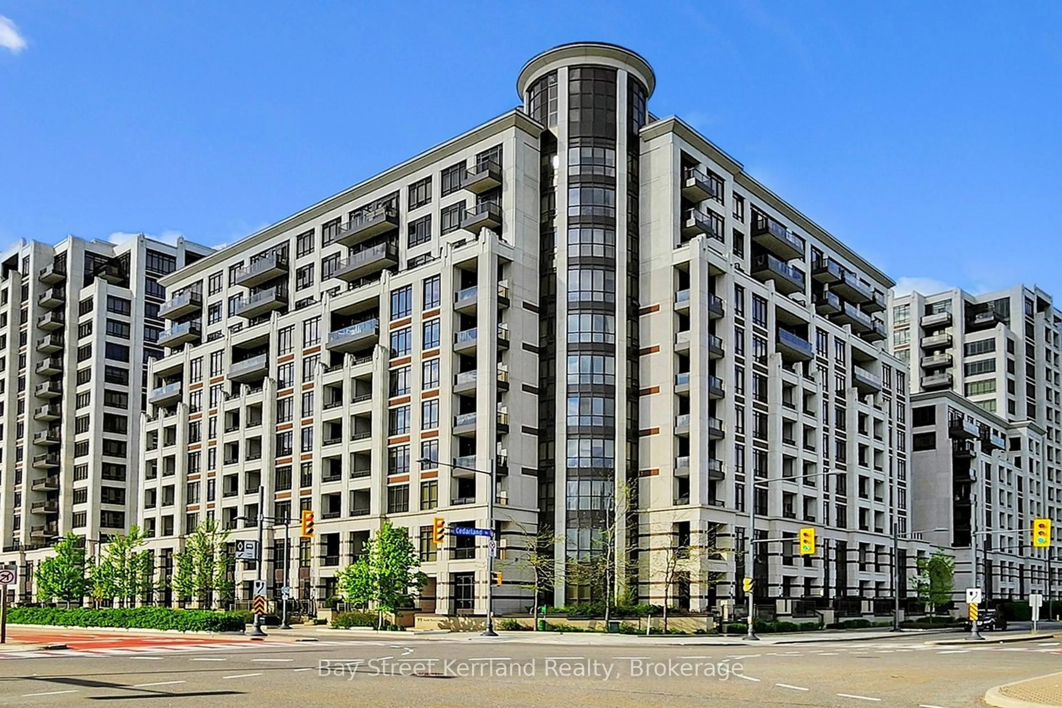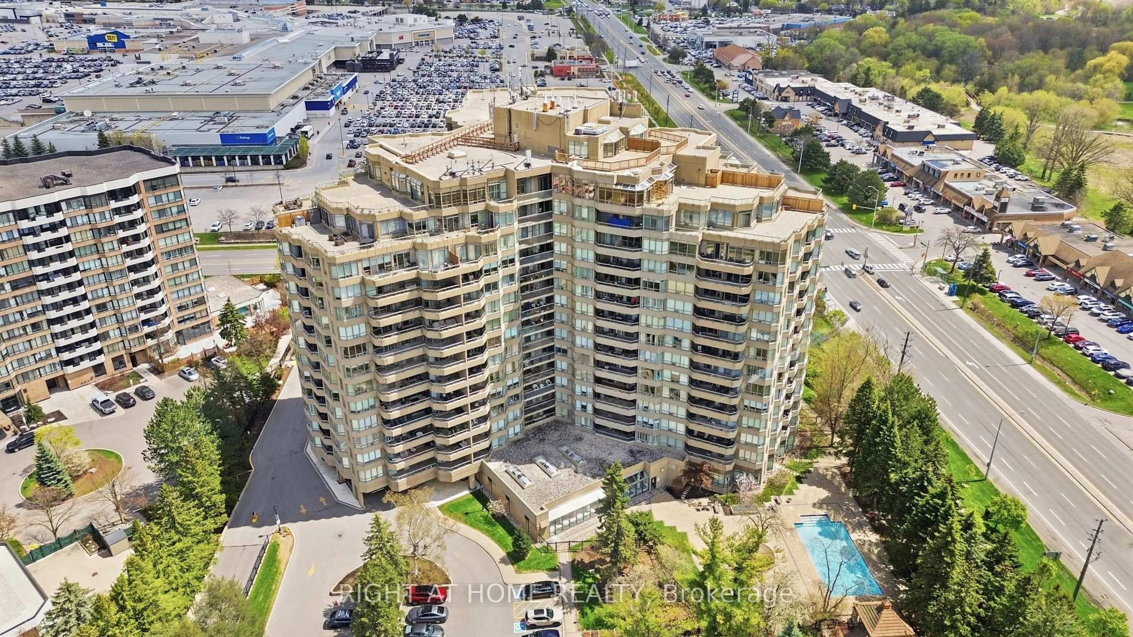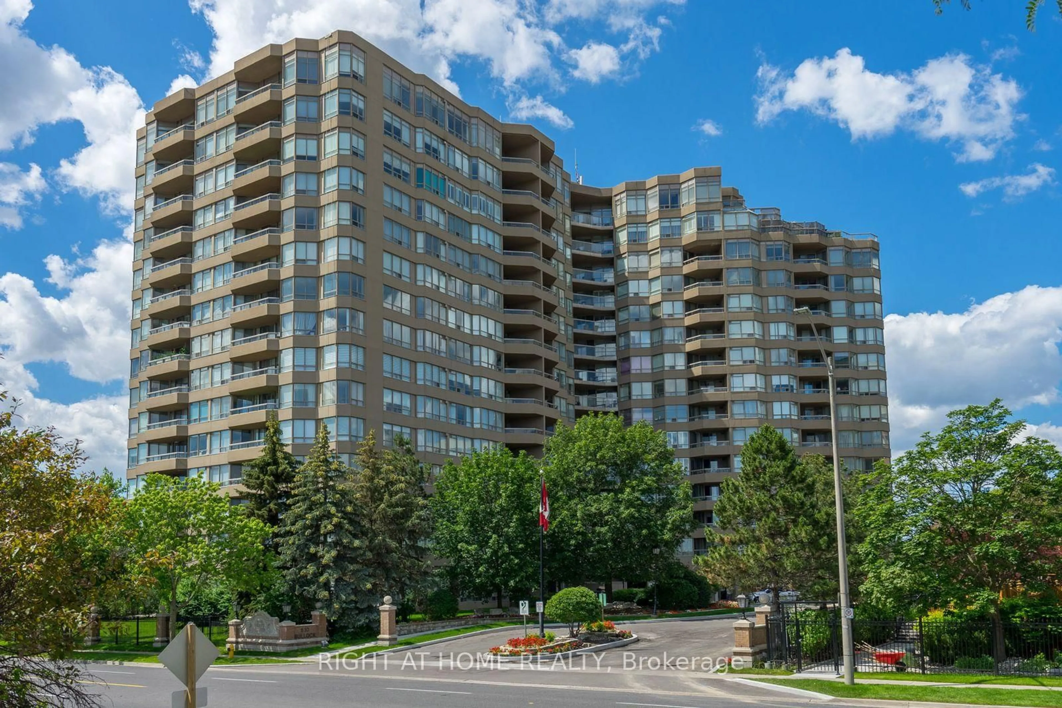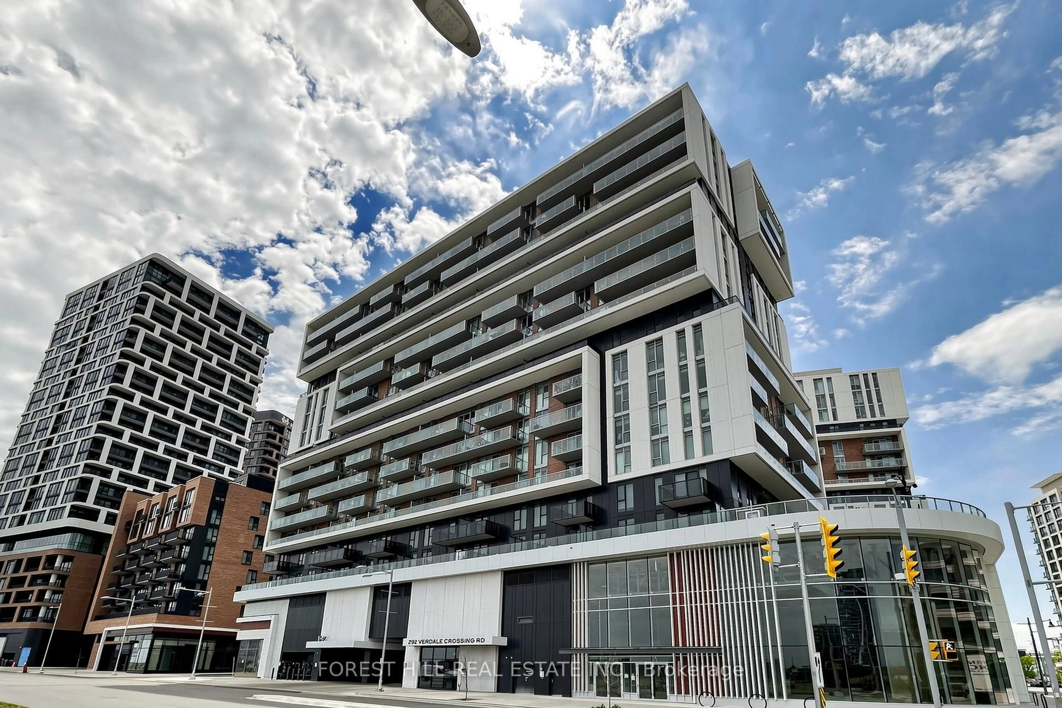
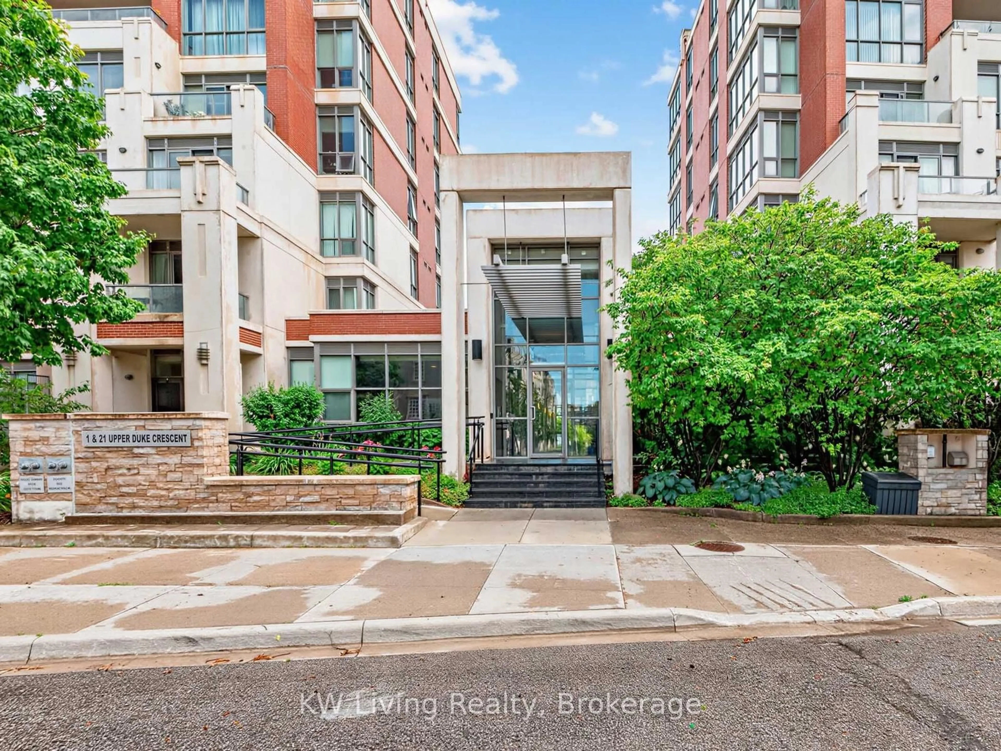
21 Upper Duke Cres #604, Markham, Ontario L6G 0B6
Contact us about this property
Highlights
Estimated valueThis is the price Wahi expects this property to sell for.
The calculation is powered by our Instant Home Value Estimate, which uses current market and property price trends to estimate your home’s value with a 90% accuracy rate.Not available
Price/Sqft$868/sqft
Monthly cost
Open Calculator
Description
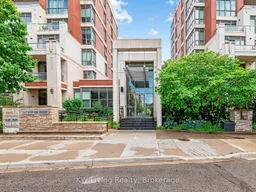
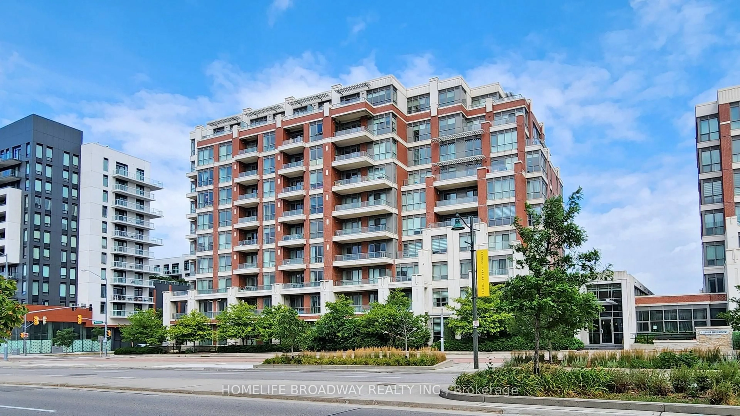
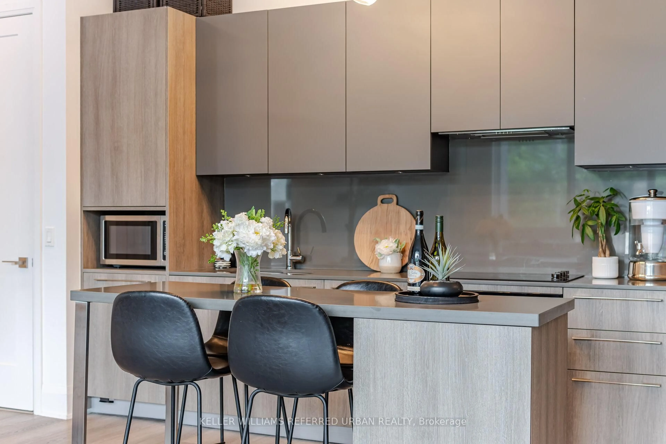
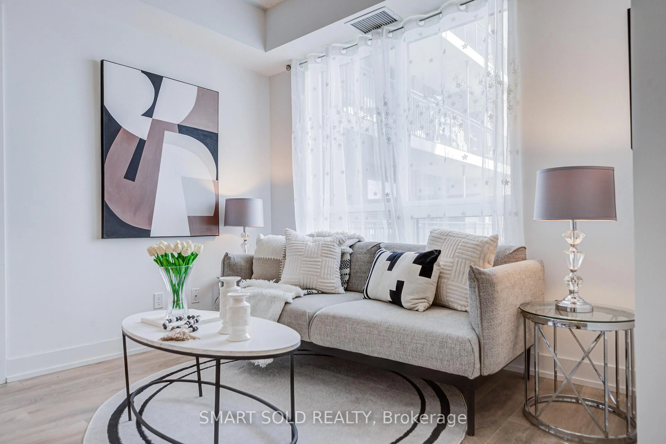
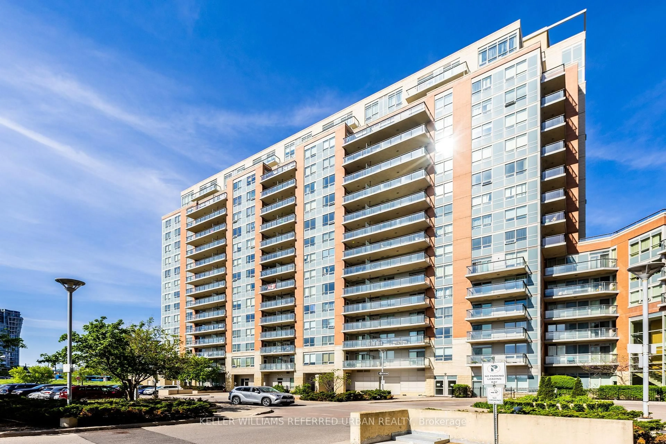
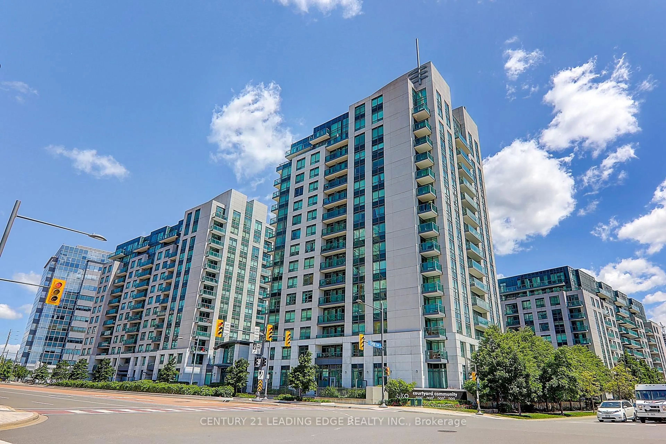
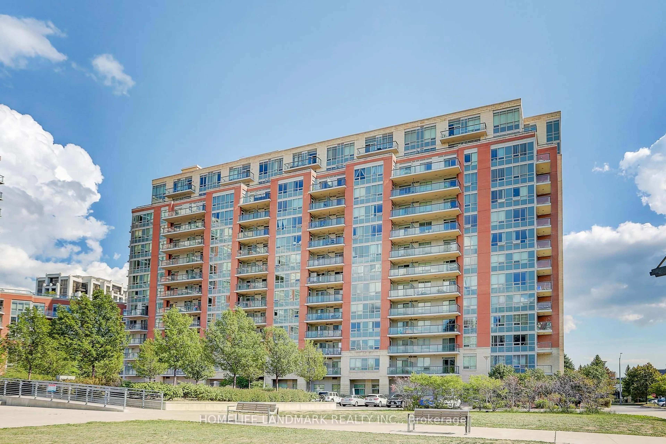
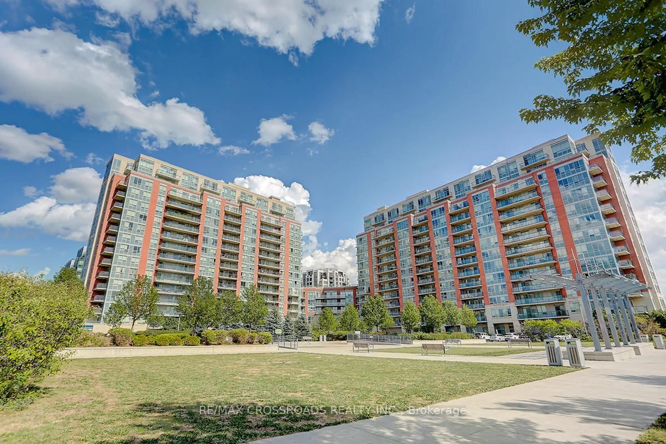
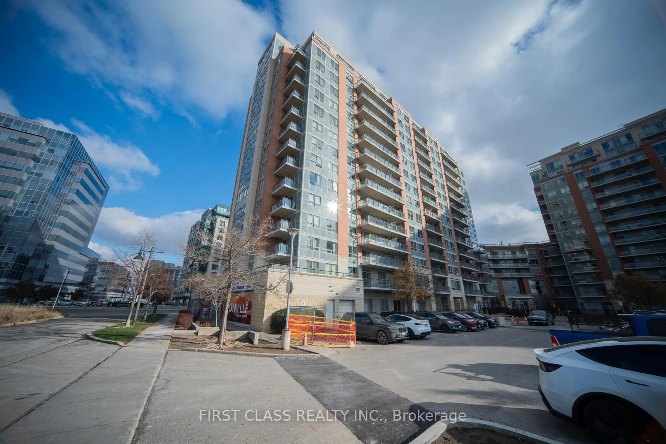
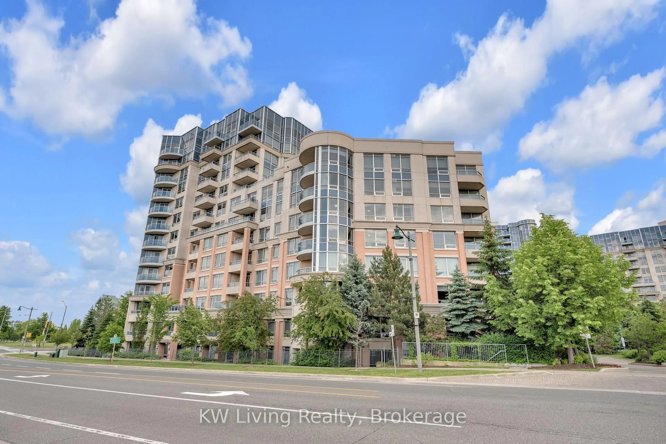
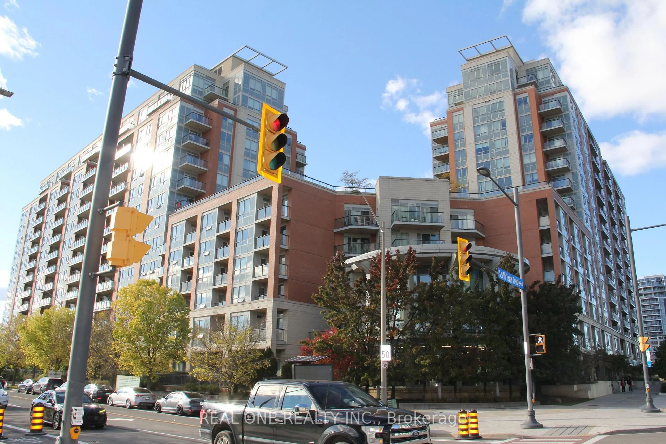
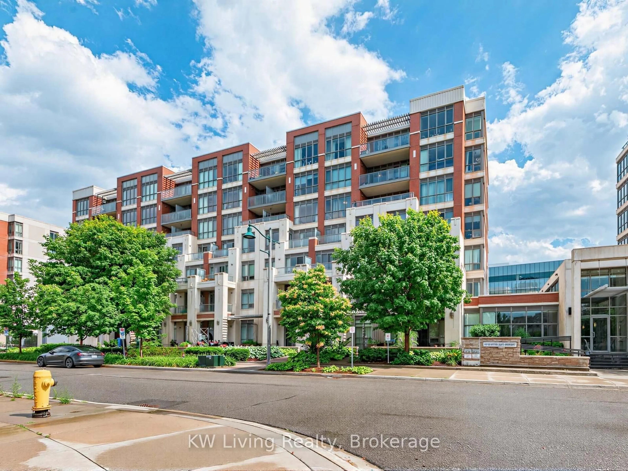
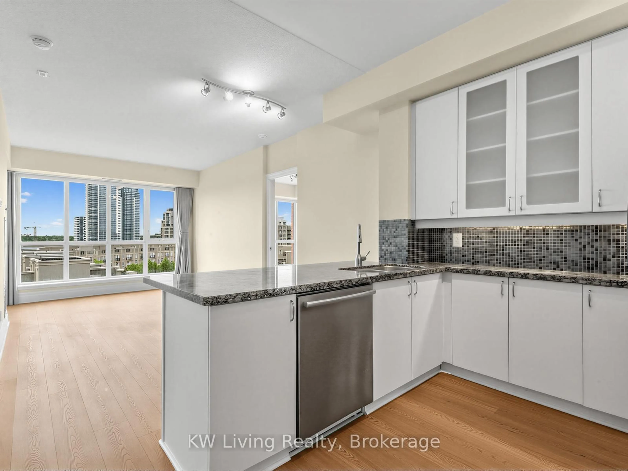
Welcome to 604 -21 Upper Duke Crescent, a well-maintained, low-density building offering a peaceful and comfortable living environment in the heart of Downtown Markham. This beautifully updated 2-bedroom, 2-bathroom condo is an ideal choice for growing families, professional couples, or those looking to downsize without compromising on convenience. Situated on the floor just below the penthouse level, this bright north-facing suite enjoys abundant natural light and unobstructed open views. Recent updates include fresh paint, new flooring throughout, upgraded kitchen cabinetry, and premium custom window coverings. The open-concept kitchen is thoughtfully designed with stainless steel appliances, granite countertops, a breakfast bar, and a stylish backsplash, seamlessly connecting to the spacious living and dining areas. The unit includes one parking space and one locker for added convenience. Located in a quiet neighbourhood with exceptional walkability, you're just steps to Viva transit, top-rated schools, shopping, restaurants, parks, and a movie theatre, with quick access to Highways 404 and 407. Experience the perfect blend of tranquility, modern comfort, and urban convenience in one of Downtown Markham's most desirable communities.
Property Details
Interior
Features
Flat Floor
Living
0.0 x 0.0Combined W/Dining / Open Concept
Dining
0.0 x 0.0Combined W/Living / Open Concept
Kitchen
0.0 x 0.0Granite Counter / Stainless Steel Appl
Primary
0.0 x 0.04 Pc Ensuite / Closet
Exterior
Features
Parking
Garage spaces 1
Garage type Underground
Other parking spaces 0
Total parking spaces 1
Condo Details
Inclusions
Property History
 27
27