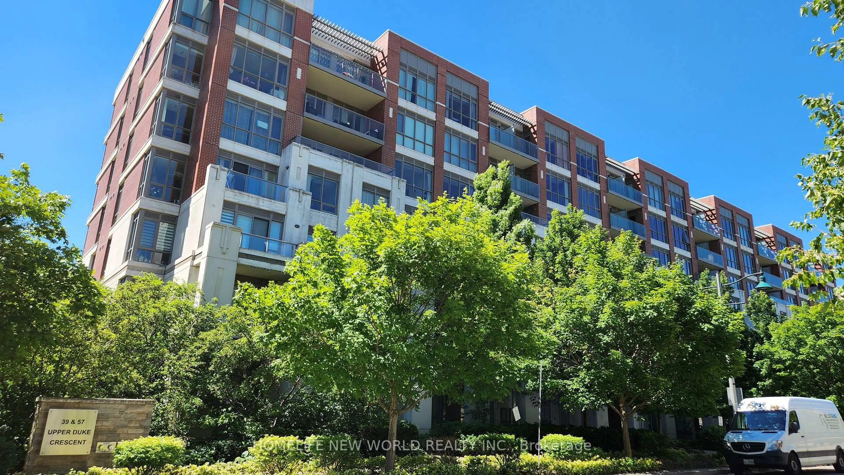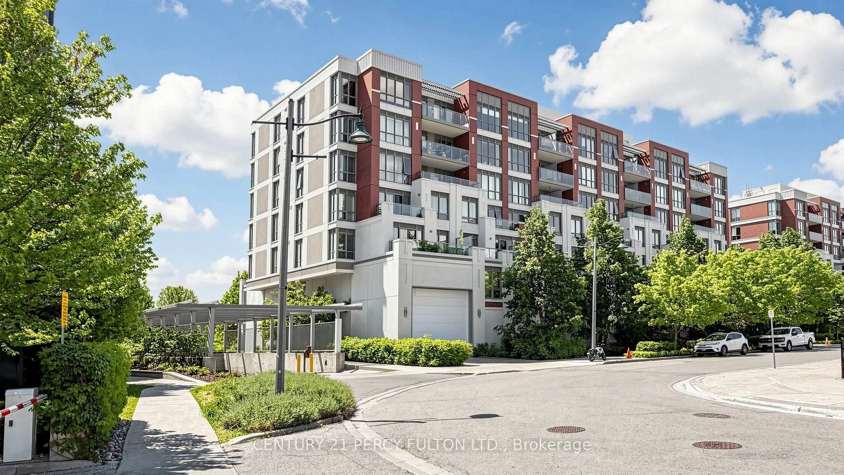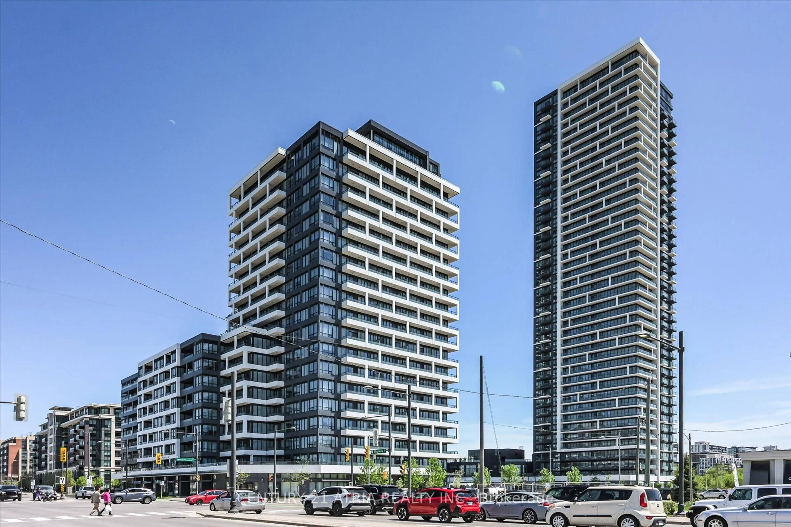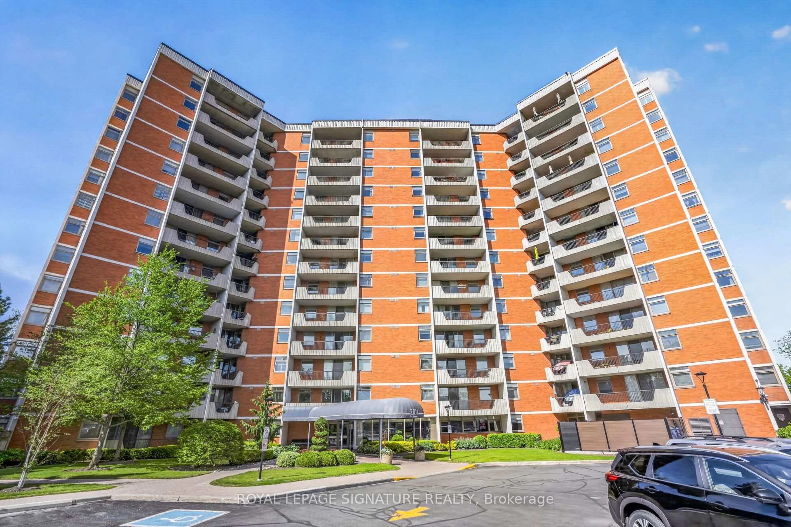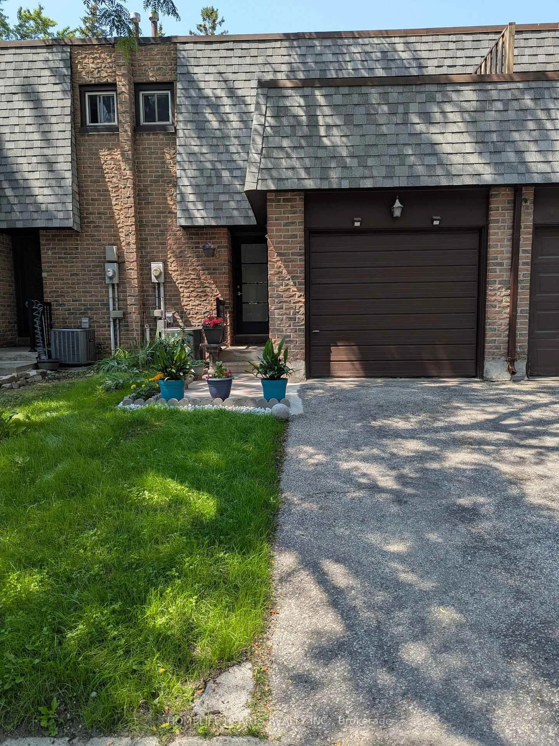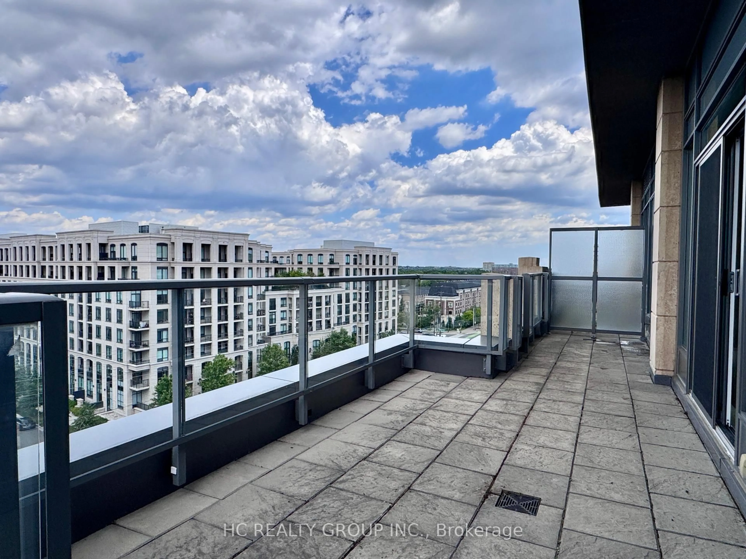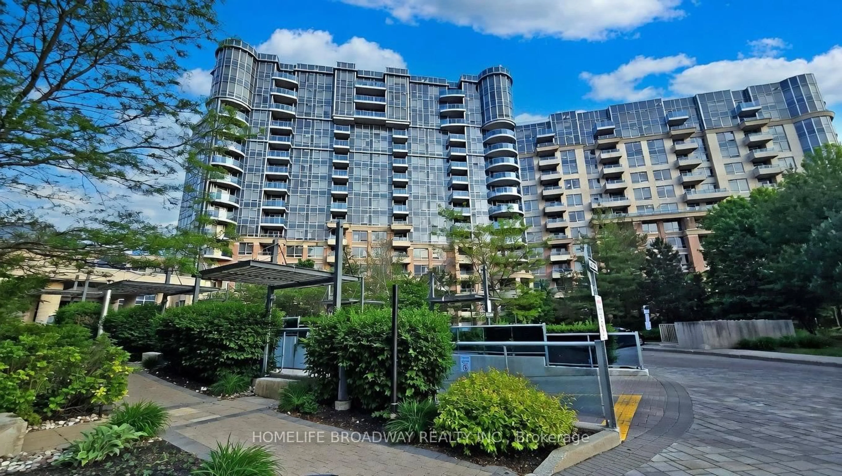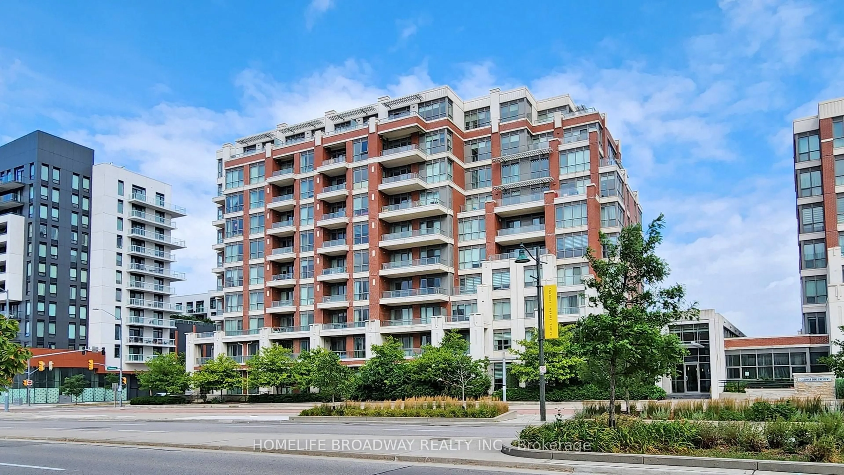
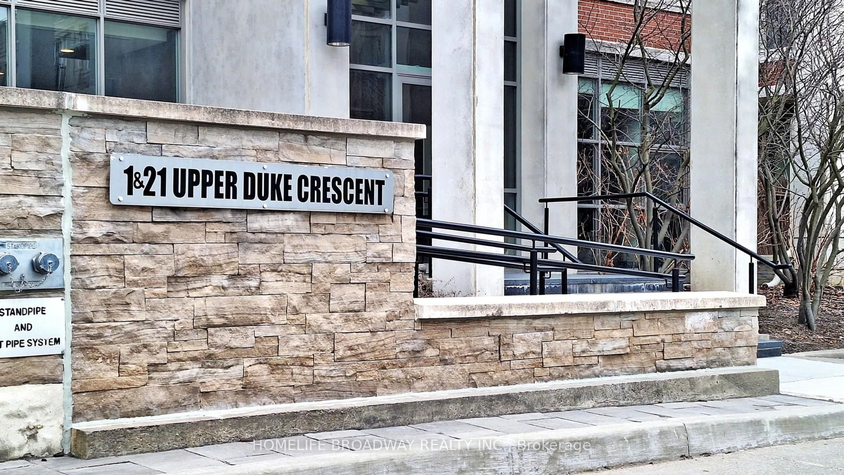
1 Upper Duke Cres #806, Markham, Ontario L6G 0B6
Contact us about this property
Highlights
Estimated valueThis is the price Wahi expects this property to sell for.
The calculation is powered by our Instant Home Value Estimate, which uses current market and property price trends to estimate your home’s value with a 90% accuracy rate.Not available
Price/Sqft$768/sqft
Monthly cost
Open Calculator
Description
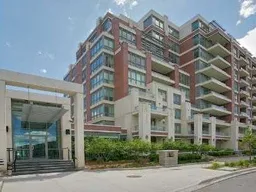
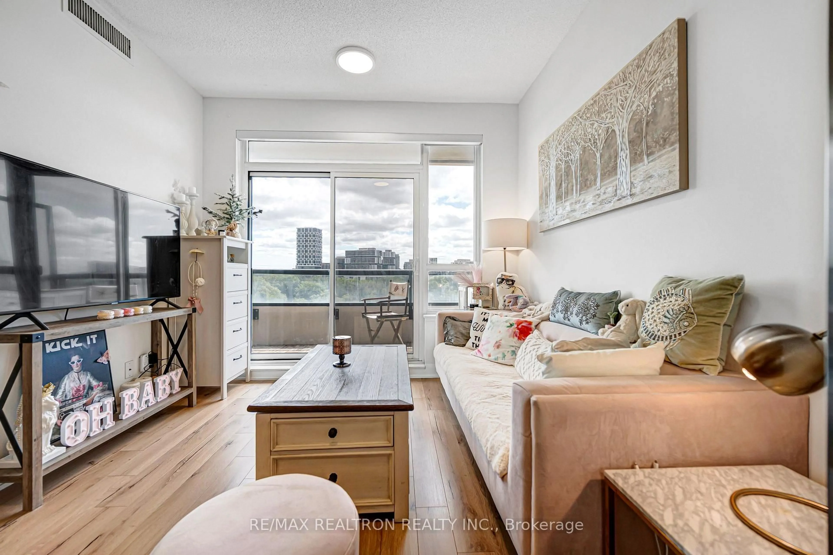
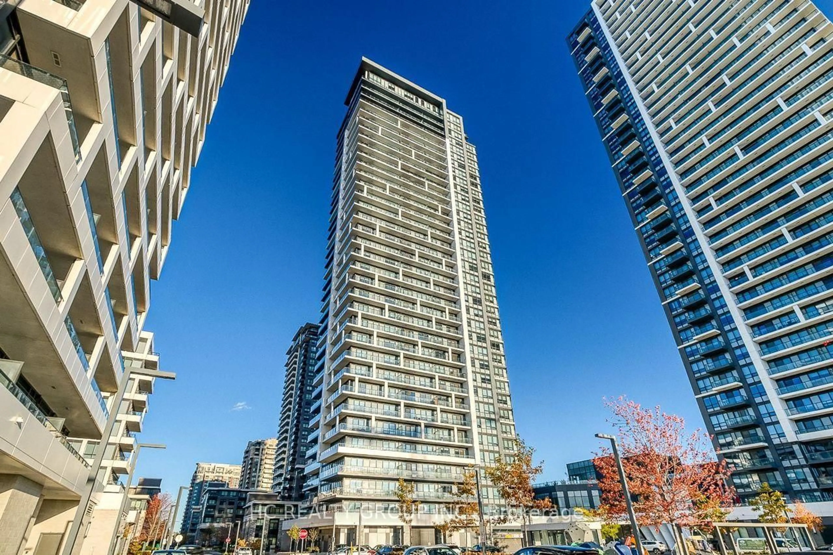
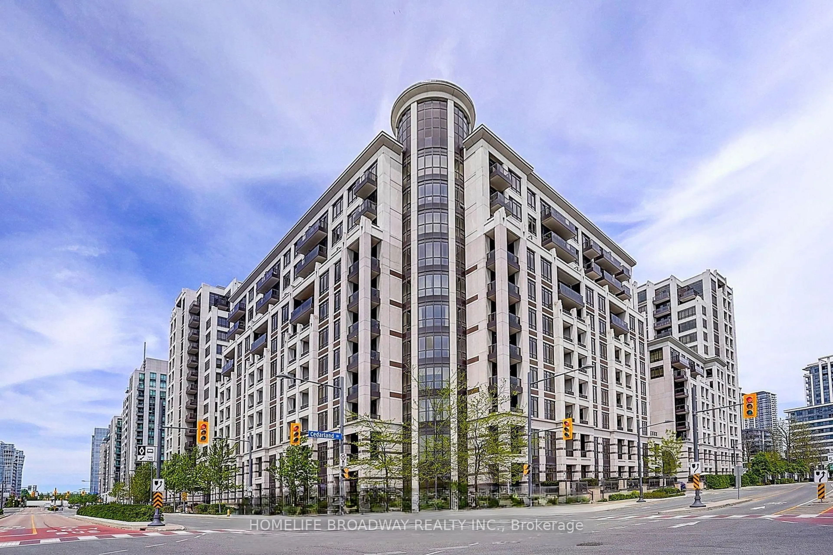
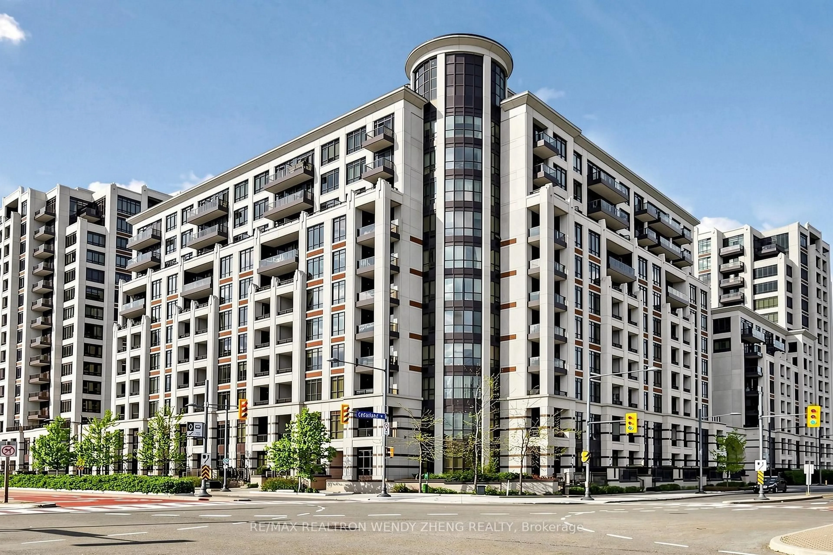
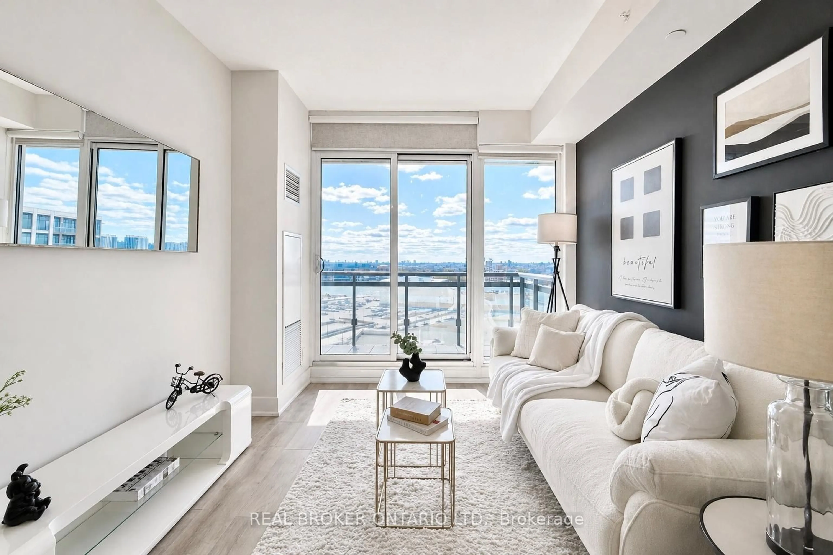
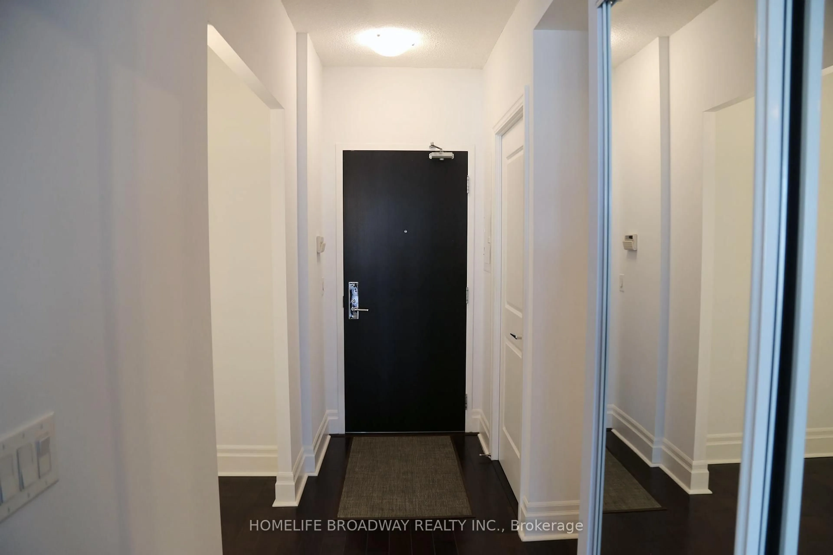
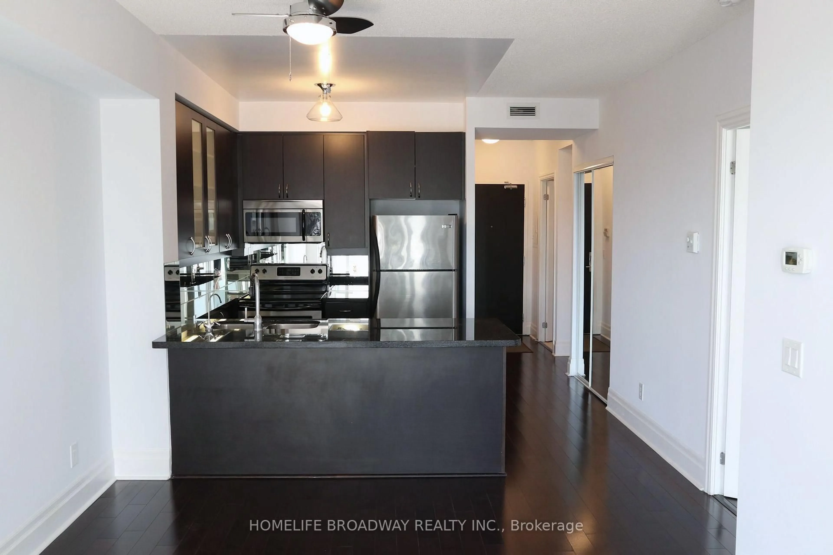
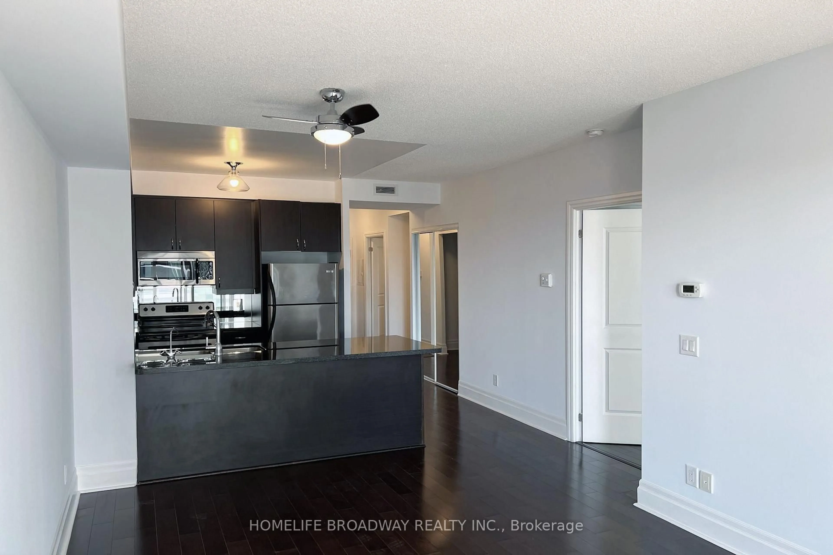
Urban Style Meets Convenience At Rouge Bijou! This rare, well-maintained 1+1 bedroom, 2-full-bath suite offers 750 sq ft of high-utility living space in Downtown Markham's finest live-work-play hub. Filled with natural light through expansive floor-to-ceiling windows illuminating the open-concept layout, 9-ft ceilings, and upgraded engineered/laminate hardwood floors. Modern kitchen boasts premium granite countertops, mirrored backsplash, a massive breakfast bar, and ample cabinetry. Retreat to a spacious primary bedroom featuring a walk-in closet and private ensuite. The versatile separate den easily converts to a home office, nursery or cozy second bedroom, serviced by a full second bath. Enjoy a massive, ultra-rare private enclosed balcony featuring composite tile flooring and an exceptionally large laundry room with ample out-of-sight storage space. Premium building amenities: 24hr concierge, gym, party room, virtual golf, exquisite guest suite, and EV charging. Steps to top-ranked schools, York U campus, dining, diverse groceries, shopping and Cineplex VIP cinemas. Commuter's dream with Viva/YRT Transit at your doorstep, Unionville GO Train station just minutes away and Hwy 7, 404 & 407 nearby. An unmissable opportunity for first-time buyers, young families, downsizers, or savvy investors seeking both high-utility design and a highly coveted Downtown Markham address.
Property Details
Interior
Features
Flat Floor
Living
5.28 x 3.15Combined W/Dining / hardwood floor / West View
Dining
5.28 x 3.15Combined W/Living / hardwood floor / West View
Kitchen
2.26 x 1.58hardwood floor / Granite Counter
Primary
3.3 x 3.05W/I Closet / Laminate / West View
Exterior
Features
Parking
Garage spaces 1
Garage type Underground
Other parking spaces 0
Total parking spaces 1
Condo Details
Amenities
Bike Storage, Games Room, Guest Suites, Gym, Party/Meeting Room, Visitor Parking
Inclusions
Property History
 45
45