7825 Bayview Ave #303, Markham, Ontario L3T 7N2
Contact us about this property
Highlights
Estimated valueThis is the price Wahi expects this property to sell for.
The calculation is powered by our Instant Home Value Estimate, which uses current market and property price trends to estimate your home’s value with a 90% accuracy rate.Not available
Price/Sqft$556/sqft
Monthly cost
Open Calculator
Description
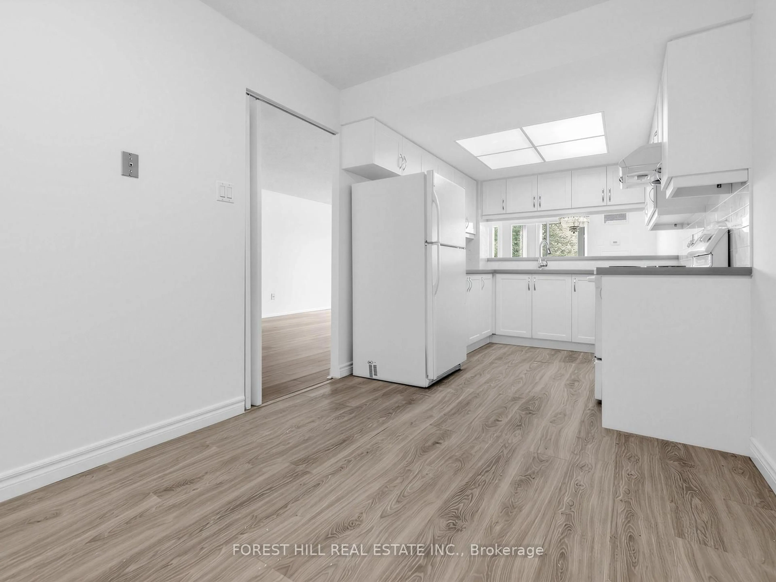
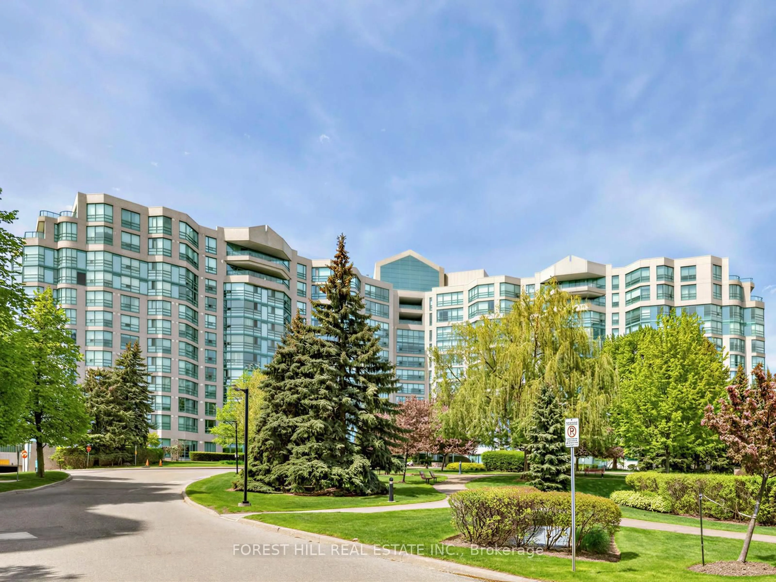
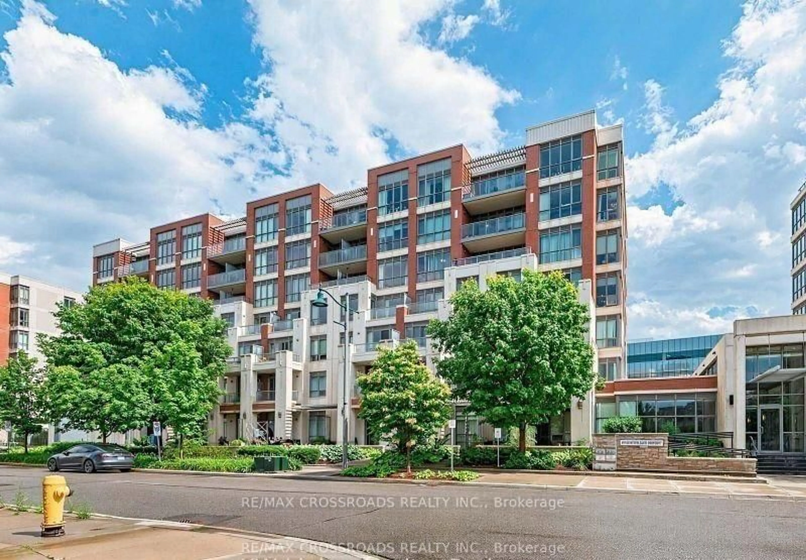
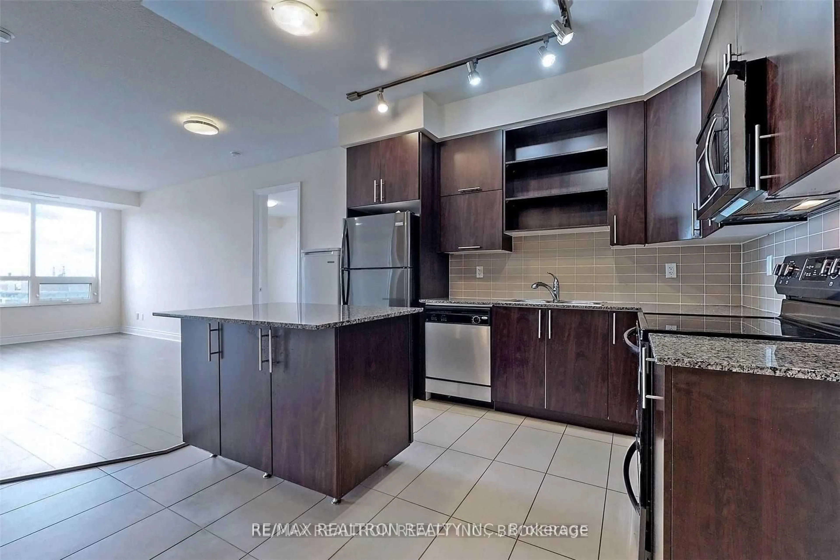
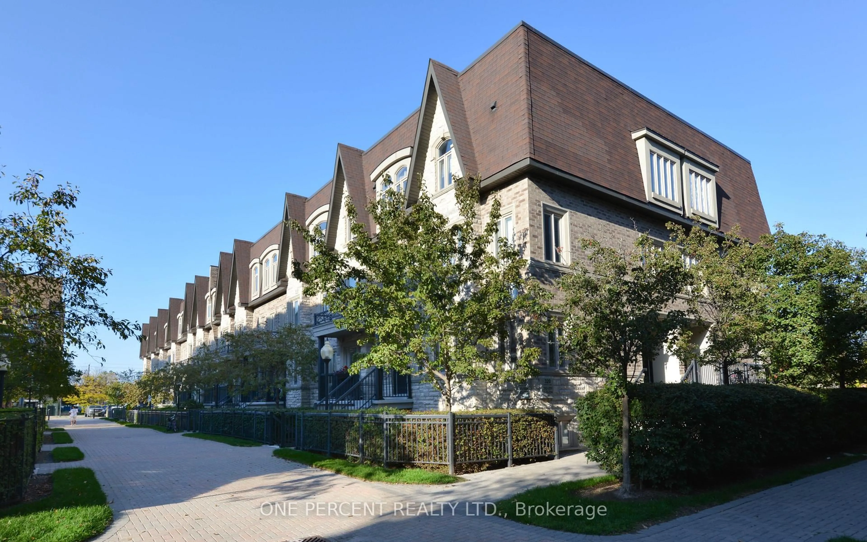
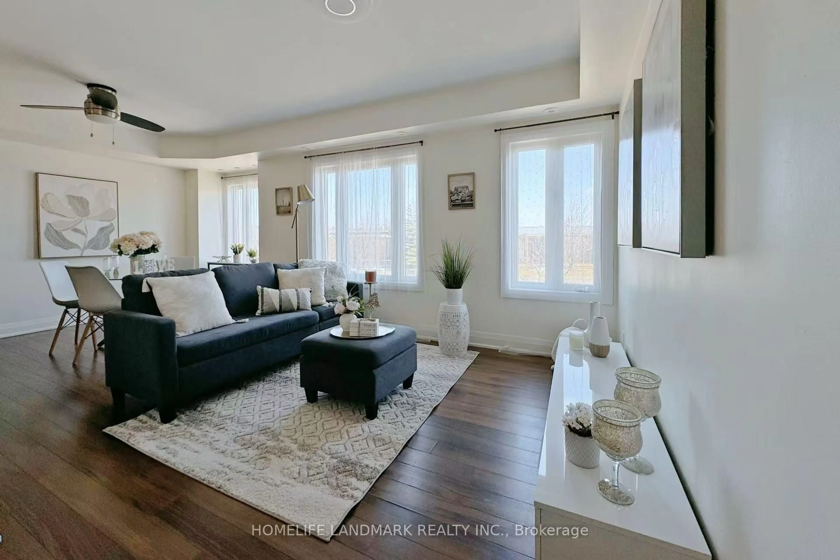
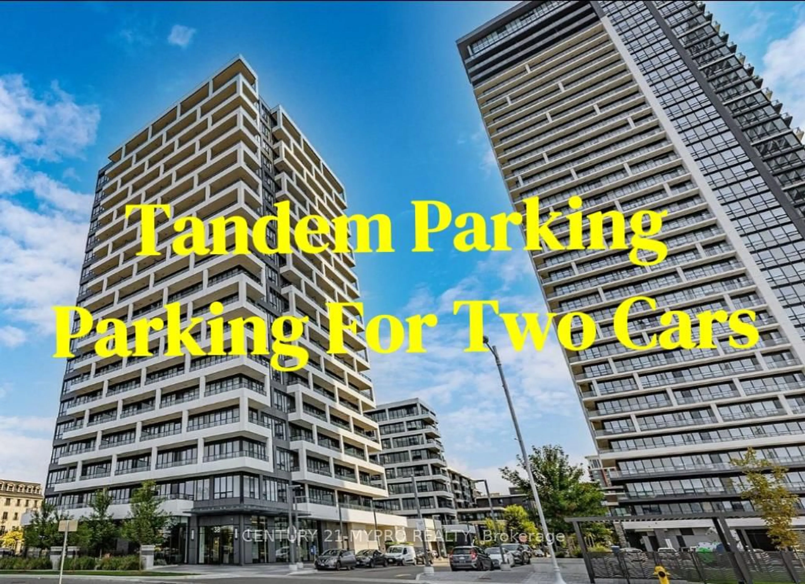
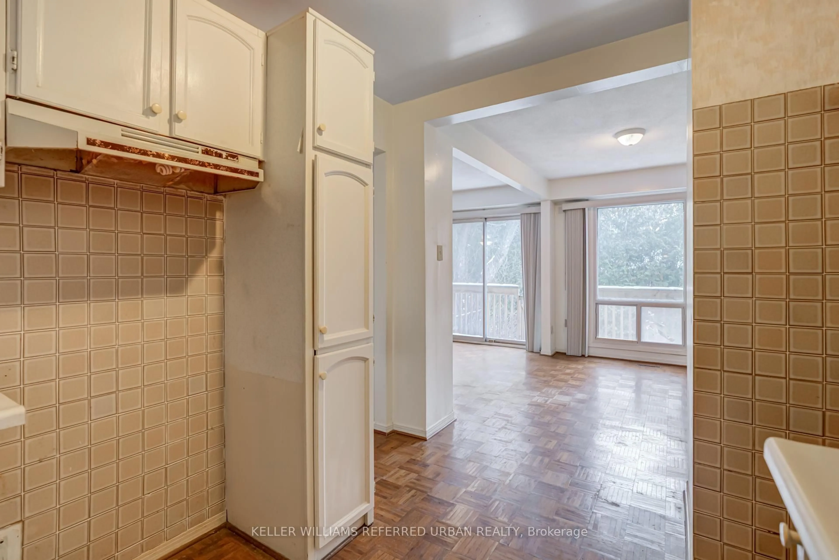
Welcome to this Bright, and Beautiful 2+ Den Corner Unit right in the heart of the Prestigious Landmark of Thornhill. Nestled in a Private Resort-style Community, surrounded by greenery, trails and flower gardens, this Sanctuary allows you to reconnect with nature right in your own backyard. At 1297 sqft, this Spacious Suite features a functional well-designed layout with an abundant amount of storage for your family. Custom updates throughout the years include added cabinetry in the kitchen, primary bedroom and bathrooms. The Primary Bedroom includes a Beautiful updated 3-Piece Ensuite Bath, Double Closets, Built-In Cabinets and an indoor locker for Extra Storage. Each Room in the home is Carpet-Free and the Large Windows flood the space with Natural Sunlight throughout. The Large Den can be used as a Home office, Sunroom, Workout Area, Playroom for Kids or a Guest Room. Maintenance fee is inclusive of Heat, Hydro, Water and Cable TV providing you worry-free living. Exceptional amenities include Indoor Pool, Whirlpool, Squash court, Party room, Library, Outdoor tennis court, billiards and ping pong room, BBQ area, 24 Hr Concierge, Guest suites and ample Visitor parking. Conveniently located and Minutes to HWY 404/407, Public Transportation, Food Basic, Thornhill Community Centre, Restaurants, Cafes, Parks, Boutique stores, Shops, Markham Public Library, Prestigious schools - Thornlea Secondary School, and St. Robert's Catholic High School. Added convenience includes 1 Parking and 1 Locker. This move-in ready home is absolutely perfect for you!
Property Details
Interior
Features
Flat Floor
Dining
3.34 x 3.46Combined W/Living / Large Window / Laminate
Kitchen
5.68 x 2.4Eat-In Kitchen / Large Window / Tile Floor
Primary
3.99 x 3.053 Pc Ensuite / His/Hers Closets / Laminate
2nd Br
3.2 x 2.86Large Window / Closet / Laminate
Exterior
Parking
Garage spaces 1
Garage type Underground
Other parking spaces 0
Total parking spaces 1
Condo Details
Amenities
Guest Suites, Exercise Room, Concierge, Indoor Pool, Visitor Parking, Party/Meeting Room
Inclusions
Property History
28