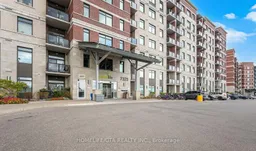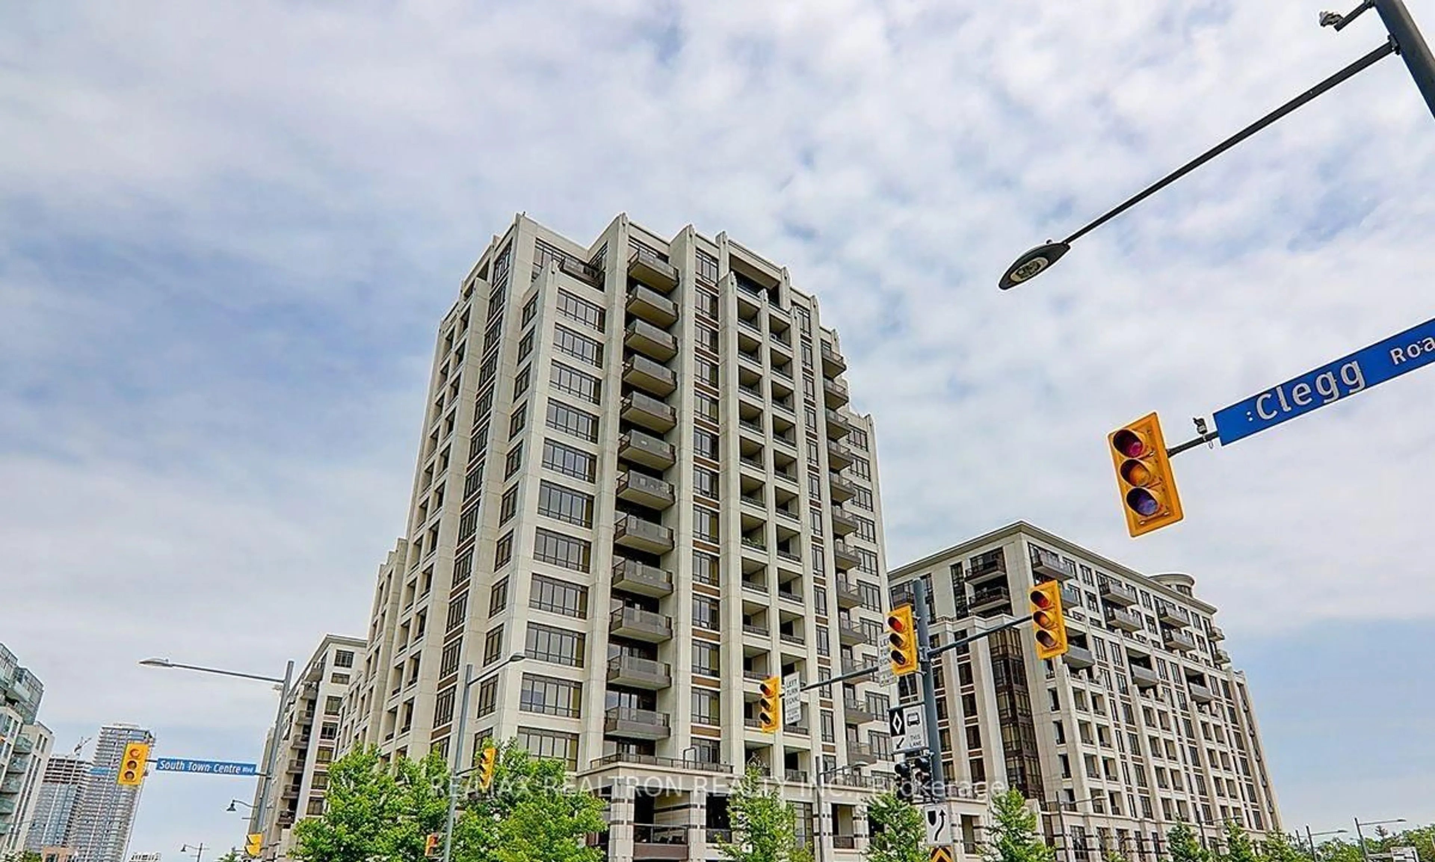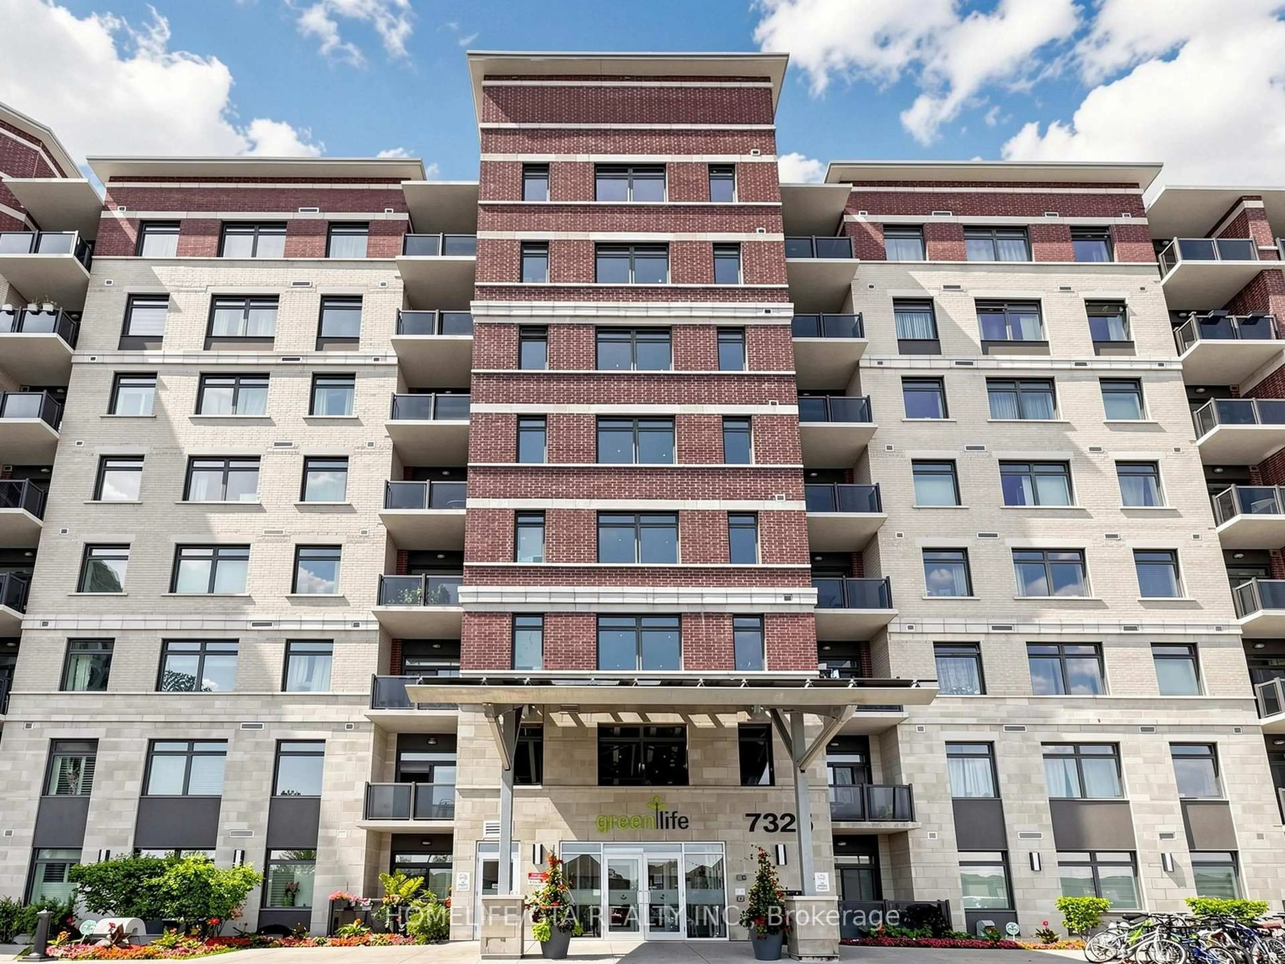
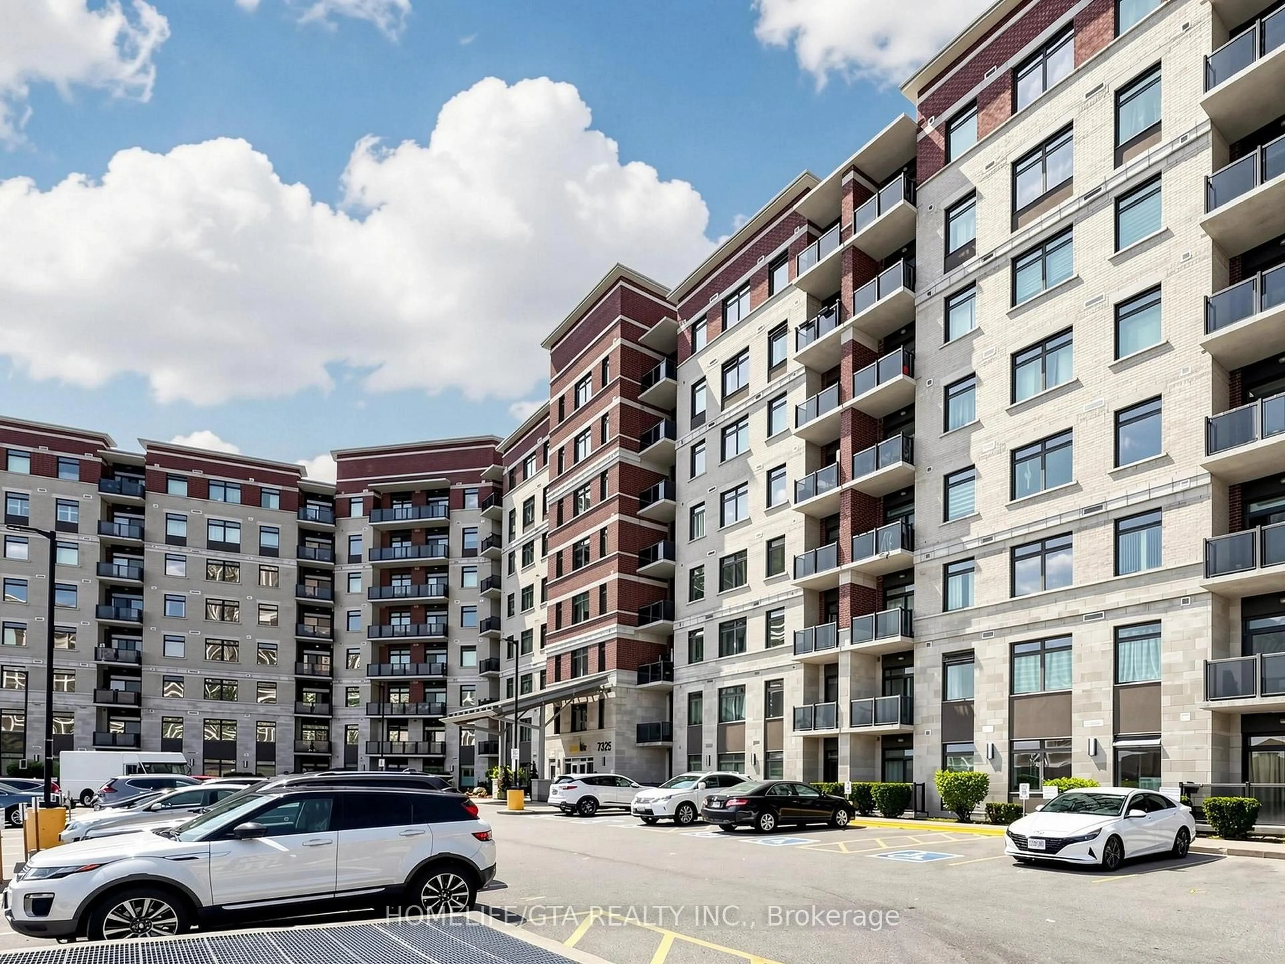
7325 Markham Rd #222, Markham, Ontario L3S 0C9
Contact us about this property
Highlights
Estimated valueThis is the price Wahi expects this property to sell for.
The calculation is powered by our Instant Home Value Estimate, which uses current market and property price trends to estimate your home’s value with a 90% accuracy rate.Not available
Price/Sqft$604/sqft
Monthly cost
Open Calculator
Description
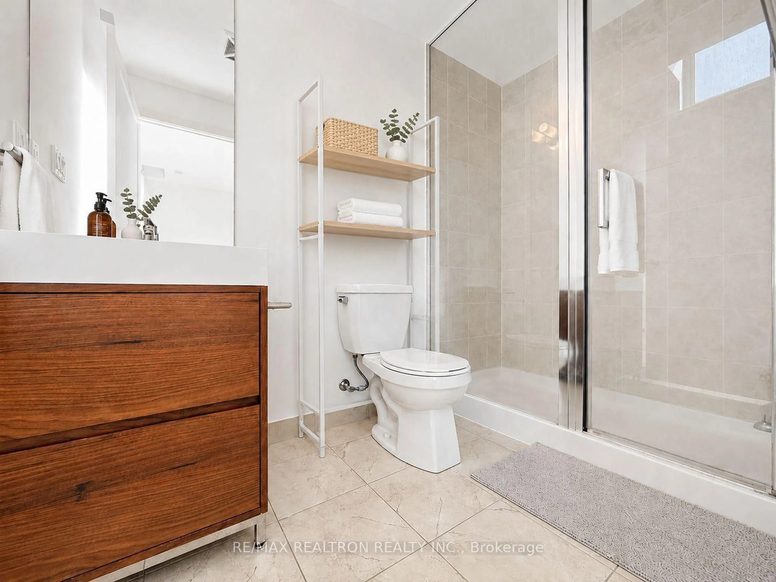
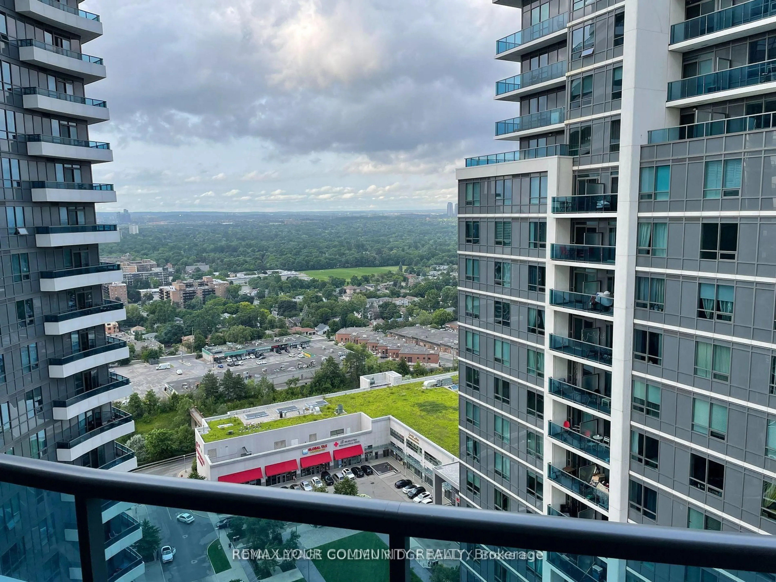
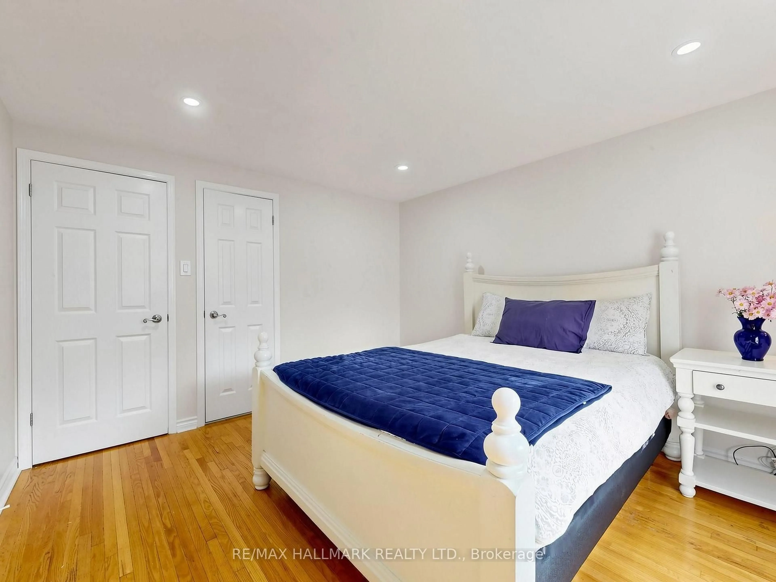
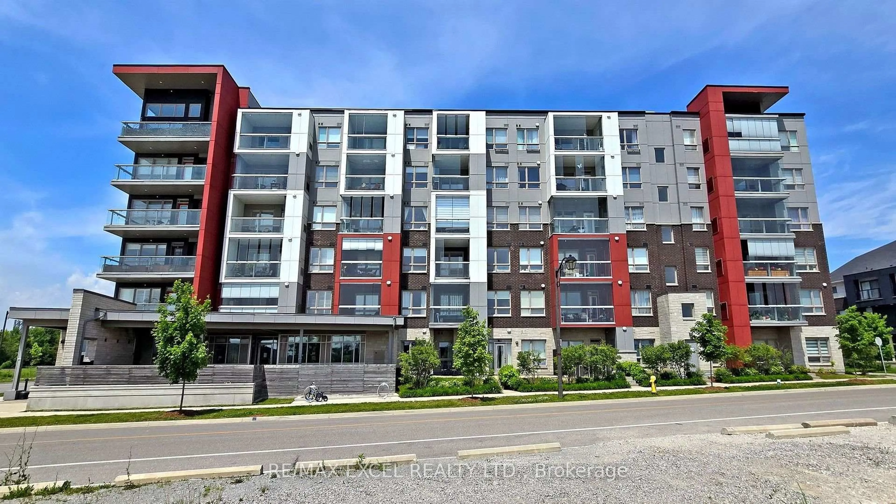
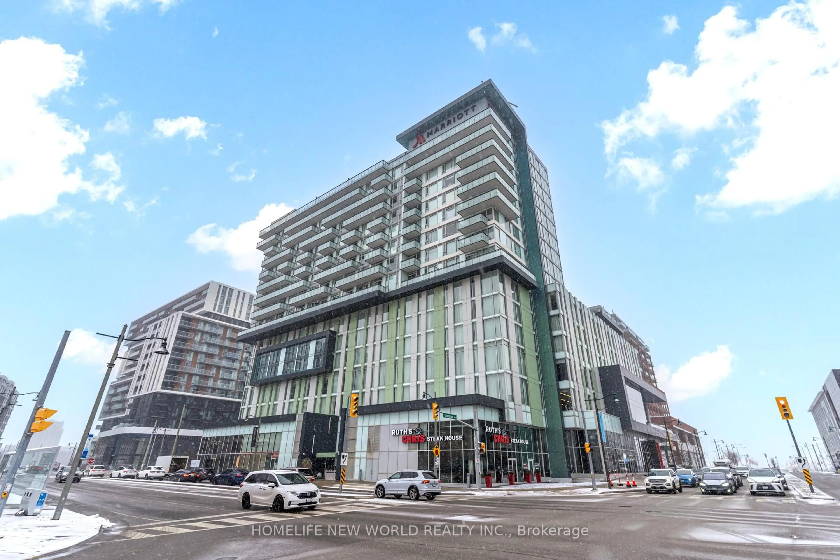
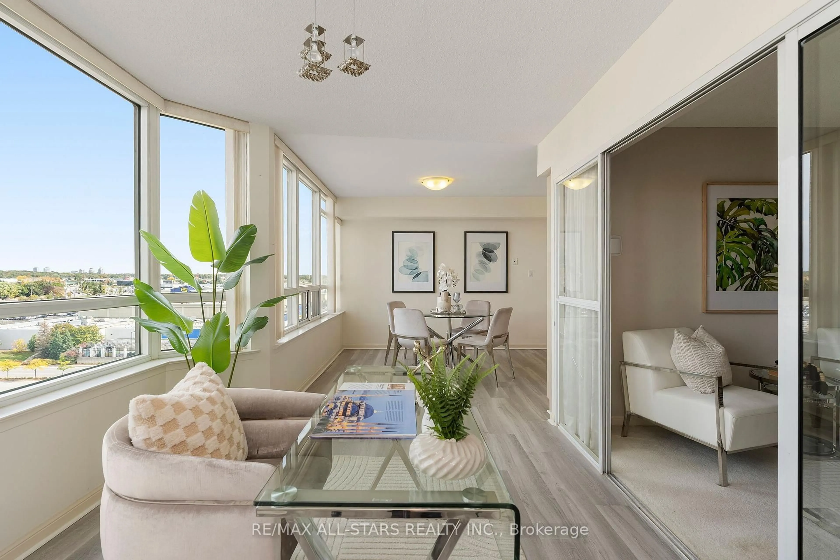
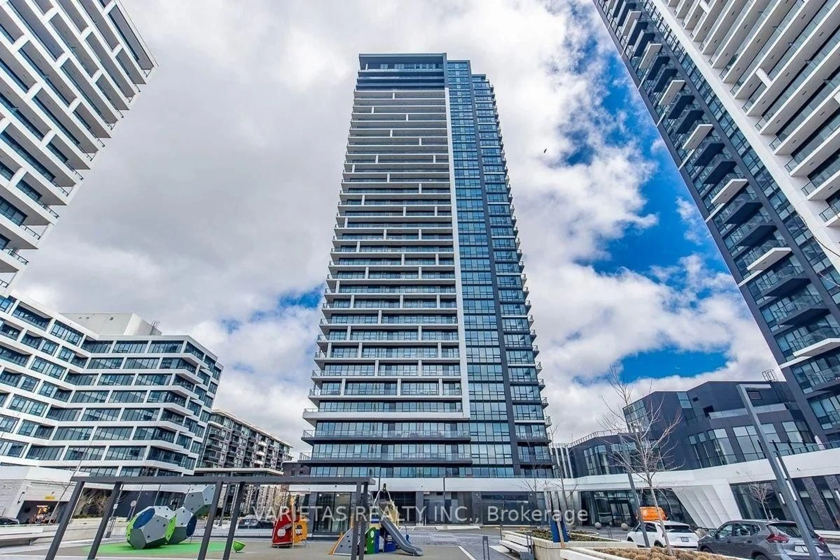
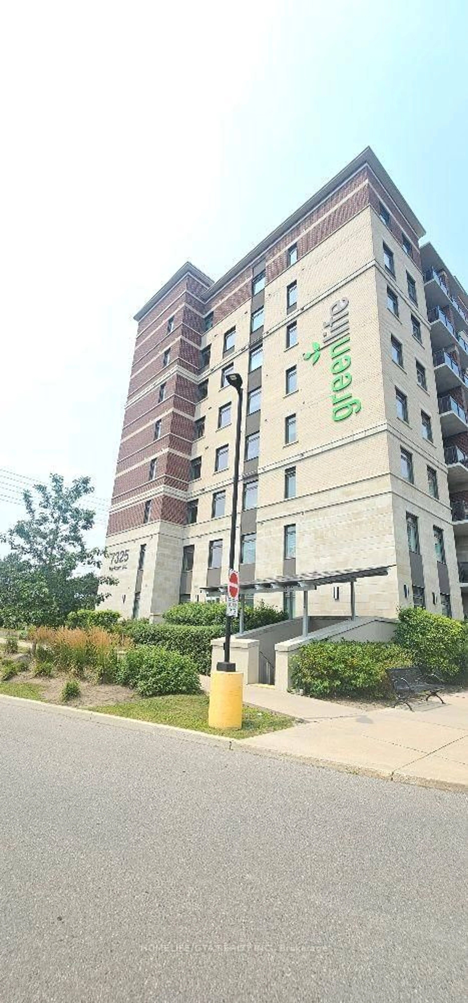
*GreenLife Energy Saving Building* 8 years New 1005 Sq ft* 9 Feet Ceiling* 2+1 can be a Den or a 3rd Bedroom* 2 Full Baths* Bedrooms Are good Sized* Spacious Kitchen with Granite Counter and Breakfast bar* Laminate Floors Throughout* Spacious Living and Dining with a walk out to west facing Balcony* Stainless Steel Appliances and Stacked Full size Washer/Dryer* Bright, Sunny and Spacious* Building saves on energy cost with Solar Panels and Geothermal Heating* Your Average Utility Bills Under $170 per month for water, heat, hydro per month* Low Property Tax* Very Affordable, perfect for downsizer or first time home Buyer* Building offers lots of Visitors parking, Gym, Party room, Games roof and Security Guard* Wide Hallway and Elevator Lobby for ez wheelchair access* Within Minutes to Costco, Home Depot, Canadian Tire, Shoppers Drug mart, Restaurants, Shops, No Frills, Walmart, and 407 and 401* Prime Markham Location is waiting for you* 1 parking and 1 Locker* Second Parking can be rented*
Property Details
Interior
Features
Flat Floor
Kitchen
2.99 x 2.44Modern Kitchen / Breakfast Bar / Granite Counter
Dining
5.18 x 3.11Laminate / Combined W/Kitchen / Combined W/Living
Living
5.18 x 3.11Laminate / W/O To Balcony / Open Concept
Primary
3.9 x 3.02Laminate / 4 Pc Ensuite
Exterior
Features
Parking
Garage spaces 1
Garage type Underground
Other parking spaces 0
Total parking spaces 1
Condo Details
Amenities
Concierge, Exercise Room, Games Room, Party/Meeting Room, Visitor Parking, Elevator
Inclusions
Property History
 48
48