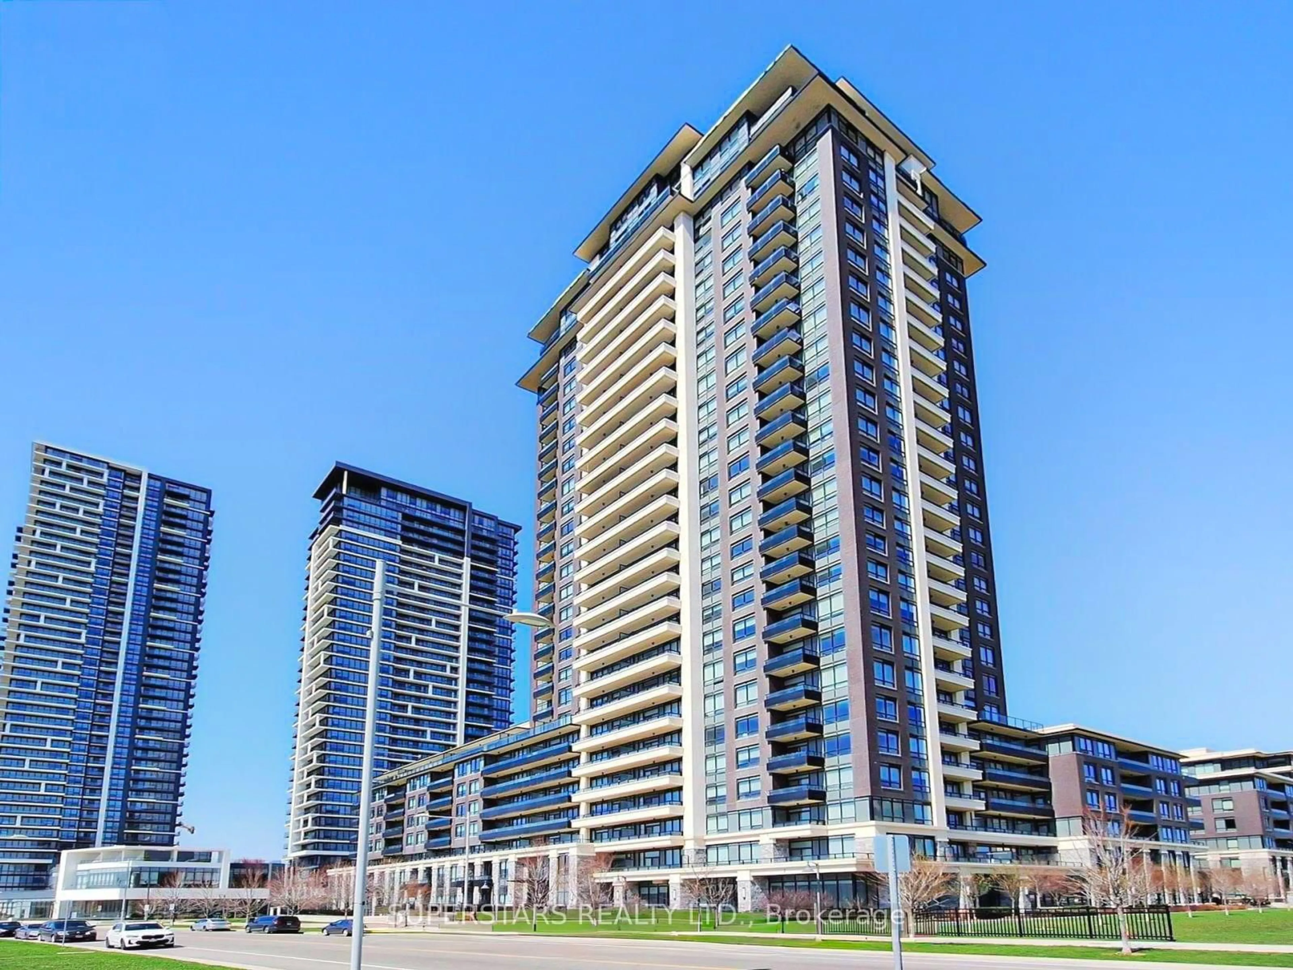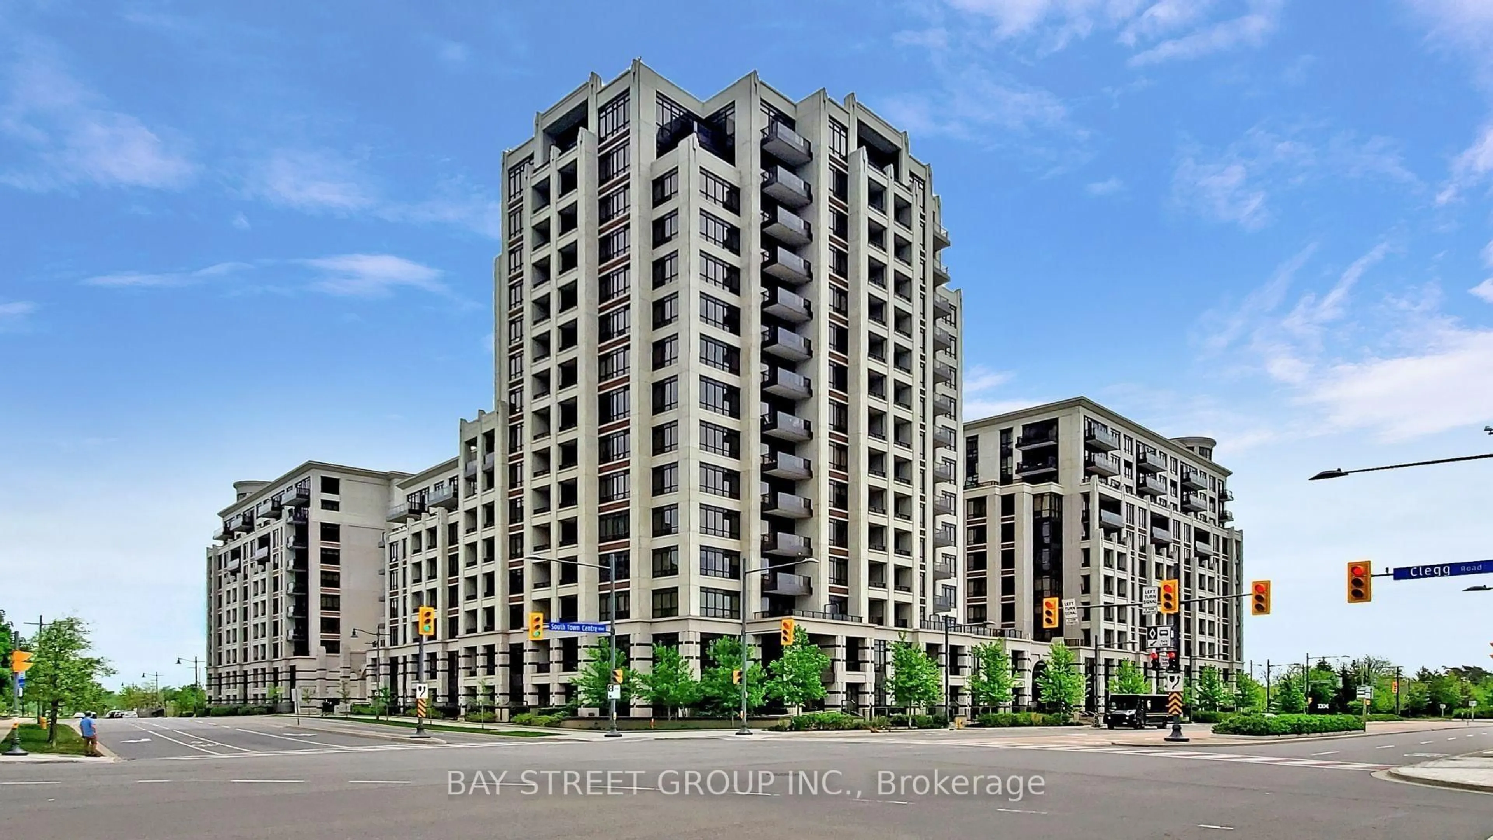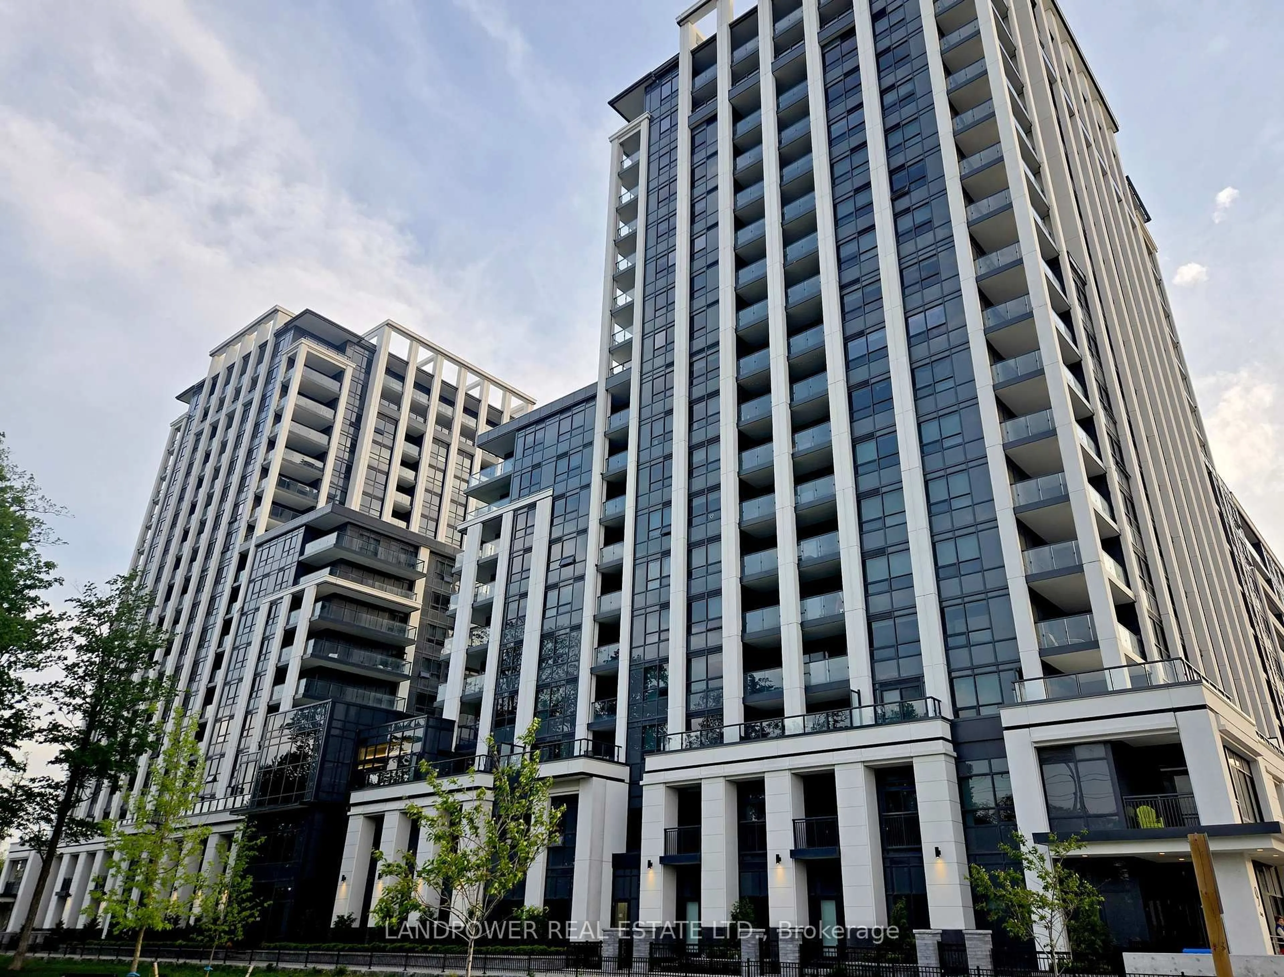
9 Clegg Rd #819, Markham, Ontario L6G 0H3
Contact us about this property
Highlights
Estimated valueThis is the price Wahi expects this property to sell for.
The calculation is powered by our Instant Home Value Estimate, which uses current market and property price trends to estimate your home’s value with a 90% accuracy rate.Not available
Price/Sqft$933/sqft
Monthly cost
Open Calculator
Description
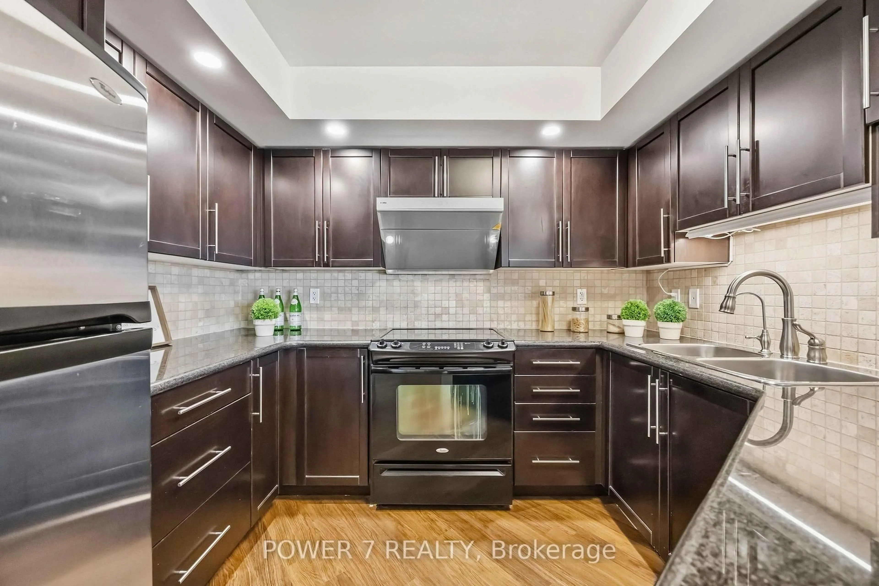
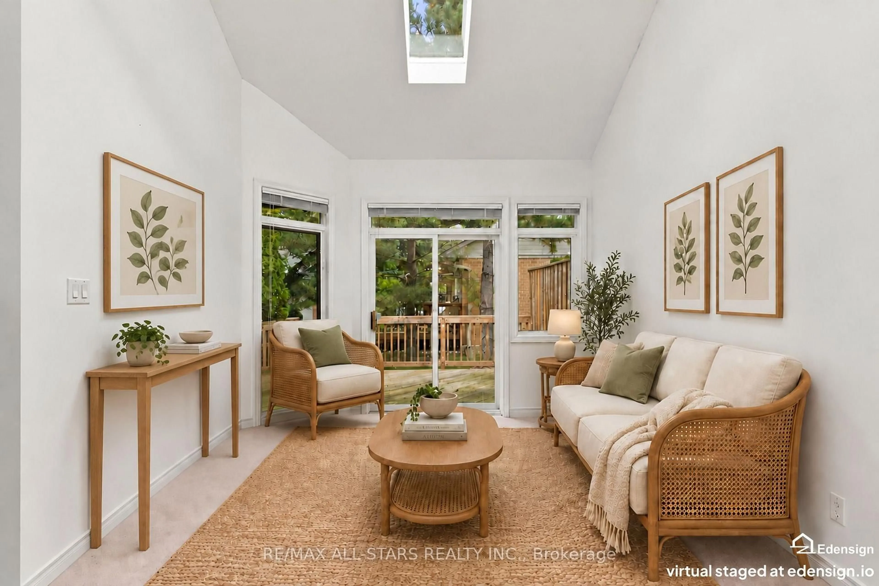
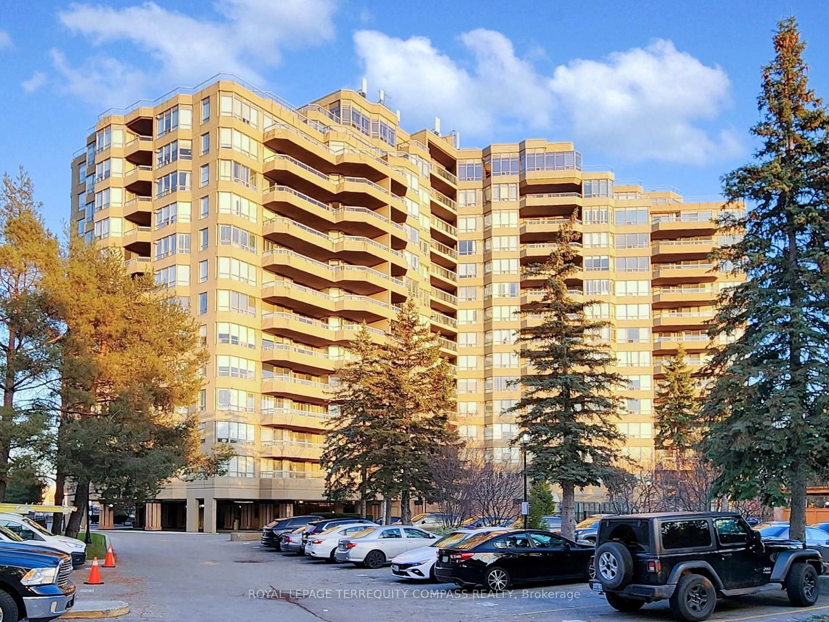
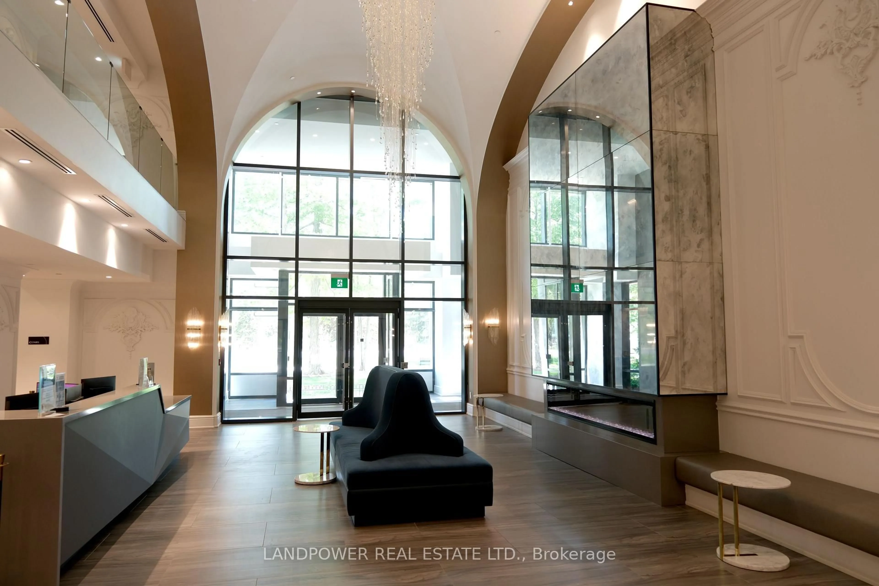
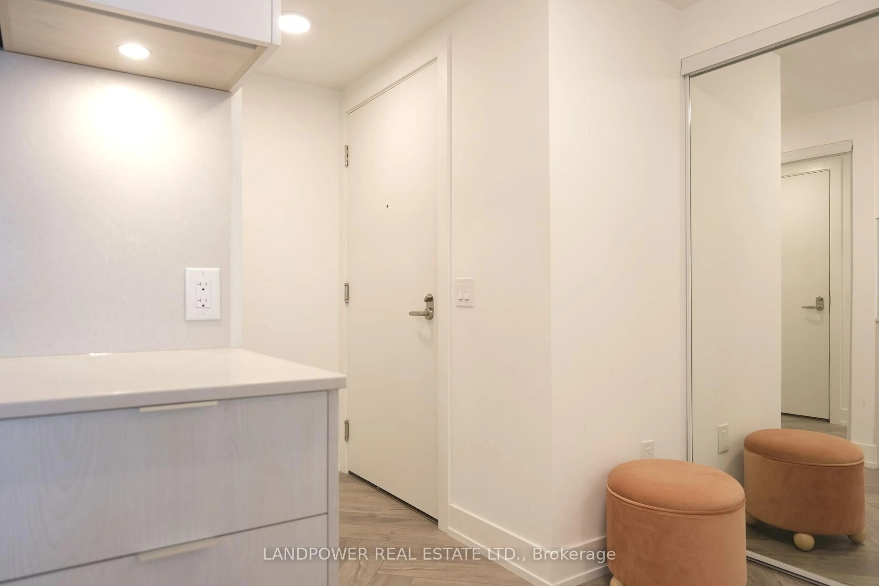
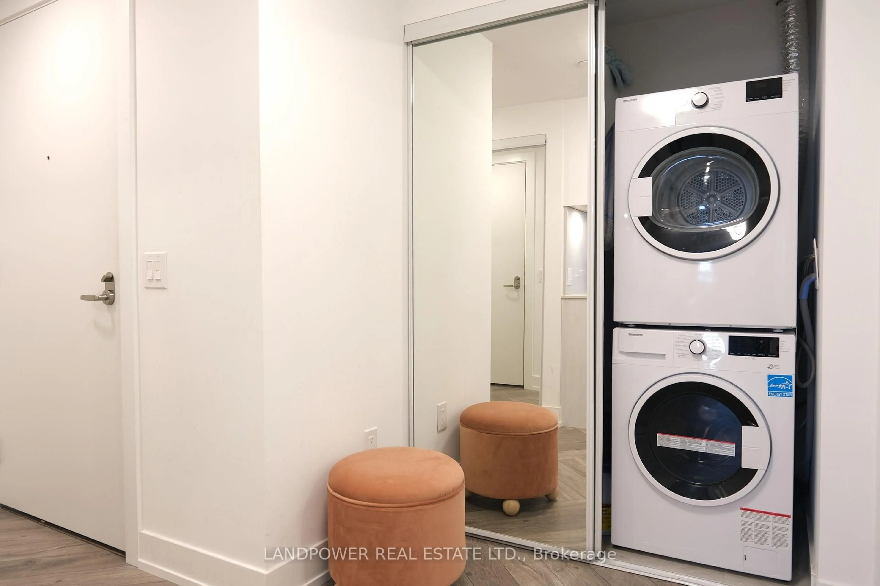
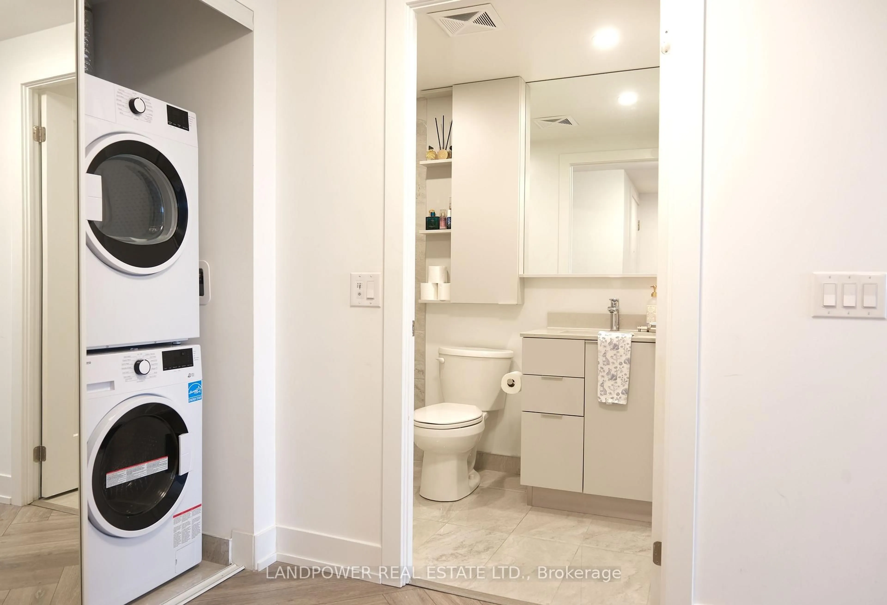
Welcome to Unit 819 at Vendome Markham - a desirable corner suite offering an exceptional blend of space, natural light, and modern comfort. This bright and thoughtfully designed residence features upgraded finishes and a layout with expansive windows, complete with your own private balcony, parking space and locker. Located within walking distance to public transit (YRT, Viva, TTC) and a short distance from key areas like First Markham Place, Downtown Markham, Mainstreet Unionville and Markville Mall and Highway 404/407. Also, close to schools such as Unionville High School, Bill Crothers and York University Markham Campus. A rare corner opportunity in the heart of Markham! Total Sq. Ft: 1008 including Interior- 886 & Balcony- 122. Clients have upgrade as follows: 1. Kitchen: Upper Cabinet Colour to Champagne: Bianco; Counter Colour to Truffle: Alpine Mist 2. Main Bathroom: Accent (Plumbing & Shorts) Walls Colour: Standard Plus- Gris: Piasentina Light Grey Semi Polished (12" x 24") 3. Flooring- All Rooms Except Bathrooms & Laundry Colour - Caviar: Brooklyn (Vinyl Herringbone)
Property Details
Interior
Features
Main Floor
Primary
3.47 x 3.35Ensuite Bath / Closet
2nd Br
3.08 x 3.84Laminate / Closet
Living
6.919 x 3.02Laminate
Dining
6.919 x 3.02Combined W/Living / Combined W/Dining / W/O To Balcony
Exterior
Features
Parking
Garage spaces 1
Garage type Underground
Other parking spaces 0
Total parking spaces 1
Condo Details
Amenities
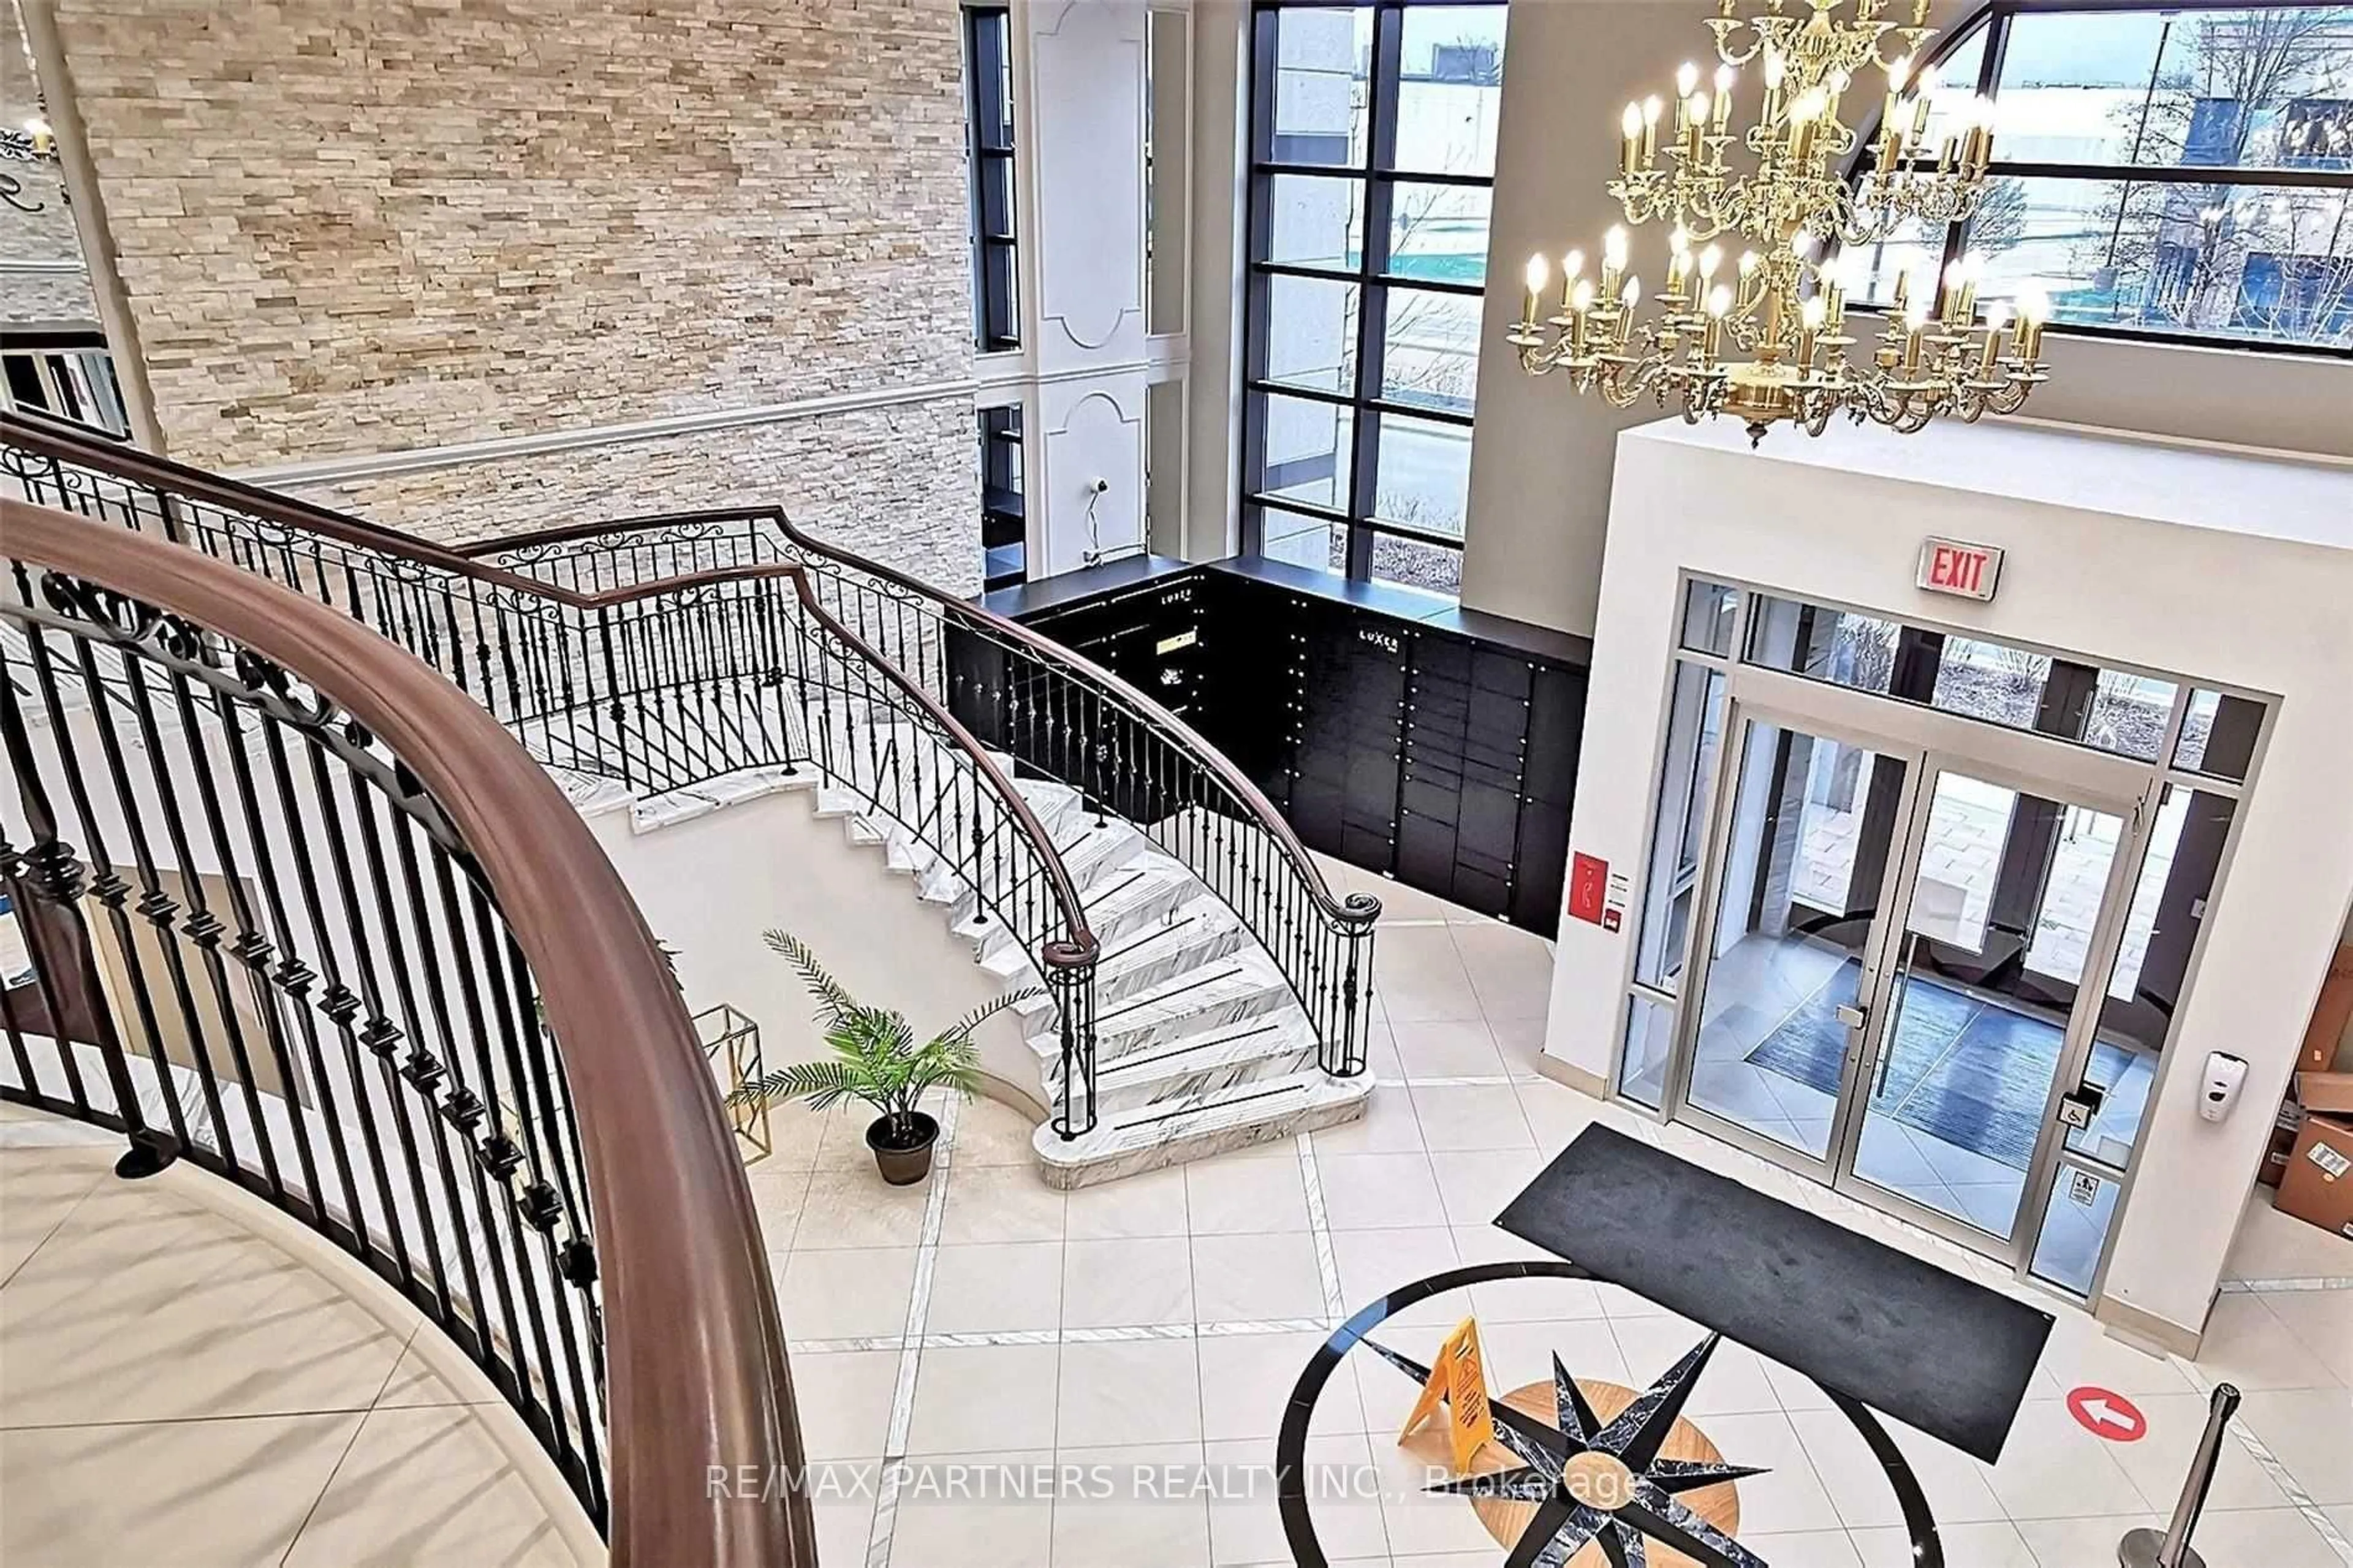
Bike Storage, Community BBQ, Exercise Room, Guest Suites, Gym, Party/Meeting Room
Inclusions
Property History
 22
22