Open: Sat, 2PM to 4PM
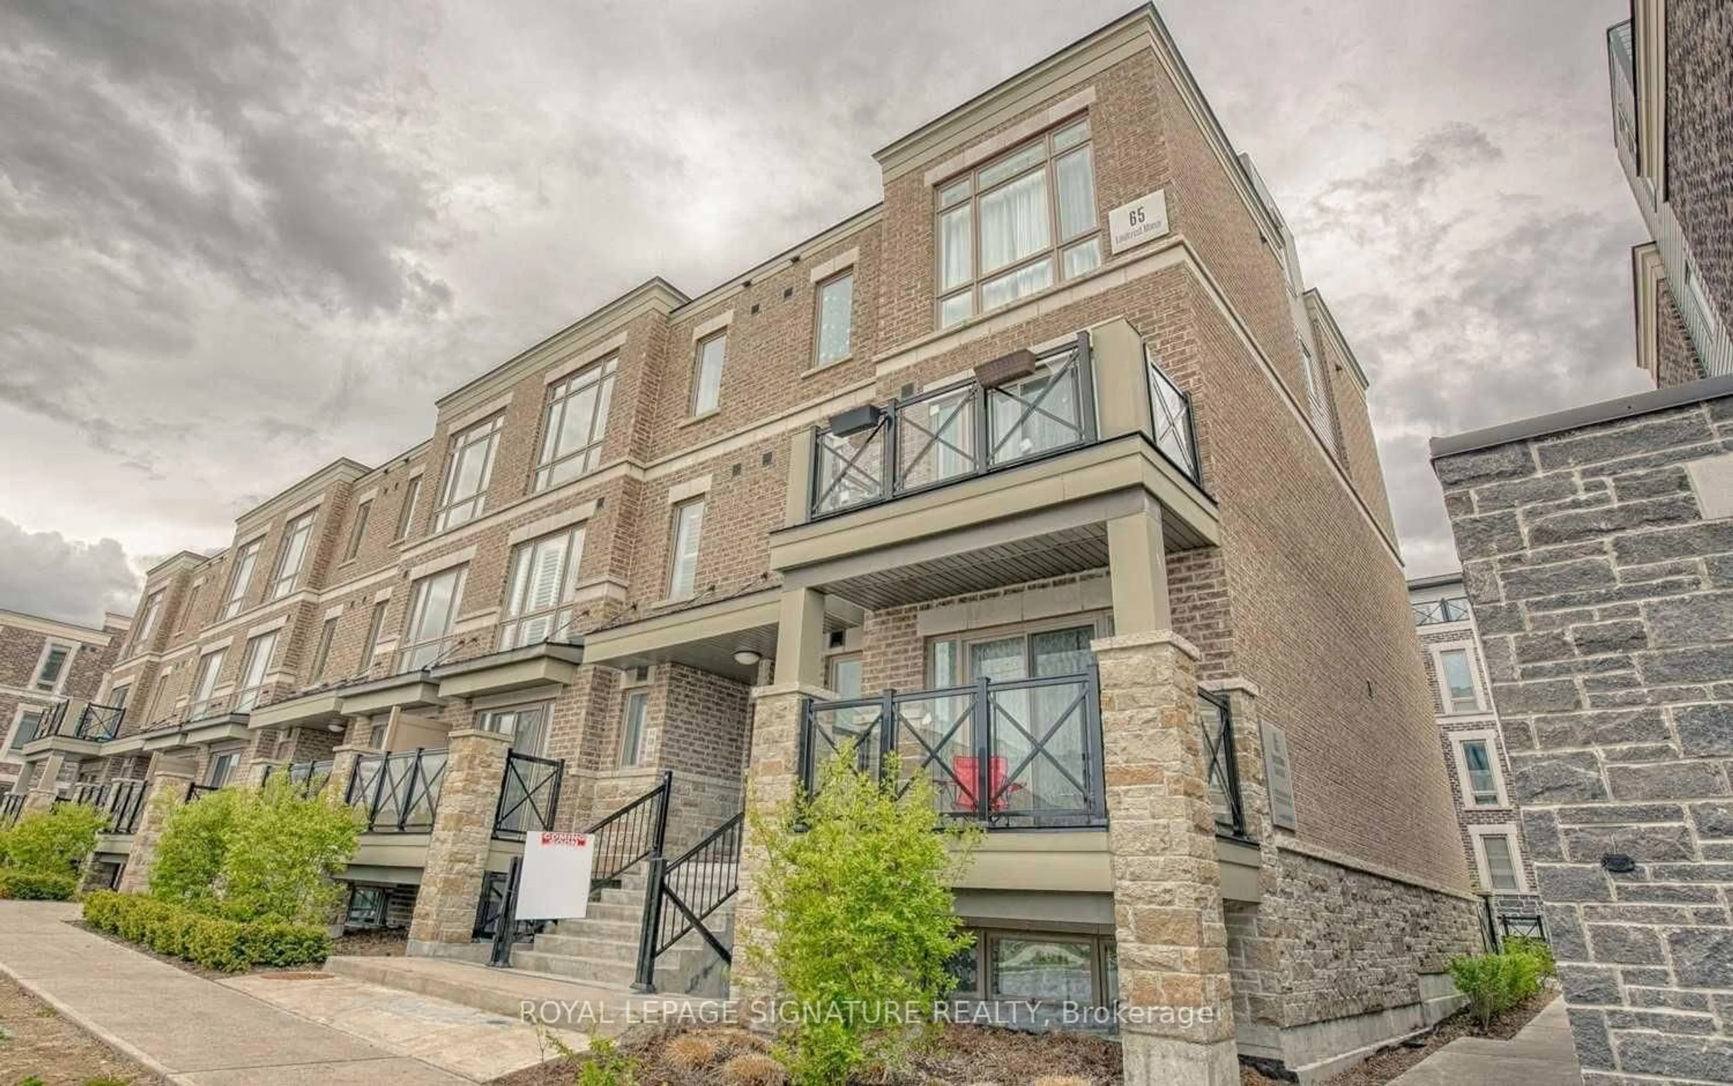
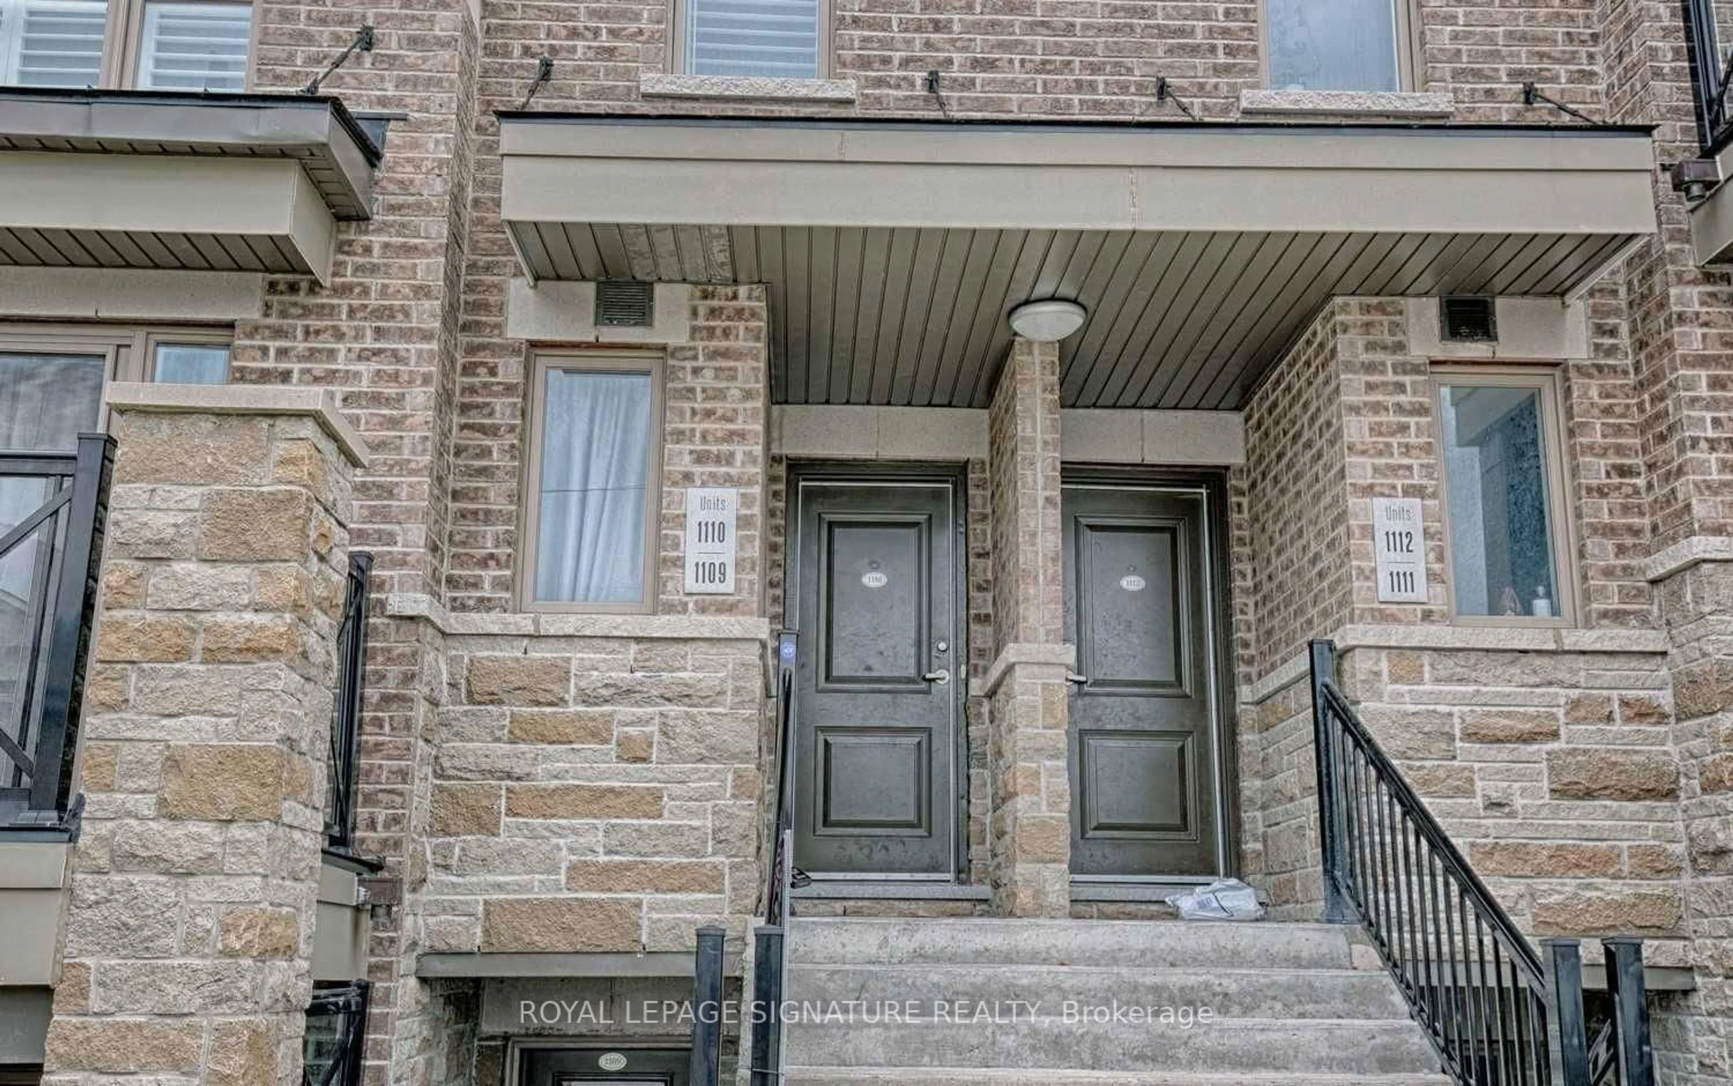
Home with brick exterior material, building for 65 Lindcrest Manr #1110, Markham Ontario L6B 1N3
20 days on Market

65 Lindcrest Manr #1110, Markham, Ontario L6B 1N3

In the same building:
-
Condo
3 + 1
3
~1600-1799 sqft
$838,000
Get pre-qualifiedPowered by nesto
Condo
3 + 1
3
~1600-1799 sqft

Contact us about this property

Call

Highlights

Property Estimate

Days on market20 days

Estimated valueNot available

Price/Sqft$494/sqft

Monthly cost

Open Calculator

Description

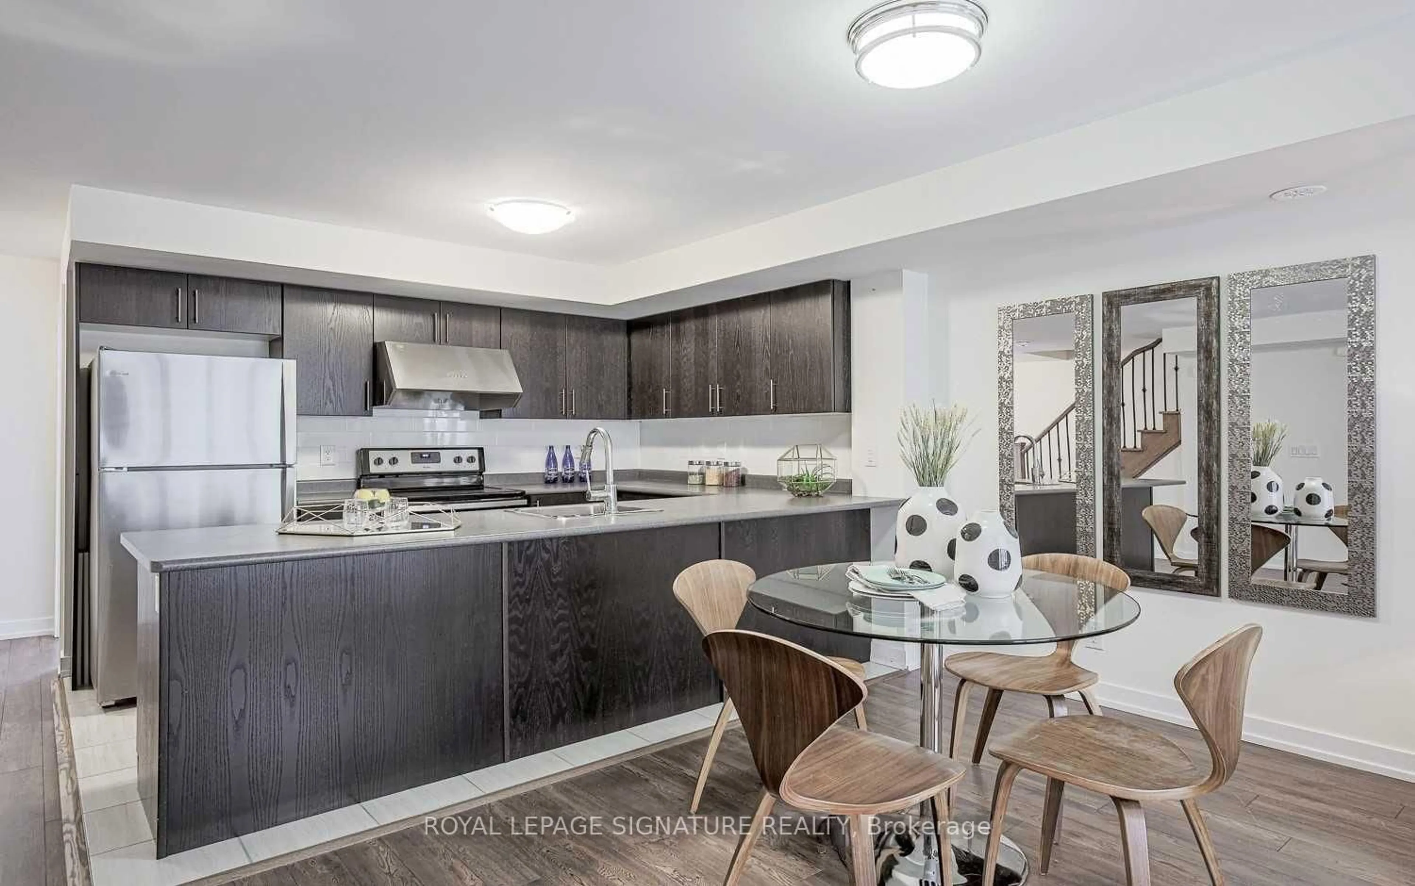
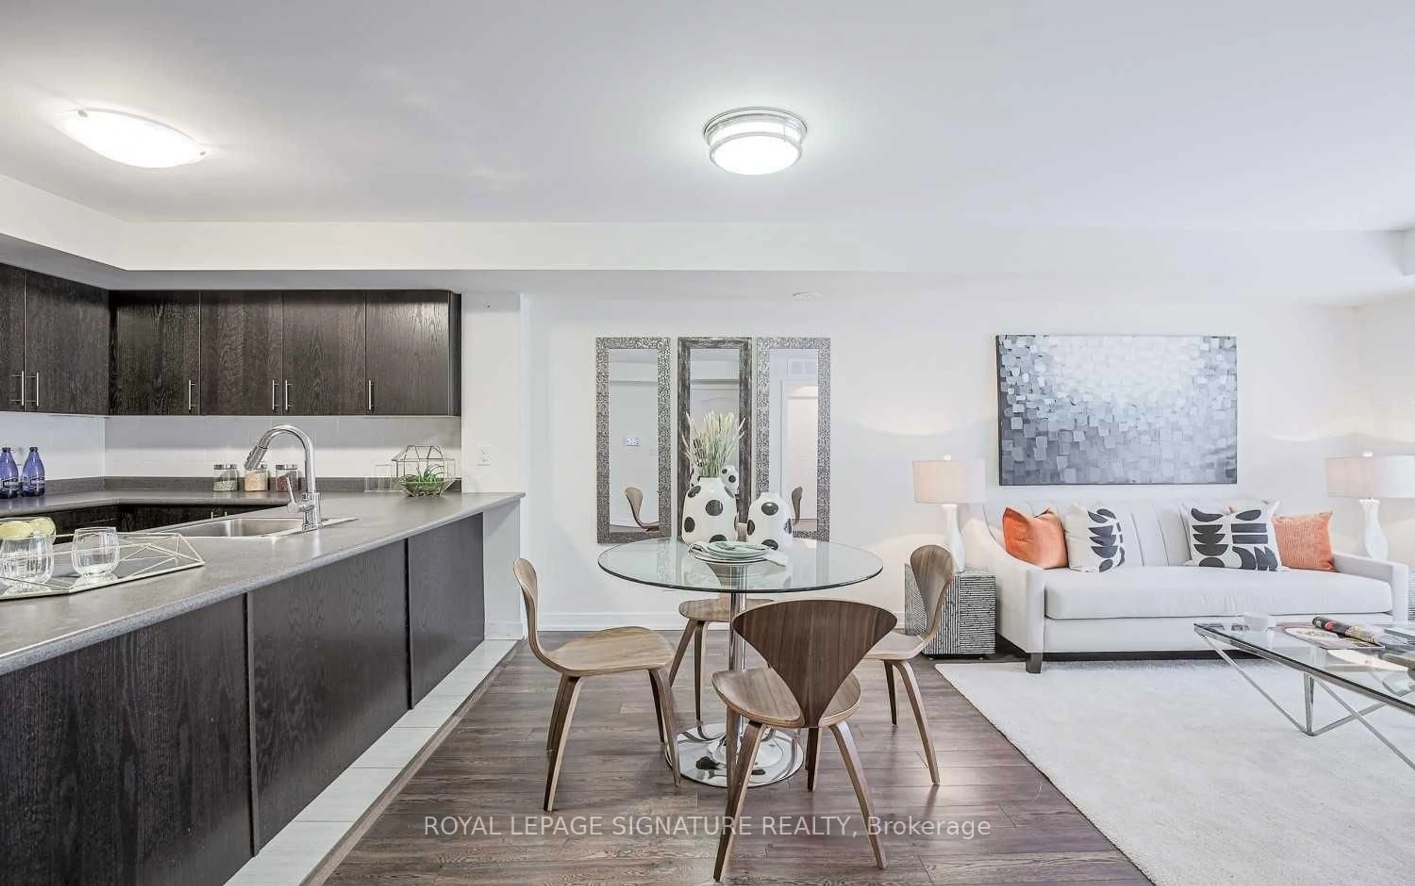
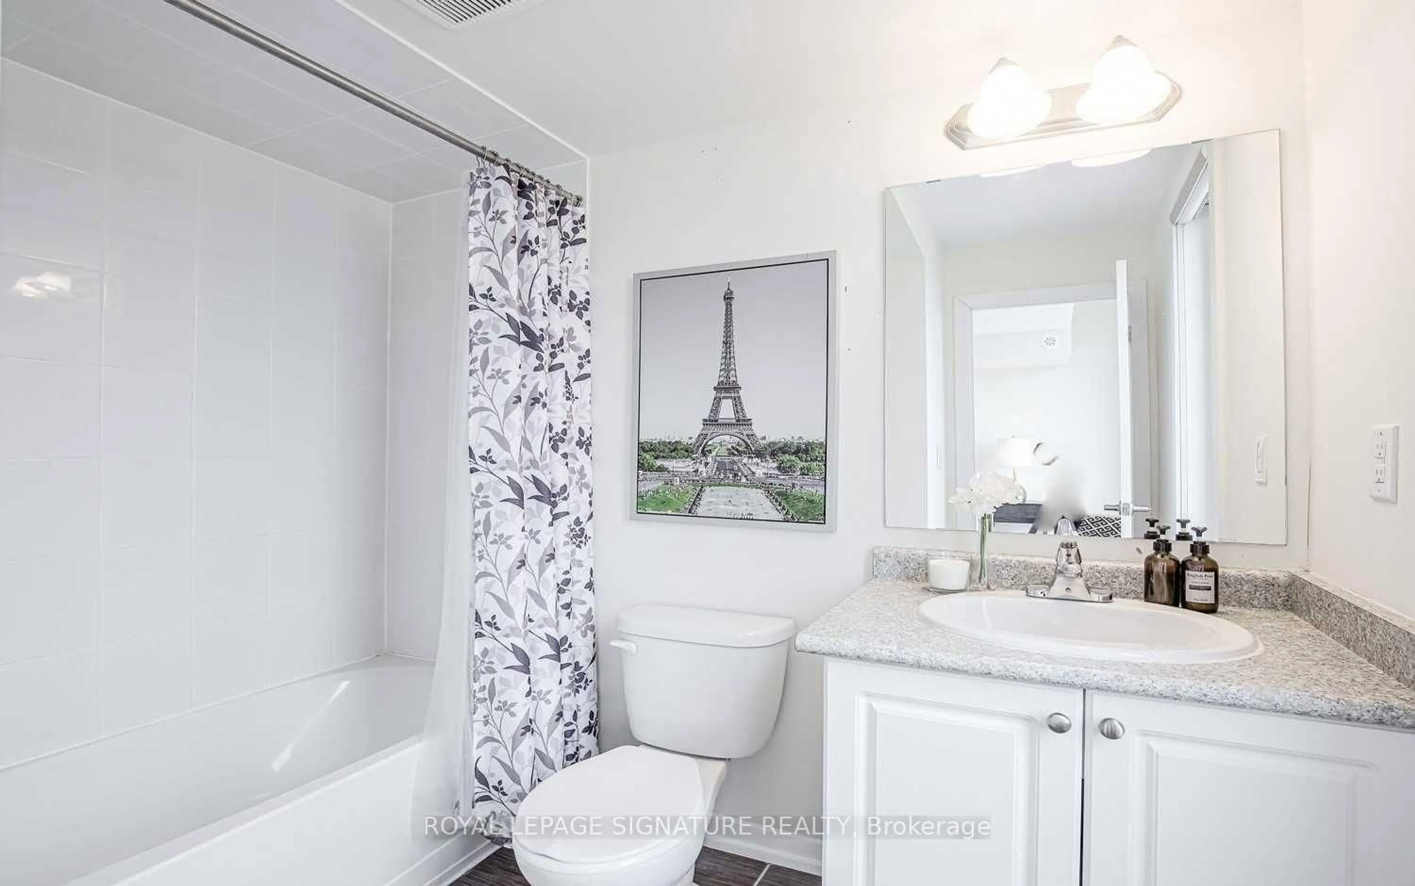
Rarely Available At The Brownstones at Grand Cornell *This Beautiful Town Home Features 3 Gracious Bedrooms Plus A Spacious Den On Main Floor which May Become an Additional Bedroom or Home Office ! This Very Functional Family Oriented Layout of Approximately 1,750 Square Feet is the Largest Within The Community *Pot-Lights Thru-Out On The Main Floor *Functional Kitchen W/Upgrades Throughout *3 Baths, Two Underground Side By Side Parking *Huge Rooftop Terrace, For Summer Socializing and Barbecues *Close To Schools, Public Transit, Community Centre, Stouffville Hospital, Markville Mall And Highways 7 and 407 *A Turn Key Must See Unit! The Space of a Detached Home with the Conveniences of a Condo **Appointments Available Daily*** See Attached Floor Plan** OPEN HOUSE** Saturday & Sunday 2-4pm!!! Oct 3&4


Upcoming Open Houses

Oct 4Sun2:00 PM - 4:00 PM
Oct 3Sat2:00 PM - 4:00 PM

Property Details

StyleStacked Townhouse
View-
Age of property0-5
SqFt~1600-1799 SqFt
Lot Size-
Parking Spaces2
MLS ®NumberN13772026
Community NameCornell
Data SourceTRREB
Listing byROYAL LEPAGE SIGNATURE REALTY

Features

Heating: Forced Air
Cooling: Central Air

Main Floor

Living

3.96 x 5.49

Combined W/Dining / Window Flr to Ceil / Laminate

Dining

3.96 x 5.49

Combined W/Dining / Pot Lights / Laminate

Kitchen

3.35 x 2.23

Stainless Steel Appl / Backsplash / Laminate

Den

3.29 x 2.45

Enclosed / Window Flr to Ceil / Laminate


Features

Patio: Terr
Balcony: Terr

Parking

Garage spaces 2

Garage type Underground

Other parking spaces 0

Total parking spaces 2


2Story
Amenities

Rooftop Deck/Garden, Visitor Parking

Inclusions
Hydro
Water
Parking
Cable
Heat

Property History

Sep 11, 2026
ListedActive
$838,000
20 days on market
history photo preview24
Listing by trreb®
Property listed by ROYAL LEPAGE SIGNATURE REALTY, Brokerage
Agent Banner Image
Interested in this property?Get in touch to get the inside scoop.

Market Data - Cornell

Geo Zone Map ThumbnailCornell

Strong Buyer's Market

View Market Data

Condo - for the past 30 days

Buyer's market Seller's market

Avg. Days on Market

Past 30 days

19 days

Compared to

2025

40 days

2024

25 days

2023

19 days

New Listings

Past 30 days

16 listings

Compared to

2025

5 listings

2024

16 listings

2023

6 listings

Units sold

Past 30 days

1 unit

Compared to

2025

3 units

2024

3 units

2023

3 units

Median Sold Price

Past 30 days

$620,000

Compared to

2025

$628,957

2024

$705,000

2023

$700,000


Population and Demographics

Overview

Total population 16296
Average household income $144,851

Age (%)

0 to 19
27%
20 to 34
17%
35 to 49
25%
50 to 64
18%
65 and plus
13%

Household composition (%)

Single family
82%
Single person
14%
Multi person
3%
Multi family
1%

Mother tongue (%)

English
51%
Yue (Cantonese)
20%
Mandarin
8%
Tamil
5%
Tagalog (Pilipino, Filipino)
2%
Urdu
2%
Others
2%
Spanish
1%
Gujarati
1%

House tenancy (%)

Owners
83%
Renters
17%

What’s nearby?Essentials within 5 km

Local Logic

Transportation Scores

Estimated Budget