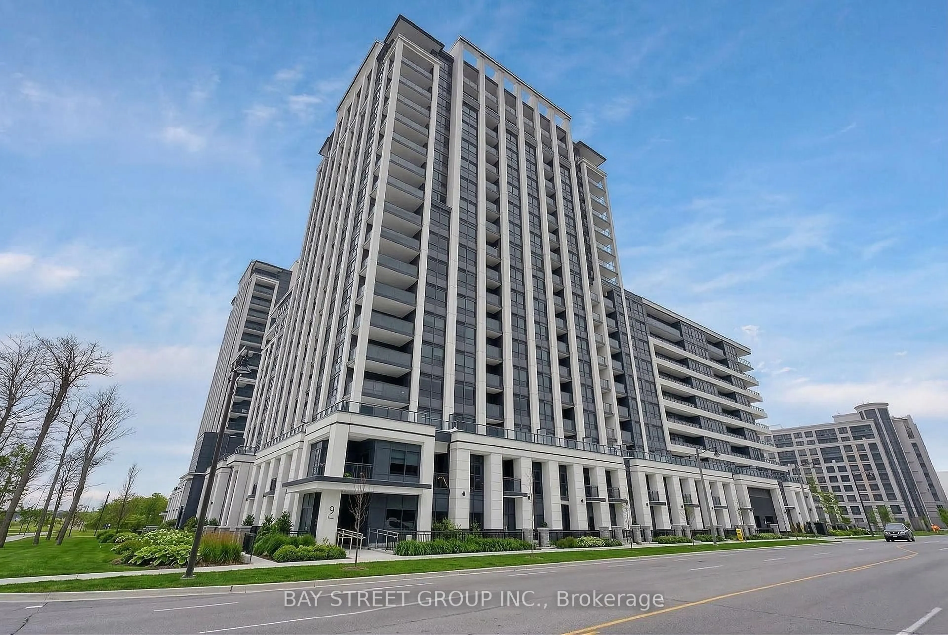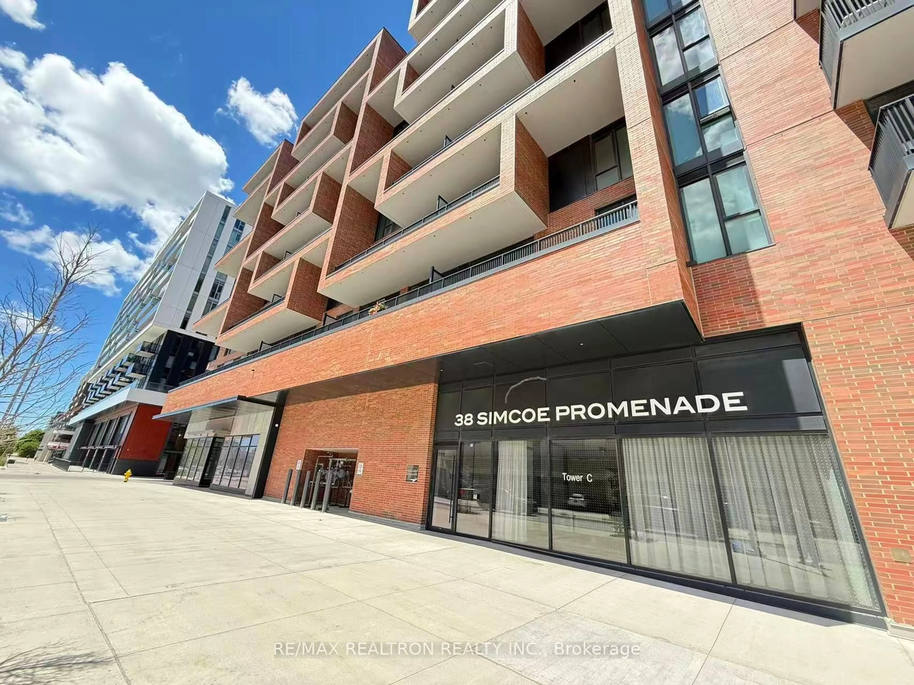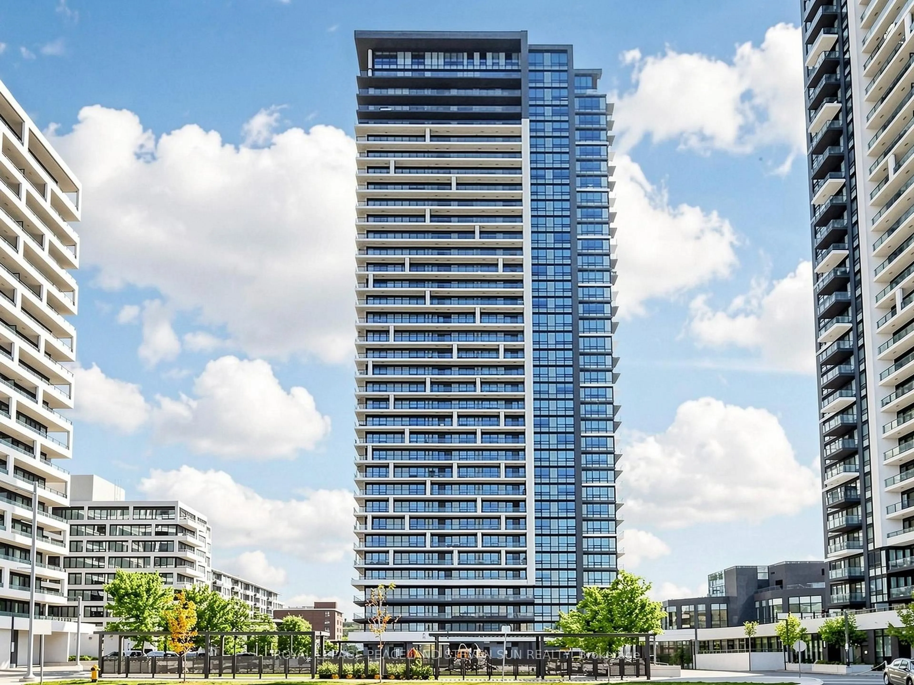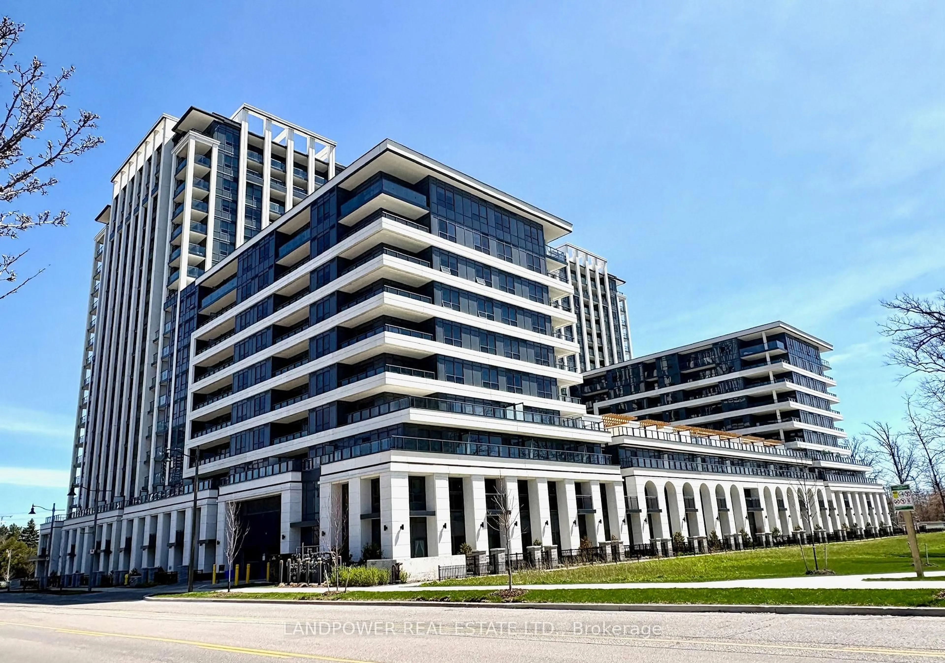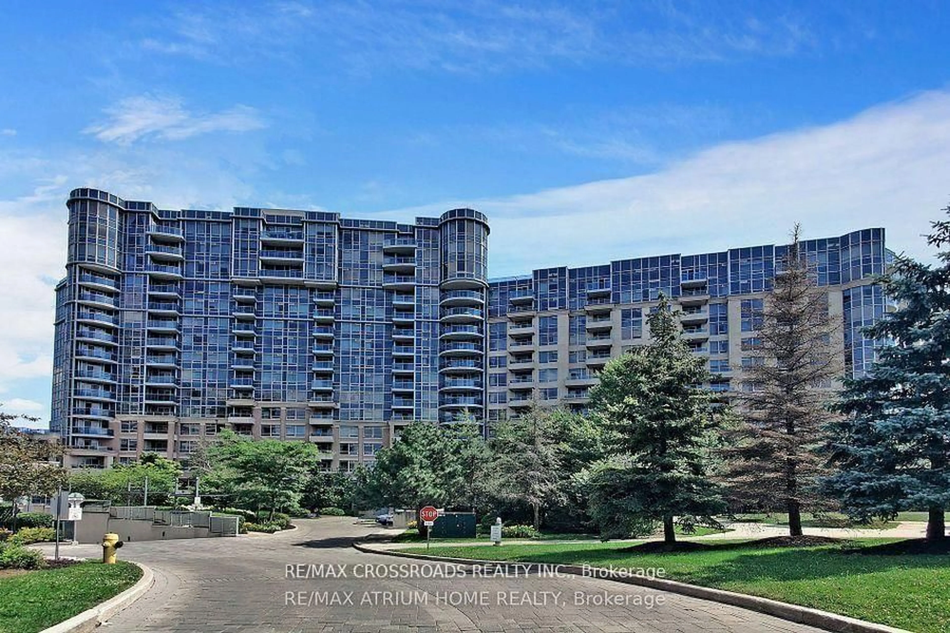
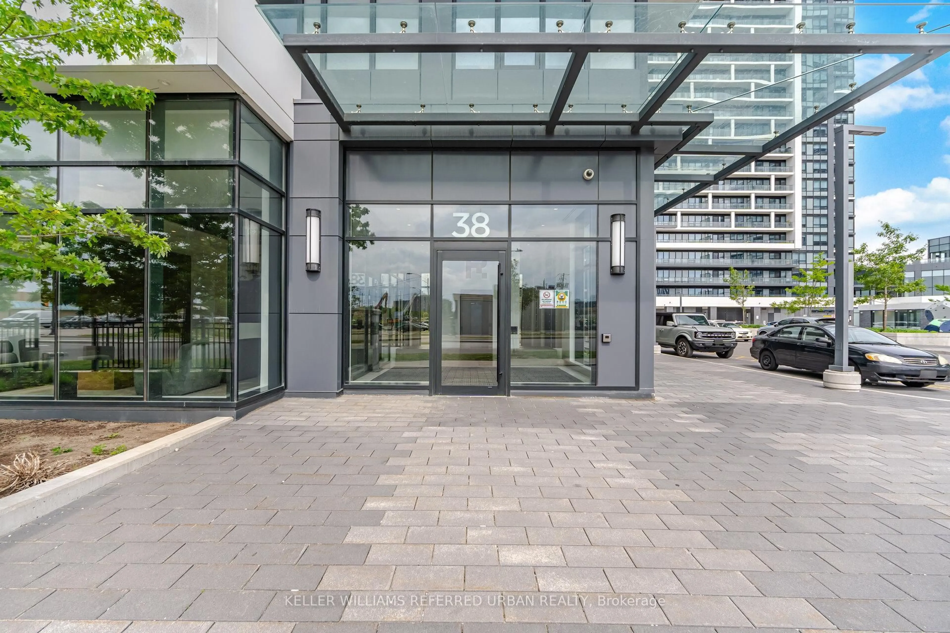
38 Water Walk Dr #102, Markham, Ontario L3R 6M8
Contact us about this property
Highlights
Estimated valueThis is the price Wahi expects this property to sell for.
The calculation is powered by our Instant Home Value Estimate, which uses current market and property price trends to estimate your home’s value with a 90% accuracy rate.Not available
Price/Sqft$843/sqft
Monthly cost
Open Calculator
Description
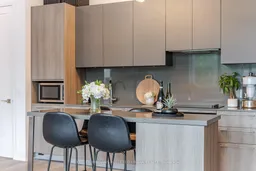

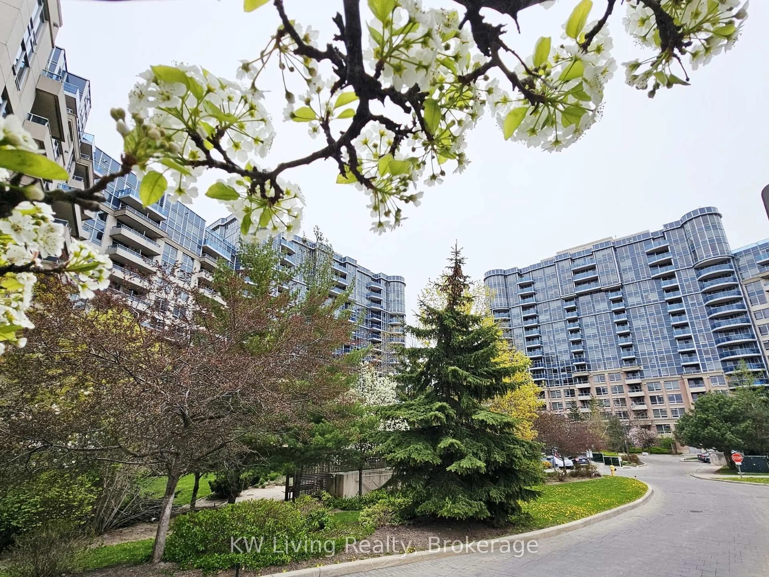
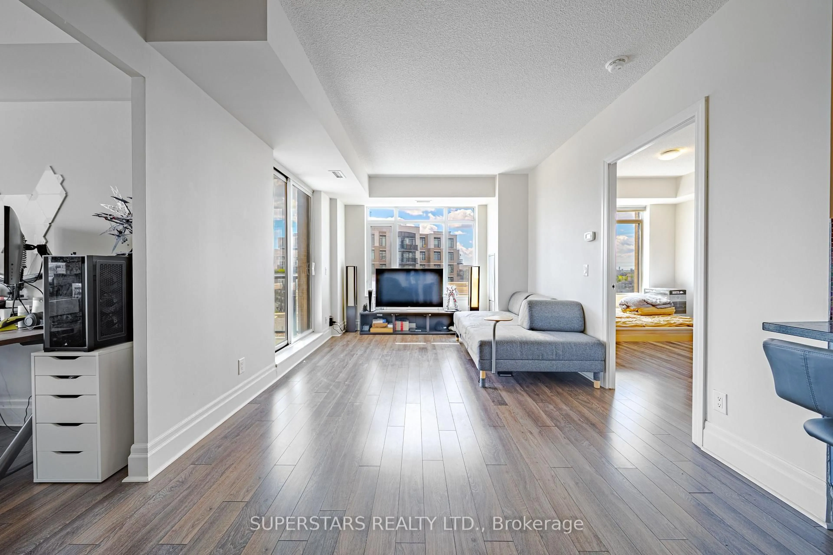
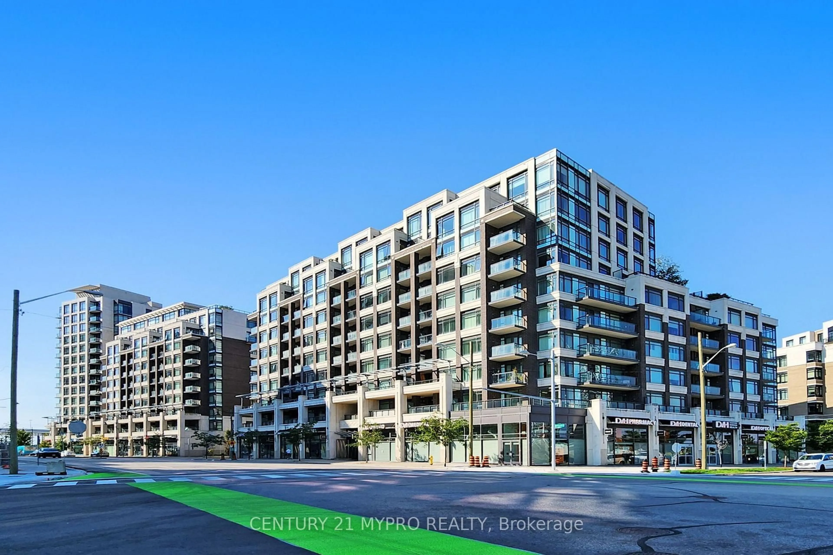
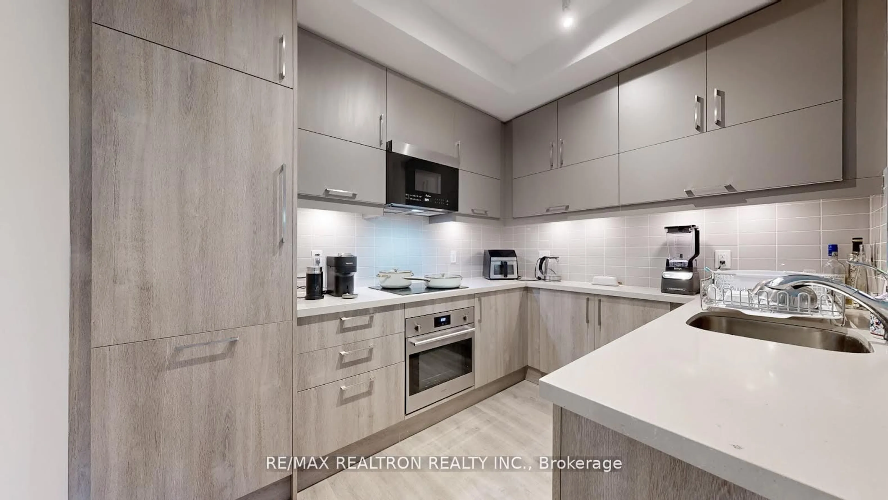
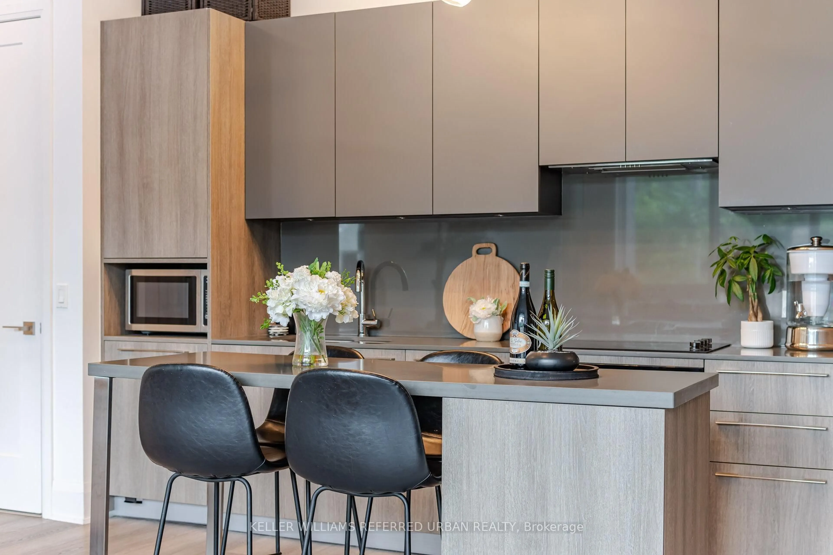
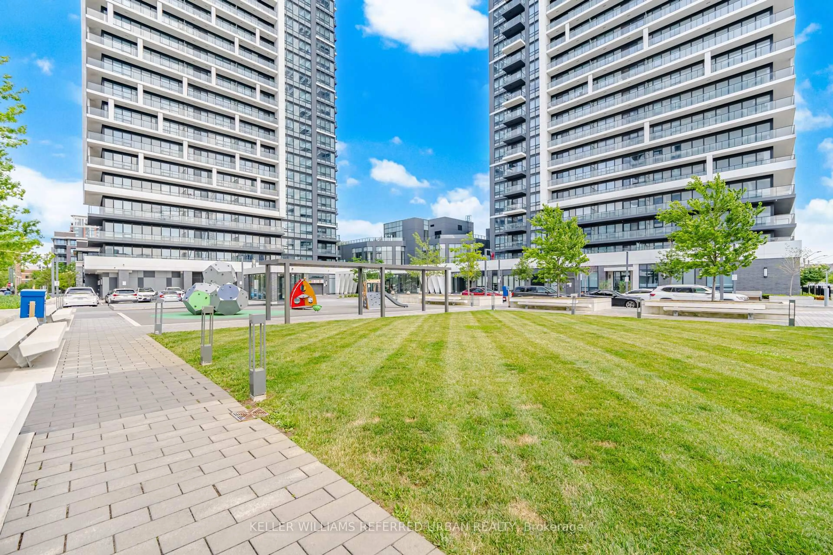
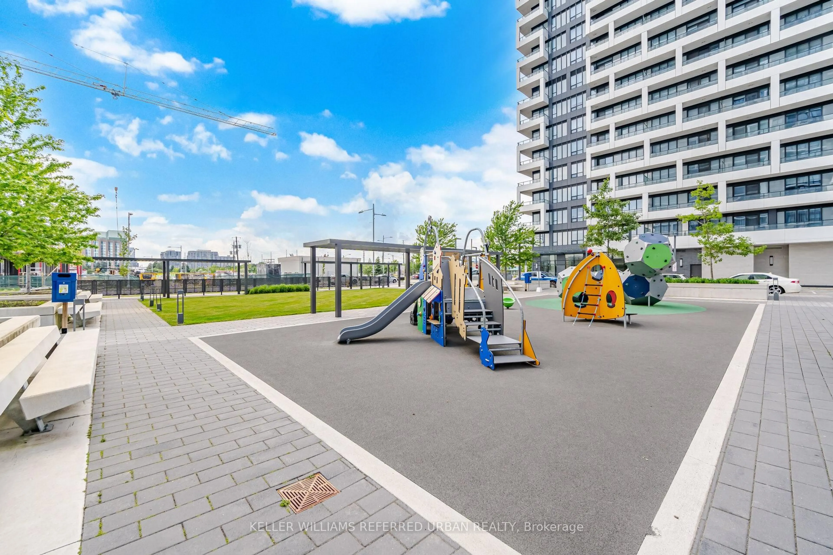
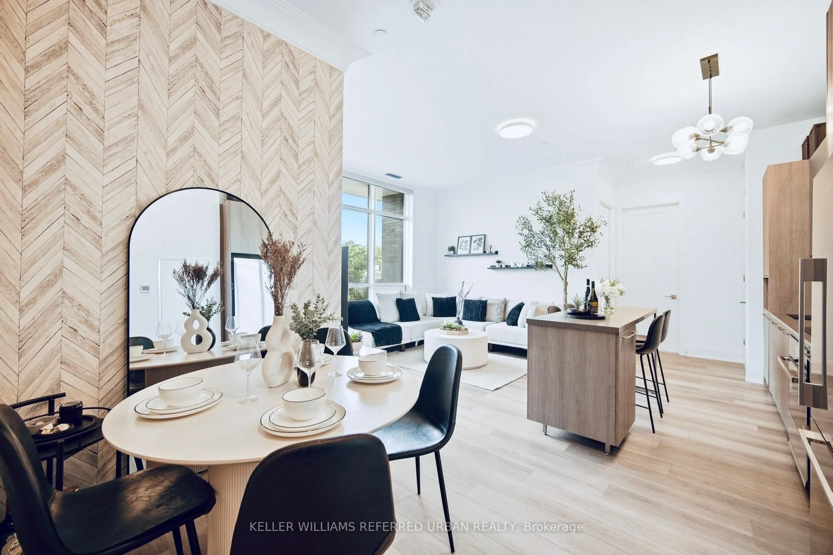
Your Search Is Finally Over With This IMMACULATE GEM!!! Welcome To This Rarely Available Unique Spacious Corner Unit With Private Garden! Boasts Many Premium Designer Features And Upgrades You Will Love Including: 1). Soaring 11ft Smooth Ceilings With Modern Crown Moulding 2). Beautifully Upgraded Laminate Flooring Throughout 3) Floor To Ceiling Windows 4). Modern Kitchen With Quartz Countertop, Solid Slab Quartz Backsplash & Centre Island 5). Luxurious JennAir Appliances With Built-In Oven, Built-In Dishwasher & Built-In Stovetop 6). Soft-Close Kitchen Cabinetry With Undermount Lighting 7). Extra Tall Doors & Baseboards 8). 3 Modern Accent Walls. 9). Two 24/7 Concierge Desks! Love Where You Live & Enjoy Top-Tier Amenities In The Comfort of Home. Amenities Include Fitness Centre, Yoga Studio, Swimming Pool, Party/Games Room, Lounges, Sauna, Pet Spa, Libraries, Meeting Rooms, Automated Parcel Lockers, Rooftop Terrace With BBQ Stations, Etc. Not Too Far From Home, You Can Enjoy The Proximity Of CF Markville Mall (9min), Pacific Mall(10min), First Markham Place, Whole Foods (3min), Costco (10min), T&T (5min), Main Street Unionville (4min), York University Markham Campus (5min), Etc. Easy Access to Hwy 407 (3min), Hwy 404 (5min) and Unionville GO Station(6min)! A Wonderful Opportunity To Call This Spacious Unit Home. Must Be Seen To Be Fully Appreciated! You Will Fall In Love!
Property Details
Interior
Features
Flat Floor
Dining
2.18 x 1.8Primary
4.24 x 3.07Window Flr to Ceil / Ensuite Bath / Large Closet
2nd Br
3.37 x 2.97Window Flr to Ceil / Large Closet
Kitchen
4.11 x 3.5Centre Island / Quartz Counter / Open Concept
Exterior
Features
Parking
Garage spaces 1
Garage type Underground
Other parking spaces 0
Total parking spaces 1
Condo Details
Amenities
Concierge, Elevator, Exercise Room, Games Room, Guest Suites, Gym
Inclusions
Property History
 40
40