10 hours on Market

60 South Town Centre Blvd #507, Markham, Ontario L6G 0C5

In the same building:
-
Condo
2
2
~1000-1199 sqft
$549,000
Get pre-qualifiedPowered by nesto
Condo
2
2
~1000-1199 sqft

Contact us about this property

Call

Highlights

Property Estimate

Days on market10 hours

Estimated valueNot available

Price/Sqft$503/sqft

Monthly cost

Open Calculator

Description

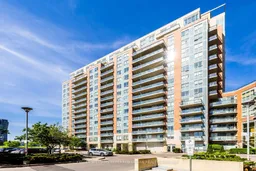
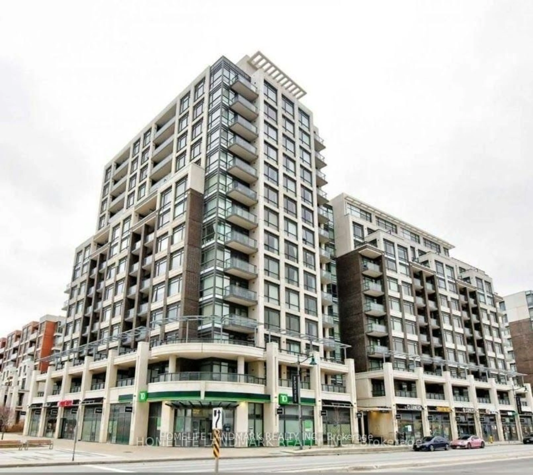
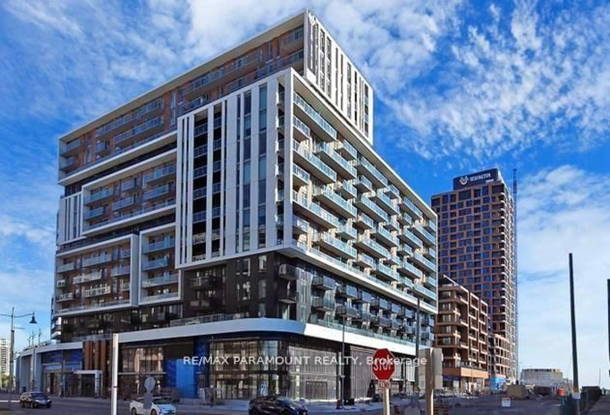
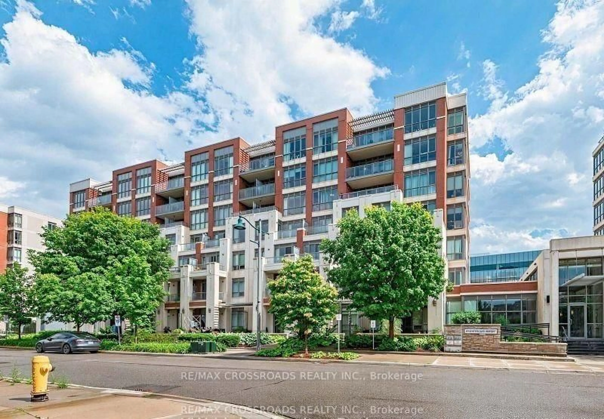
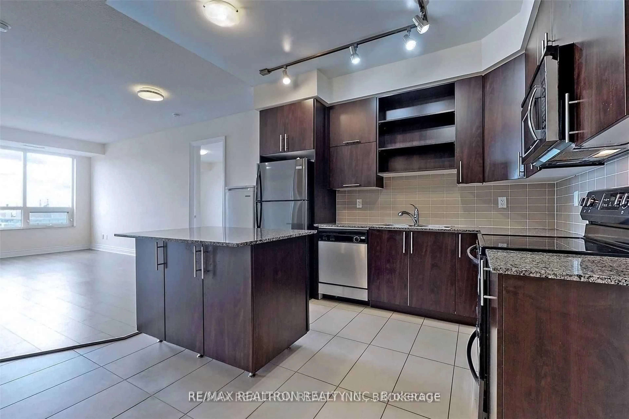
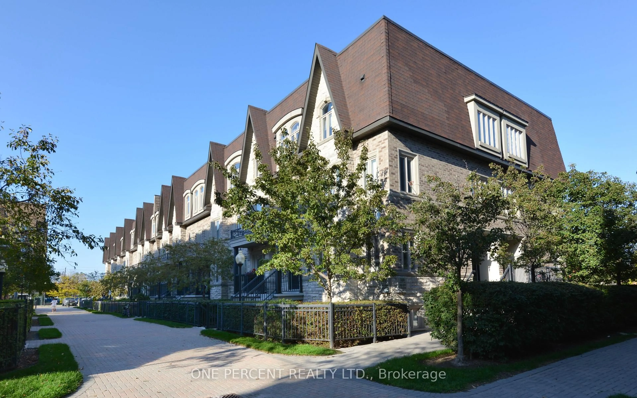
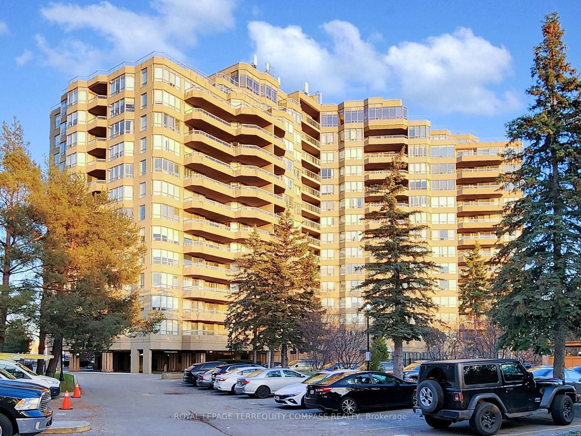
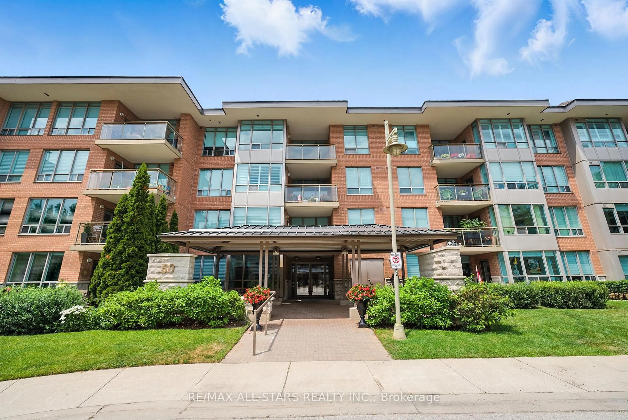
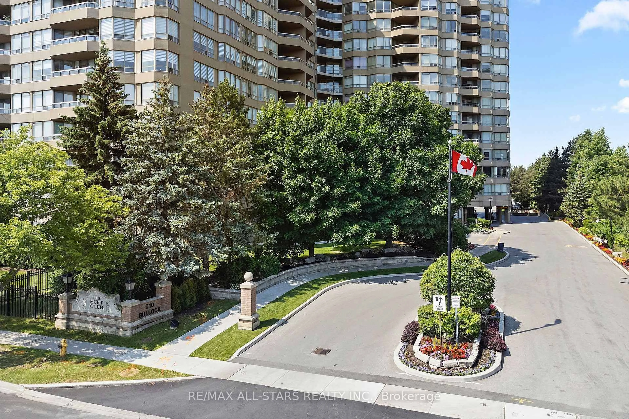
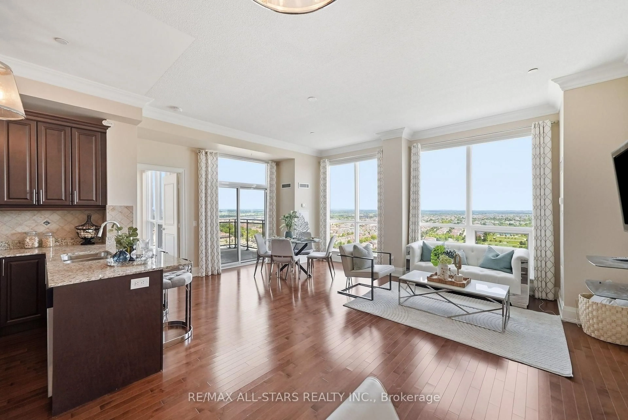
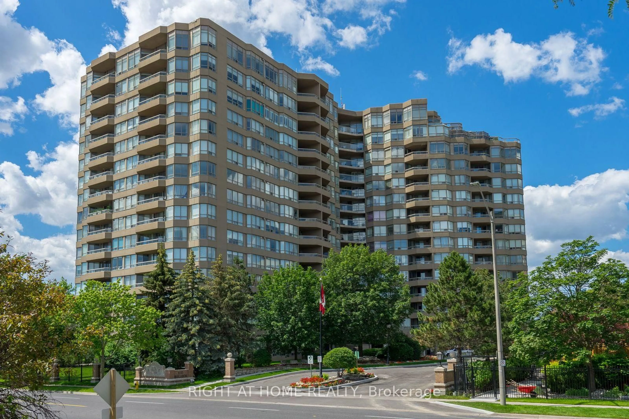
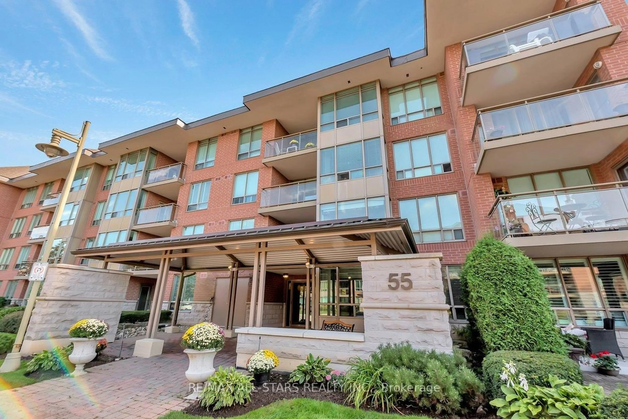
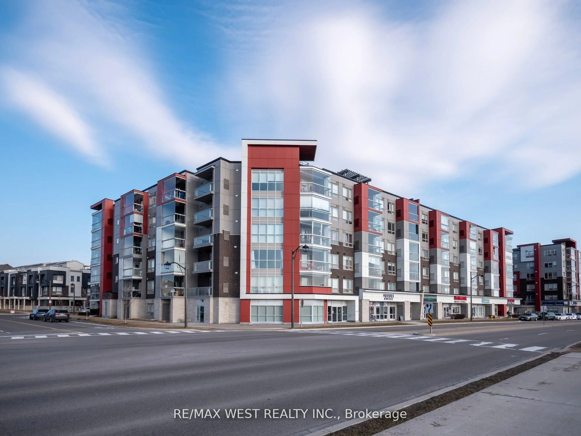
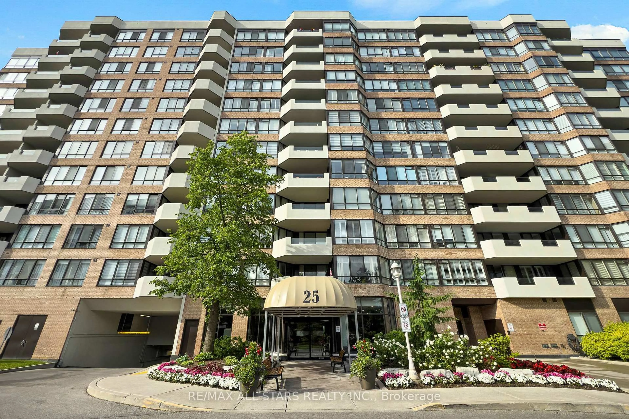
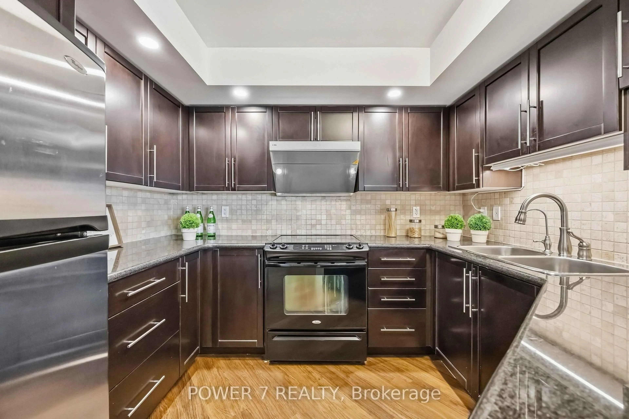
Rare 1,000+ Sq Ft Condo - Spacious & Stylish Living In Downtown Markham! Welcome To This LEED Certified Building Offering Optimal Energy Efficiency, Meaning Low Maintenance Fees! Featuring 2 Spacious Bedrooms + 2 Full Bathrooms, This Bright And Functional Suite Boasts An Open-Concept Layout Ideal For Modern Living And Entertaining. Enjoy Seamless Flow Between The Living, Dining, And Kitchen Areas, Enhanced By Large Windows And Abundant Natural Light. Step Outside To Your Private Balcony - Perfect For Morning Coffee Or Relaxing Evenings. Located In The Vibrant Downtown Markham Community, Enjoy Easy Access To Restaurants, Shopping, Parks, Transit, And Major Highways. Flato Arts Centre Is Nearby, Along With Cineplex And Other Entertainment Options. Located Within The Unionville High School District, Known For Its Renowned Performing Arts Program. A Fantastic Opportunity To Own Or Invest In One Of Markham's Most Sought-After Neighbourhoods! For Any Showing Requests Outside Of Set Availability, Pls Contact Listing Agents, 24hr Notice Is Required.


Property Details

StyleApartment
ViewClear
Age of property16-30
SqFt~1000-1199 SqFt
Lot Size-
Parking Spaces1
MLS ®NumberN13216412
Community NameUnionville
Data SourceTRREB
Listing byKELLER WILLIAMS REFERRED URBAN REALTY

Features

Heating: Forced Air
Cooling: Central Air

Flat Floor

Living

4.23 x 3.18

Laminate / Large Window / W/O To Balcony

Dining

5.51 x 2.96

Laminate / Open Concept

Kitchen

2.82 x 2.64

Ceramic Back Splash / Ceramic Floor / Granite Counter

Primary

4.7 x 3.29

5 Pc Ensuite / Laminate / Large Closet


Features

Patio: Open
Balcony: Open

Parking

Garage spaces 1

Garage type Underground

Other parking spaces 0

Total parking spaces 1


4Story
Elevator
Inclusions
Hydro
Water
Parking
Cable
Heat

Property History

May 30, 2026
ListedActive
$549,000
10 hours on market
history photo preview50
Listing by trreb®
Property listed by KELLER WILLIAMS REFERRED URBAN REALTY, Brokerage
Agent Banner Image
Interested in this property?Get in touch to get the inside scoop.
Market Data - Unionville

Geo Zone Map ThumbnailUnionville

Balanced Market

View Market Data

Condo - for the past 30 days

Buyer's market Seller's market

Avg. Days on Market

Past 30 days

38 days

Compared to

2025

27 days

2024

26 days

2023

21 days

New Listings

Past 30 days

105 listings

Compared to

2025

105 listings

2024

65 listings

2023

40 listings

Units sold

Past 30 days

39 units

Compared to

2025

33 units

2024

35 units

2023

40 units

Median Sold Price

Past 30 days

$655,000

Compared to

2025

$678,000

2024

$730,000

2023

$815,500


What’s nearby?Essentials within 5 km

Local Logic

Transportation Scores

Estimated Budget