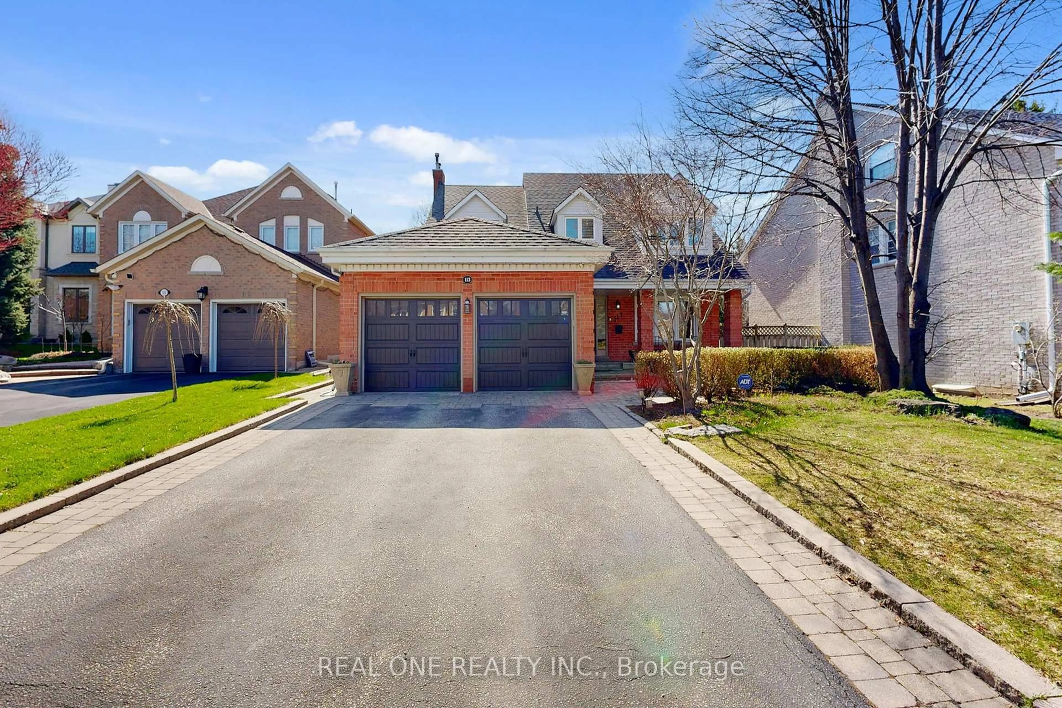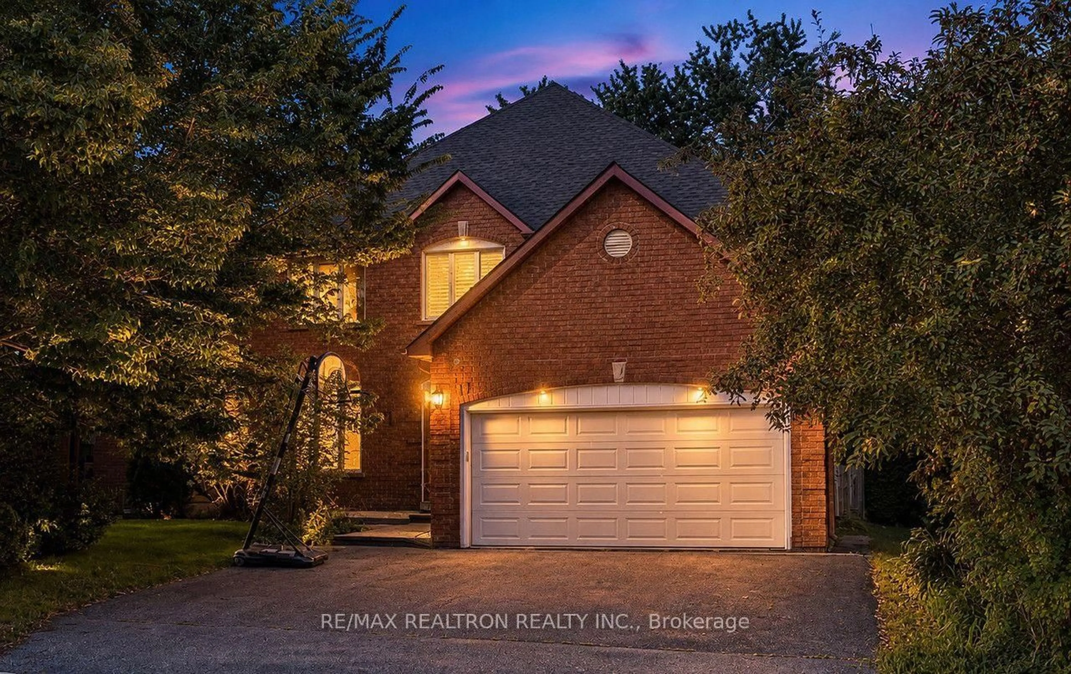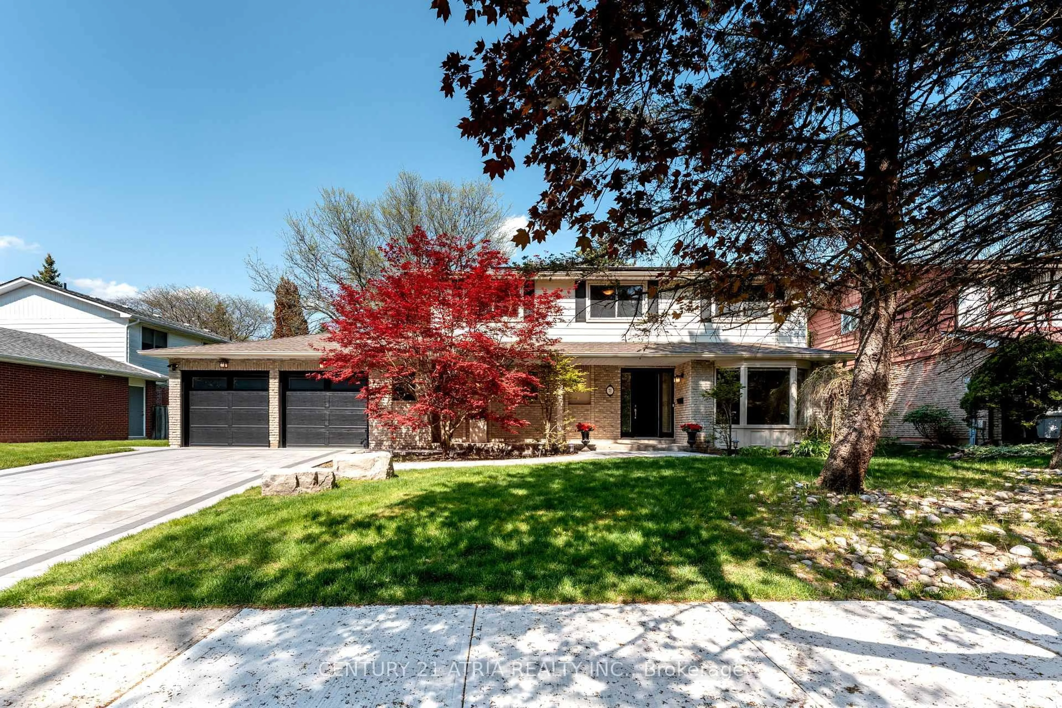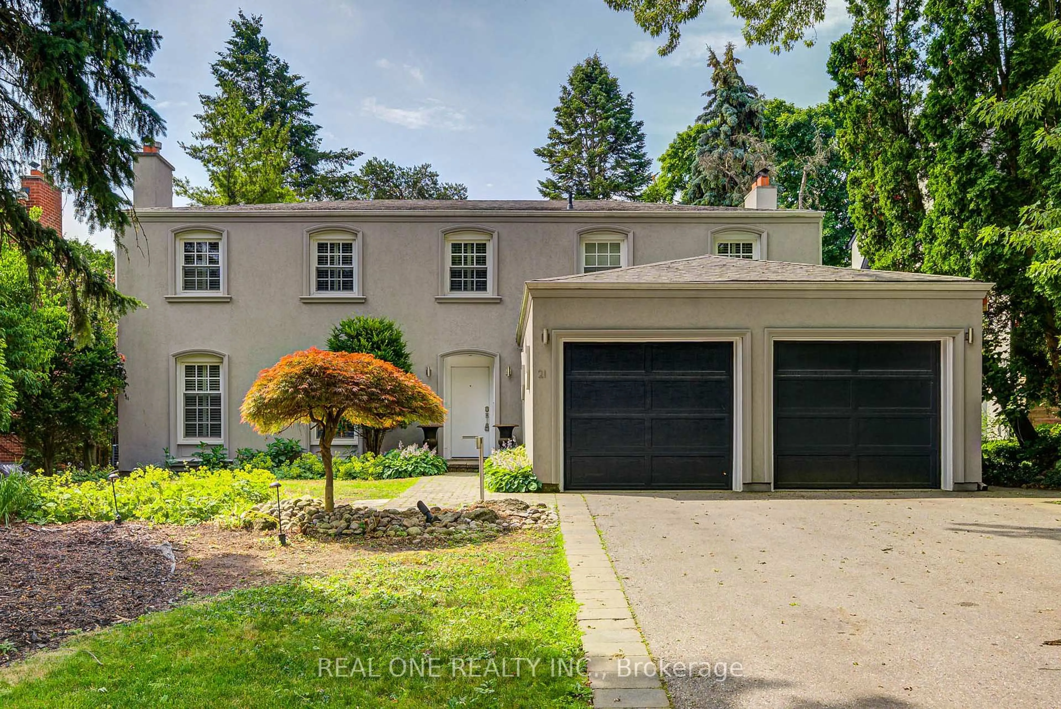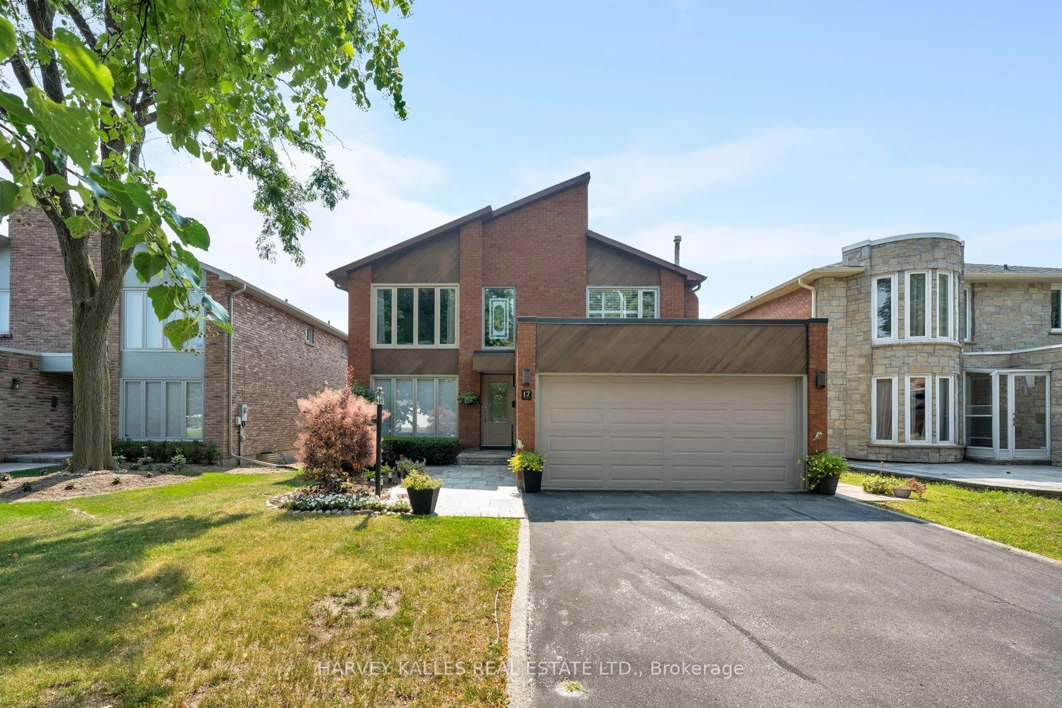
16 Longwater Chse, Markham, Ontario L3R 4A5
Contact us about this property
Highlights
Estimated valueThis is the price Wahi expects this property to sell for.
The calculation is powered by our Instant Home Value Estimate, which uses current market and property price trends to estimate your home’s value with a 90% accuracy rate.Not available
Price/Sqft$563/sqft
Monthly cost
Open Calculator
Description
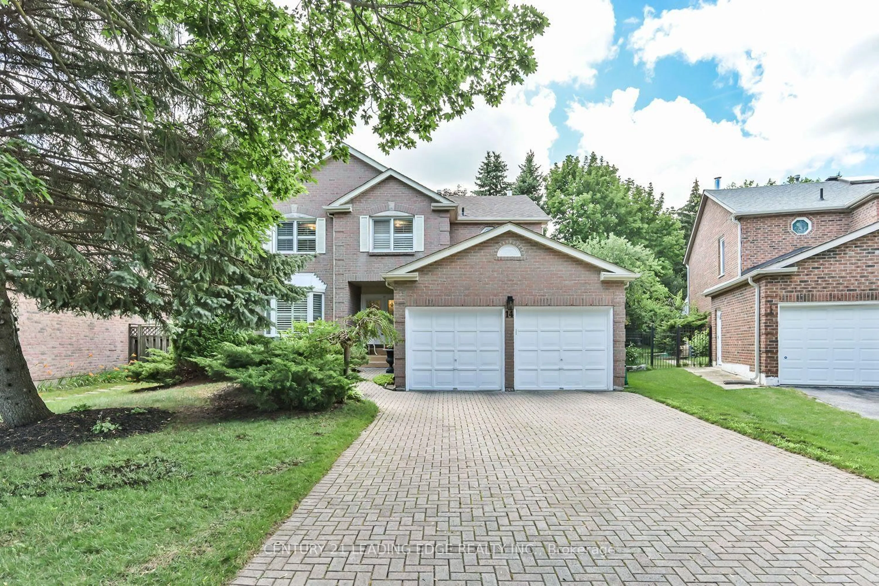
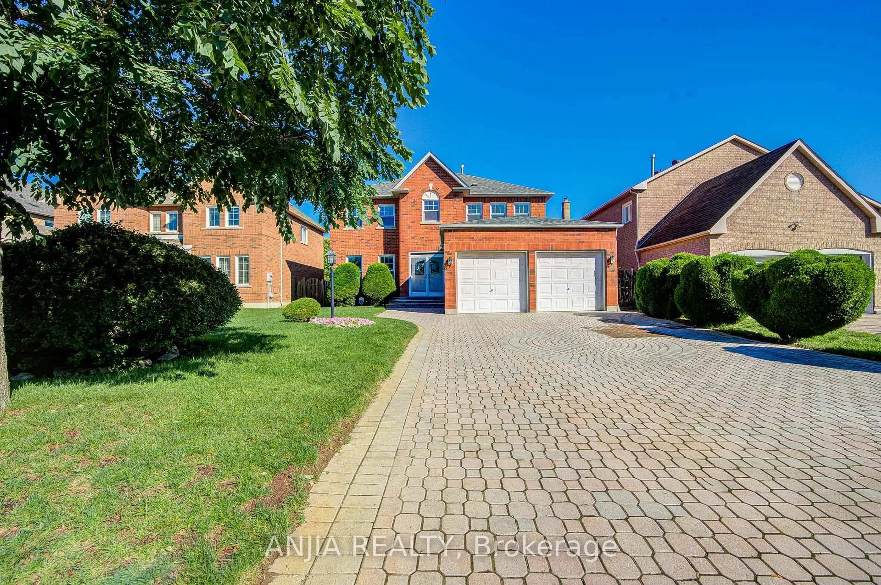
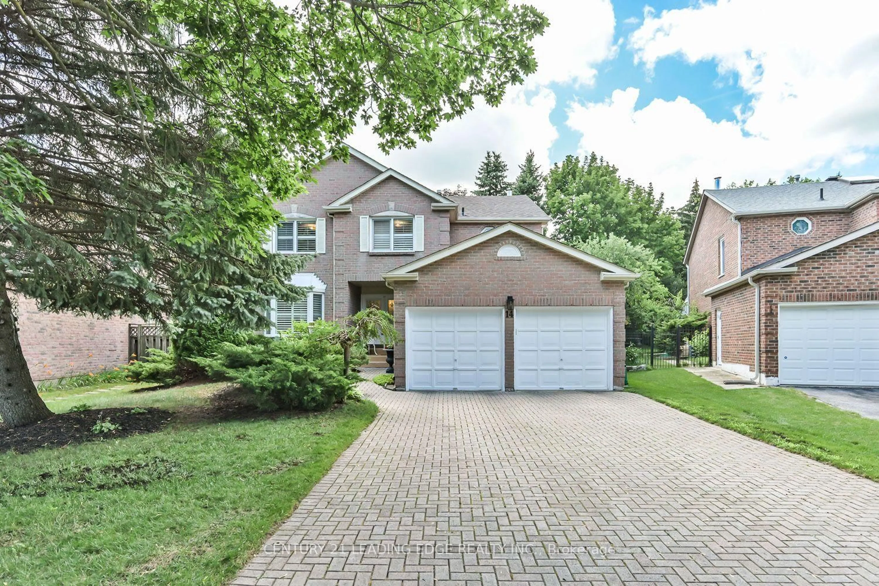
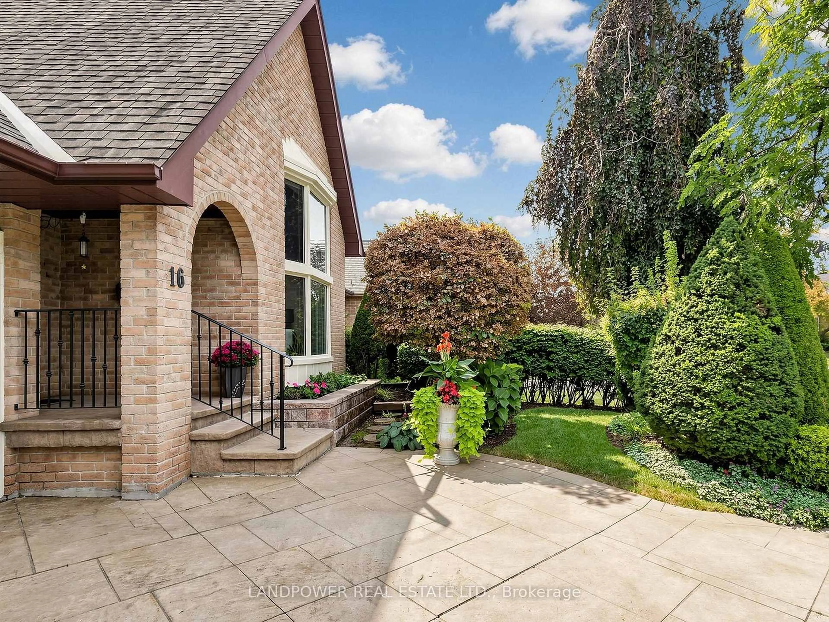
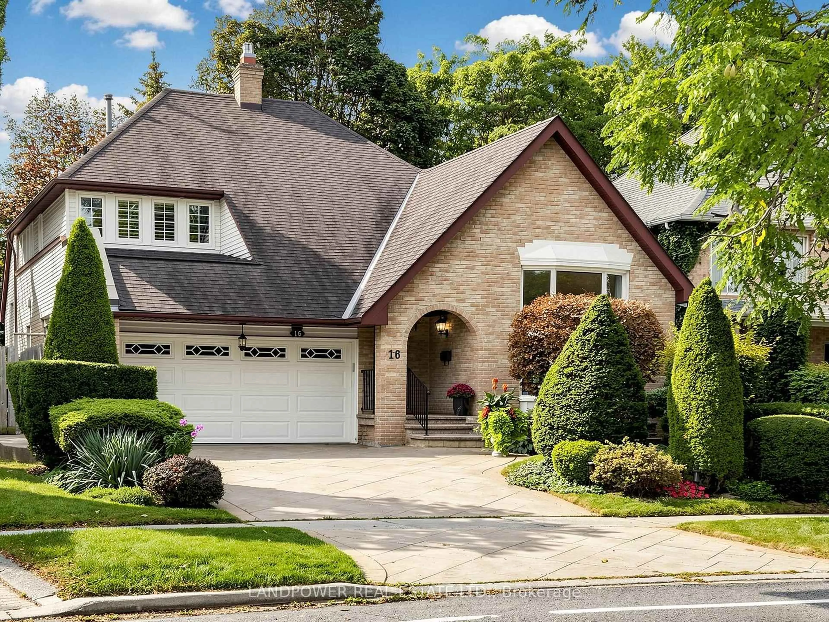
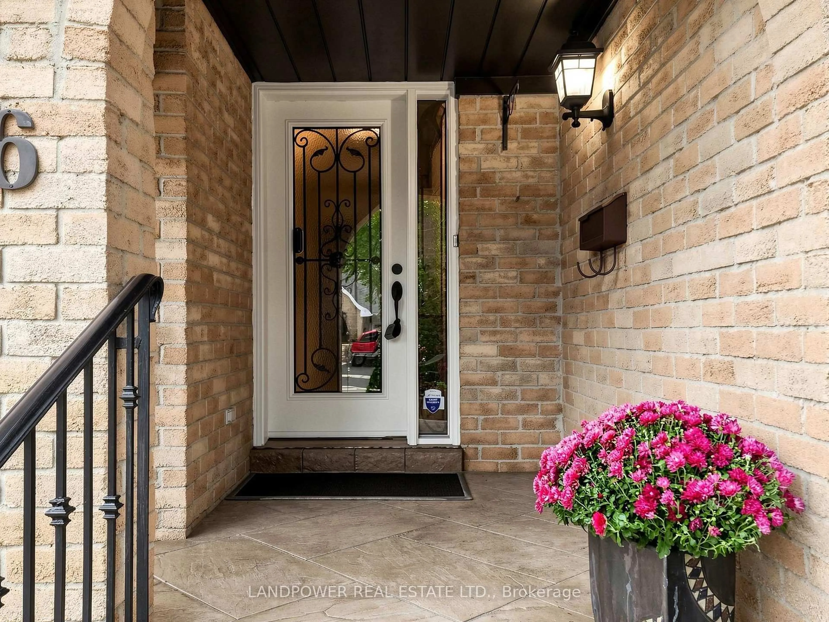
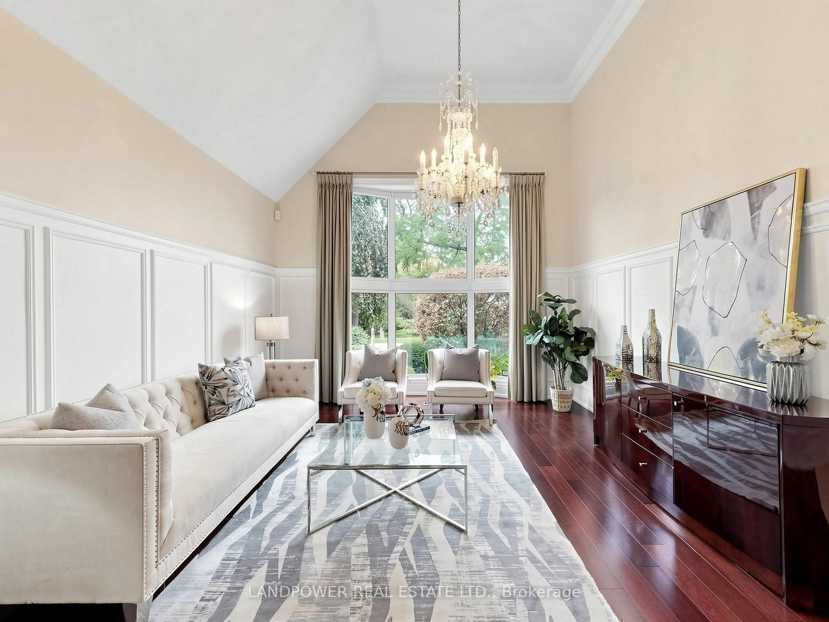
Welcome to this bright and beautiful home in the Sought-After Unionville Neighbourhood!! This open spacious "Caleche" model offers a main floor Master bedroom with ensuite and a big walk in closet. Formal living/dining room with Cathedral Ceiling and floor to ceiling windows. Family room with Cathedral Ceiling and Floor to Ceiling Fireplace. Open to below on Upper level. Main Floor Laundry And Side Door Access. Hardwood flooring throughout. 2nd Bedroom, 4 Pc Bath & Office/Living room Open To Below On Upper Level ( can be easily converted to a 3rd bedroom). Professional landscape in front and back yard. Walkout from kitchen to this beautiful Brazilian hardwood deck. Two sets of Pella walkout doors to the backyard. Owner spent over $200K in upgrades throughout the years. In Ground Lawn Sprinkler System.
Upcoming Open Houses
Property Details
Interior
Features
Main Floor
Living
4.11 x 4.64Formal Rm / Combined W/Dining / Marble Floor
Dining
3.1 x 2.74Formal Rm / Combined W/Living / Marble Floor
Kitchen
3.1 x 2.79Double Sink / Pot Lights / Slate Flooring
Breakfast
3.1 x 2.38W/O To Deck / Slate Flooring / O/Looks Family
Exterior
Features
Parking
Garage spaces 2
Garage type Attached
Other parking spaces 4
Total parking spaces 6
Property History
 50
50