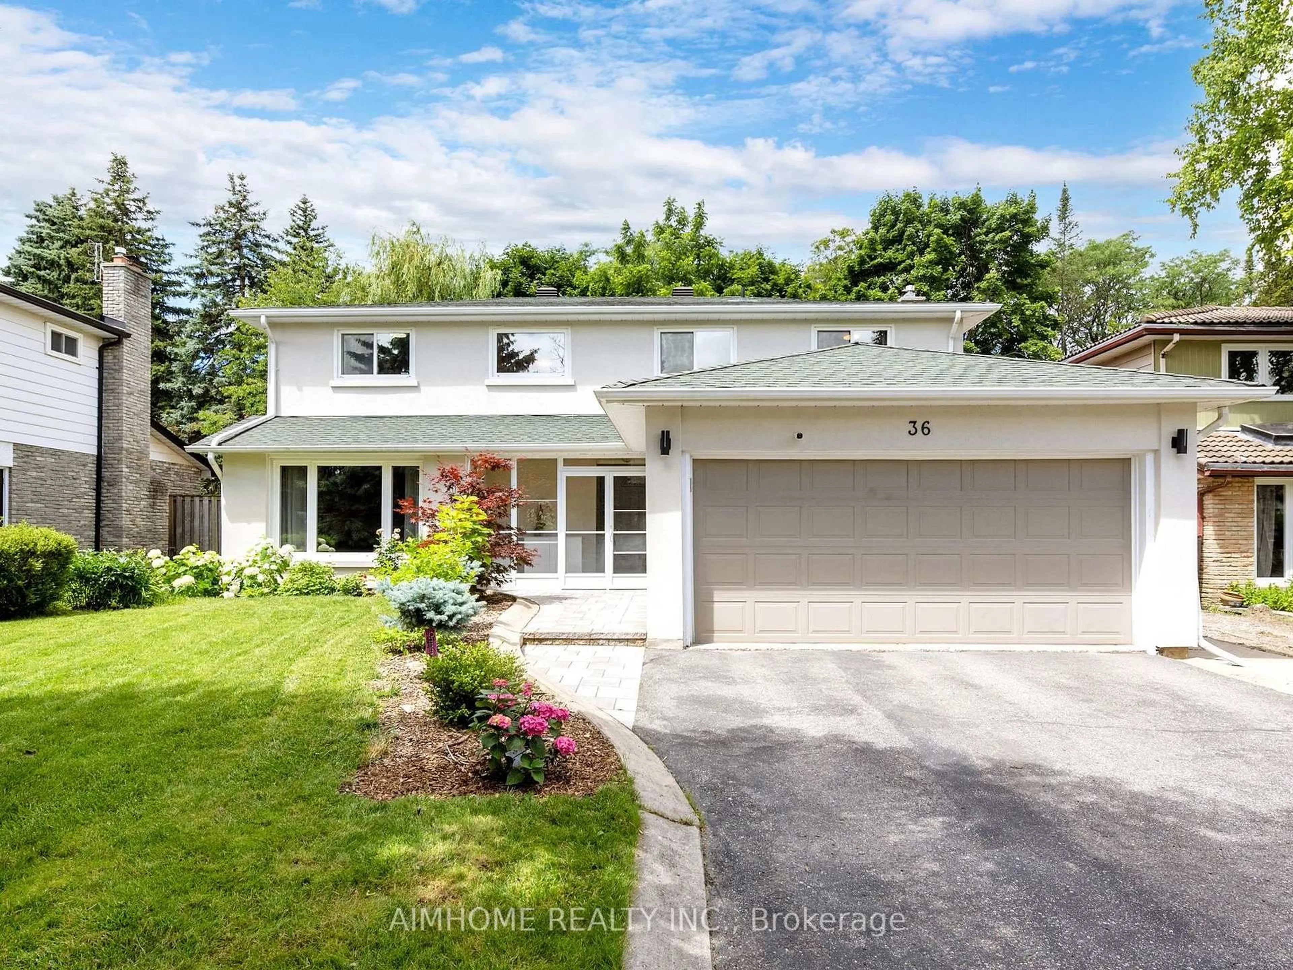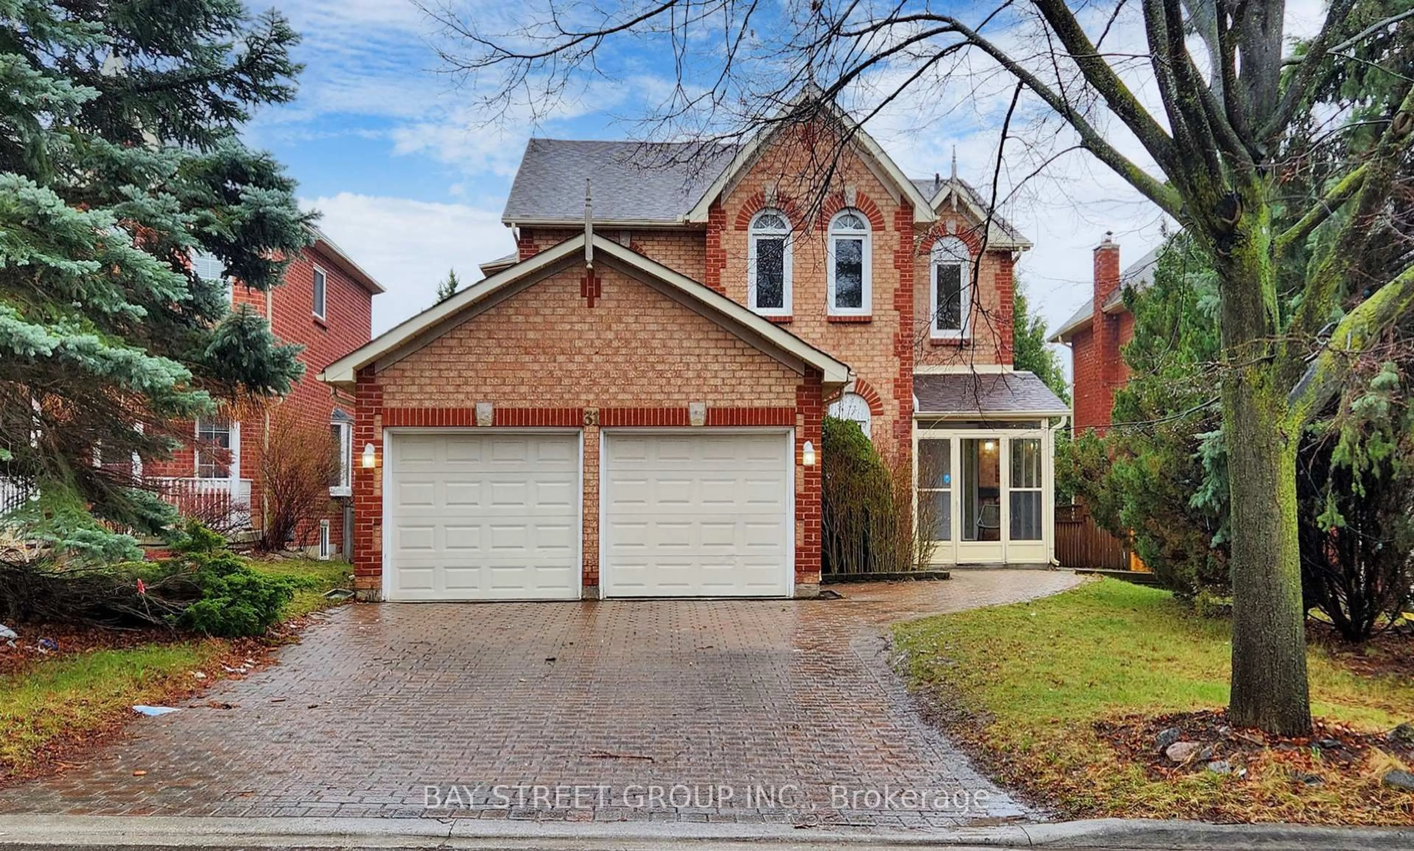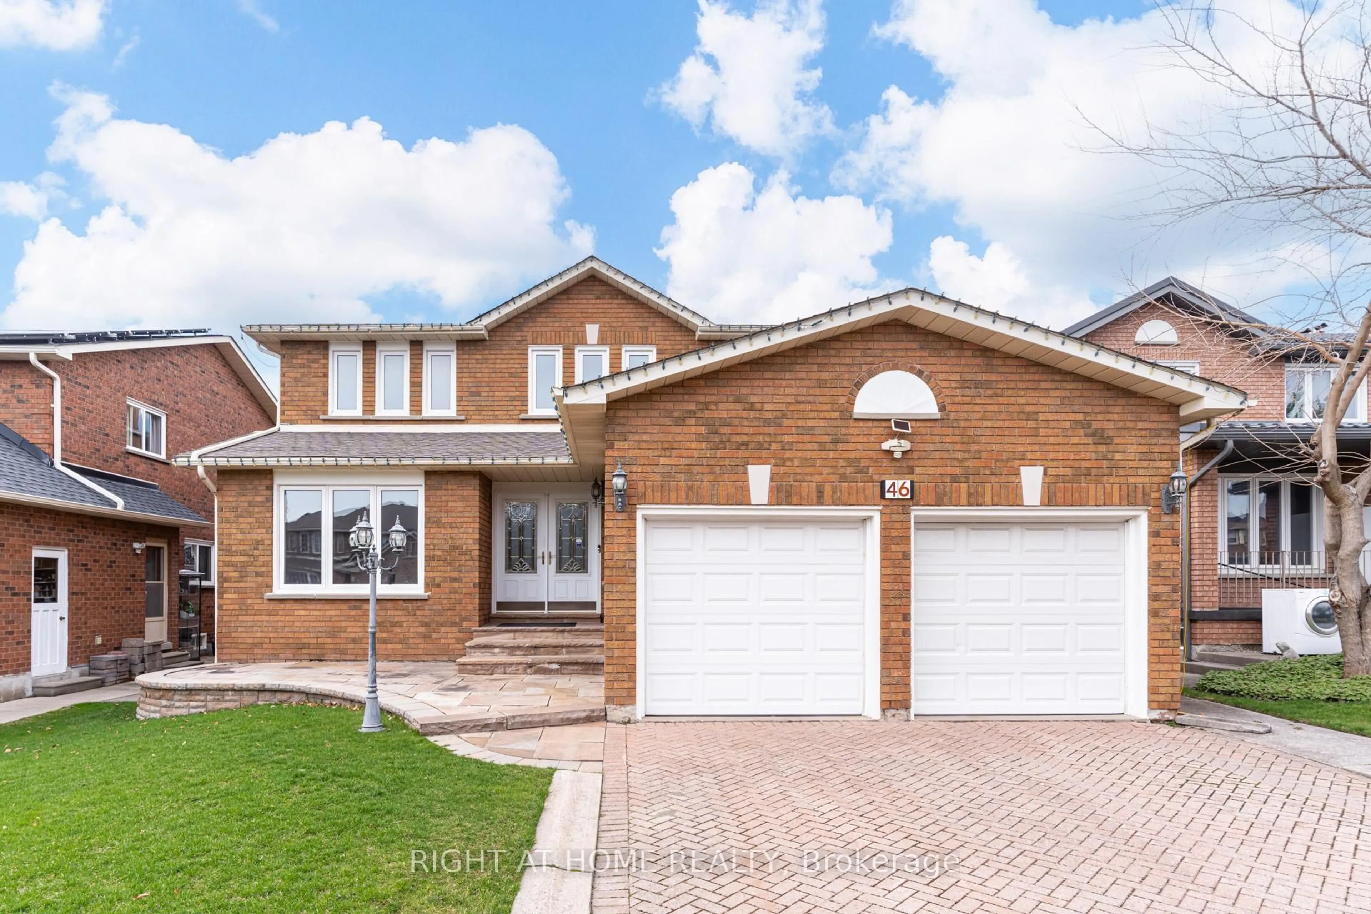
84 Ferndell Circ, Markham, Ontario L3R 3Y8
Contact us about this property
Highlights
Estimated valueThis is the price Wahi expects this property to sell for.
The calculation is powered by our Instant Home Value Estimate, which uses current market and property price trends to estimate your home’s value with a 90% accuracy rate.Not available
Price/Sqft$623/sqft
Monthly cost
Open Calculator
Description
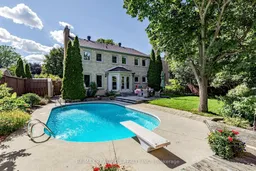
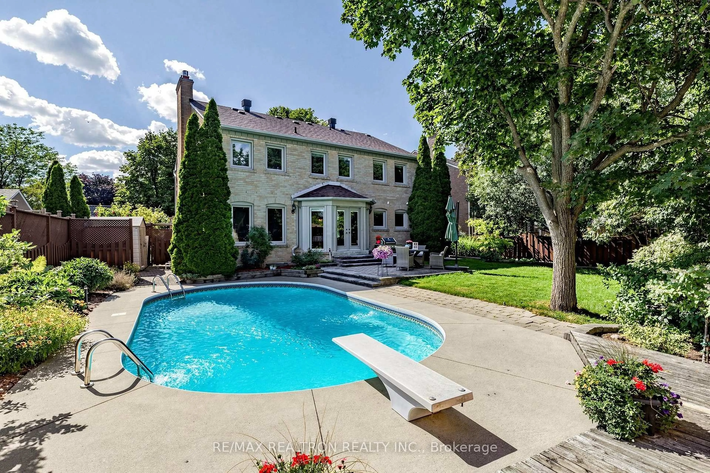
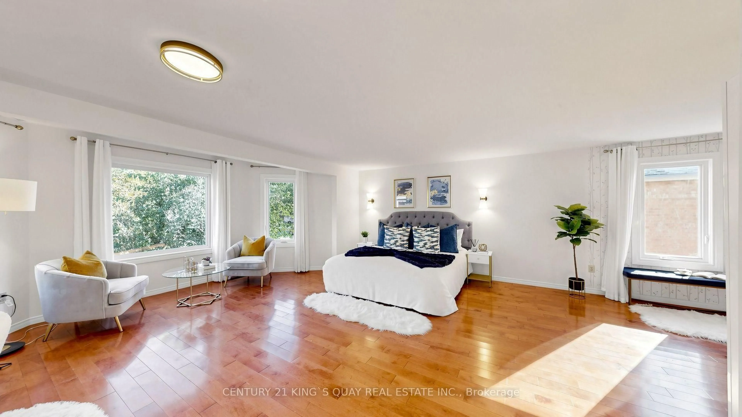
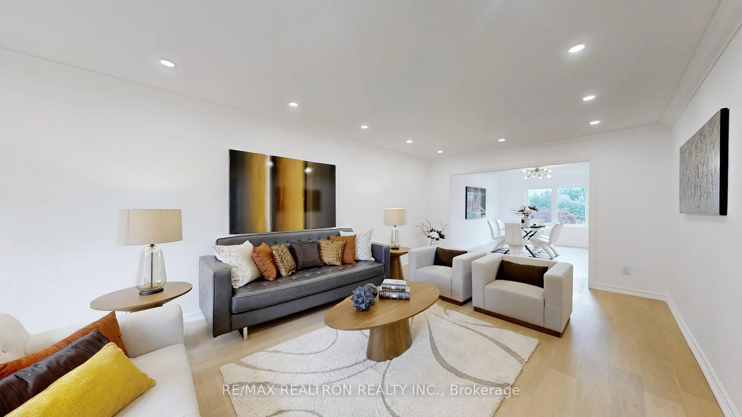
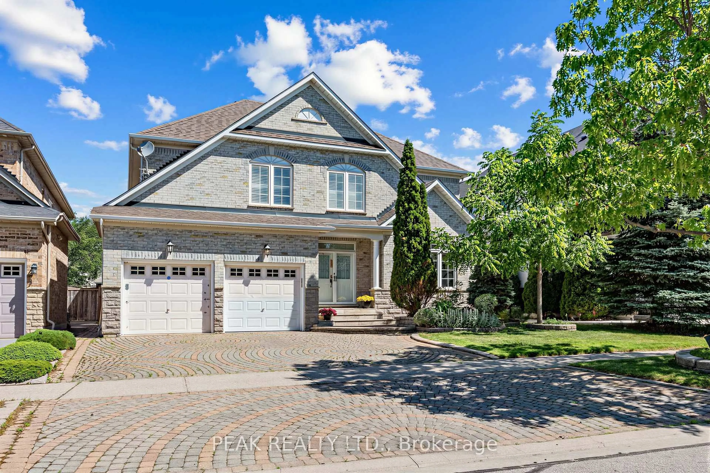
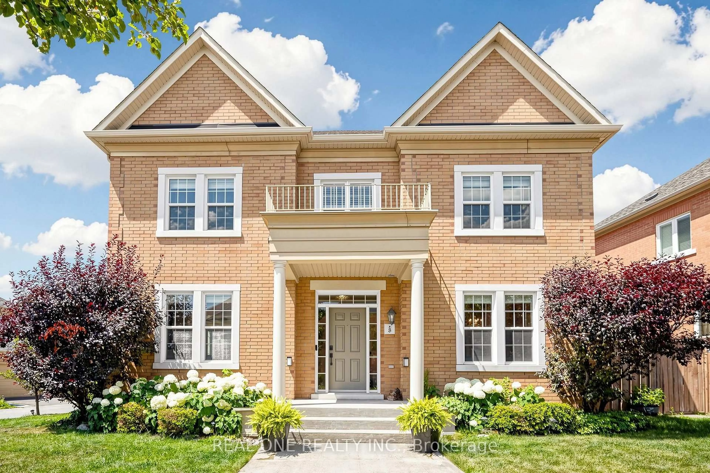
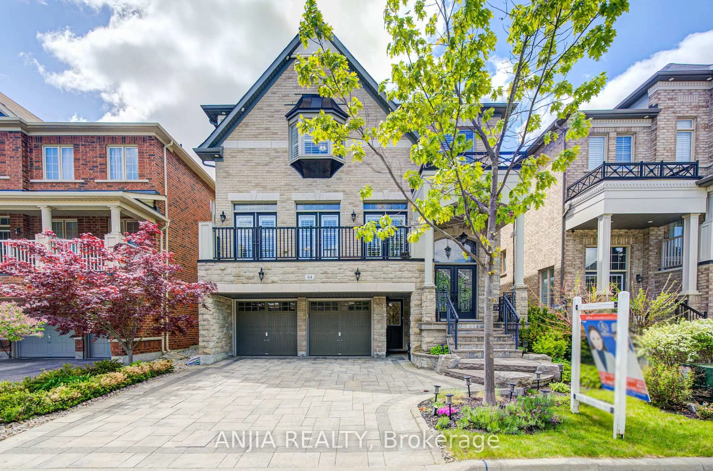
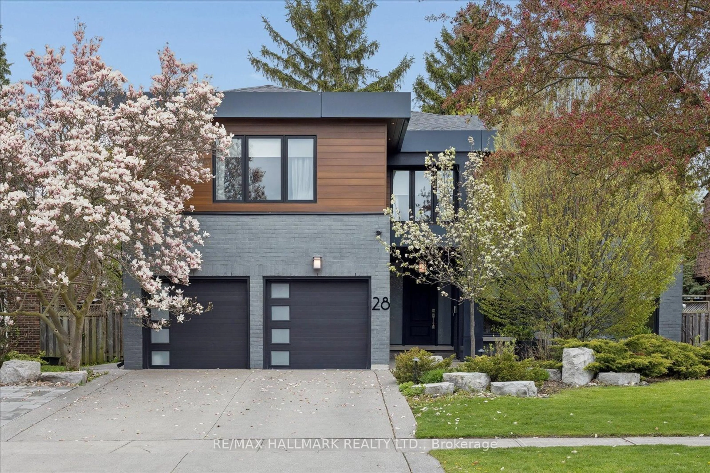
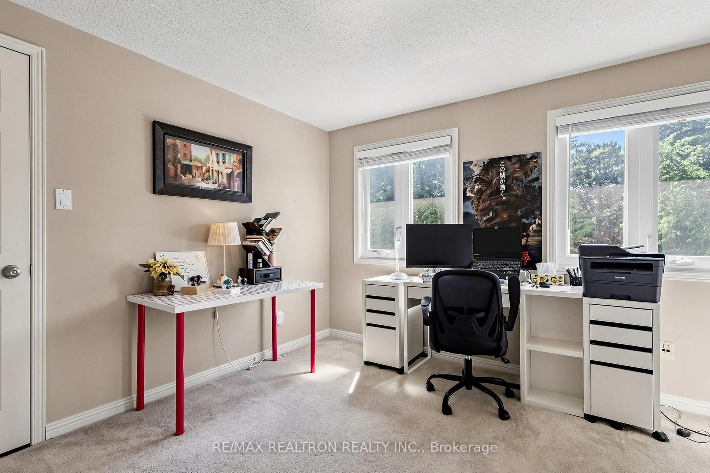
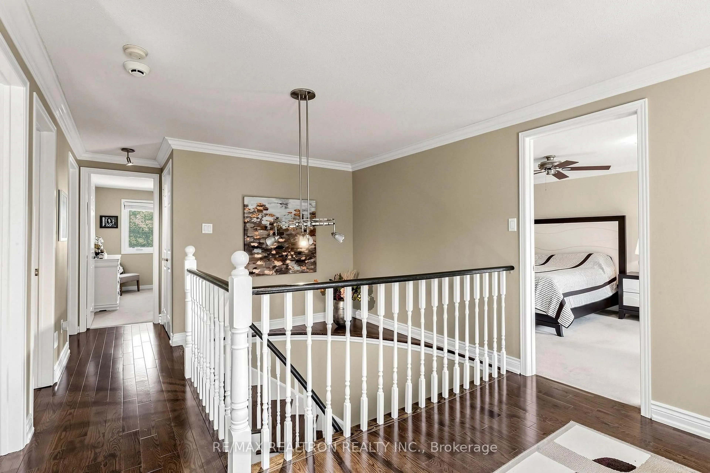
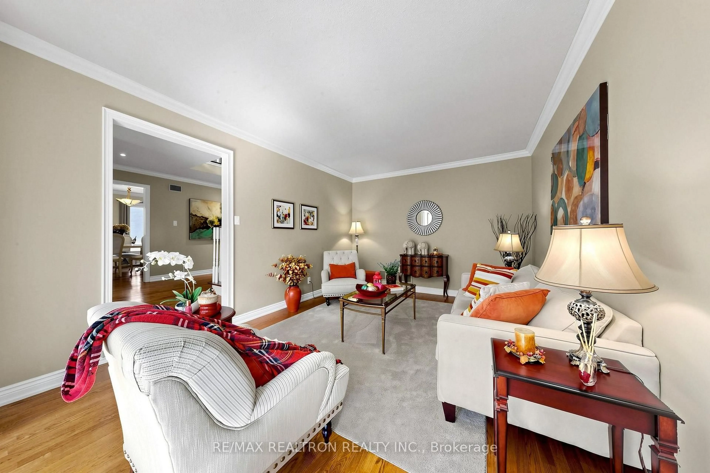
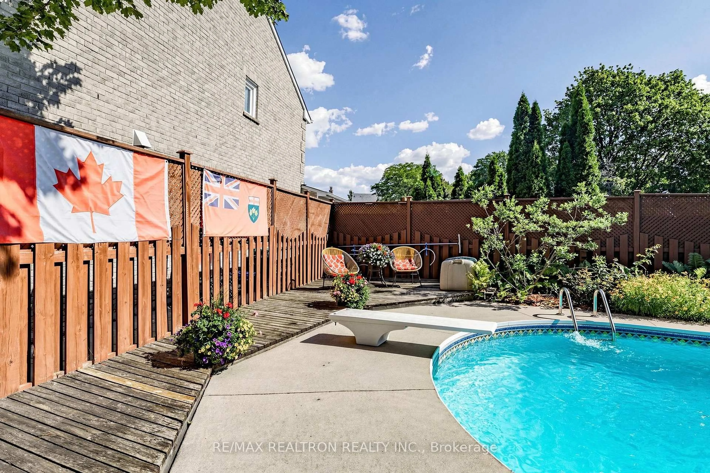
Welcome to this meticulously maintained family home, full of charm and character, on a premium pie-shaped lot nestled on a quiet circle in prestigious Unionville's Bridle Trail. Markham's Top School zones. Unionville PS, Markville SS, St. Matthew & St. Augustine. Offering over 2,600 sq. ft. above grade plus a professionally finished basement, this spacious 4-bedroom home features a functional layout, elegant circular oak staircase, separate formal dining room, main-floor laundry with updated cabinetry, and beautifully renovated bathrooms. Step outside and enjoy your own private backyard oasis, where the large sized pool and professionally landscaped gardens create the perfect setting for relaxing, entertaining, and making lasting family memories. Surrounded by mature trees in one of Unionville's most established and peaceful neighbourhoods, this exceptional outdoor space offers both privacy and tranquility. A large driveway with no sidewalk adds convenience and enhances the home's outstanding curb appeal. The finished basement offers a spacious recreation room and large den, plus a generous unfinished area with potential for an additional bedroom and bathroom. Enjoy peace of mind with major updates include windows and doors (2017), roof (2022), A/C (2025), furnace (2025), owned hot water tank, and pool pump (2026). An exceptional opportunity to own a timeless family home close to top-ranked schools, parks, shopping, and all amenities.
Property Details
Interior
Features
Main Floor
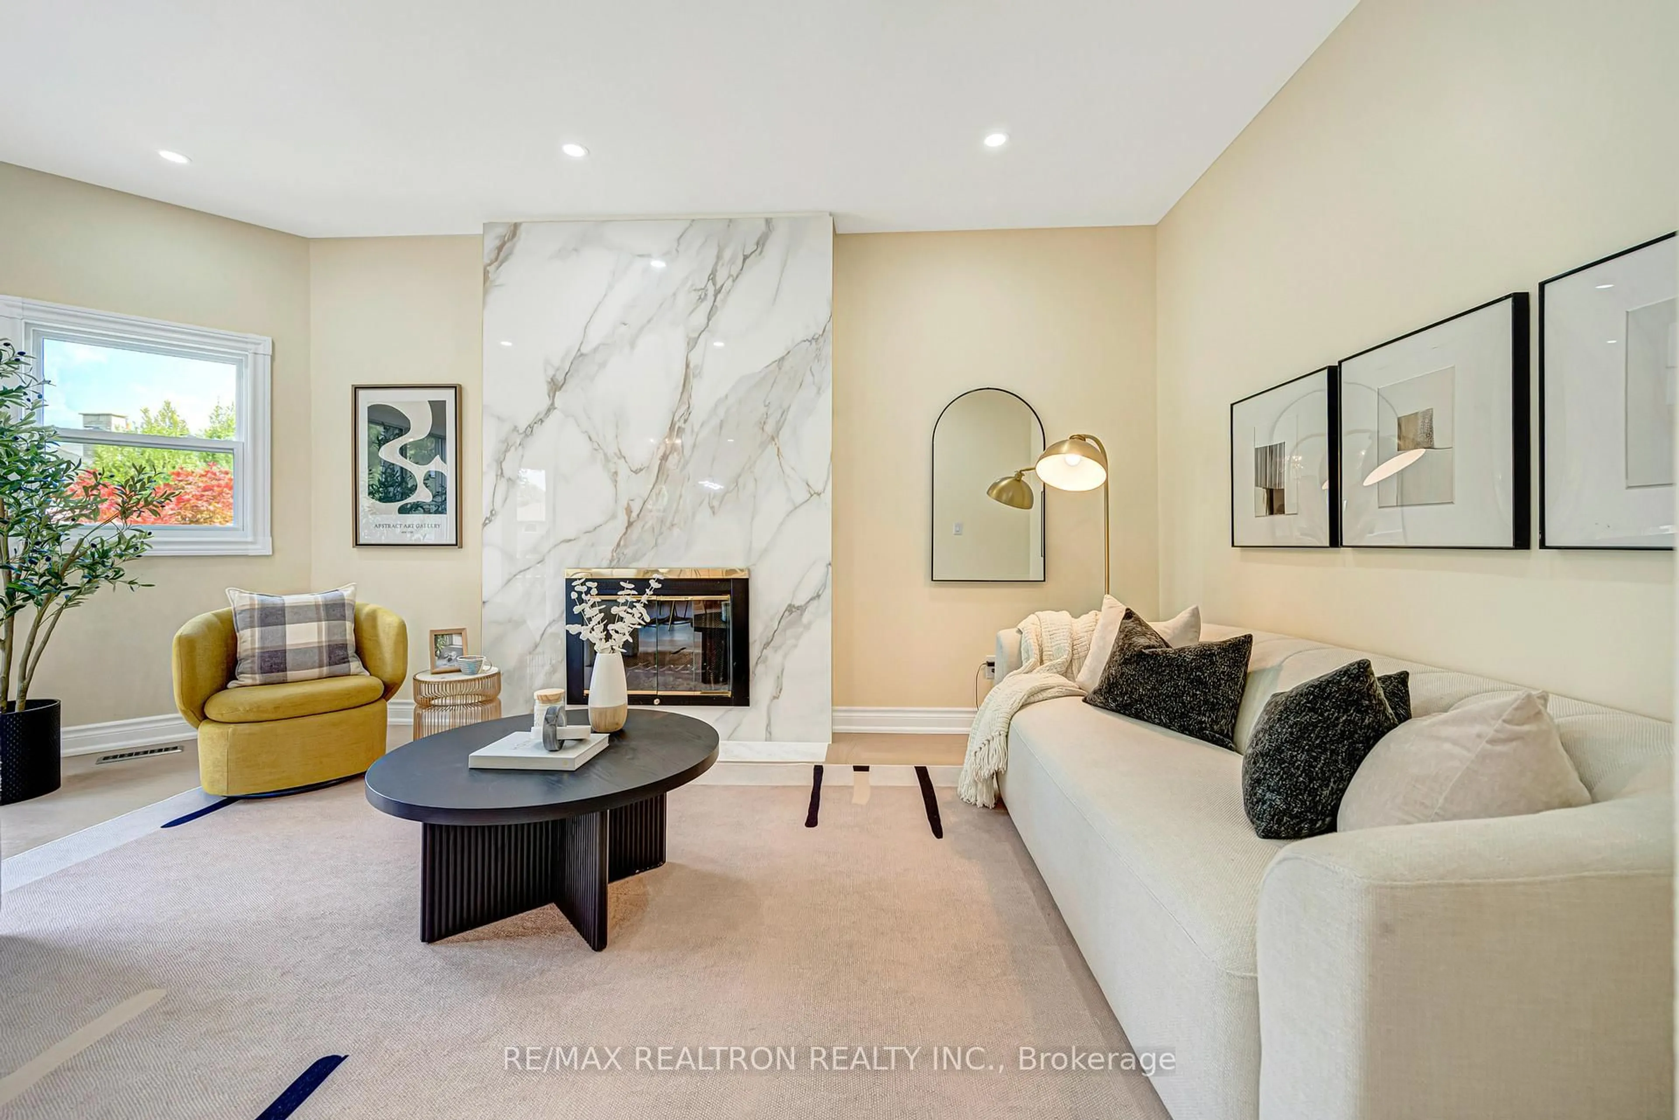
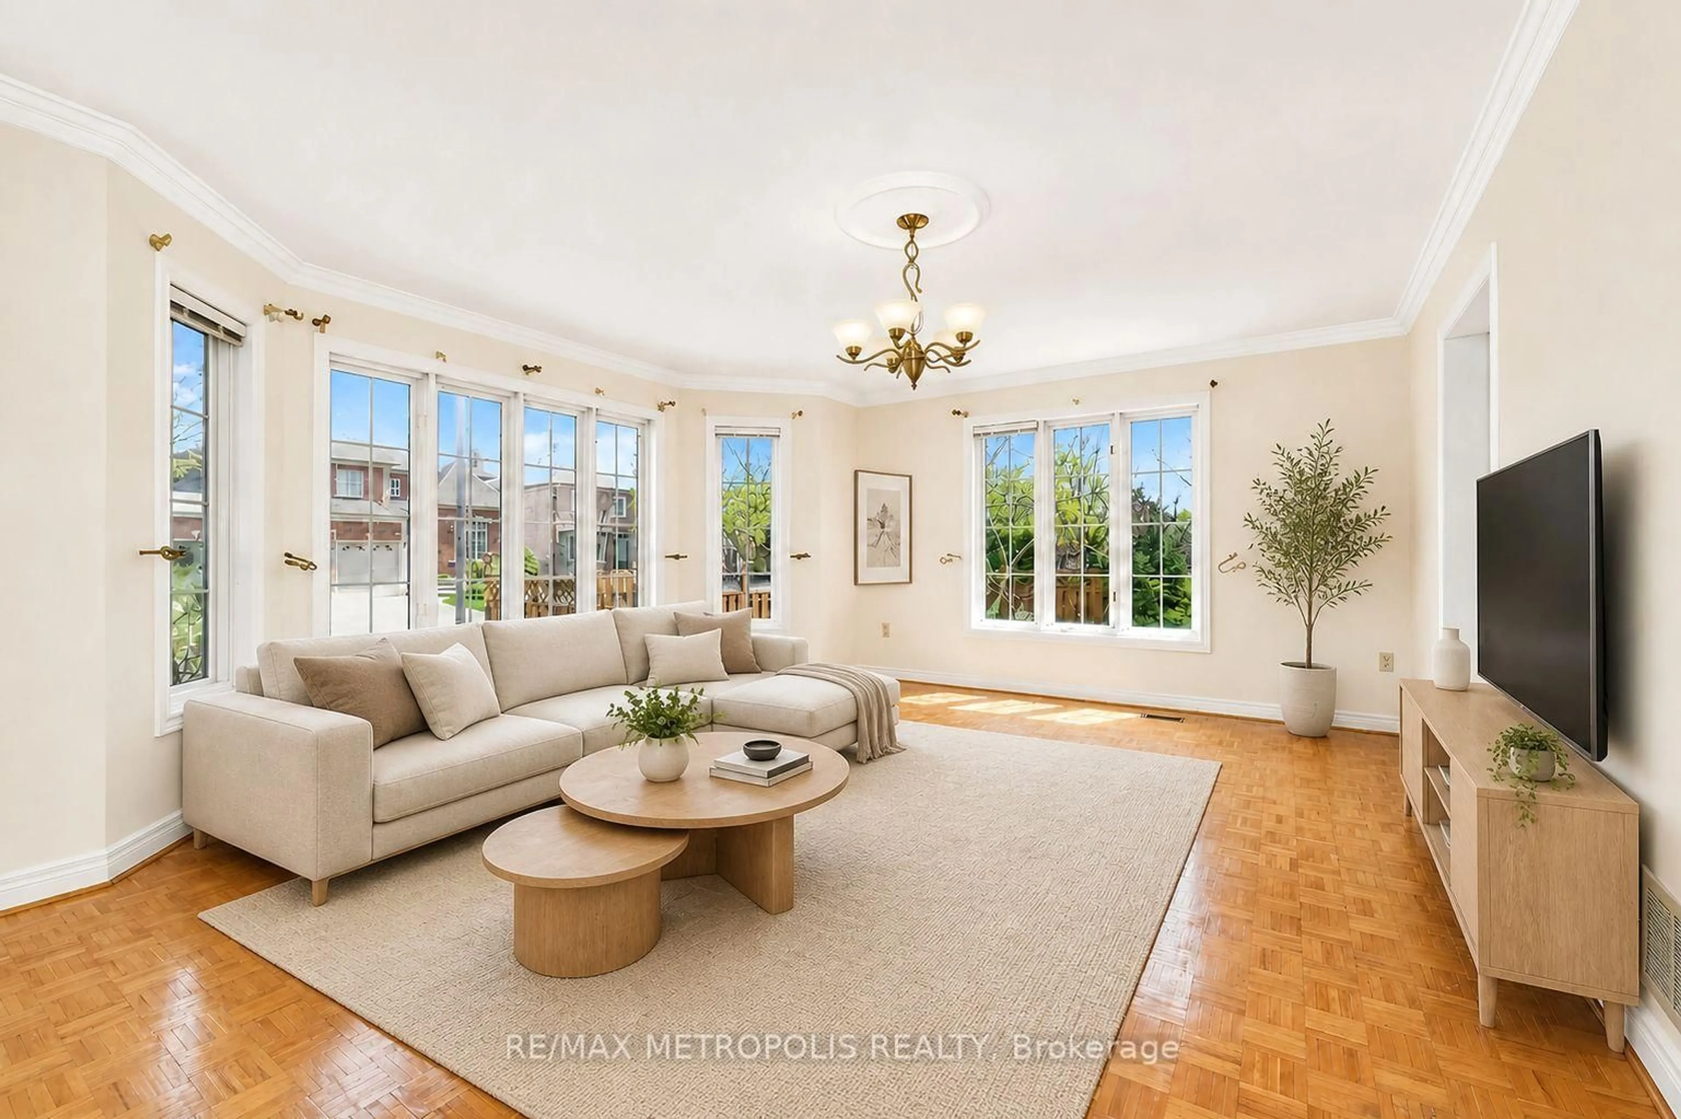
Living
6.452 x 3.538hardwood floor / Crown Moulding / Bow Window
Dining
4.152 x 3.584hardwood floor / Crown Moulding / Formal Rm
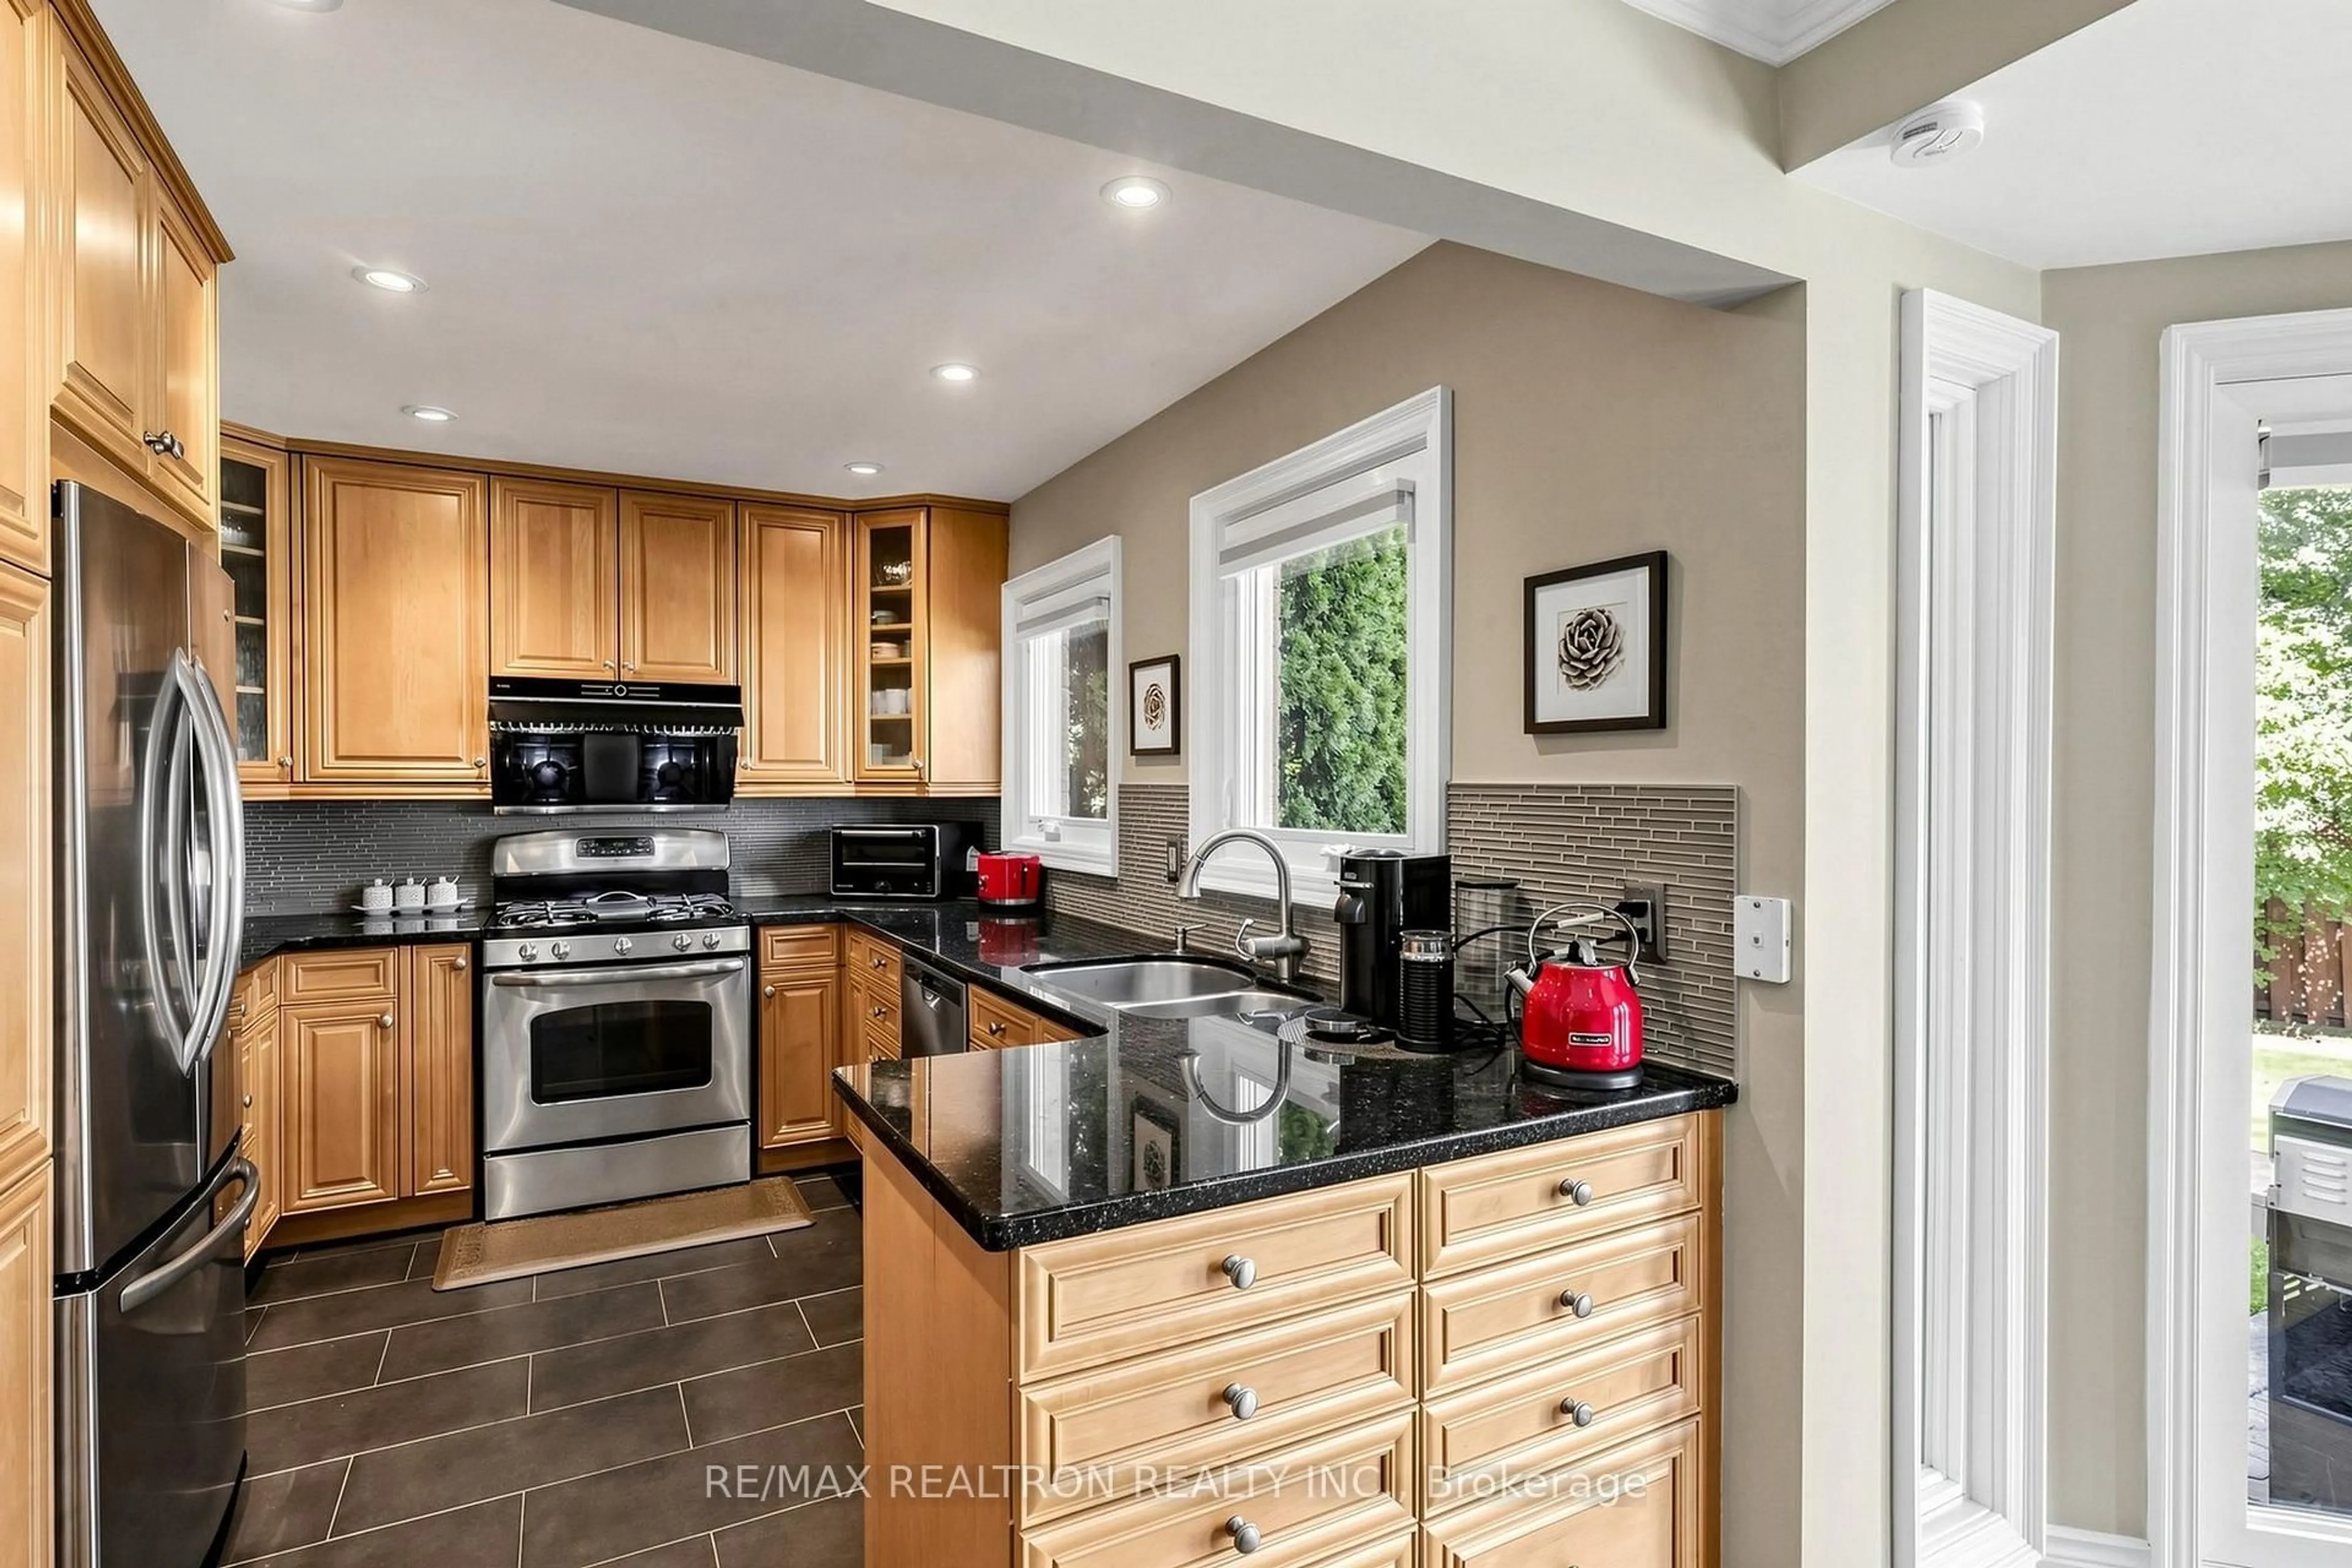
Kitchen
3.681 x 2.85Granite Counter / Pantry / Backsplash
Breakfast
4.8 x 3.352hardwood floor / Crown Moulding / W/O To Pool
Exterior
Features
Parking
Garage spaces 2
Garage type Attached
Other parking spaces 4
Total parking spaces 6
Property History
 50
50