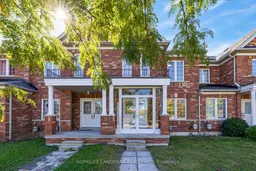
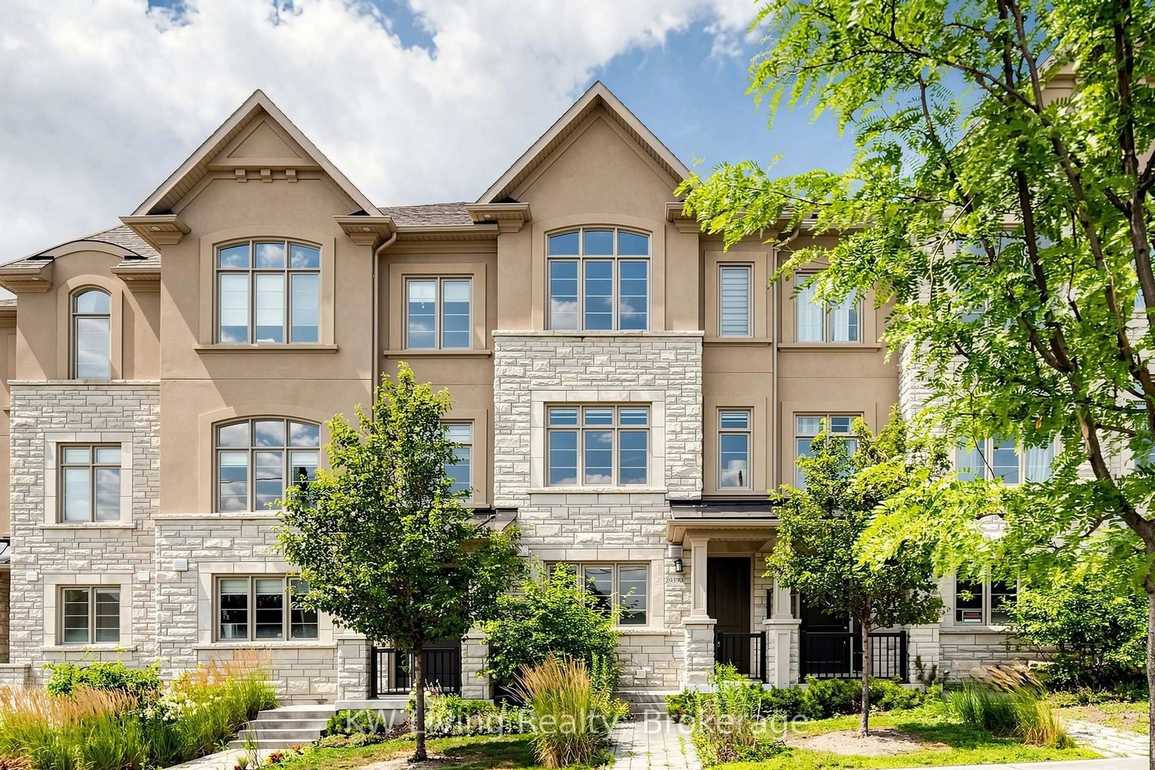
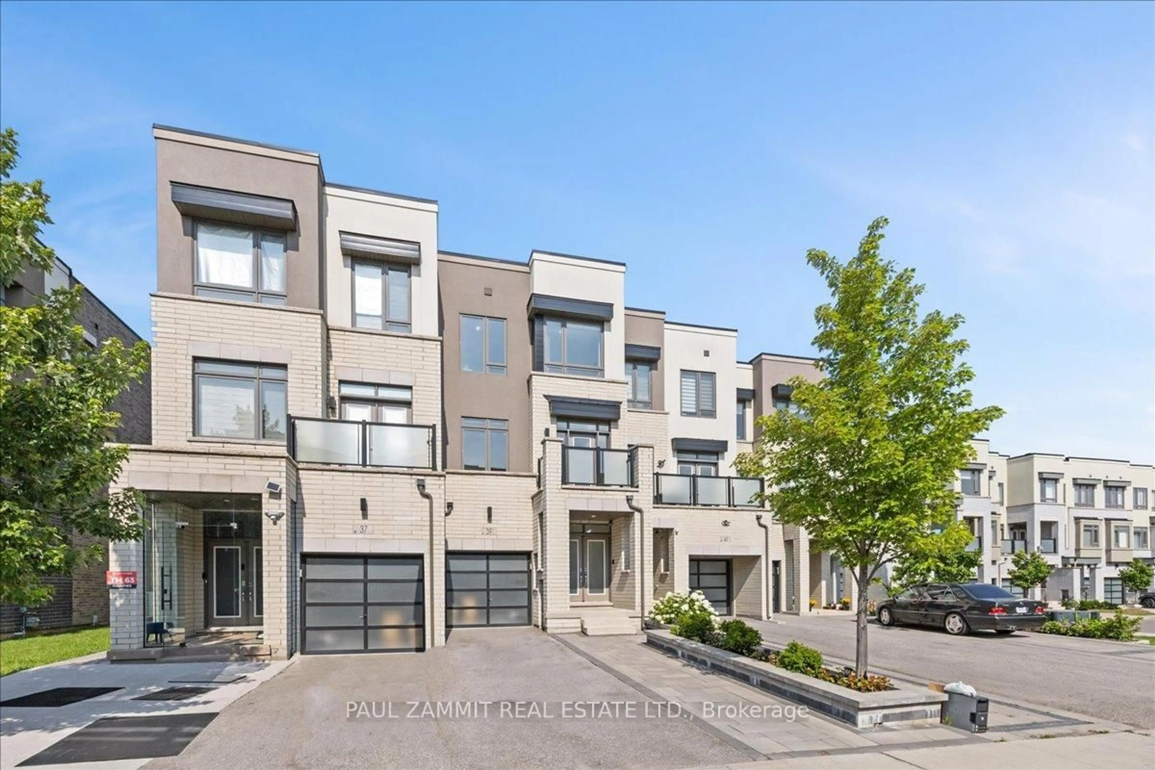
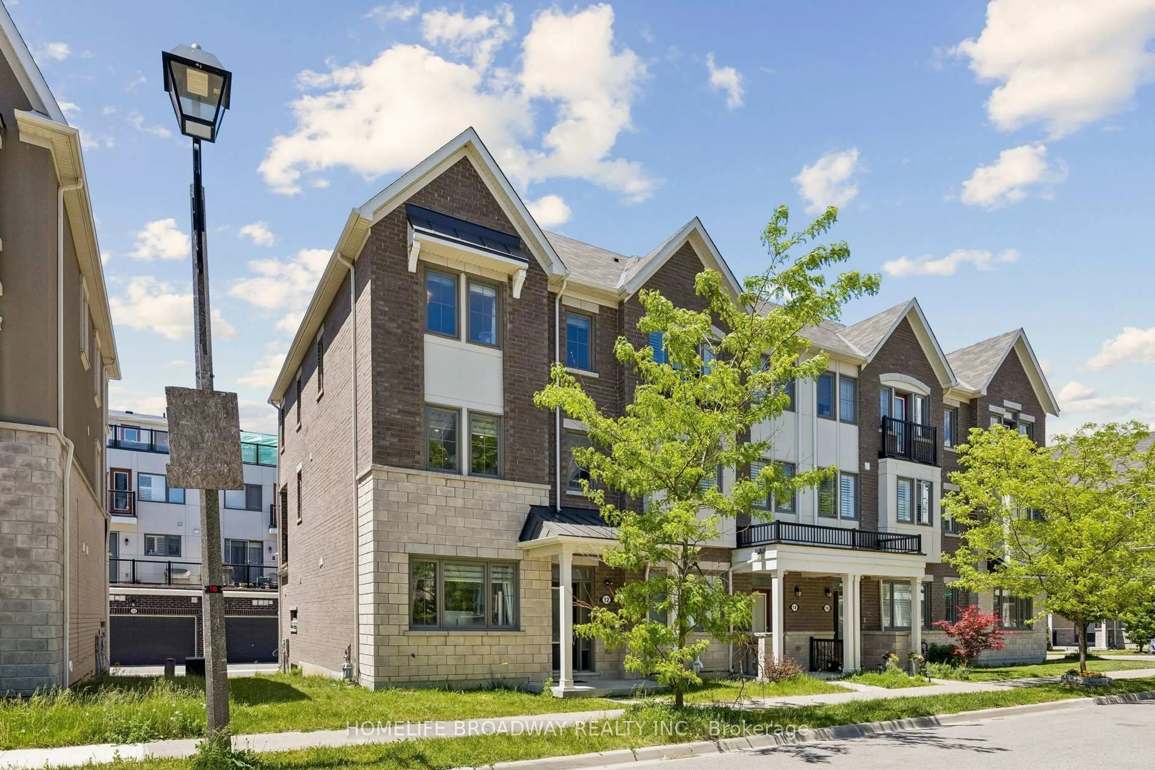
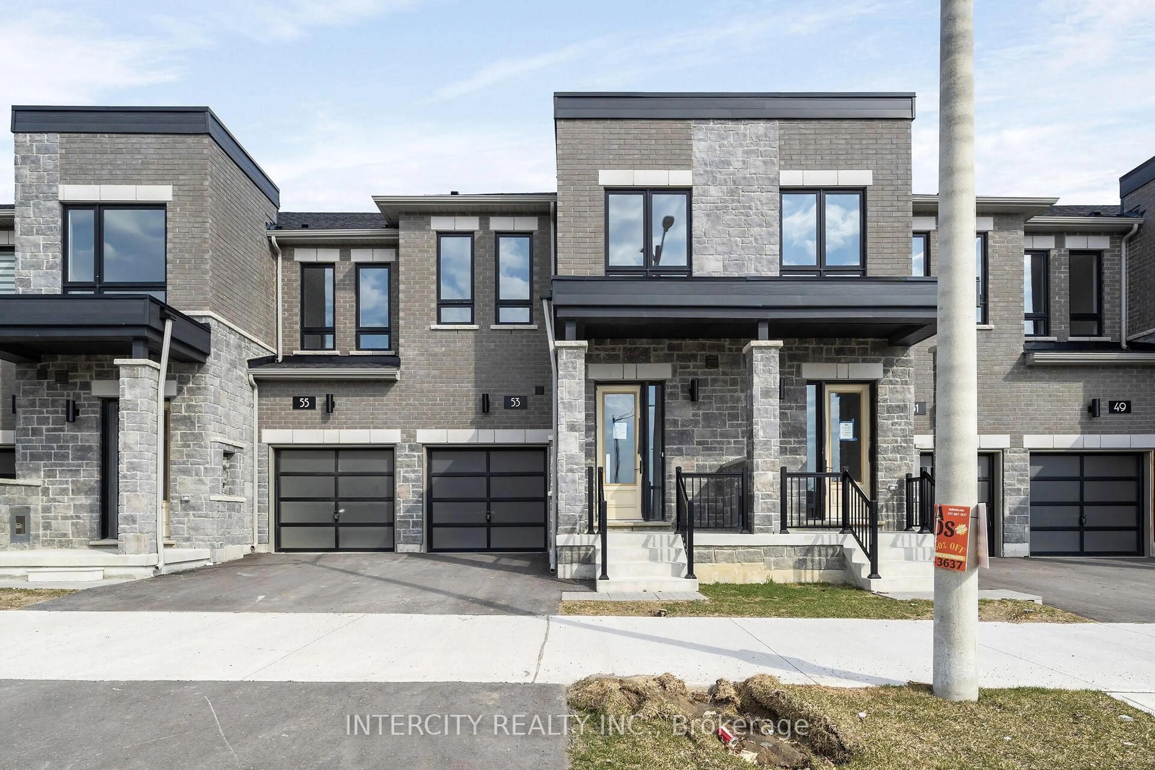
trreb/IMG-N13829918_61904c54-dbb0-4e29-b169-a87cf84f95a4-l.jpg
4 days on Market

113 South Unionville Ave, Markham, Ontario L3R 6B8

Townhouse
3 + 1
4
~1500-2000 sqft
$899,900
Get pre-qualifiedPowered by nesto
Townhouse
3 + 1
4
~1500-2000 sqft

Contact us about this property

Call

Highlights

Property Estimate

Days on market4 days

Estimated valueNot available

Price/Sqft$524/sqft

Monthly cost

Open Calculator

Description

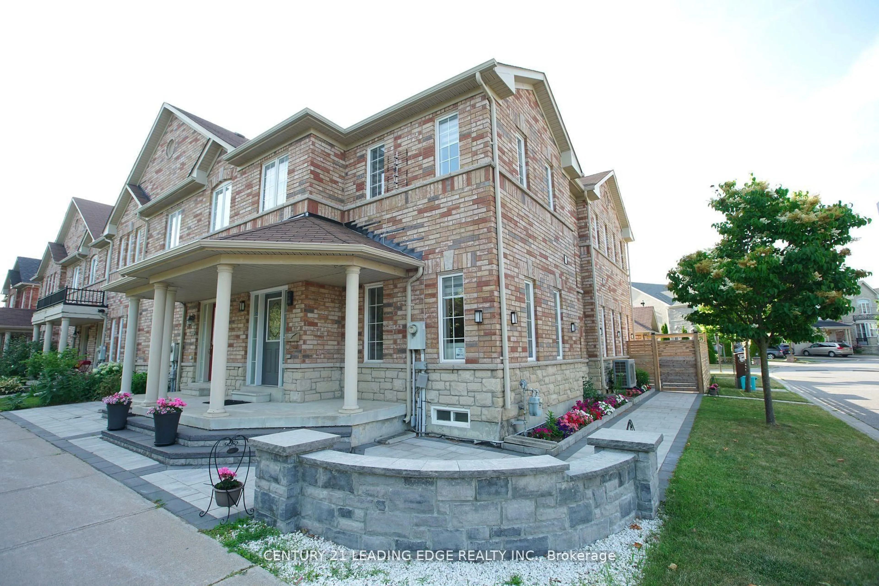
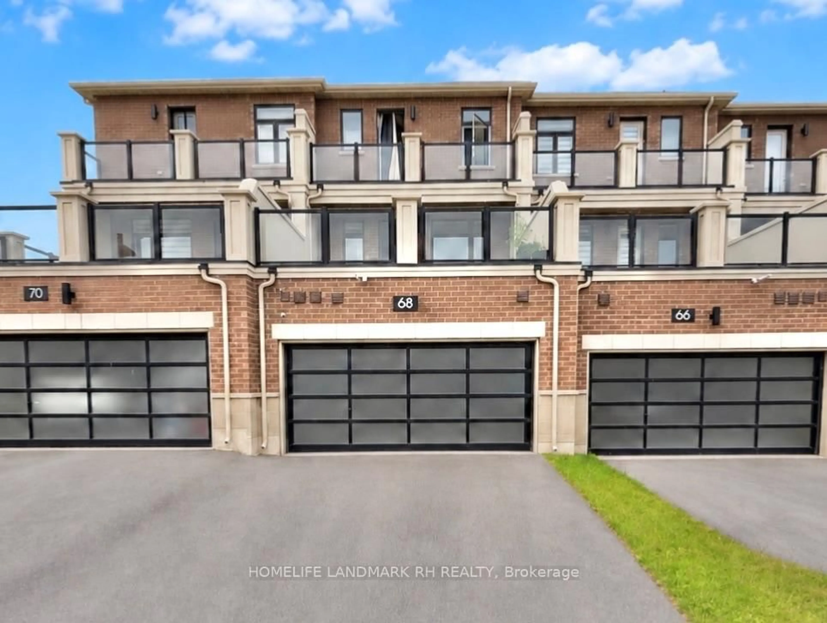
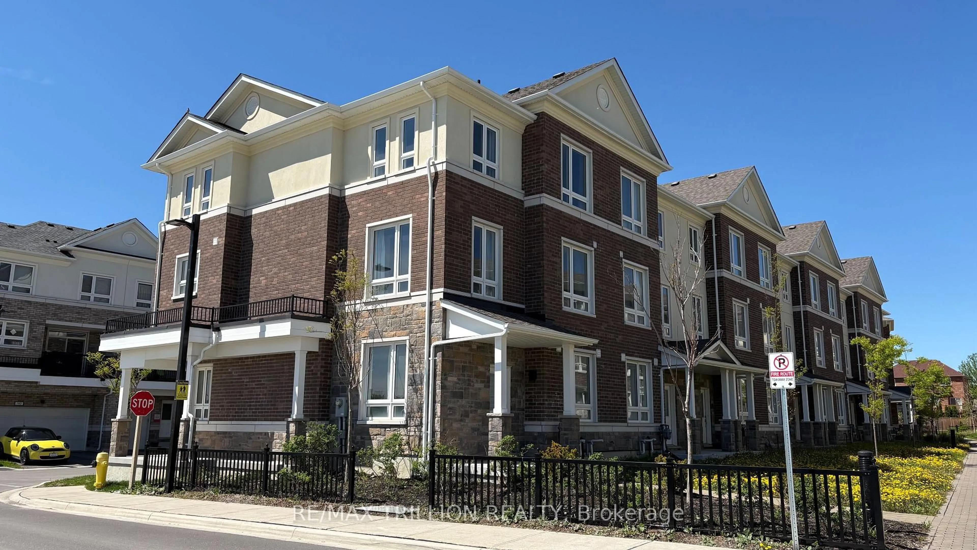
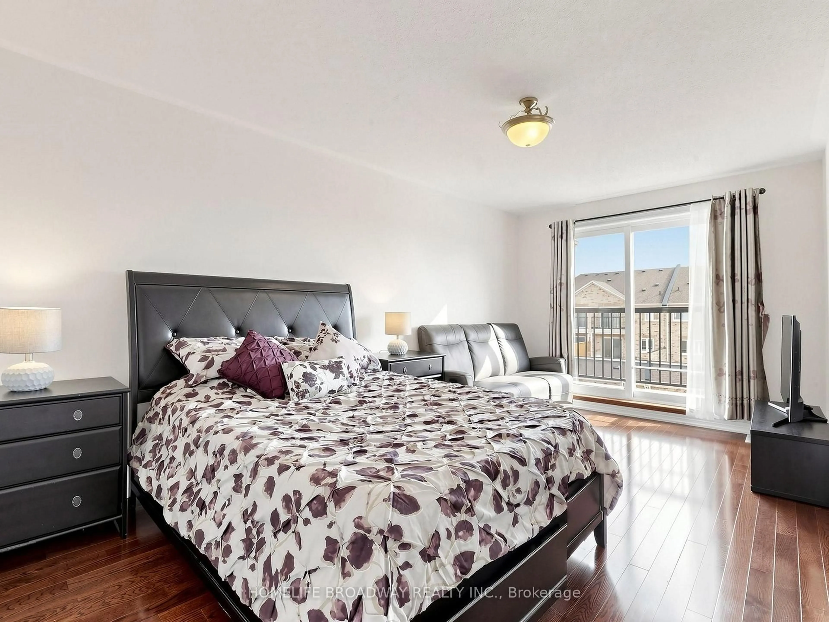
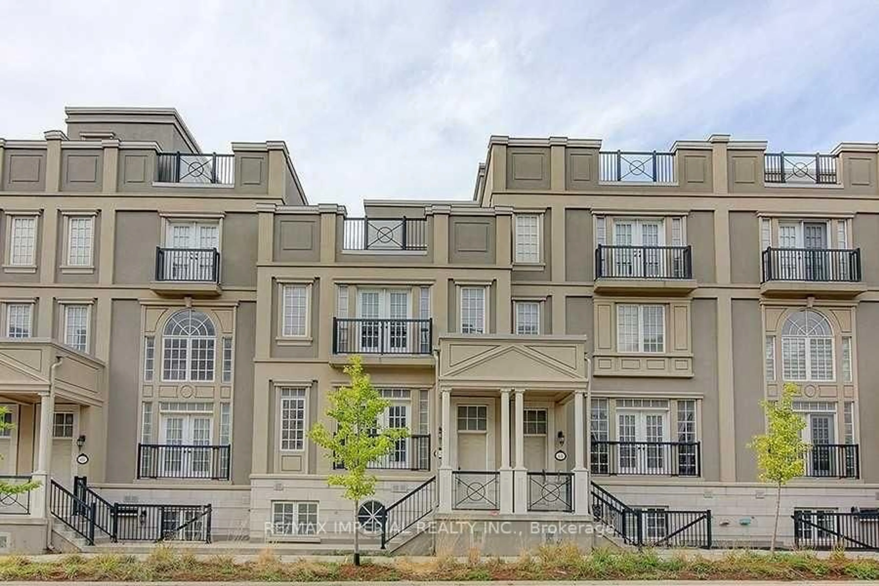
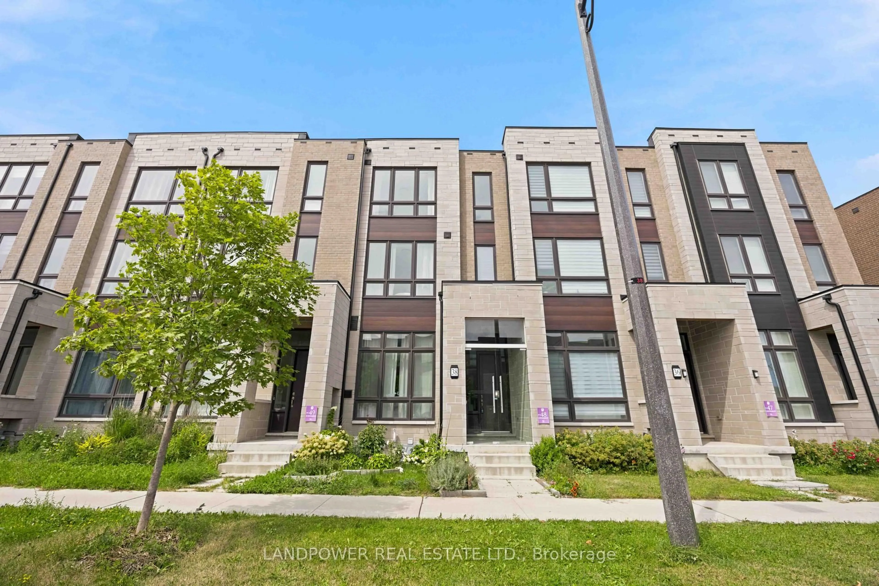
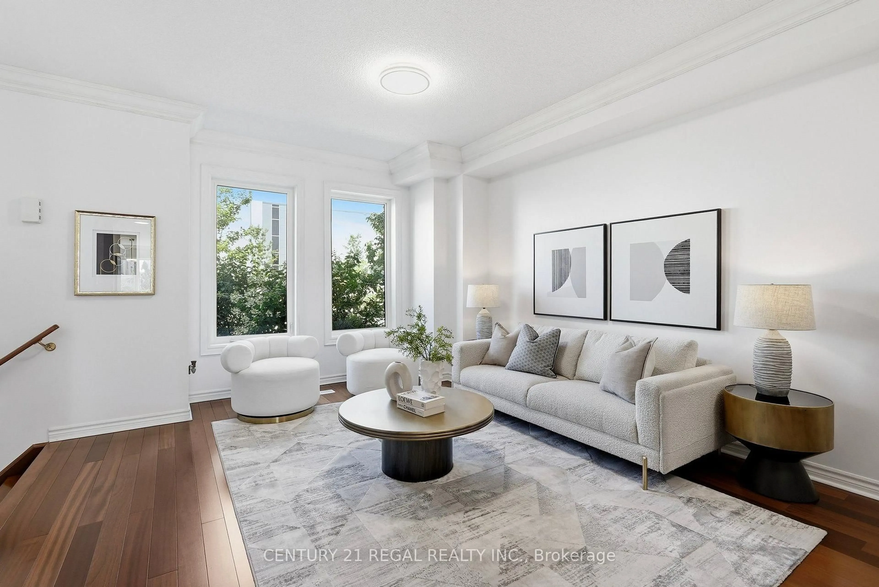
Welcome to this beautifully updated 3-bedroom freehold townhouse in the highly desirable South Unionville community! This bright and inviting home features carpet-free throughout, with pot lights on both the main floor and in the finished basement. The renovated open-concept kitchen showcases brand-new cabinetry and countertops, combining style and functionality. The sun-filled primary bedroom features a walk-in closet and a newly renovated ensuite bathroom. The finished basement offers additional living and entertainment space, including a recreation room with pot lights, one bedroom and a 3-piece ensuite bathroom. Enjoy exceptional everyday convenience with Langham Square and New Kennedy Square just minutes away, offering a wide variety of restaurants, popular grocery stores, professional services, educational centres, and other essential amenities. Conveniently located near GO Transit, Markham Pan Am Centre, Markville Shopping Centre, South Unionville Pond and Milne Dam Conservation Park. Top-Ranked School Zone: Markville Secondary School and Unionville Meadows Public School. This stunning freehold townhouse offers the perfect combination of modern updates, functional living space and an unbeatable location. Come and discover everything this wonderful home has offered!


Property Details

Style2-Storey
View-
Age of property-
SqFt~1500-2000 SqFt
Lot Size2,032 SqFt(106.79 x 19.03)
Parking Spaces2
MLS ®NumberN13829918
Community NameUnionville
Data SourceTRREB
Listing byHOMELIFE LANDMARK REALTY INC.

Features

Heating: Forced Air
Cooling: Central Air
Basement: Finished

2nd Floor

2nd Br

2.8 x 2.7

hardwood floor / Closet / Large Window

3rd Br

2.6 x 2.3

hardwood floor / Closet / Large Window

Primary

4.0 x 3.6

W/I Closet / 3 Pc Ensuite / hardwood floor


Features

Lot size: 2,032 SqFt

Parking

Garage spaces 1

Garage type Detached

Other parking spaces 1

Total parking spaces 2


Property History

Sep 25, 2026
ListedActive
$899,900
4 days on market
history photo preview28
Listing by trreb®
Property listed by HOMELIFE LANDMARK REALTY INC., Brokerage
Agent Banner Image
Interested in this property?Get in touch to get the inside scoop.
Market Data - Unionville

Geo Zone Map ThumbnailUnionville

Strong Buyer's Market

View Market Data

Townhouse - for the past 30 days

Buyer's market Seller's market

Avg. Days on Market

Past 30 days

13 days

Compared to

2025

40 days

2024

55 days

2023

7 days

New Listings

Past 30 days

13 listings

Compared to

2025

12 listings

2024

6 listings

2023

8 listings

Units sold

Past 30 days

1 unit

Compared to

2025

6 units

2024

1 unit

2023

4 units

Median Sold Price

Past 30 days

$985,000

Compared to

2025

$1,100,000

2024

$1,070,000

2023

$1,090,000


What’s nearby?Essentials within 5 km

Local Logic

Transportation Scores

Estimated Budget