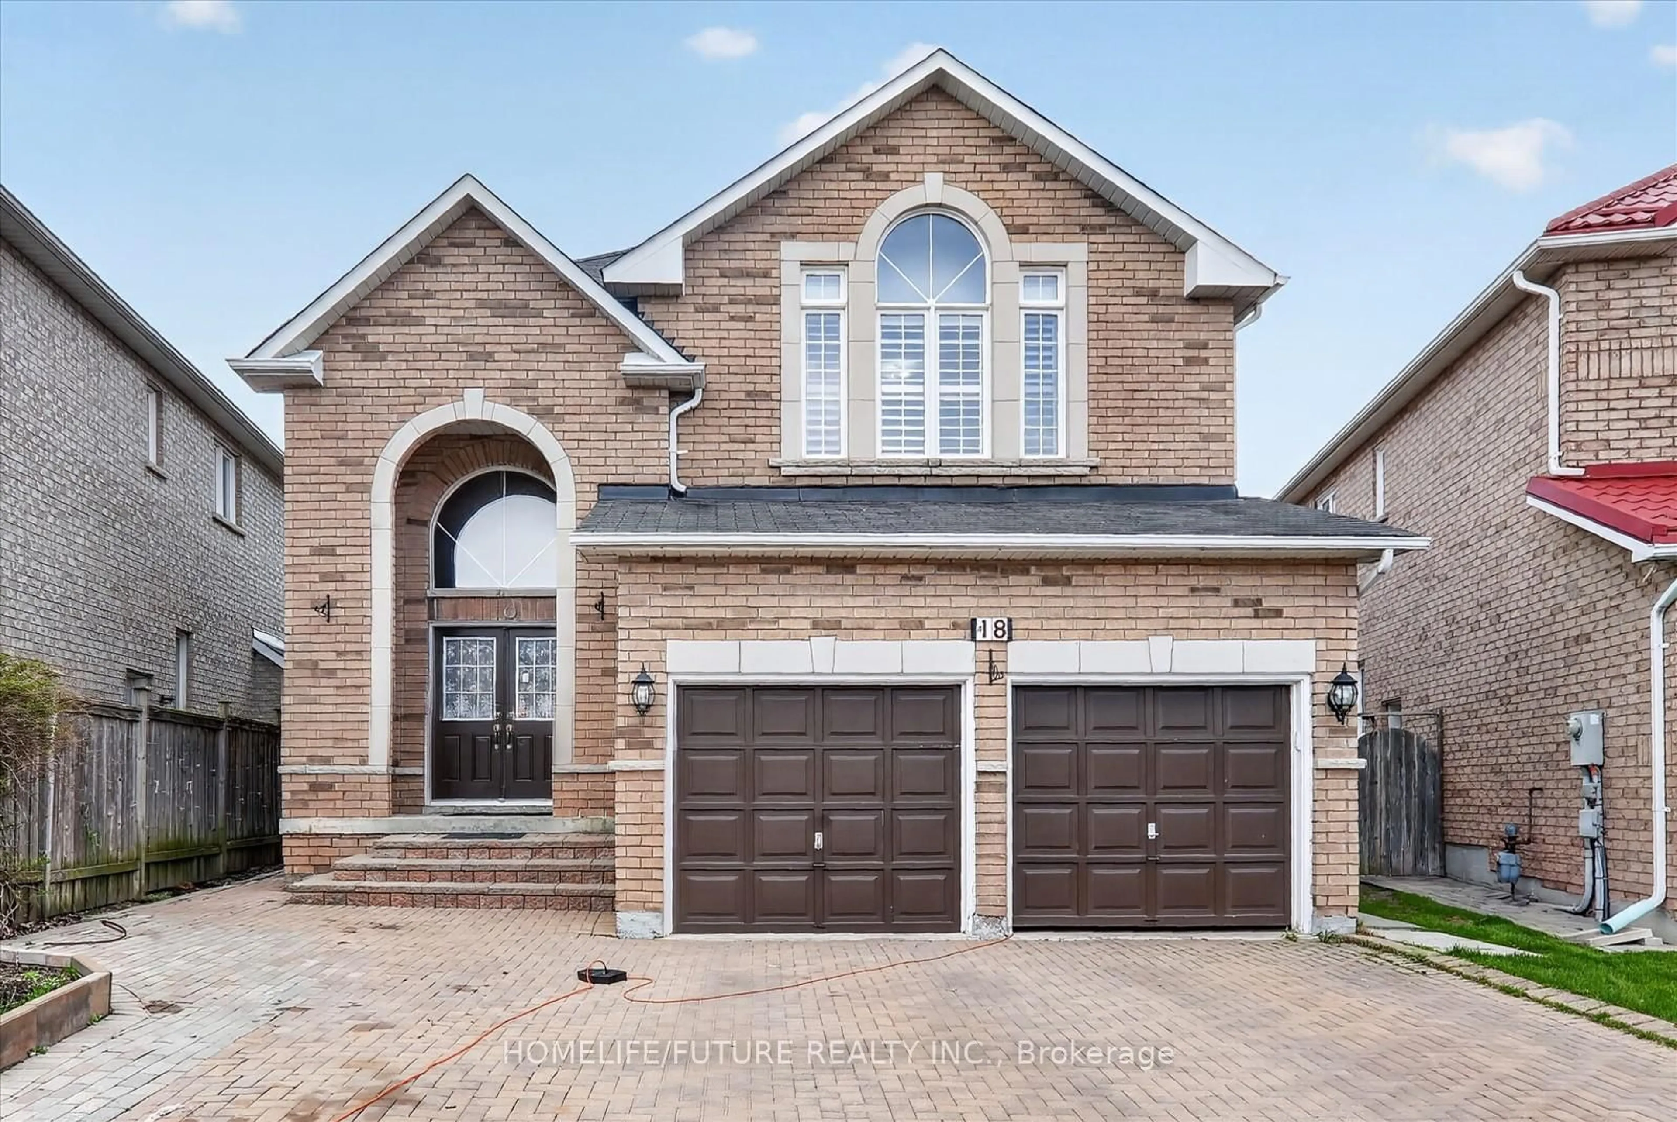
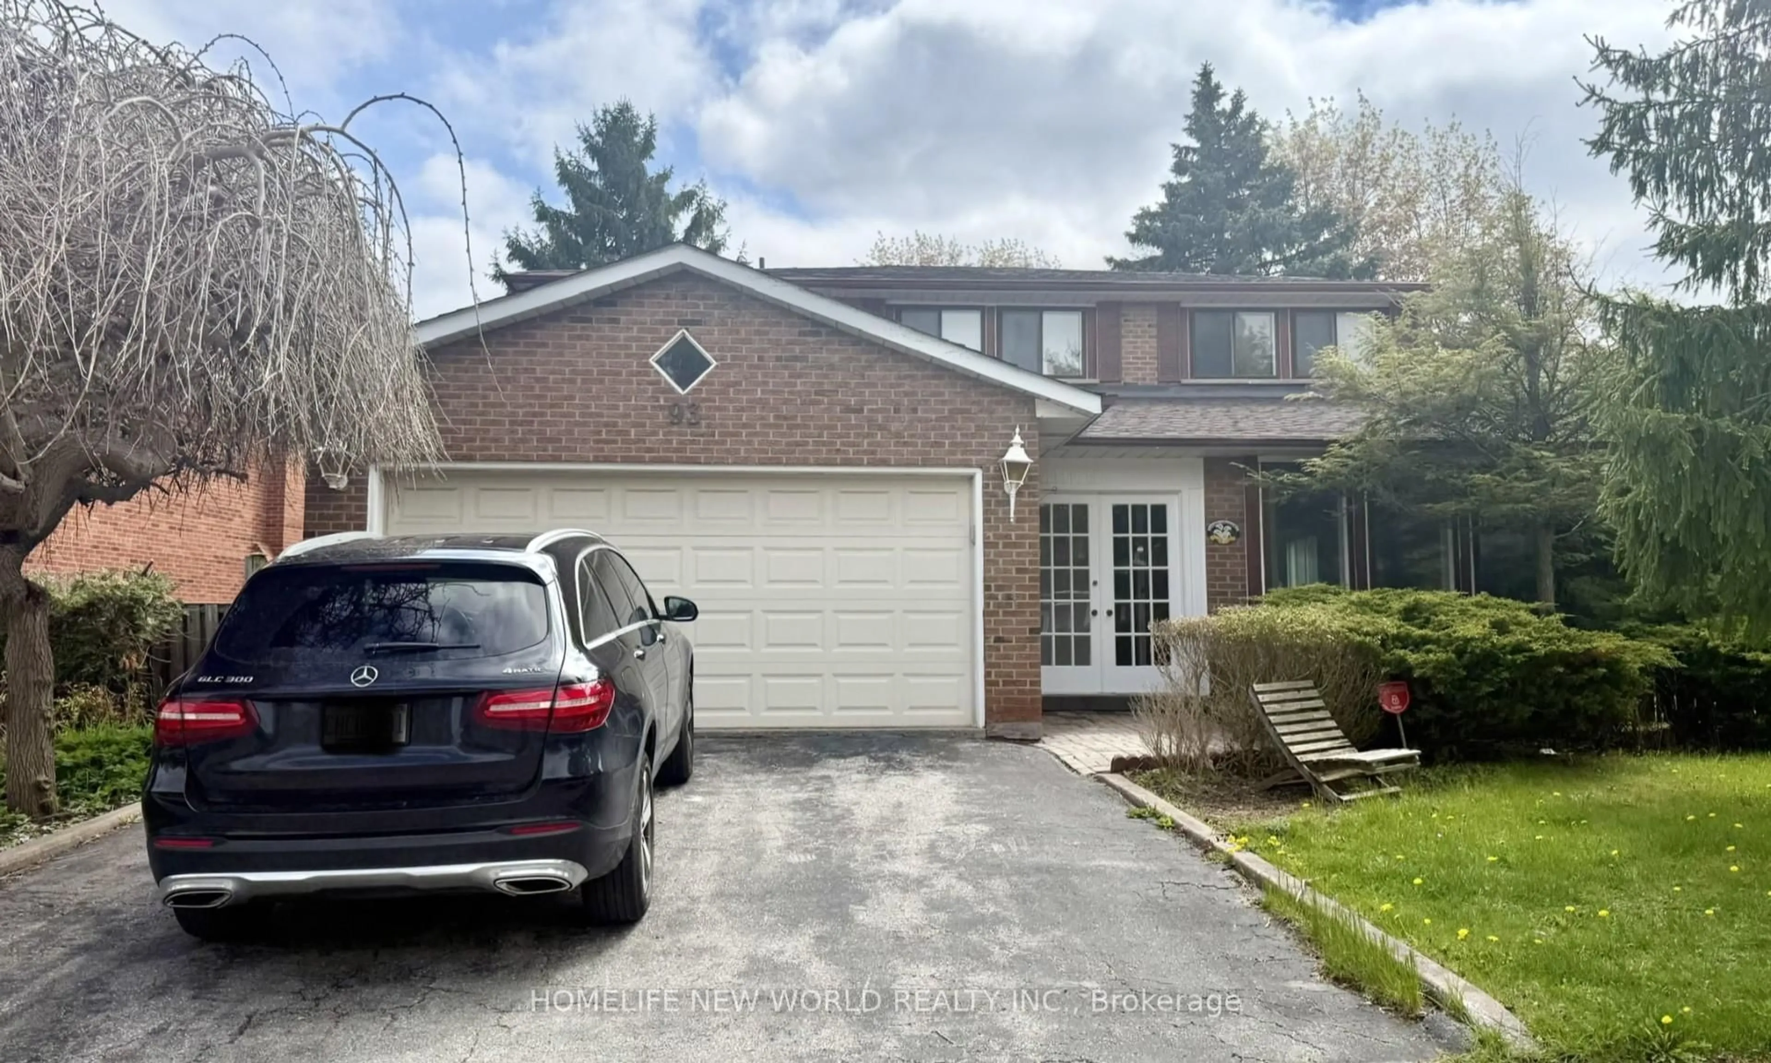
Open: Sat, 2PM to 4PM
Unknown for 1 Redwood Lane, Markham Ontario L3R 3Z1
1 hour on Market

1 Redwood Lane, Markham, Ontario L3R 3Z1

Detached
3 + 2
4
~2000-2500 sqft
$1,099,000
Get pre-qualifiedPowered by nesto
Detached
3 + 2
4
~2000-2500 sqft

Contact us about this property

Call

Highlights

Property Estimate

Days on market1 hour

Estimated valueNot available

Price/Sqft$494/sqft

Monthly cost

Open Calculator

Description

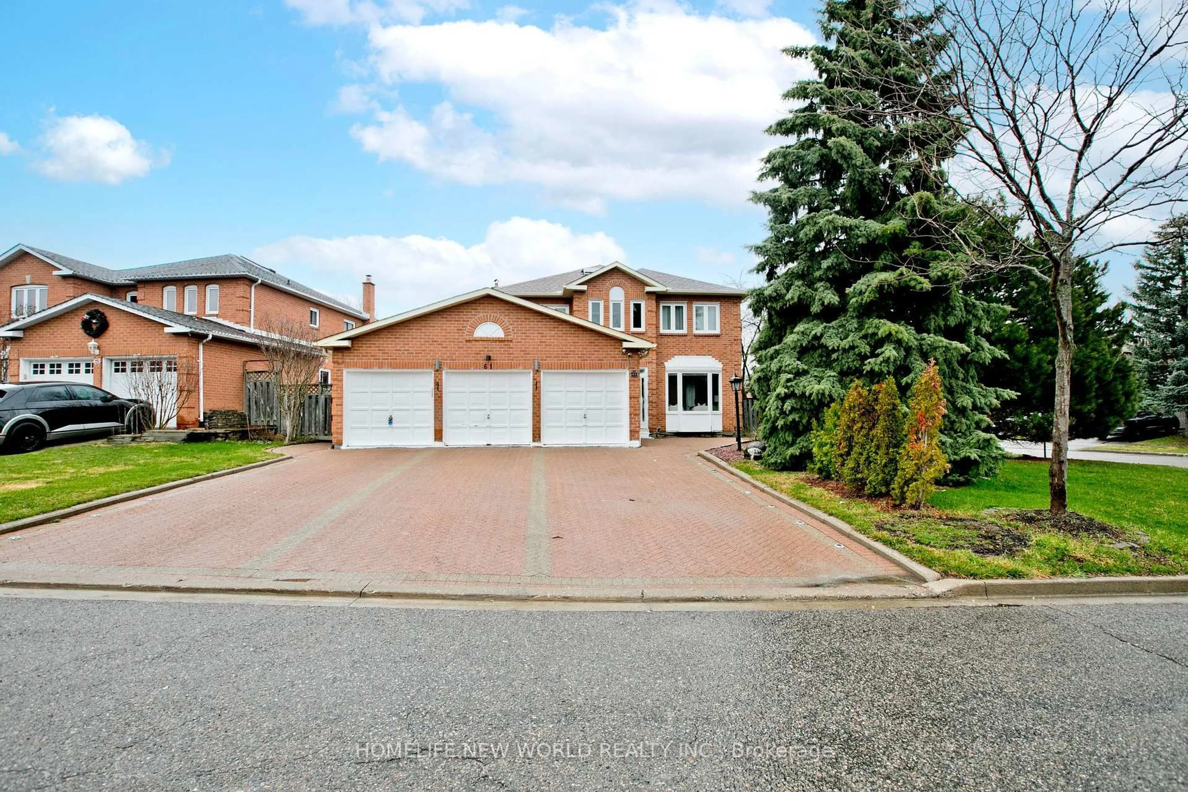
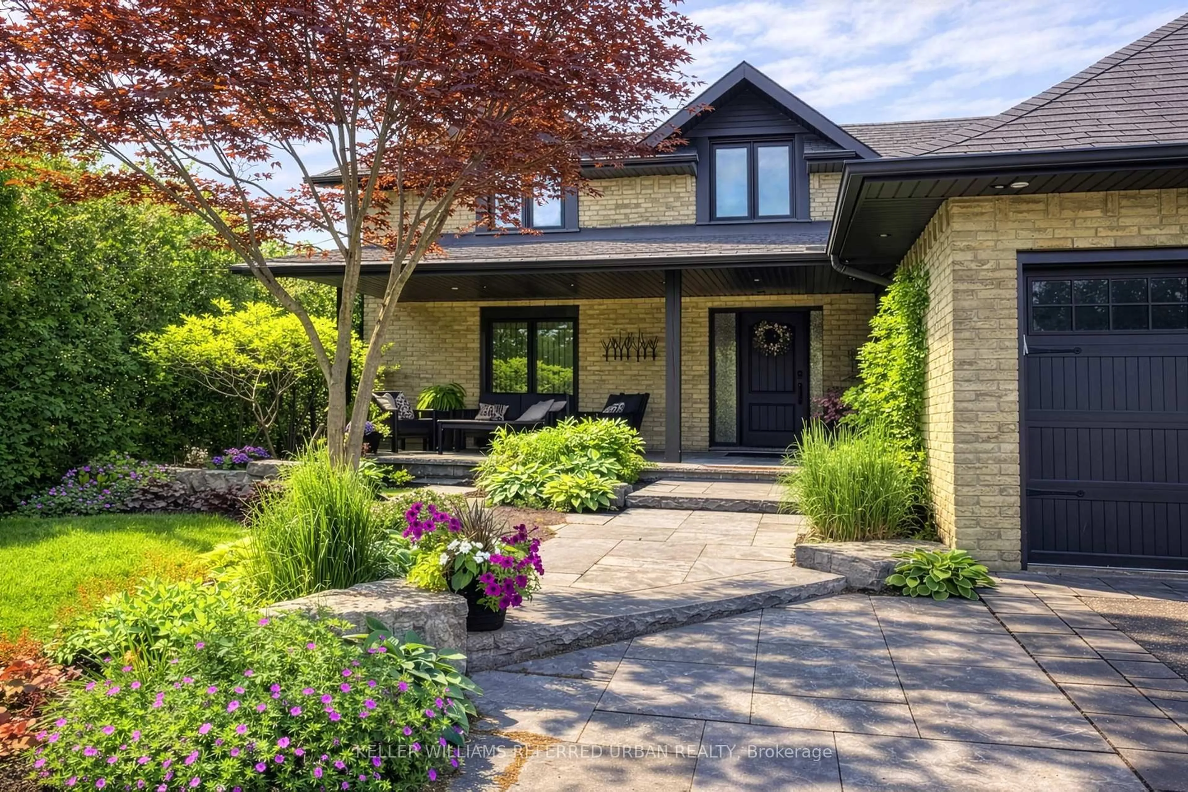
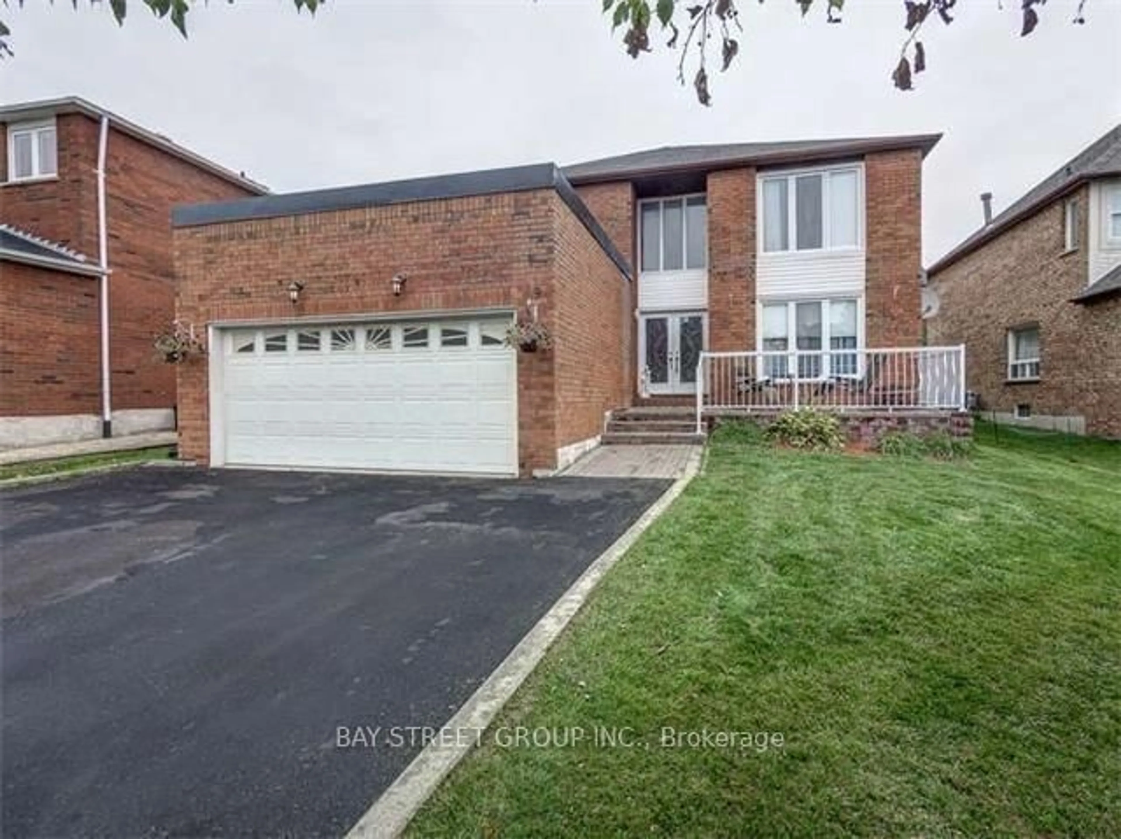
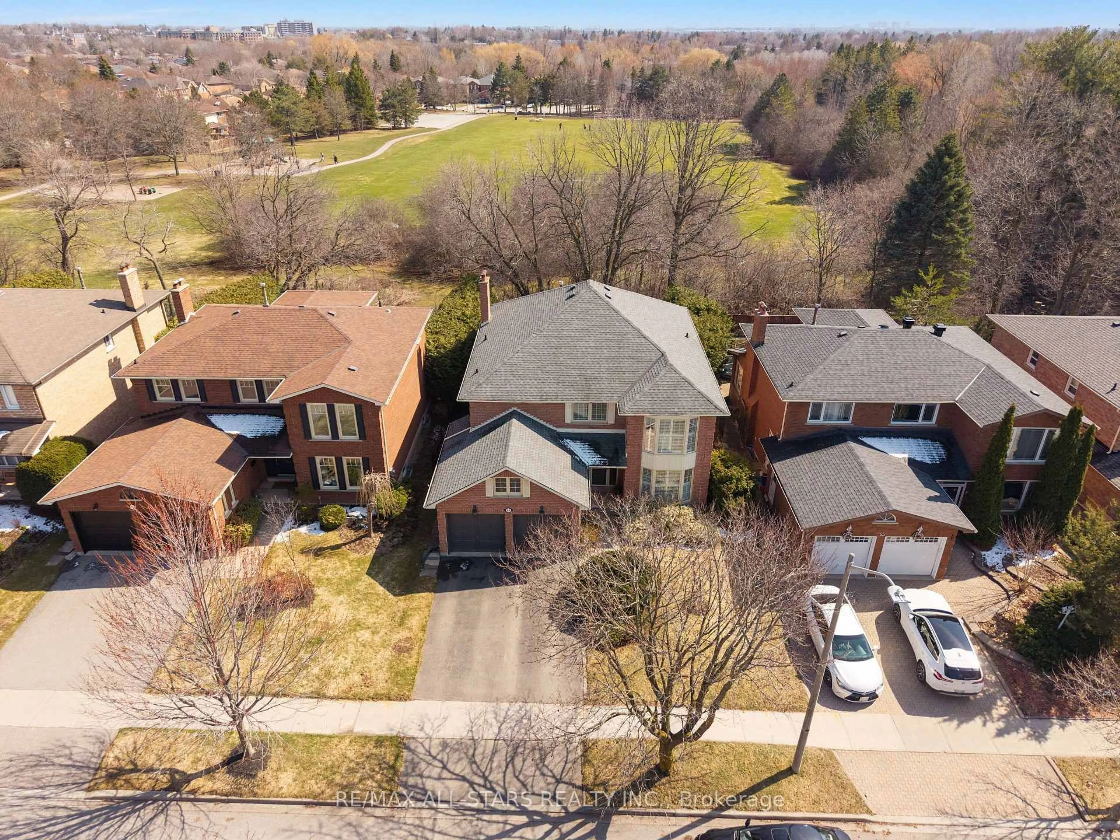
Welcome to one of Unionville's most sought-after family neighbourhoods, where top-ranked schools, charming streets and an unbeatable lifestyle come together. Located within the highly acclaimed Unionville Public School catchment and just a short walk to historic Unionville Main Street, you'll enjoy boutique shops, cafés, restaurants, scenic walking trails, parks, the community centre and countless everyday amenities. Commuters will appreciate the close proximity to Unionville GO Station, Downtown Markham and Highways 404 & 407, offering exceptional convenience while enjoying the charm of an established community. Situated on a desirable corner lot, this 3-bedroom, 4-bathroom detached home with a double car garage presents an exceptional opportunity to create your dream home in a premier location. It offers solid bones and the perfect canvas for your personal updates and renovations. The spacious primary suite features a generous retreat, ideal for a home office, nursery or sitting area. The finished basement provides added versatility with two existing rooms, including one that can easily serve as a large recreation room, family room or additional bedroom to suit your family's needs. Step outside to an expansive backyard featuring a large wooden deck, a full-size storage shed, and convenient rear access to The Bridle Trail-perfect for entertaining, gardening and family enjoyment. A rare opportunity to renovate, personalize and build equity in one of Markham's most desirable communities. This is an Estate Sale. The property is being sold in "as is, where is" condition. The Seller makes no representations or warranties regarding the property, including any chattels and fixtures.


Upcoming Open Houses

Aug 16Sun2:00 PM - 4:00 PM
Aug 15Sat2:00 PM - 4:00 PM

Property Details

Style2-Storey
View-
Age of property-
SqFt~2000-2500 SqFt
Lot Size4,868 SqFt(149.28 x 32.61)
Parking Spaces6
MLS ®NumberN13658034
Community NameUnionville
Data SourceTRREB
Listing byRE/MAX CROSSROADS REALTY INC.

Features

Heating: Forced Air
Cooling: Central Air
Fireplace
Basement: Finished

Main Floor

Living

7.5 x 3.76

hardwood floor / Combined W/Dining

Dining

7.5 x 3.76

hardwood floor / Combined W/Living / W/O To Yard

Kitchen

5.85 x 2.79

Ceramic Floor / Stainless Steel Appl

Family

4.51 x 3.44

hardwood floor / Fireplace


Features

Lot size: 4,868 SqFt

Parking

Garage spaces 2

Garage type Built-In

Other parking spaces 4

Total parking spaces 6


Property History

Aug 10, 2026
ListedActive
$1,099,000
1 hour on market
history photo preview43
Listing by trreb®
Property listed by RE/MAX CROSSROADS REALTY INC., Brokerage
Agent Banner Image
Interested in this property?Get in touch to get the inside scoop.
Market Data - Unionville

Geo Zone Map ThumbnailUnionville

Balanced Market

View Market Data

Detached house - for the past 30 days

Buyer's market Seller's market

Avg. Days on Market

Past 30 days

27 days

Compared to

2025

23 days

2024

18 days

2023

14 days

New Listings

Past 30 days

35 listings

Compared to

2025

54 listings

2024

34 listings

2023

37 listings

Units sold

Past 30 days

16 units

Compared to

2025

22 units

2024

19 units

2023

17 units

Median Sold Price

Past 30 days

$1,590,050

Compared to

2025

$1,695,000

2024

$1,925,000

2023

$1,840,000


What’s nearby?Essentials within 5 km

Local Logic

Transportation Scores

Estimated Budget