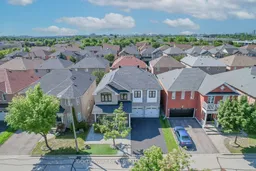
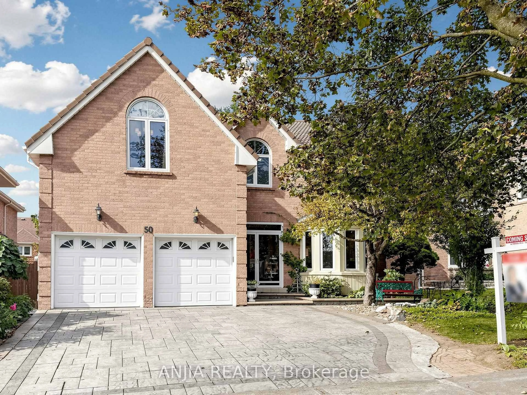
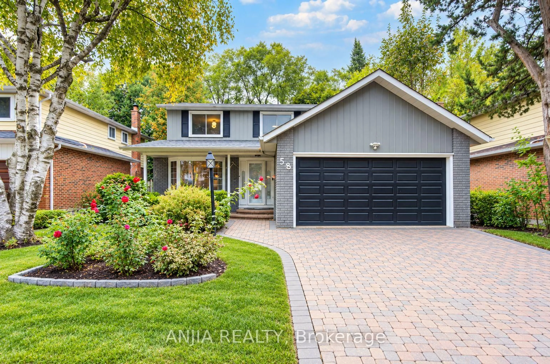
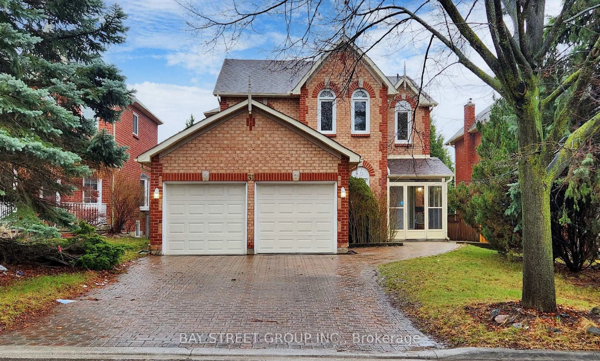
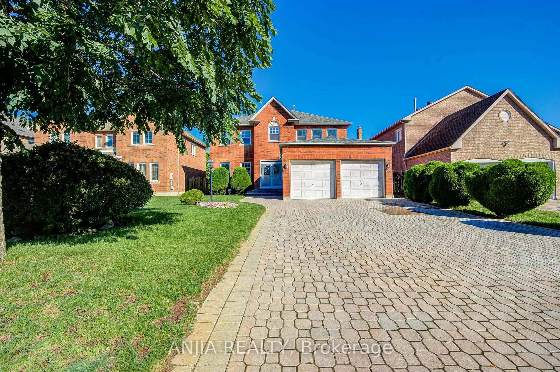
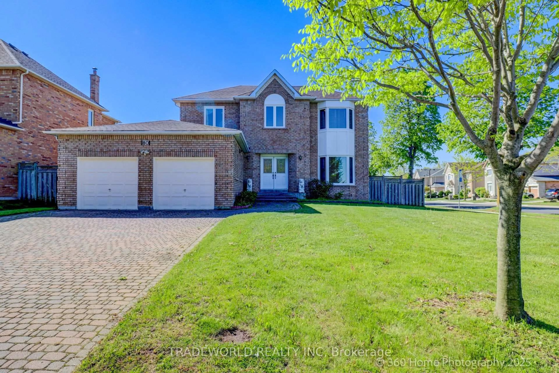
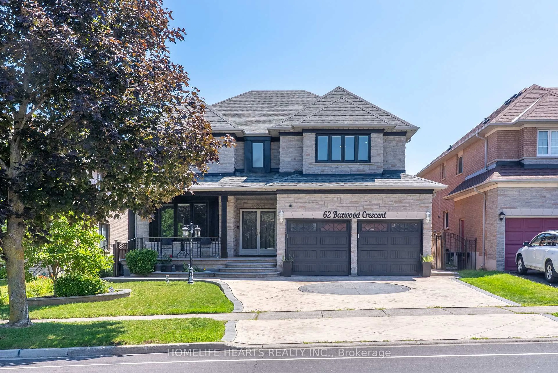
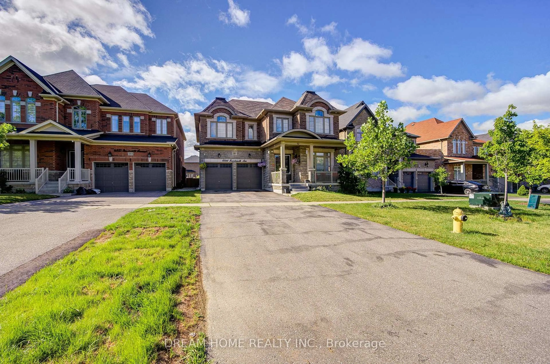
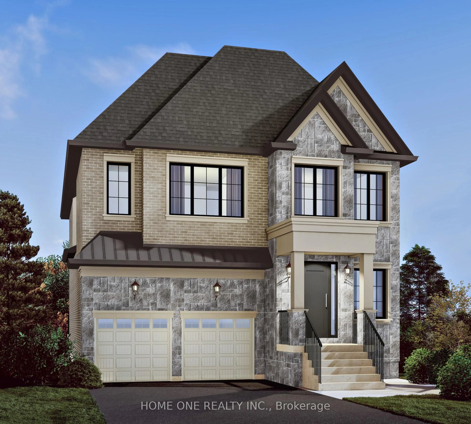
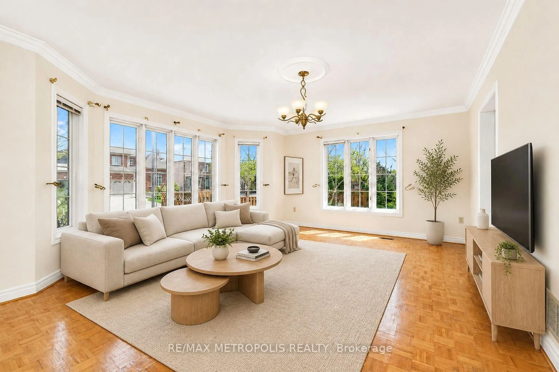
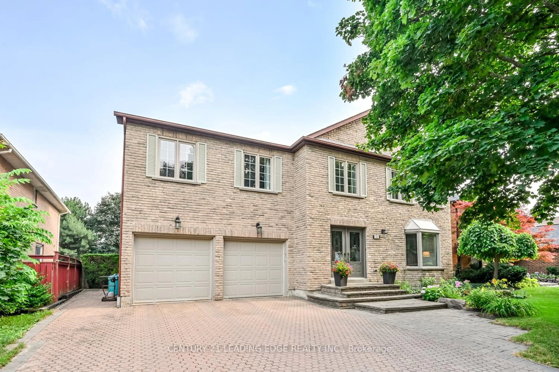
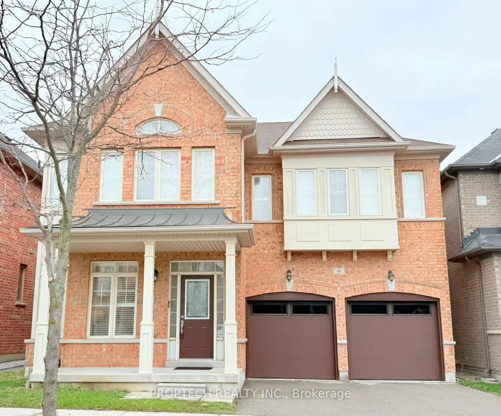
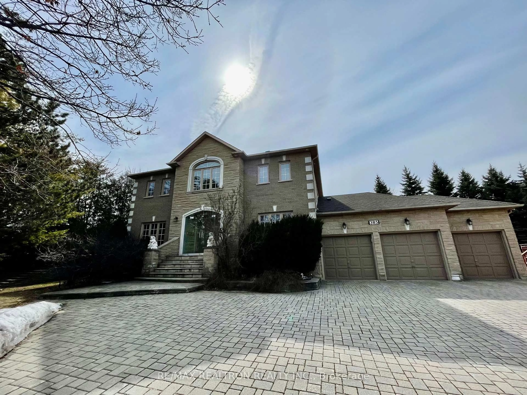
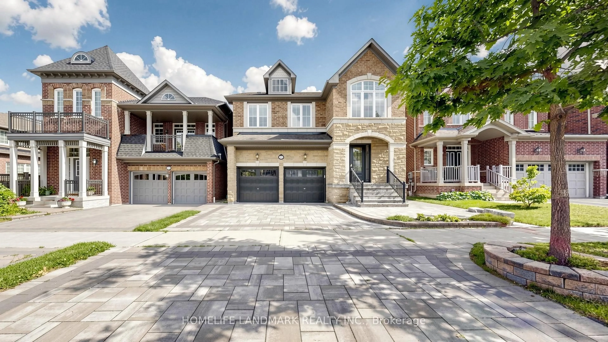
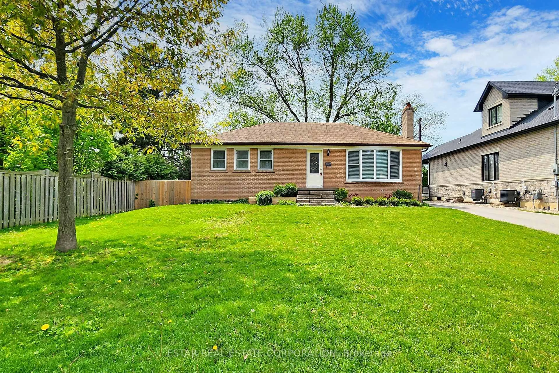
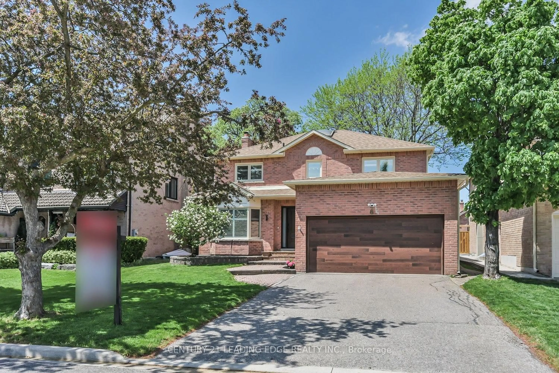
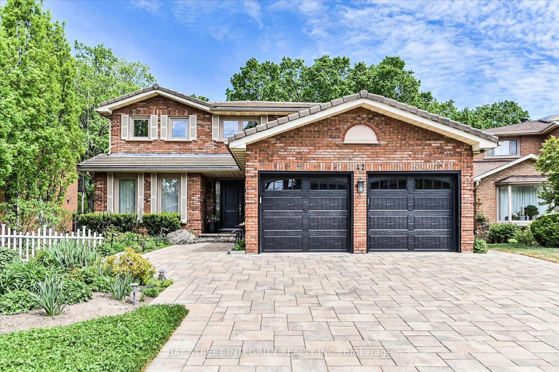
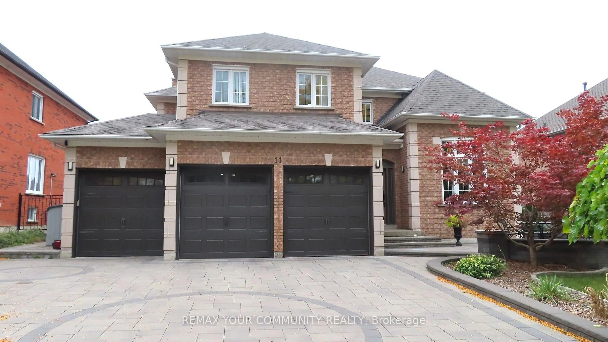
A pic from outside/outdoor area/front of a property/back of a property/a pic from drone, street for 19 Markshire Rd, Markham Ontario L6C 2Z6
7 hours on Market

19 Markshire Rd, Markham, Ontario L6C 2Z6

Detached
4 + 1
5
~2500-3000 sqft
$1,786,000
Get pre-qualifiedPowered by nesto
Detached
4 + 1
5
~2500-3000 sqft

Contact us about this property

Call

Highlights

Property Estimate

Days on market7 hours

Estimated valueNot available

Price/Sqft$655/sqft

Monthly cost

Open Calculator

Description

Beautiful, Spotless Quality Detached Home In Excellent Markham Cachet Community. Safe, Friendly And Mature Neighbourhood, Big Park With Playground, Tennis Court. This Property Has A Open Concept Functional Layout With 9' Ceiling On Main Floor. Large Island In Kitchen With Quartz Countertops And Backsplash, Title Floor For Easy Cleaning. Two Large Bedrooms With Private Bathrooms Plus Another Two Bedrooms. One Additional Family Room, Good for Office Or Study Area, Can Be Converted to 5th Bedroom. Renovated Basement With Hardwood Floor, One Family Room And Bedroom With Large Walkin Closet, Plus A Cold Room. Spent $30,000 On Replacing All Windows (2023) And Window Covers For Entire Property. Newly Replaced Roof (2019). Spent $25,000 to Install Heavy Duty Glass Door For Front Porch. Steps To School, Public Transit, Shopping Centre & Supermarkets, Banks. 2 Mins To Access Hwy 404. 5 Mins Walking To Top Ranked Lincoln Alexander Elementary School and 15 Mins Walking To Top 5 St. Augustine High School. Fully Fenced Yard With Thumbled Stone Patio & Artificial Grass In Front Yard. Huge Main Floor Laundry Access To Garage And Backyard & Garage Direct Access To House. Good Opportunity, Must See!


Property Details

Style2-Storey
View-
Age of property16-30
SqFt~2500-3000 SqFt
Lot Size3,693 SqFt(82.1 x 44.99)
Parking Spaces4
MLS ®NumberN13637778
Community NameCatchet
Data SourceTRREB
Listing byGOLDENWAY REAL ESTATE LTD.

Features

Heating: Forced Air
Cooling: Central Air
Fireplace
Basement: Finished

2nd Floor

Primary

6.15 x 4.2

hardwood floor / W/I Closet / 3 Pc Ensuite

2nd Br

6.6 x 3.15

hardwood floor / 3 Pc Ensuite / Large Closet

3rd Br

4.2 x 3.26

hardwood floor / Double Closet / Window

4th Br

3.55 x 3.0

hardwood floor / Closet / Window


Features

Lot size: 3,693 SqFt

Parking

Garage spaces 2

Garage type Built-In

Other parking spaces 2

Total parking spaces 4


Property History

Aug 5, 2026
ListedActive
$1,786,000
7 hours on market
history photo preview49
Listing by trreb®
Property listed by GOLDENWAY REAL ESTATE LTD., Brokerage
Agent Banner Image
Interested in this property?Get in touch to get the inside scoop.
Market Data - Catchet

Geo Zone Map ThumbnailCatchet

Seller's Market

View Market Data

Detached house - for the past 30 days

Buyer's market Seller's market

Avg. Days on Market

Past 30 days

38 days

Compared to

2025

28 days

2024

26 days

2023

20 days

New Listings

Past 30 days

6 listings

Compared to

2025

14 listings

2024

9 listings

2023

9 listings

Units sold

Past 30 days

6 units

Compared to

2025

5 units

2024

2 units

2023

3 units

Median Sold Price

Past 30 days

$2,145,900

Compared to

2025

$2,272,000

2024

$3,233,944

2023

$1,810,000


Population and Demographics

Overview

Total population 9215
Average household income $160,628

Age (%)

0 to 19
21%
20 to 34
18%
35 to 49
17%
50 to 64
26%
65 and plus
18%

Household composition (%)

Single family
86%
Single person
10%
Multi person
3%
Multi family
1%

Mother tongue (%)

Yue (Cantonese)
35%
English
32%
Mandarin
19%
Others
5%
Arabic
2%
Italian
1%

House tenancy (%)

Owners
86%
Renters
14%

What’s nearby?Essentials within 5 km

Local Logic

Transportation Scores

Estimated Budget