Open: Sun, 1PM to 3PM
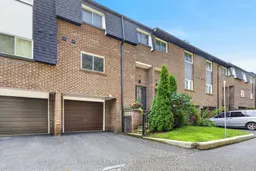
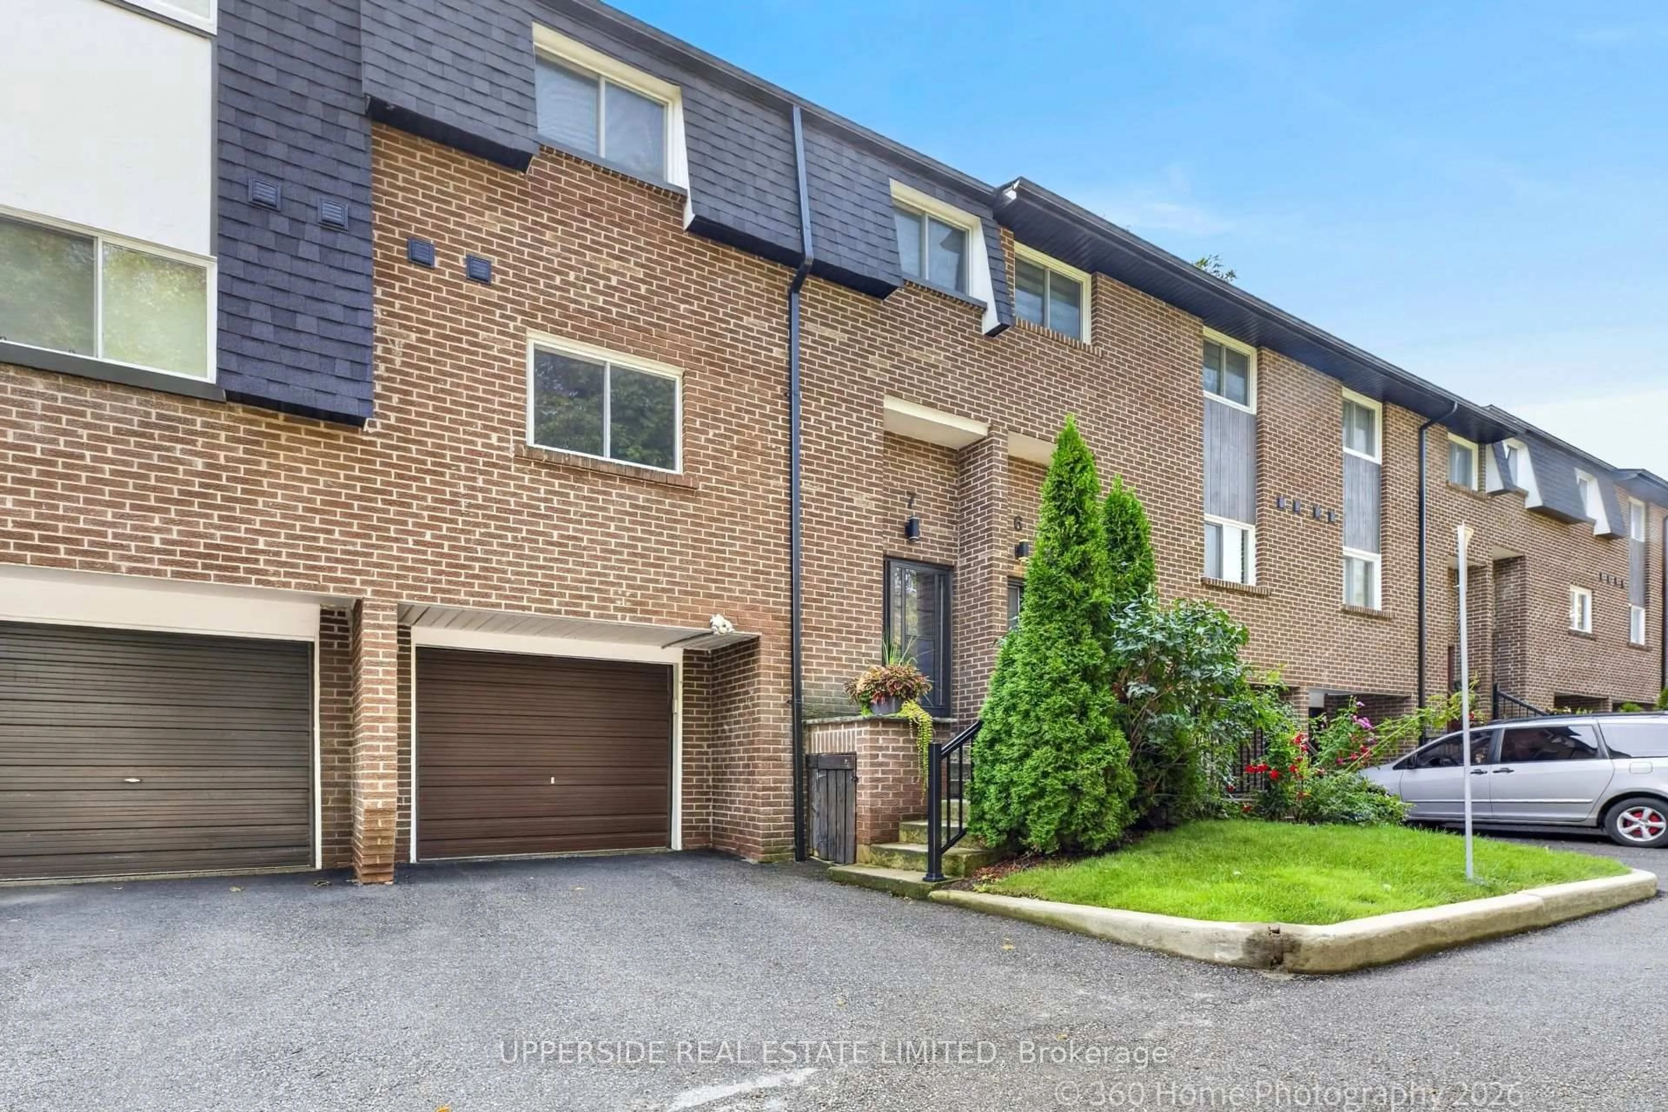
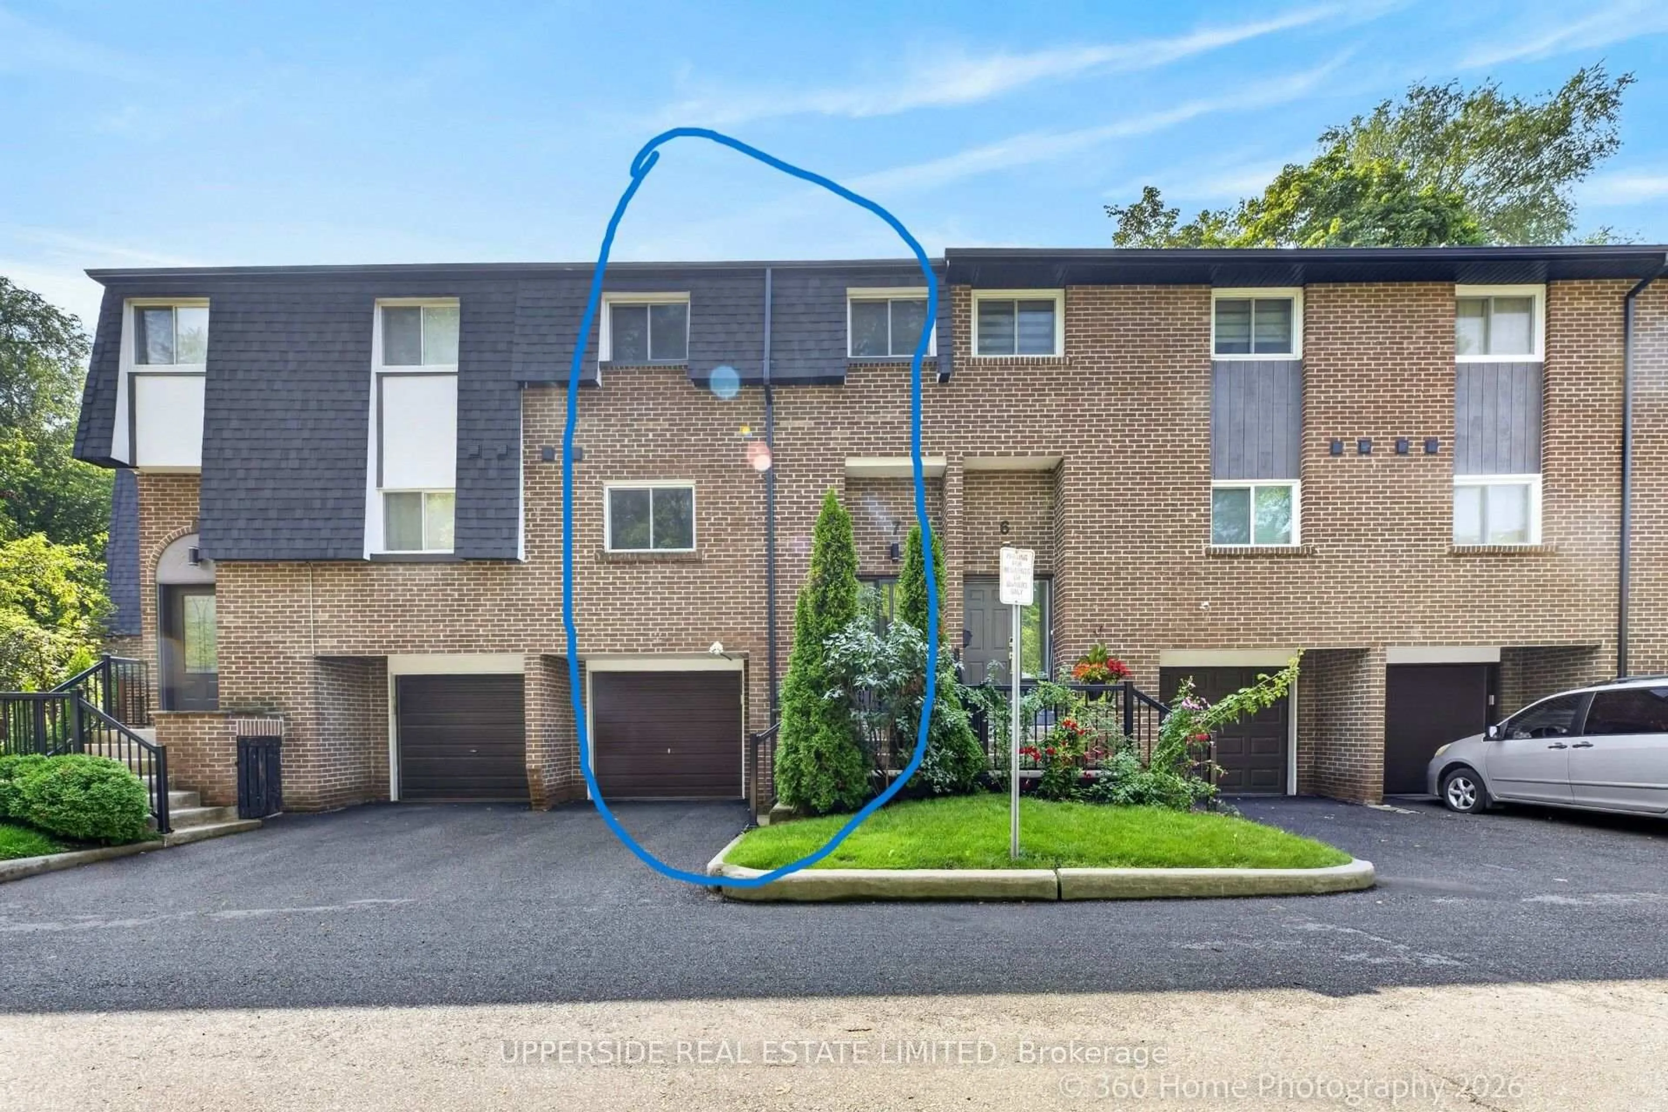
Home with brick exterior material, street for 119 Henderson Ave #7, Markham Ontario L3T 2L3
1 day on Market

119 Henderson Ave #7, Markham, Ontario L3T 2L3

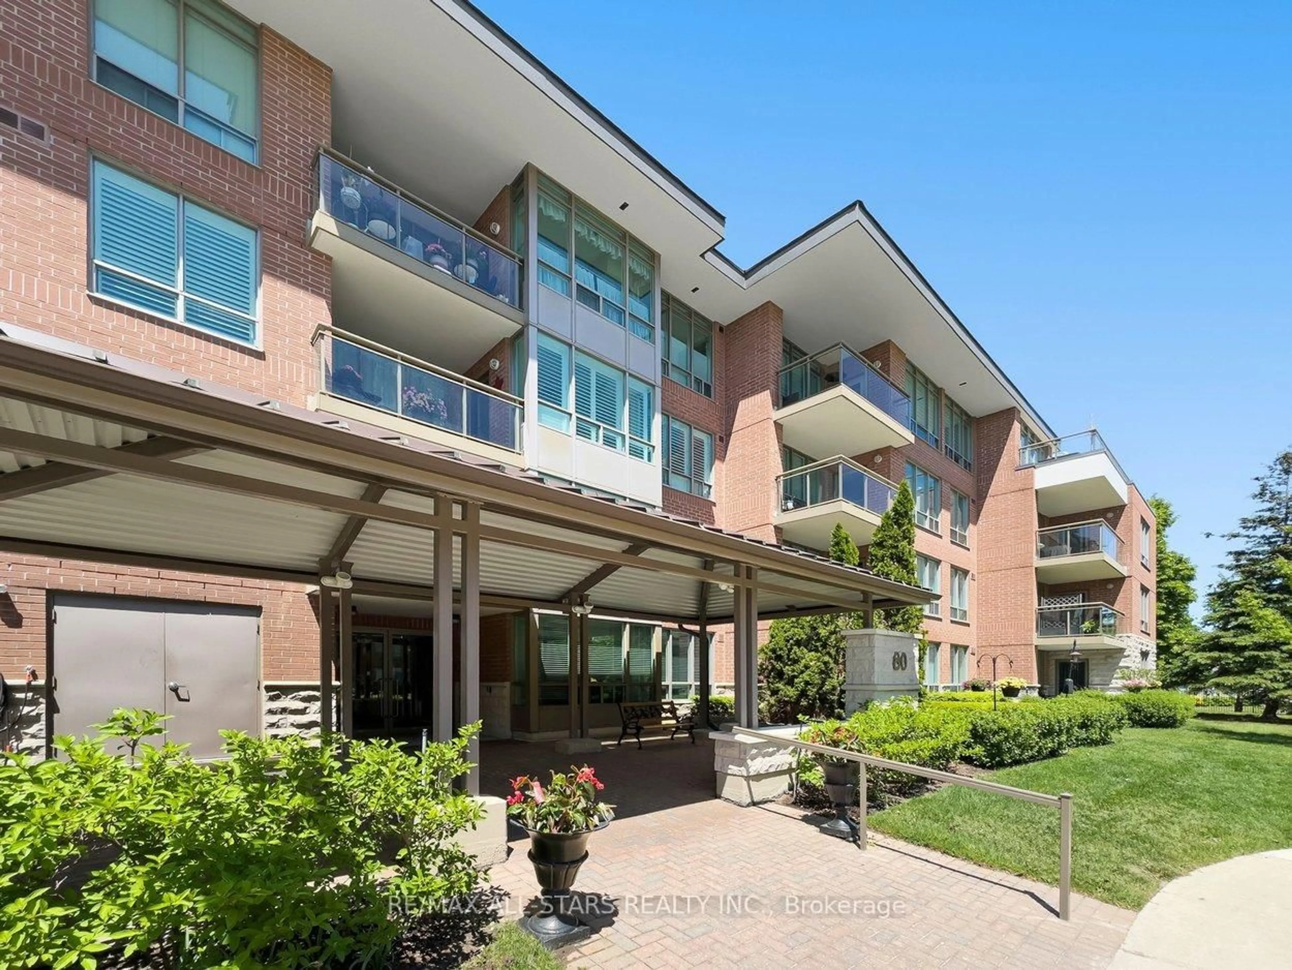
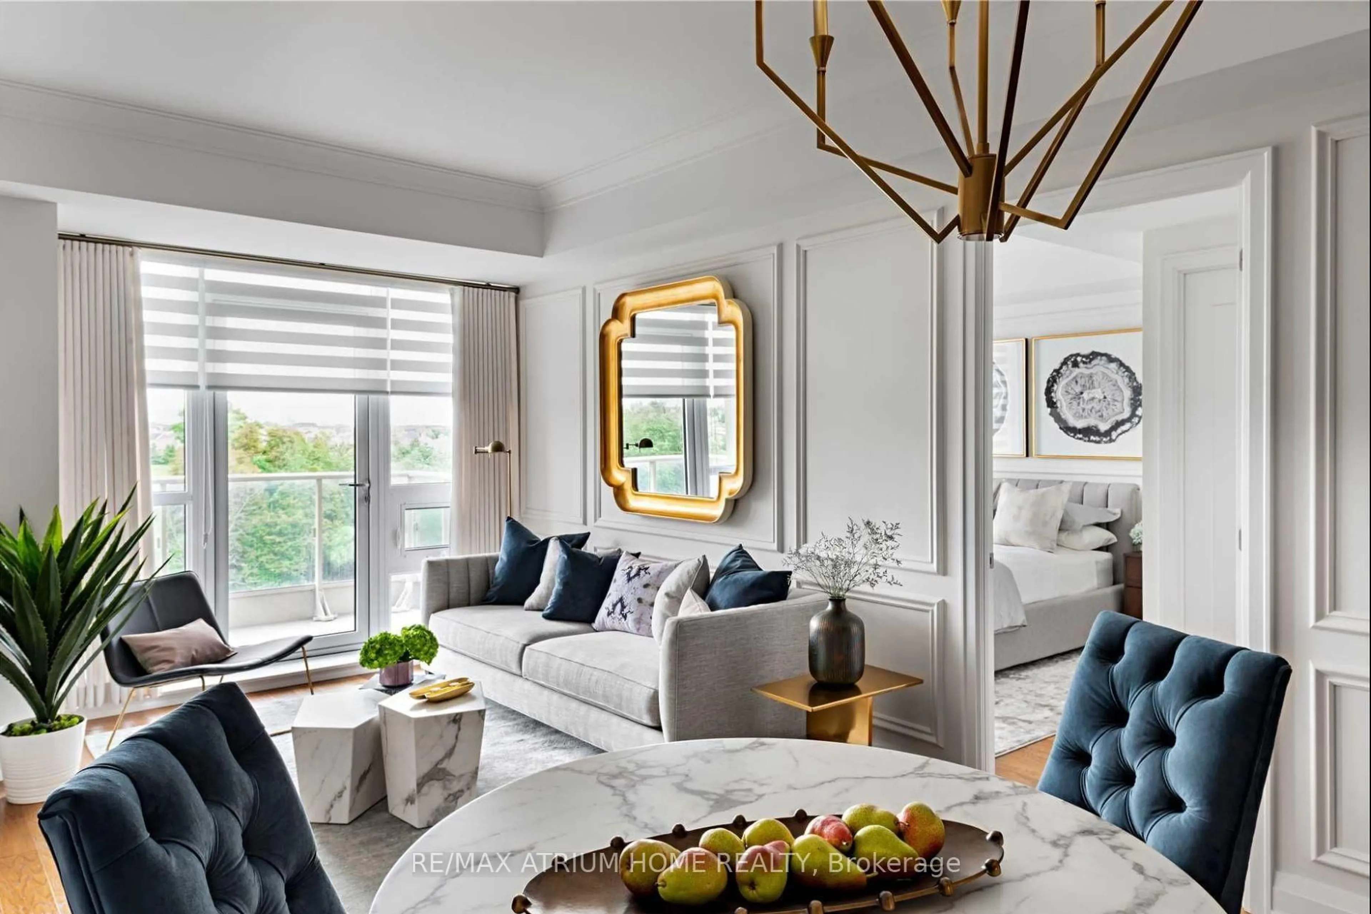
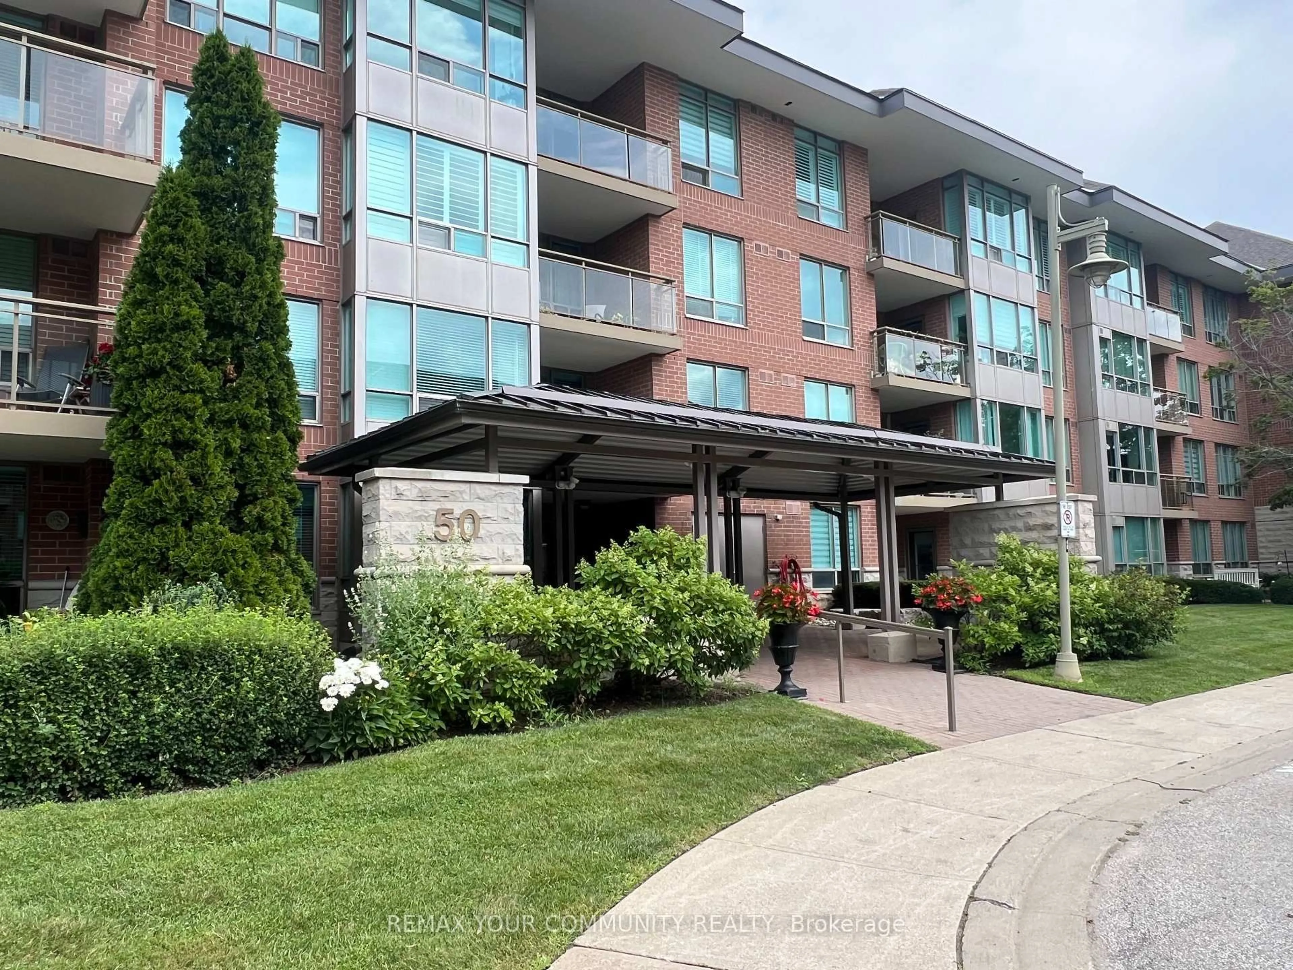
In the same building:
-
Condo
3
3
~1200-1399 sqft
$599,900
Get pre-qualifiedPowered by nesto
Condo
3
3
~1200-1399 sqft

Contact us about this property

Call

Highlights

Property Estimate

Days on market1 day

Estimated valueNot available

Price/Sqft$464/sqft

Monthly cost

Open Calculator

Description

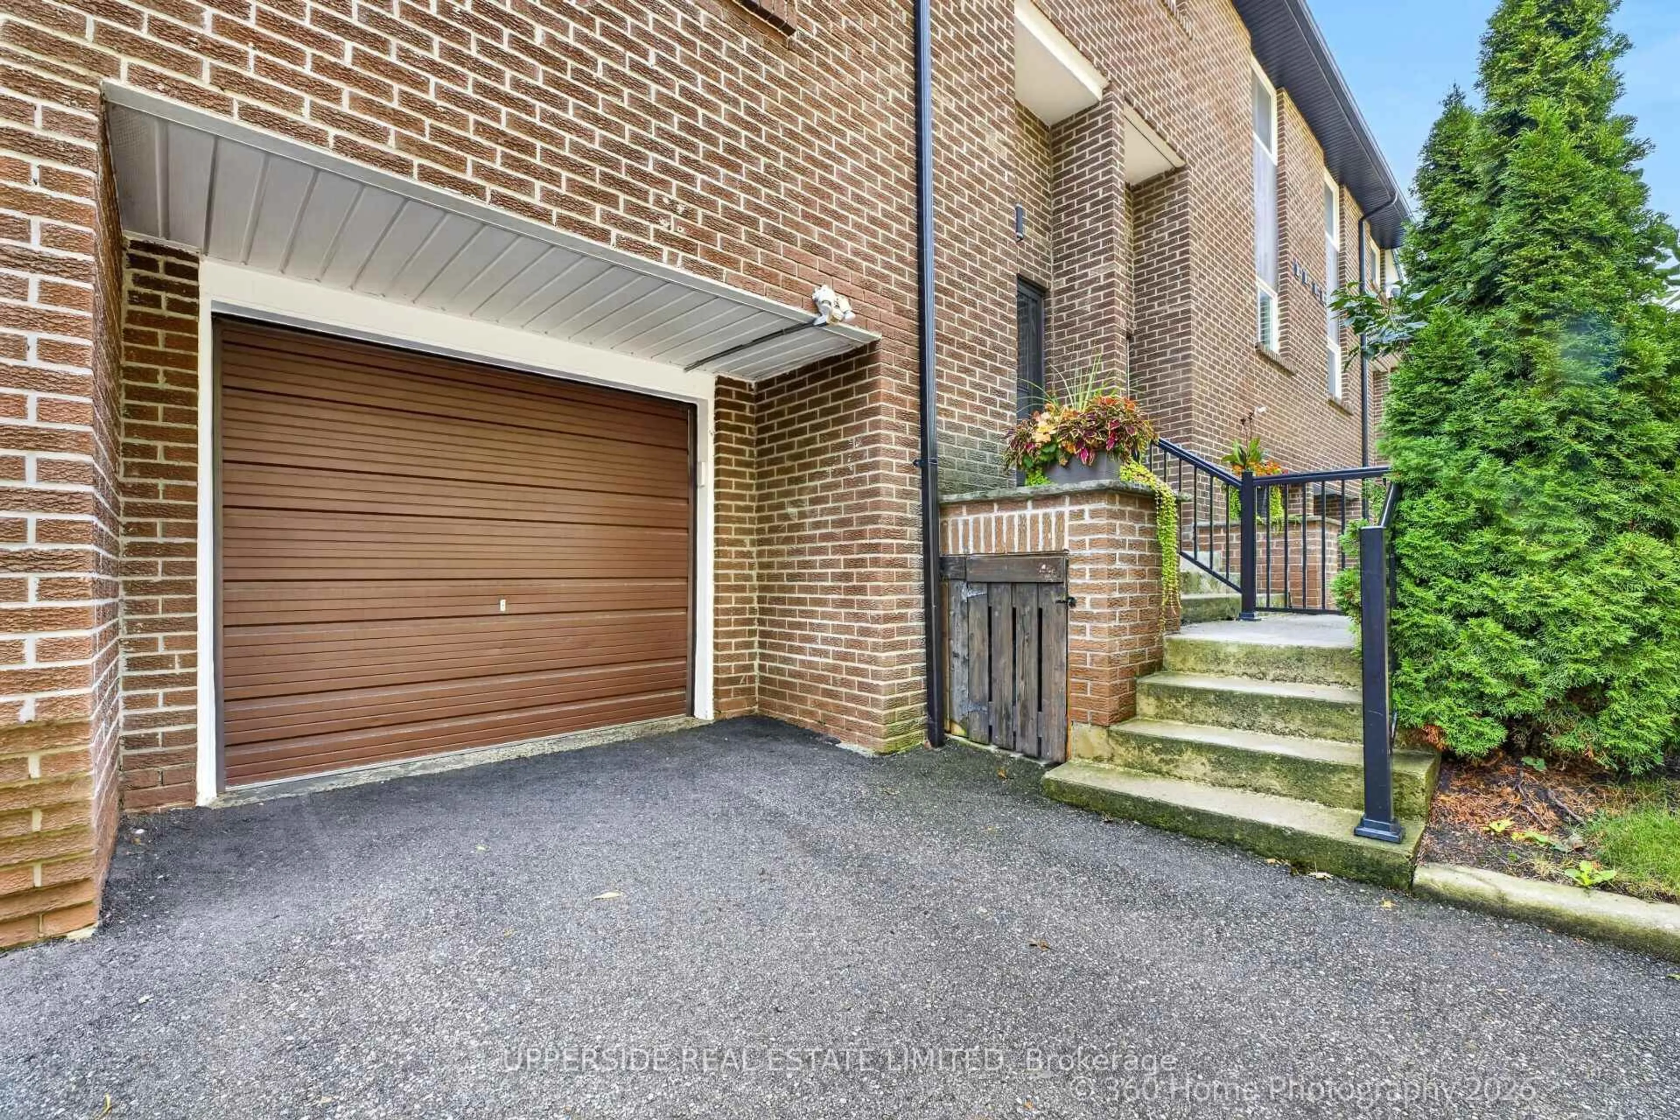
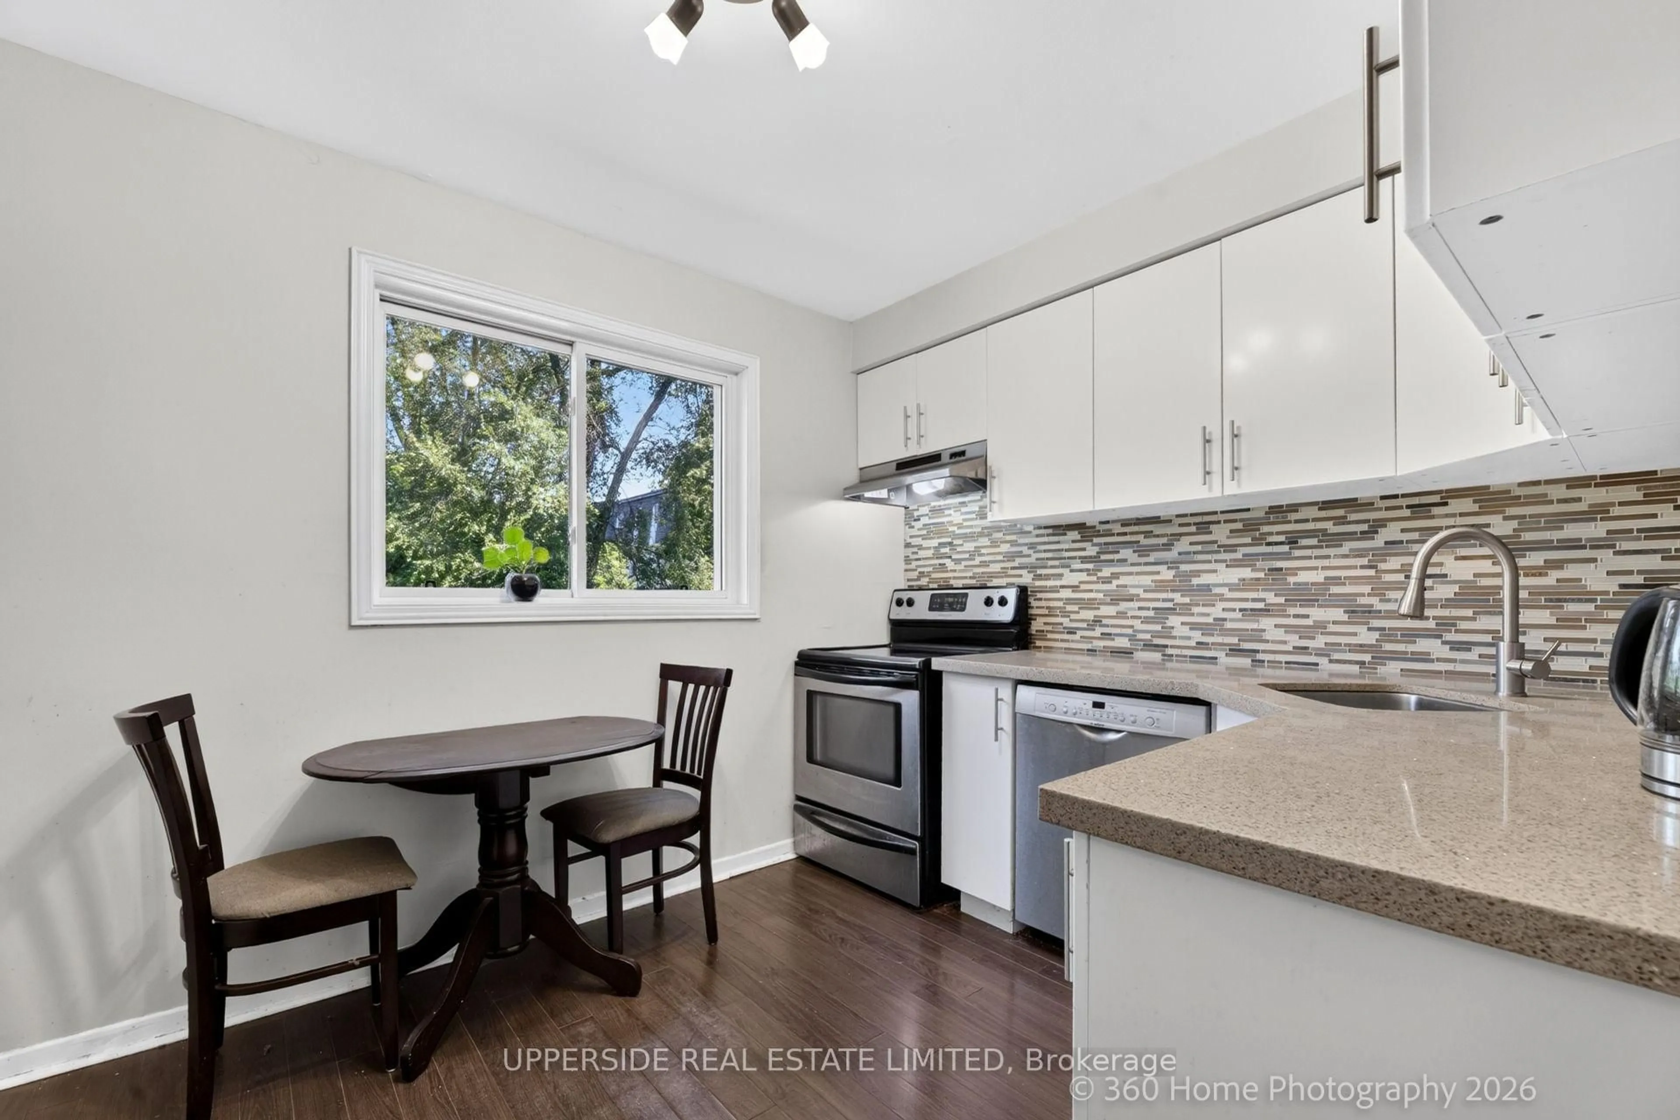
Great 3 Bed Townhome ; Intimate 9-Unit Town House Complex. Located On A Quiet, Family Oriented Cul-De-Sac. Flexible closing . Forced air HVAC an AC, BOTH LENNOX (REPLACED 2023). all Vinyl windows, Completely remodeled kitchen, including new cabinets and granite counter tops ,. All appliances are stainless steel-6 yr ago .Upgraded 100-amp circuit breaker panel -, Master suite with walk-in closet and full 4-piece washroom ,Built-In Garage-good size. 2-Piece Powder Room On Main Floor And Walkout Off Living Room To Deck(replaced 2019)& Garden. Roof-shingles and driveway were replaced 2023. Lower Level Rec Room With Large Storage Area. Just Minutes To Yonge Street Easy Access To Transit. An ideal choice for growing families seeking a strong school district, as well as downsizers looking for a quiet, low-maintenance lifestyle without compromising on space or location.


Upcoming Open House

Sep 6Sun1:00 PM - 3:00 PM

Property Details

Style2-Storey
View-
Age of property-
SqFt~1200-1399 SqFt
Lot Size-
Parking Spaces2
MLS ®NumberN13739804
Community NameThornhill
Data SourceTRREB
Listing byUPPERSIDE REAL ESTATE LIMITED

Features

Heating: Forced Air
Cooling: Central Air
Basement: Part Fin

Lower Floor

Rec

5.48 x 2.34

Broadloom

Laundry

3.35 x 2.06

Concrete Floor


Features

Patio: Open
Balcony: Open

Parking

Garage spaces 1

Garage type Built-In

Other parking spaces 1

Total parking spaces 2


1Story
Inclusions
Hydro
Water
Parking
Cable
Heat

Property History

Sep 3, 2026
ListedActive
$599,900
1 day on market
history photo preview23
Listing by trreb®
Property listed by UPPERSIDE REAL ESTATE LIMITED, Brokerage
Agent Banner Image
Interested in this property?Get in touch to get the inside scoop.

Market Data - Thornhill

Geo Zone Map ThumbnailThornhill

Strong Buyer's Market

View Market Data

Condo - for the past 30 days

Buyer's market Seller's market

Avg. Days on Market

Past 30 days

42 days

Compared to

2025

52 days

2024

62 days

2023

13 days

New Listings

Past 30 days

15 listings

Compared to

2025

19 listings

2024

19 listings

2023

19 listings

Units sold

Past 30 days

4 units

Compared to

2025

6 units

2024

8 units

2023

6 units

Median Sold Price

Past 30 days

$617,500

Compared to

2025

$635,000

2024

$645,250

2023

$756,000


Population and Demographics

Overview

Total population 11038
Average household income $154,945

Age (%)

0 to 19
18%
20 to 34
20%
35 to 49
20%
50 to 64
22%
65 and plus
20%

Household composition (%)

Single family
66%
Single person
27%
Multi person
5%
Multi family
1%

Mother tongue (%)

English
39%
Iranian Persian
18%
Korean
10%
Mandarin
9%
Yue (Cantonese)
5%
Russian
5%
Tagalog (Pilipino, Filipino)
4%
Others
2%
Italian
2%
Persian (Farsi)
2%

House tenancy (%)

Owners
68%
Renters
32%

What’s nearby?Essentials within 5 km

Local Logic

Transportation Scores

Estimated Budget