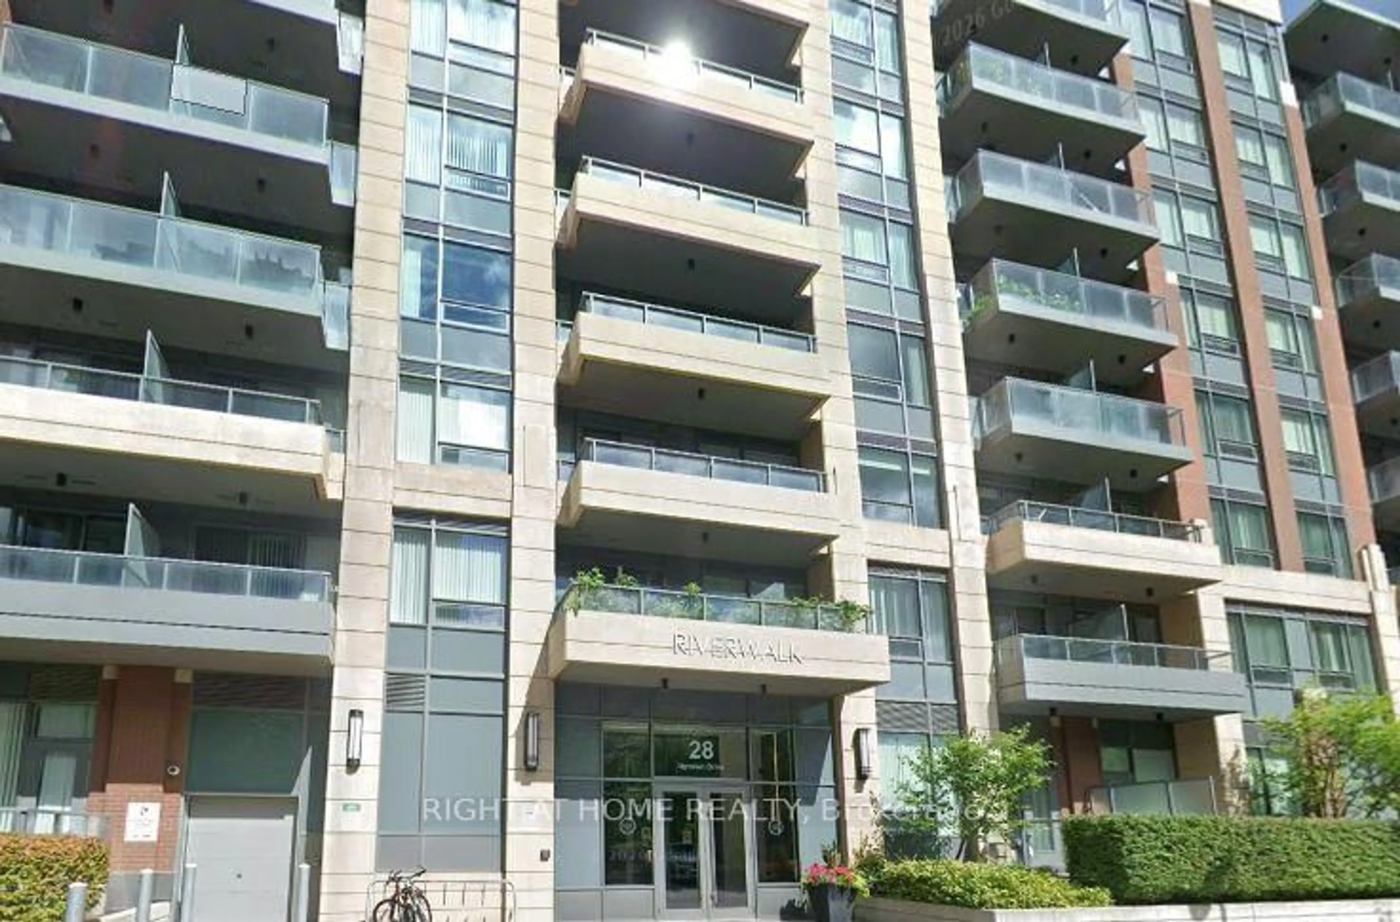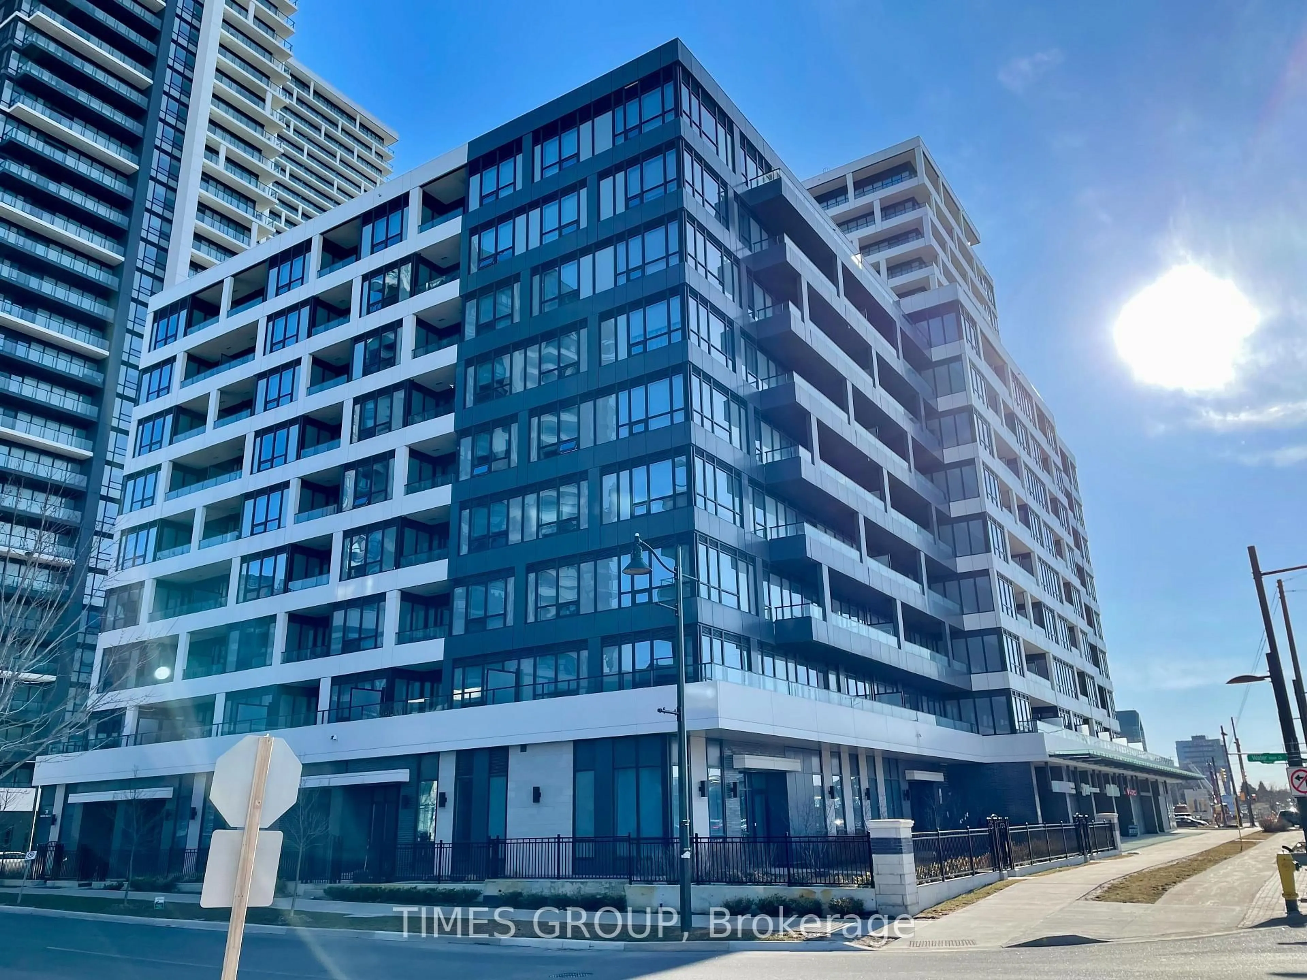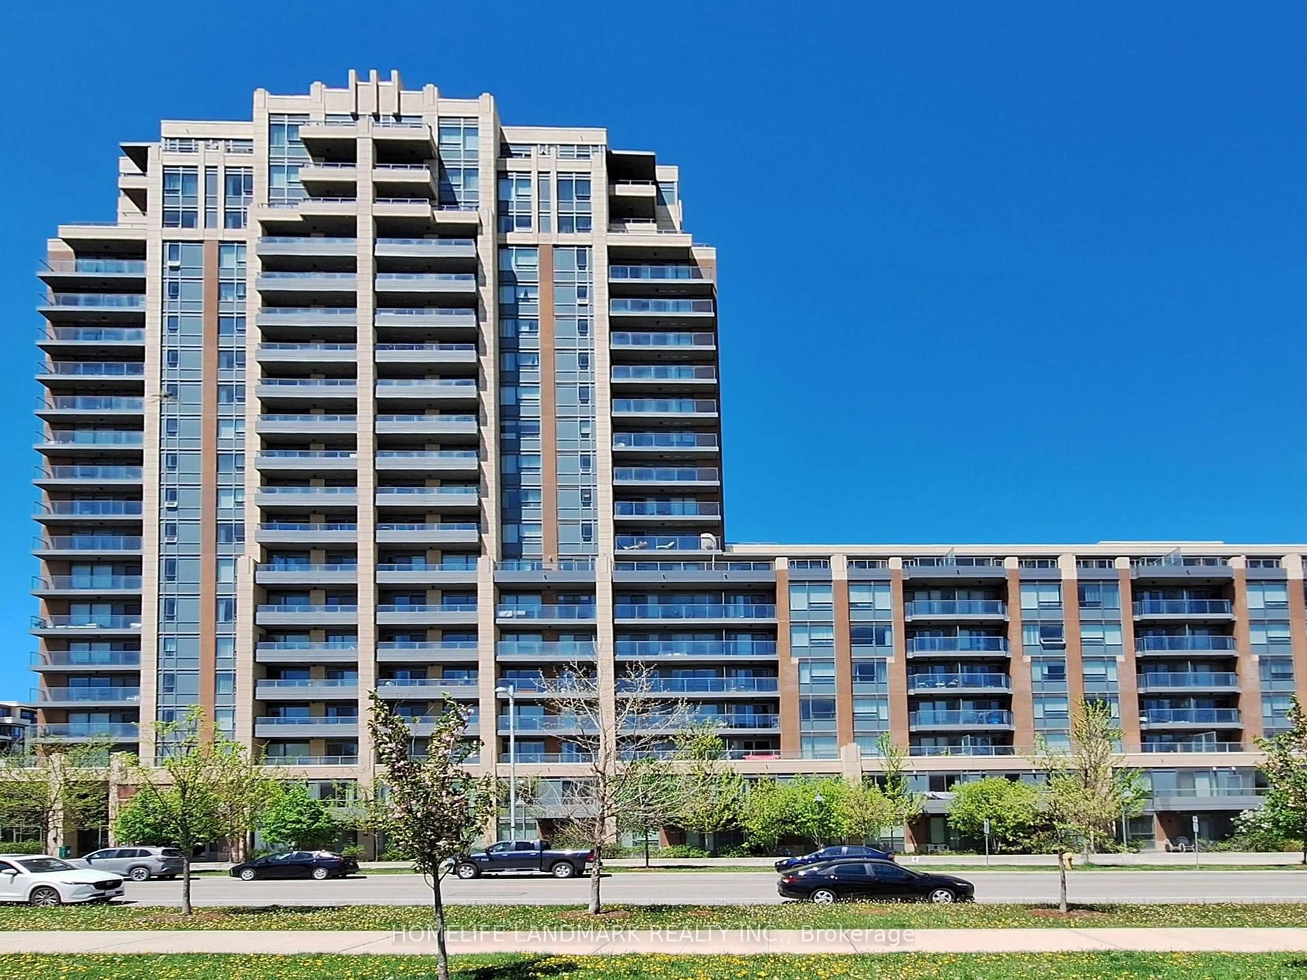
25 Austin Dr #518, Markham, Ontario L3R 8H4
Contact us about this property
Highlights
Estimated valueThis is the price Wahi expects this property to sell for.
The calculation is powered by our Instant Home Value Estimate, which uses current market and property price trends to estimate your home’s value with a 90% accuracy rate.Not available
Price/Sqft$502/sqft
Monthly cost
Open Calculator
Description
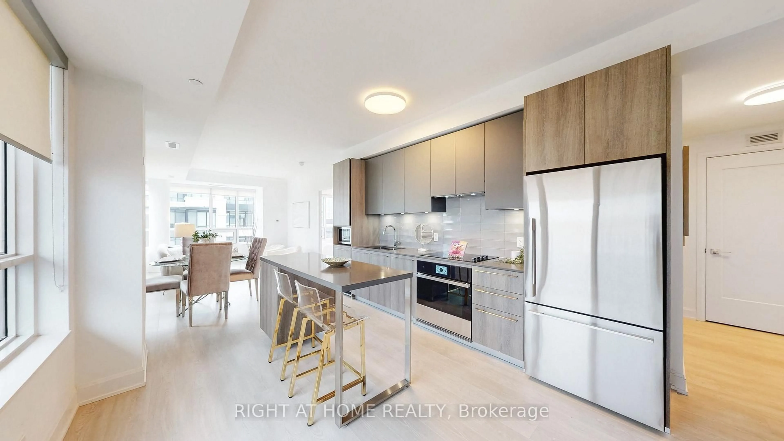
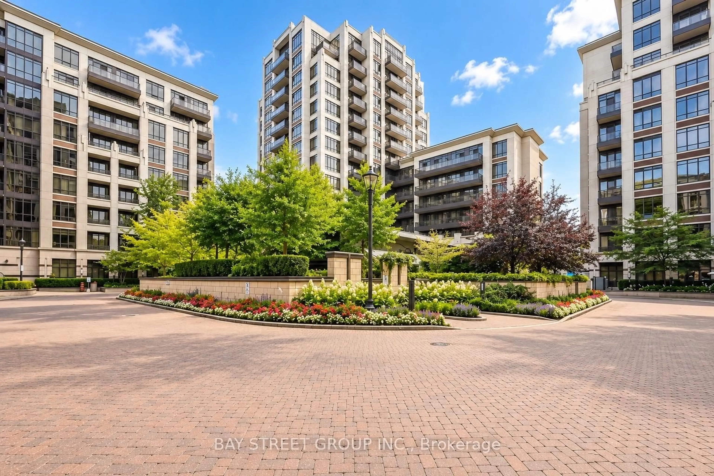
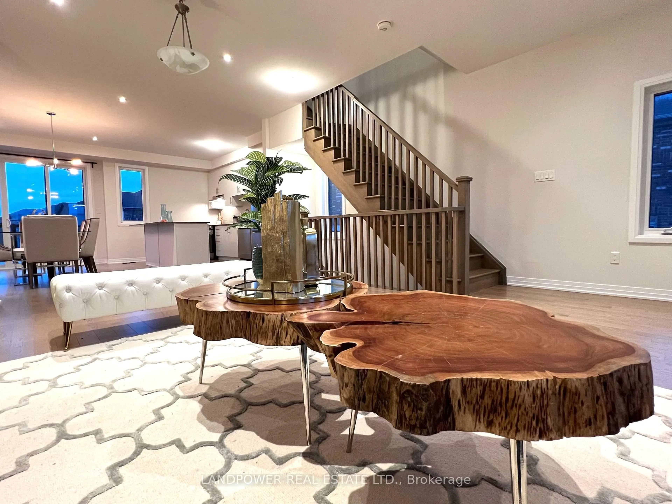
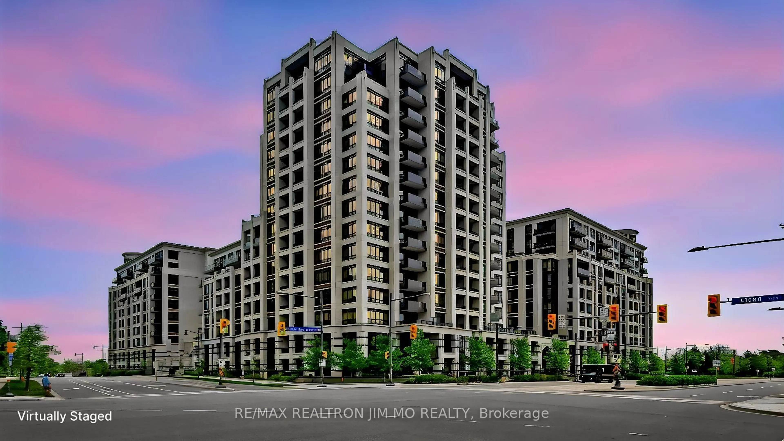
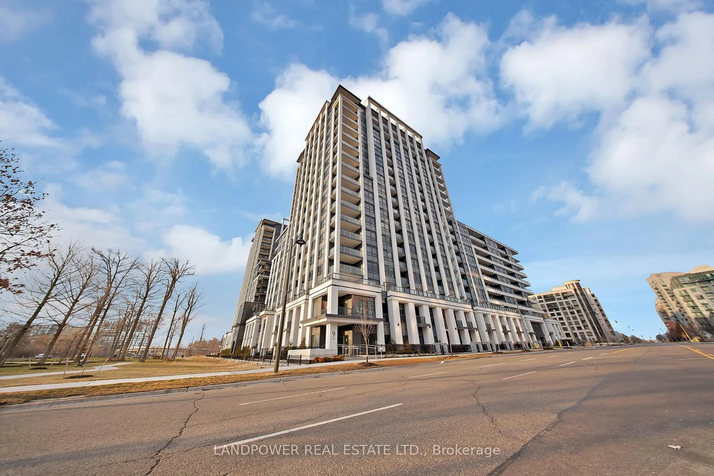
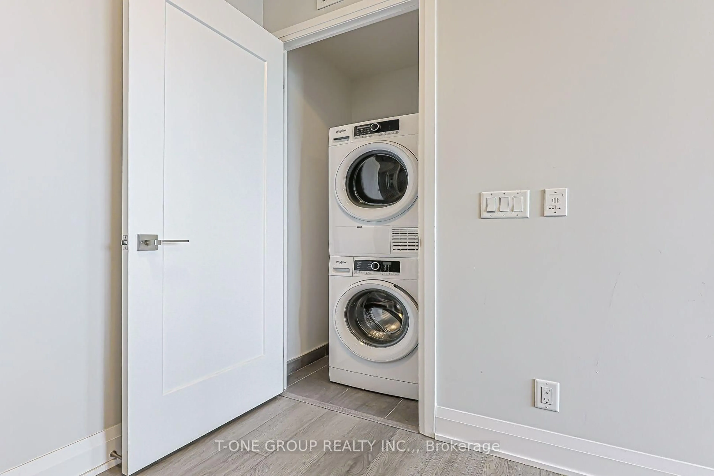
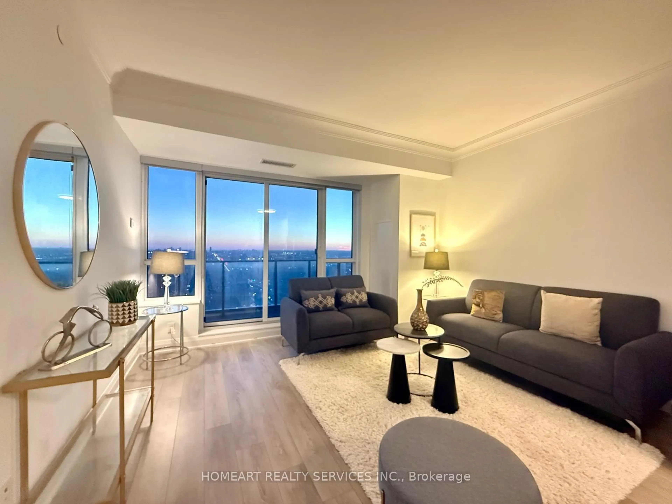
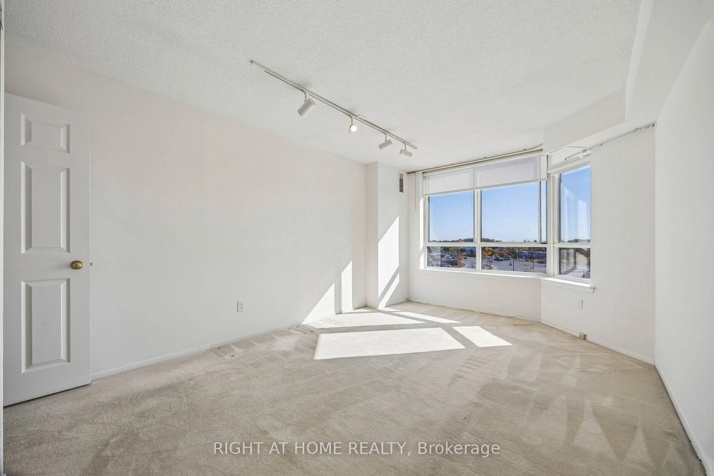
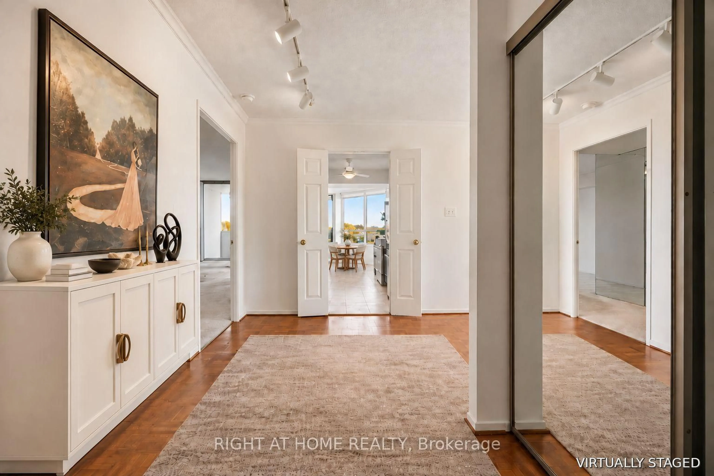
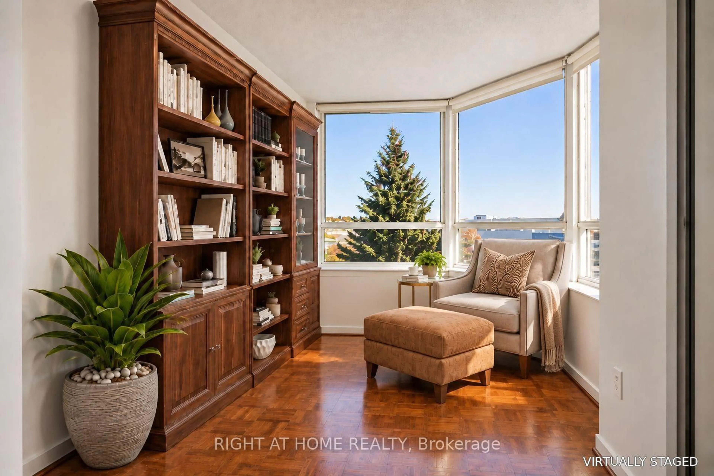
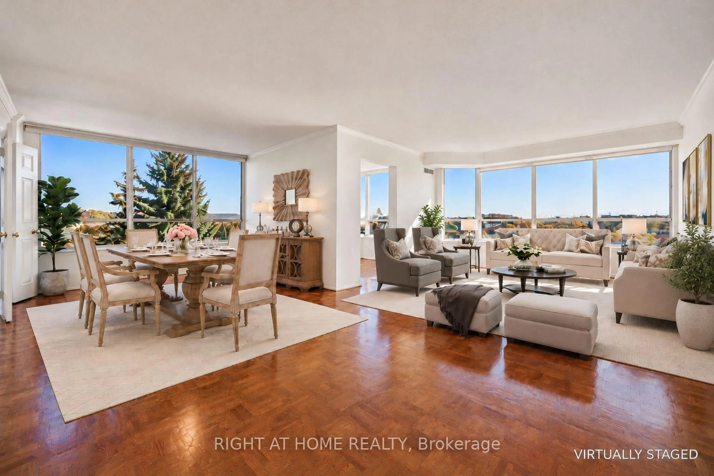
Exclusive CORNER SUITE at 25 Austin Drive in the Walden Pond community surrounded by beautiful gardens and in a superb Markham location. Walk across the street to Markville Mall, GO Transit. East access to numerous grocery stores, restaurants and scenic trails. This 1530 sqft home features hardwood flooring throughout, with as is carpeting in the 2 bedrooms. Spacious open concept living and dining room with sky views. The principle bedroom is very spacious and the ensuite is a standout, offering a glass shower with bench seating and a double vanity. The second bedroom is generously sized-ideal for guests or a home office-with a double closet and easy access to a full bathroom just around the corner. The laundry room offers extra storage, in addition to the Locker room. One underground parking space isincluded. All-inclusive maintenance fees covering heat, hydro, water, internet, cable, A/C, and building insurance. Residents also have exclusive access to well maintained amenities: an indoor pool, hot tub, gym, saunas, party and games rooms, billiards, guest suites,tennis/pickleball court, and an outdoor BBQ area. The building houses an active social community with events like- Aquafit, Chair Yoga, Movie Nights, Karaoke, Special Events &Parties. This is a truly a unique, carefree lifestyle! Make suite 518 your next HOME!
Property Details
Interior
Features
Main Floor
Br
3.35 x 4.886 Pc Ensuite / W/I Closet / W/O To Terrace
2nd Br
15.1 x 3.35B/I Closet
Sunroom
10.3 x 2.87Carpet Free
Kitchen
8.6 x 3.23B/I Appliances / Eat-In Kitchen / Walk-Out
Exterior
Features
Parking
Garage spaces 1
Garage type Underground
Other parking spaces 0
Total parking spaces 1
Condo Details
Inclusions
Property History
 45