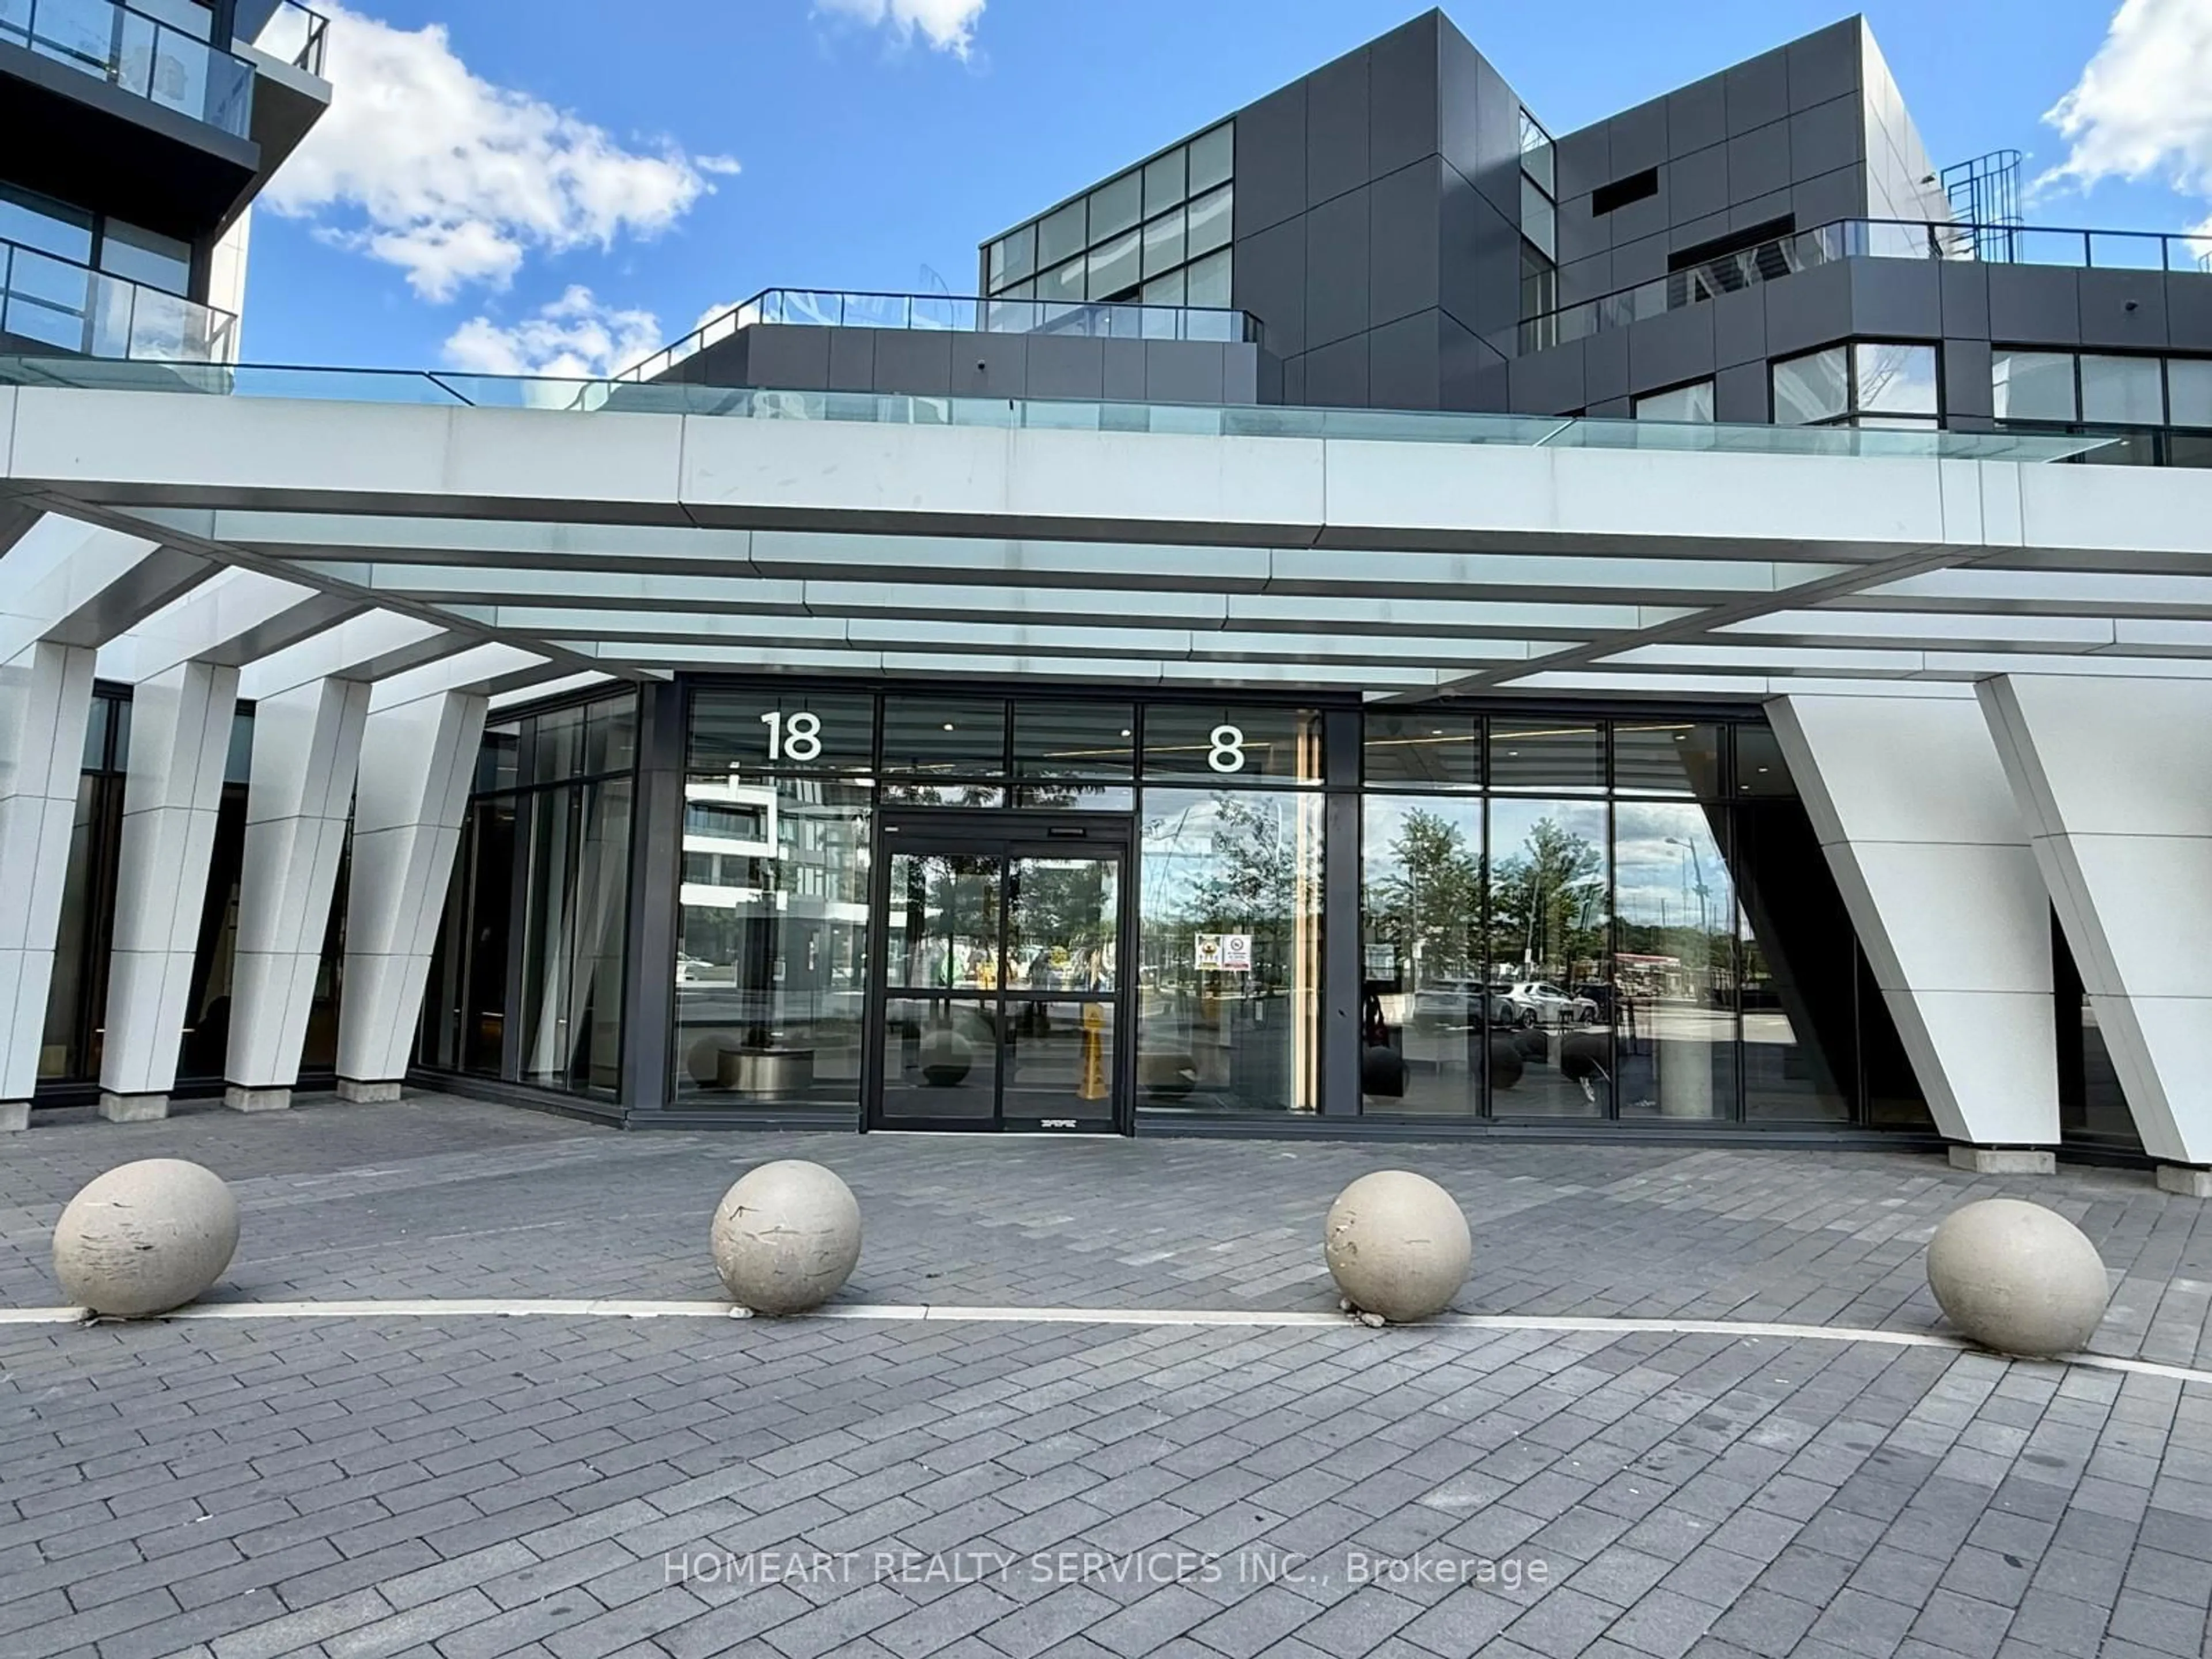
8 Water Walk Dr #4005, Markham, Ontario L3R 6L4
Contact us about this property
Highlights
Estimated valueThis is the price Wahi expects this property to sell for.
The calculation is powered by our Instant Home Value Estimate, which uses current market and property price trends to estimate your home’s value with a 90% accuracy rate.Not available
Price/Sqft$824/sqft
Monthly cost
Open Calculator
Description
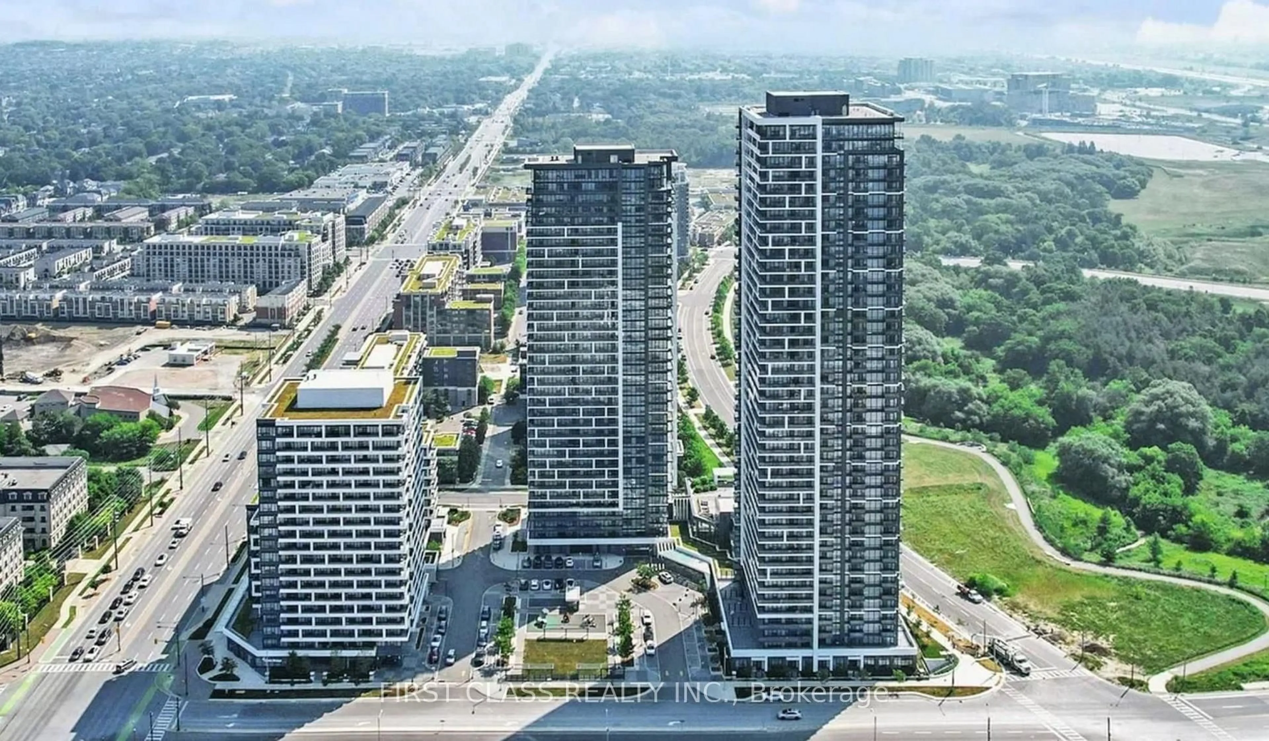
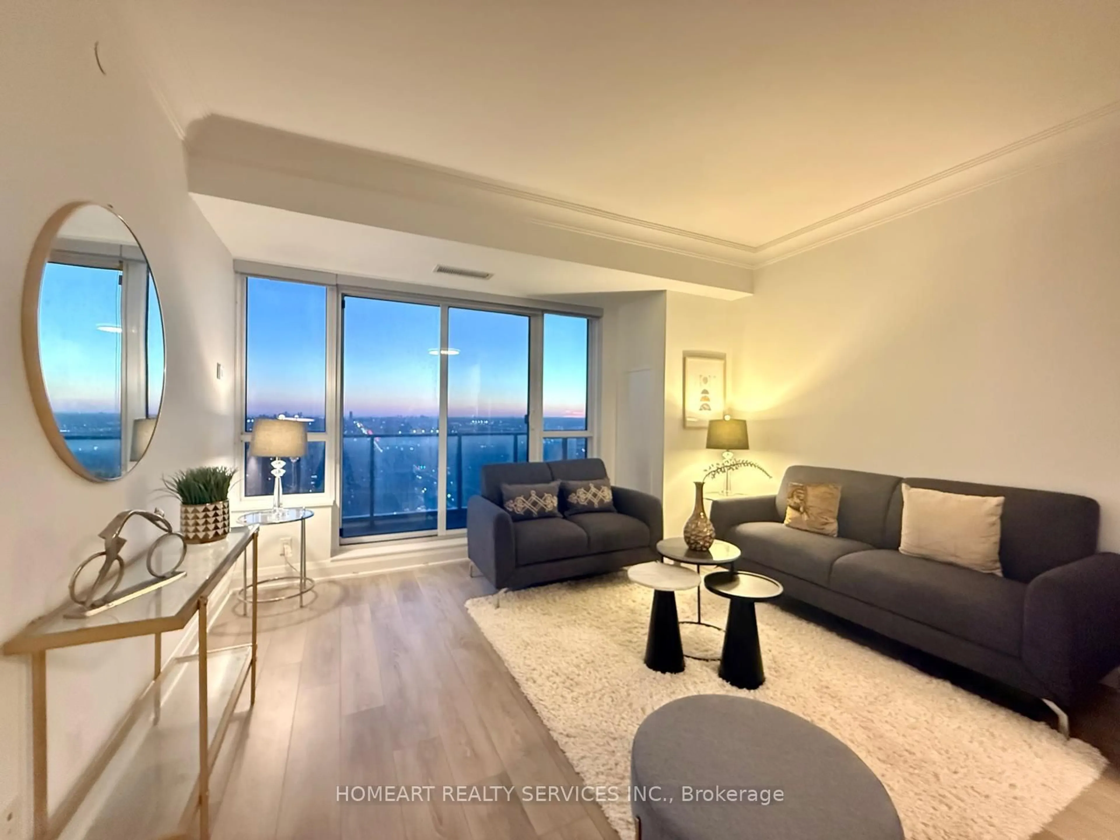
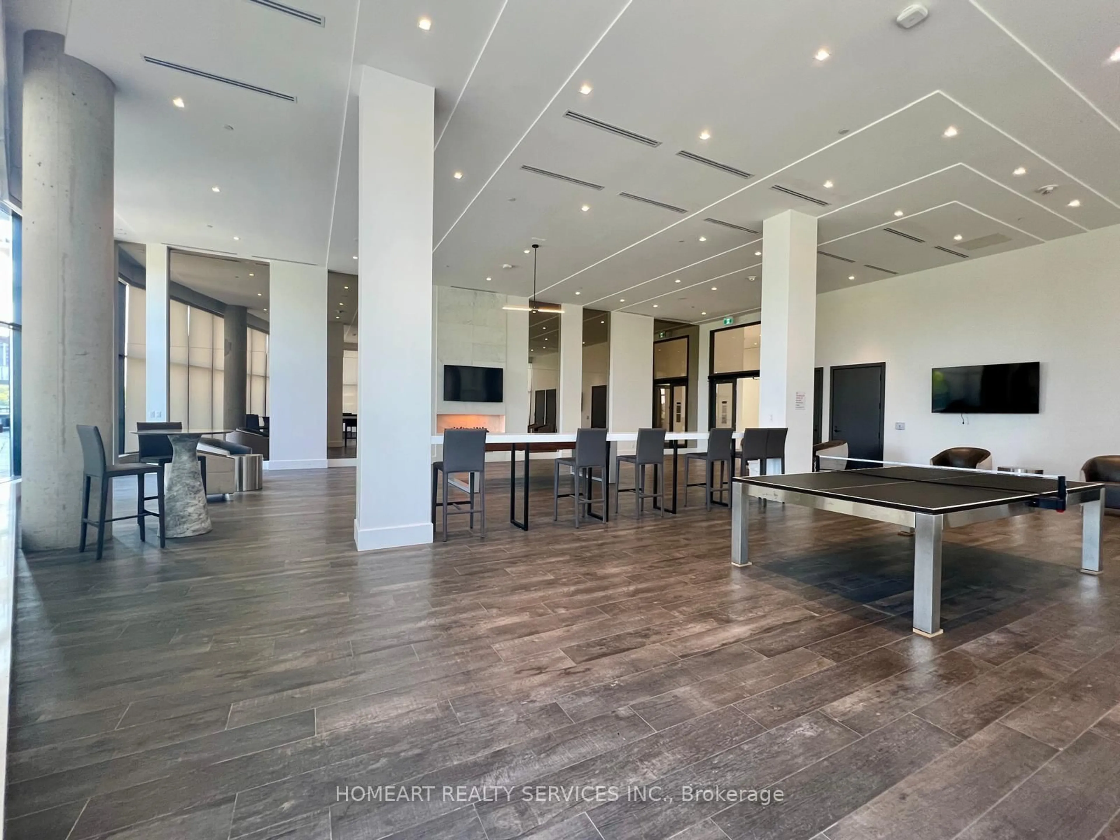
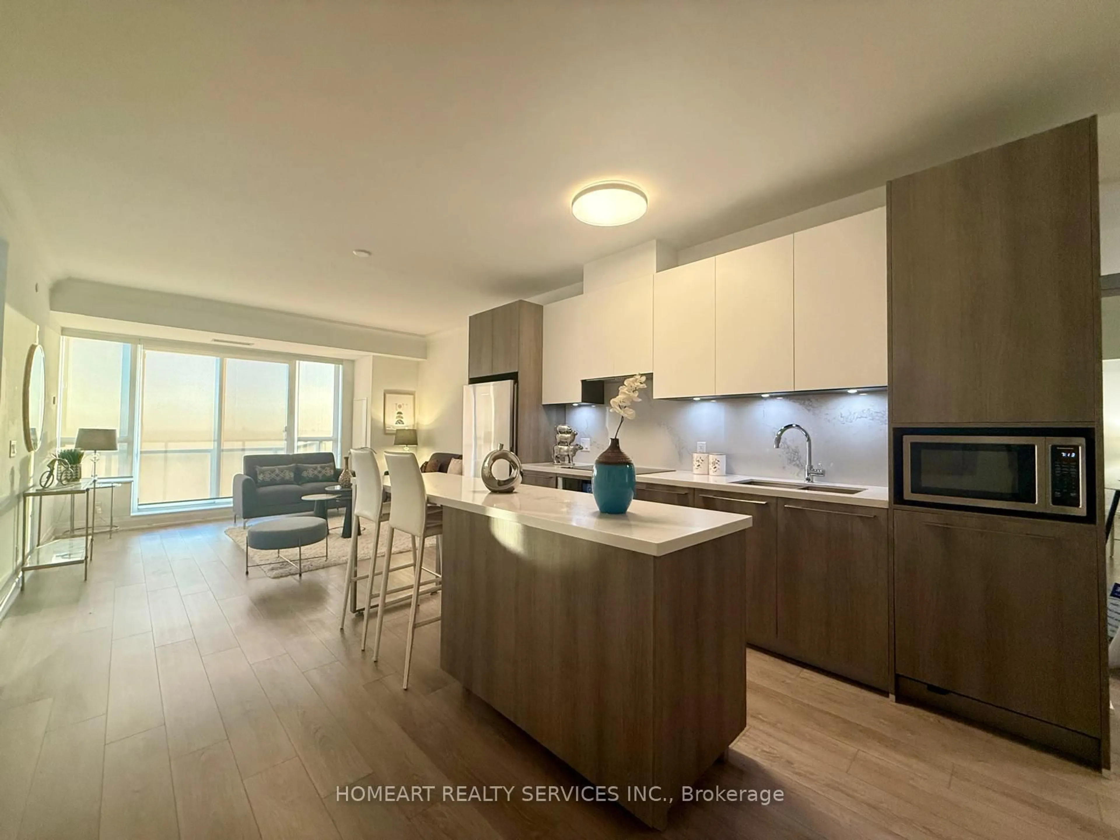
Welcome to Riverview Building A by Times Group, a sought-after luxury condo in Unionville. This beautifully maintained 1,081 sq. ft. southwest facing corner suite features 2-bedroom + den, 2 full baths, 9-foot ceilings and floor-to-ceiling windows with abundant natural light and sunset views. 3 private balconies offer exceptional outdoor space. The primary bedroom features southwest views, a walk-in closet, and a 4-piece ensuite with double vanity and glass shower. The second bedroom offers picturesque south views and a mirrored closet. The versatile den, with a sliding privacy glass door, is ideal as a home office or guest room. The modern kitchen features premium built-in appliances, European-made cabinetry, upgrade Statuario Maximus quartz countertops, and a matching backsplash. Additional upgrades include engineered flooring, and Statuario wall & floor tiles in the ensuite. Enjoy outstanding amenities, including a 24-hr concierge, indoor pool, sauna, gym, yoga studio, party room, games room, library, card room, BBQ terrace, and car wash bay, plus smart building and suite features. Conveniently located minutes from Highways 404 and 407, with YRT/Viva at the door and top-ranking schools, supermarkets, restaurants, banks, and shops nearby. 1 parking and 1 locker included. Monthly maintenance fees include Rogers Ignite bulk internet service. This is an exceptional, well-maintained, move-in-ready suite! Don't miss!
Property Details
Interior
Features
Flat Floor
Foyer
1.22 x 1.83Mirrored Closet / Crown Moulding
Living
3.71 x 3.91Window Flr to Ceil / W/O To Balcony / Crown Moulding
Dining
5.41 x 3.66Combined W/Kitchen / Centre Island / Open Concept
Kitchen
5.41 x 3.66Combined W/Dining / Stainless Steel Appl / Custom Backsplash
Exterior
Features
Parking
Garage spaces 1
Garage type Underground
Other parking spaces 0
Total parking spaces 1
Condo Details
Amenities
Indoor Pool, Party/Meeting Room, Rooftop Deck/Garden, Bbqs Allowed, Exercise Room, Sauna
Inclusions
Property History
 50
50