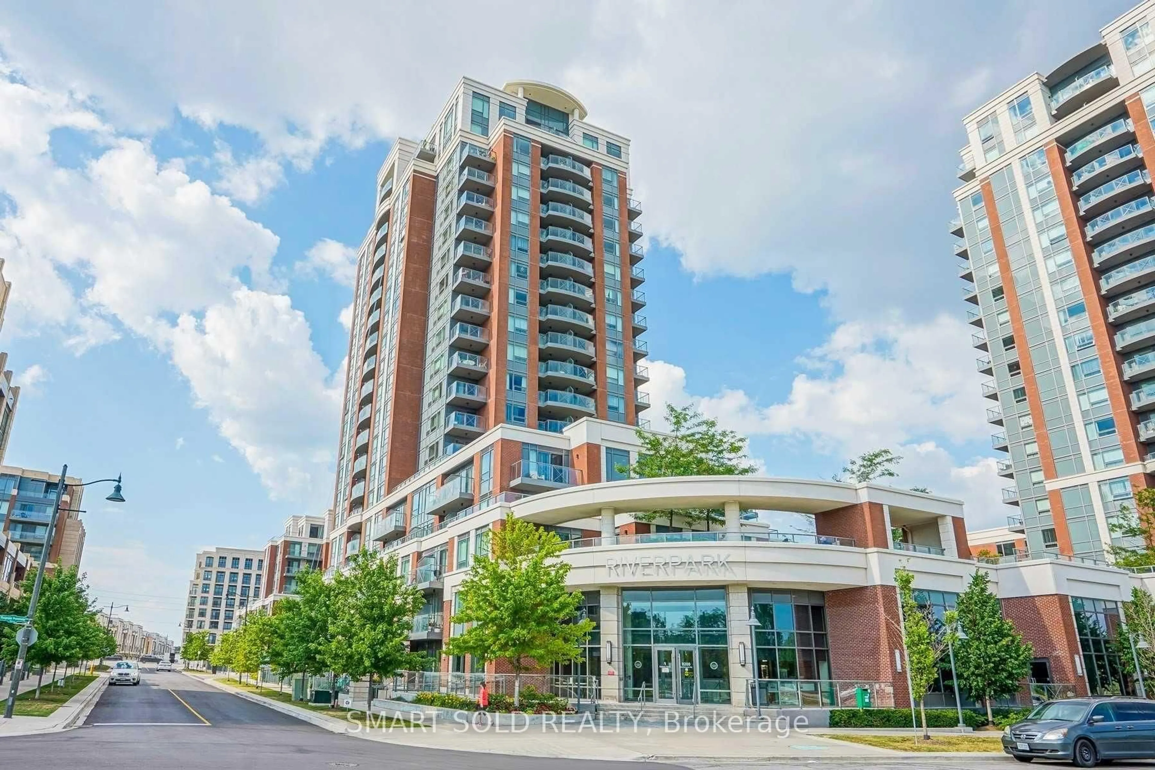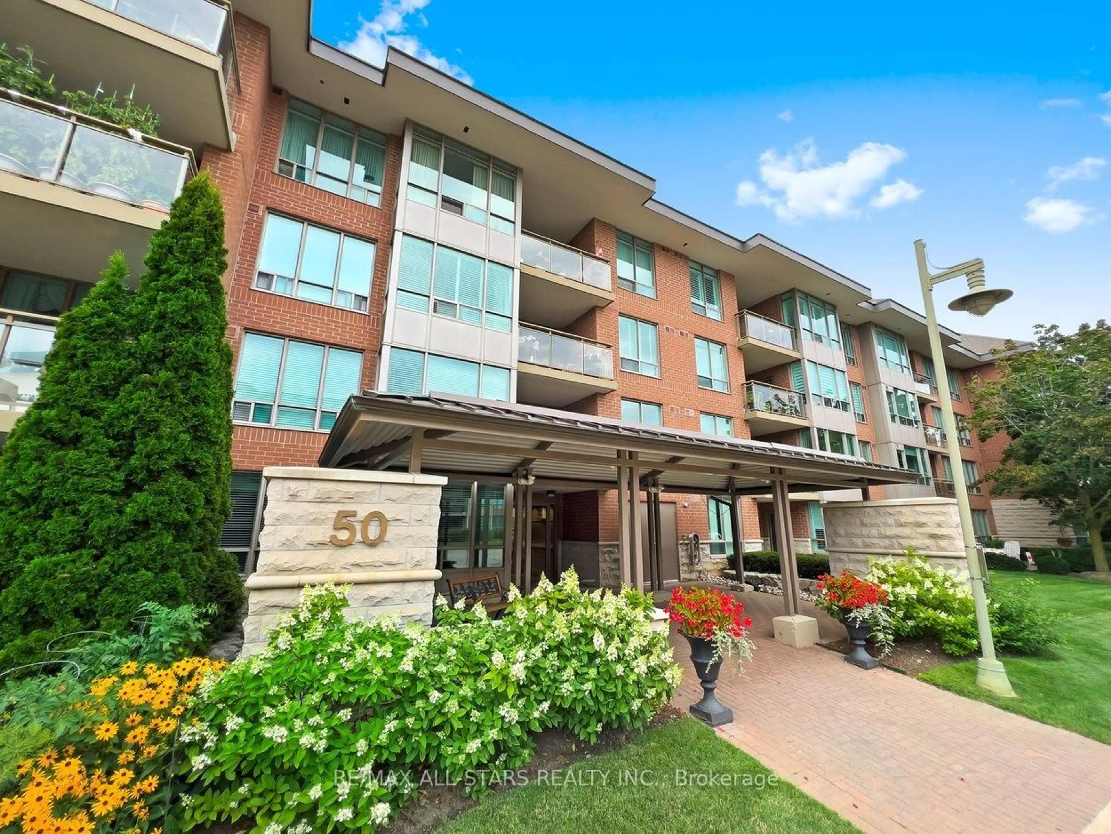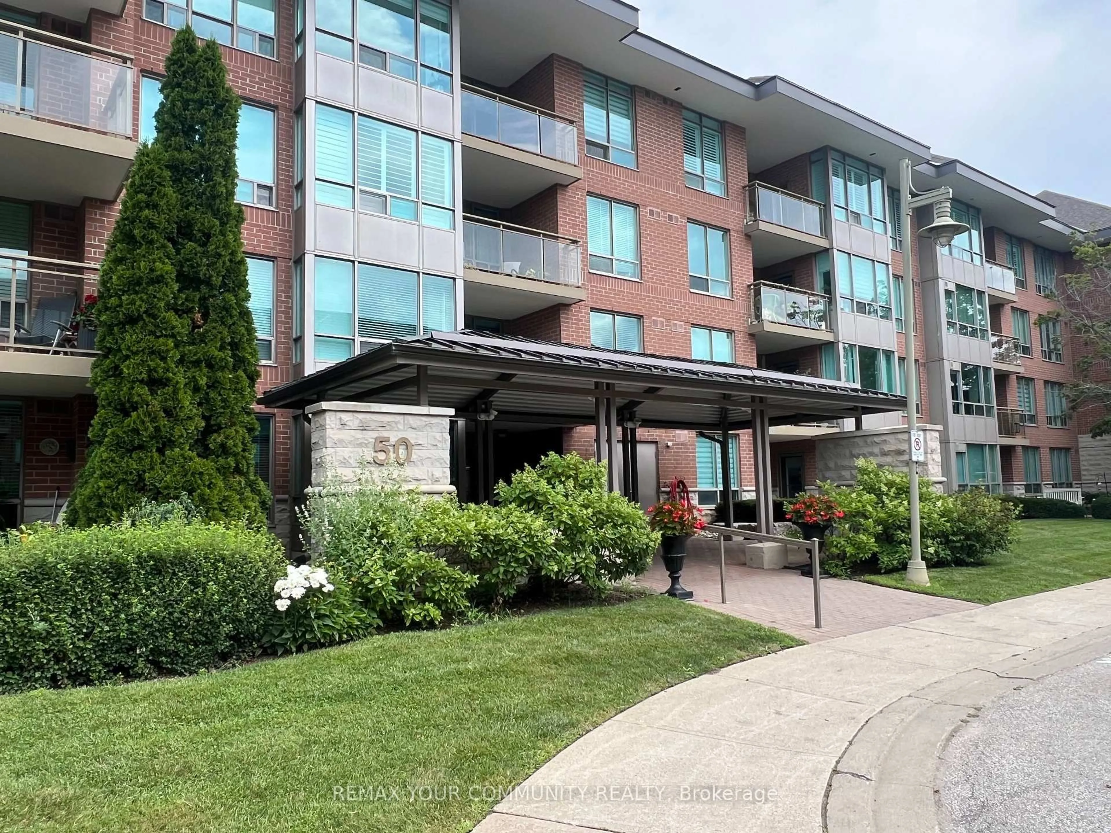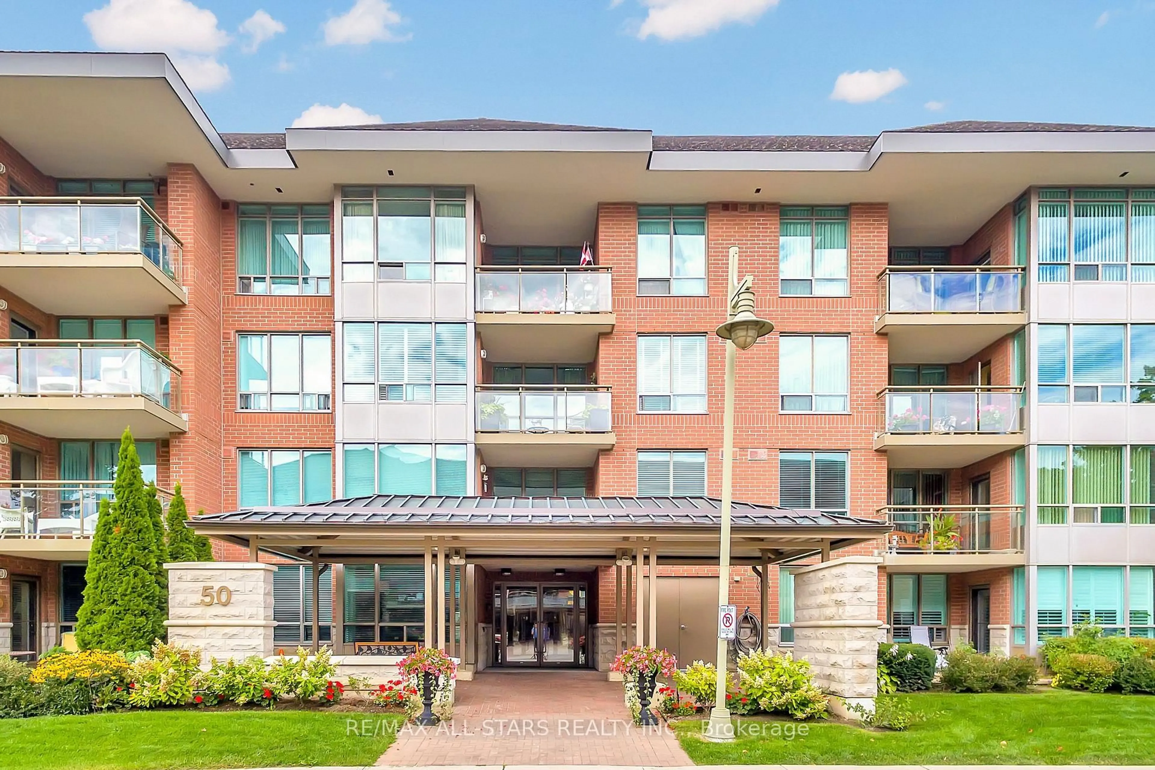
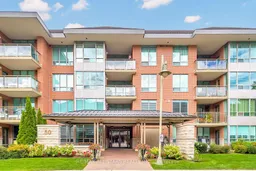
50 The Boardwalk Way #312, Markham, Ontario L6E 1B6
Contact us about this property
Highlights
Estimated valueThis is the price Wahi expects this property to sell for.
The calculation is powered by our Instant Home Value Estimate, which uses current market and property price trends to estimate your home’s value with a 90% accuracy rate.Not available
Price/Sqft$555/sqft
Monthly cost
Open Calculator
Description
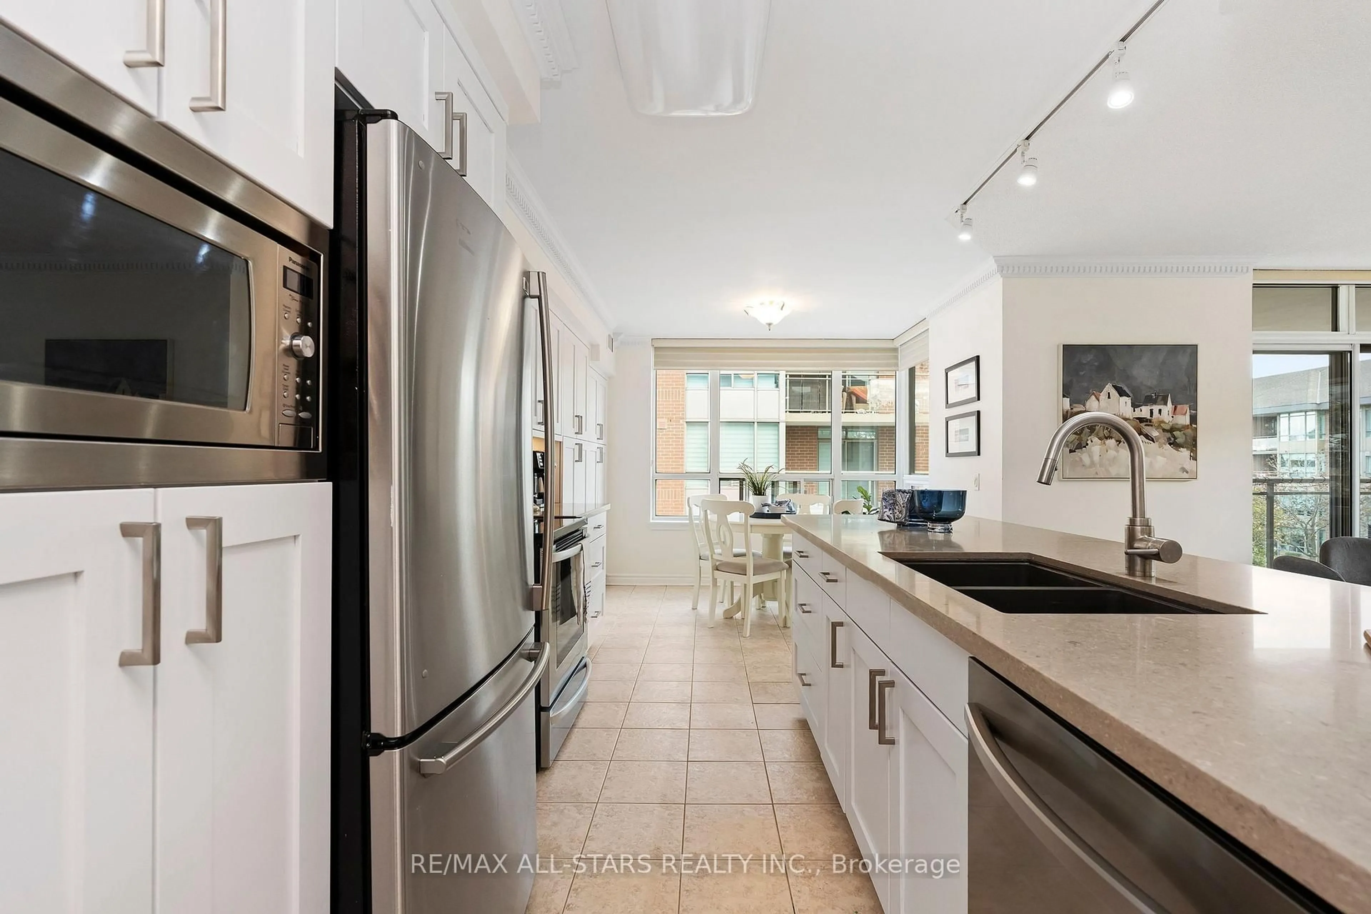
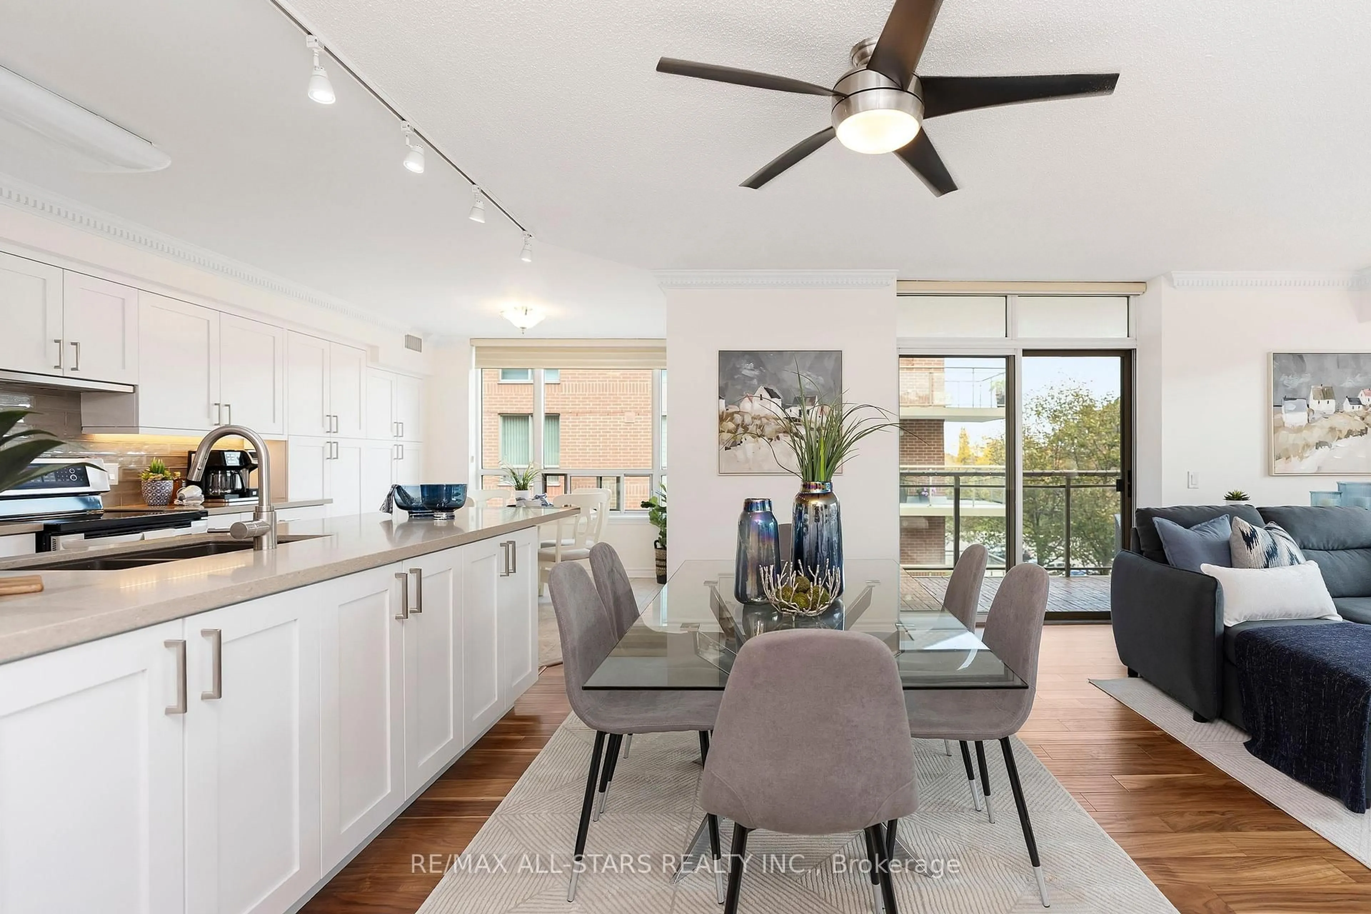
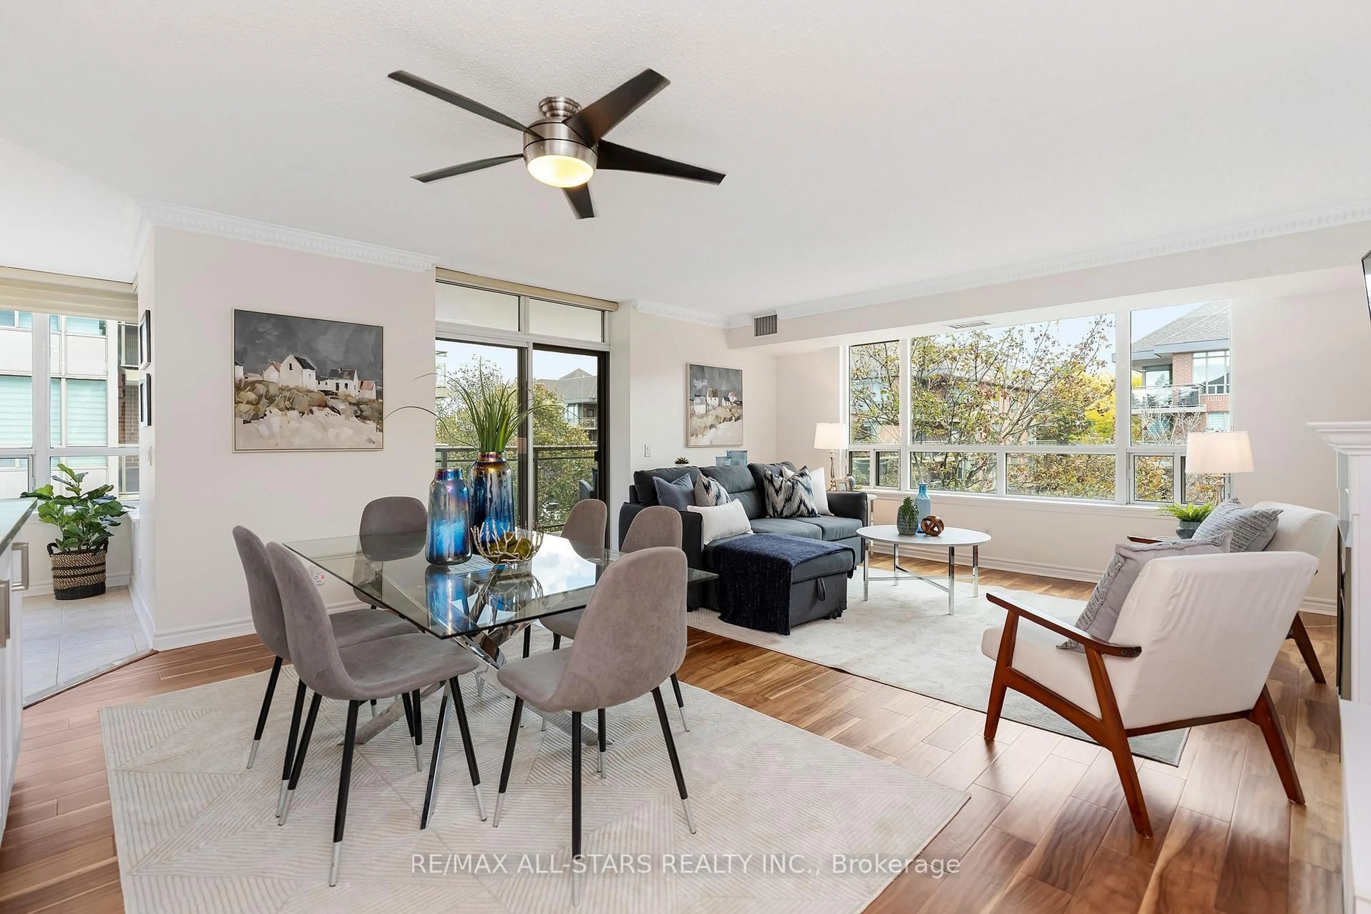
These don't come along often: Bright, sunny & spacious "Catalina" 1475 sq ft renovated corner suite in Swan Lake Village with windows in every room, a southeast bird's-eye view of the neighbourhood & a wraparound balcony! This generous 2-bedroom, 2-bathroom layout offers a split bedroom plan for excellent privacy and plenty of room for your house-sized furniture. The huge eat-in kitchen has been renovated with refreshed white cabinetry, stone countertops, updated stainless steel appliances, loads of cabinet & counter space, and room for a full kitchen table. The open living & dining rooms feature updated hardwood flooring, large windows and a walkout to the balcony. The primary bedroom offers 2 closets, California shutters & a large 4pc ensuite with granite-topped vanity, walk-in shower and separate tub. The spacious 2nd bedroom with a built in murphy bed is located on the opposite side of the suite with its own nearby 4 pc bathroom, also updated with a granite-topped vanity. Freshly painted Sept 2026, with hardwood flooring in the living room & hallway and bedroom carpeting updated in 2026, balcony flooring in 2025, dishwasher in 2025 and washer/dryer in Feb 2025. New furnace system installed October 2026. Maintenance fees include water, cable, building insurance, high-speed internet, 24-hour gatehouse security & use of Village amenities. Enjoy all that Swan Lake Village has to offer, a vibrant, friendly social scene, a 16,000 sf Swan Club Clubhouse, indoor pool, fitness facilities, billiards, library, 3 satellite clubhouses with outdoor pools, bocce, tennis, pickleball & shuffleboard, and walking trails around the pond.Close to Markham Stouffville Hospital, Cornell Community Centre/Library, Markham Main St, groceries & more.
Property Details
Interior
Features
Flat Floor
Primary
4.67 x 3.694 Pc Ensuite / Separate Shower / His/Hers Closets
2nd Br
3.55 x 3.25Murphy Bed / 4 Pc Bath / Closet
Foyer
2.52 x 2.92Ceramic Floor / Irregular Rm
Living
6.07 x 4.89hardwood floor / Electric Fireplace / Combined W/Dining
Exterior
Features
Parking
Garage spaces 1
Garage type Underground
Other parking spaces 0
Total parking spaces 1
Condo Details
Inclusions
Property History
 50
50