Open: Sat, 2PM to 4PM
trreb/IMG-N13823146_aae16f65-9fd3-4499-a3b6-c33e4e38077c-l.jpg
4 hours on Market

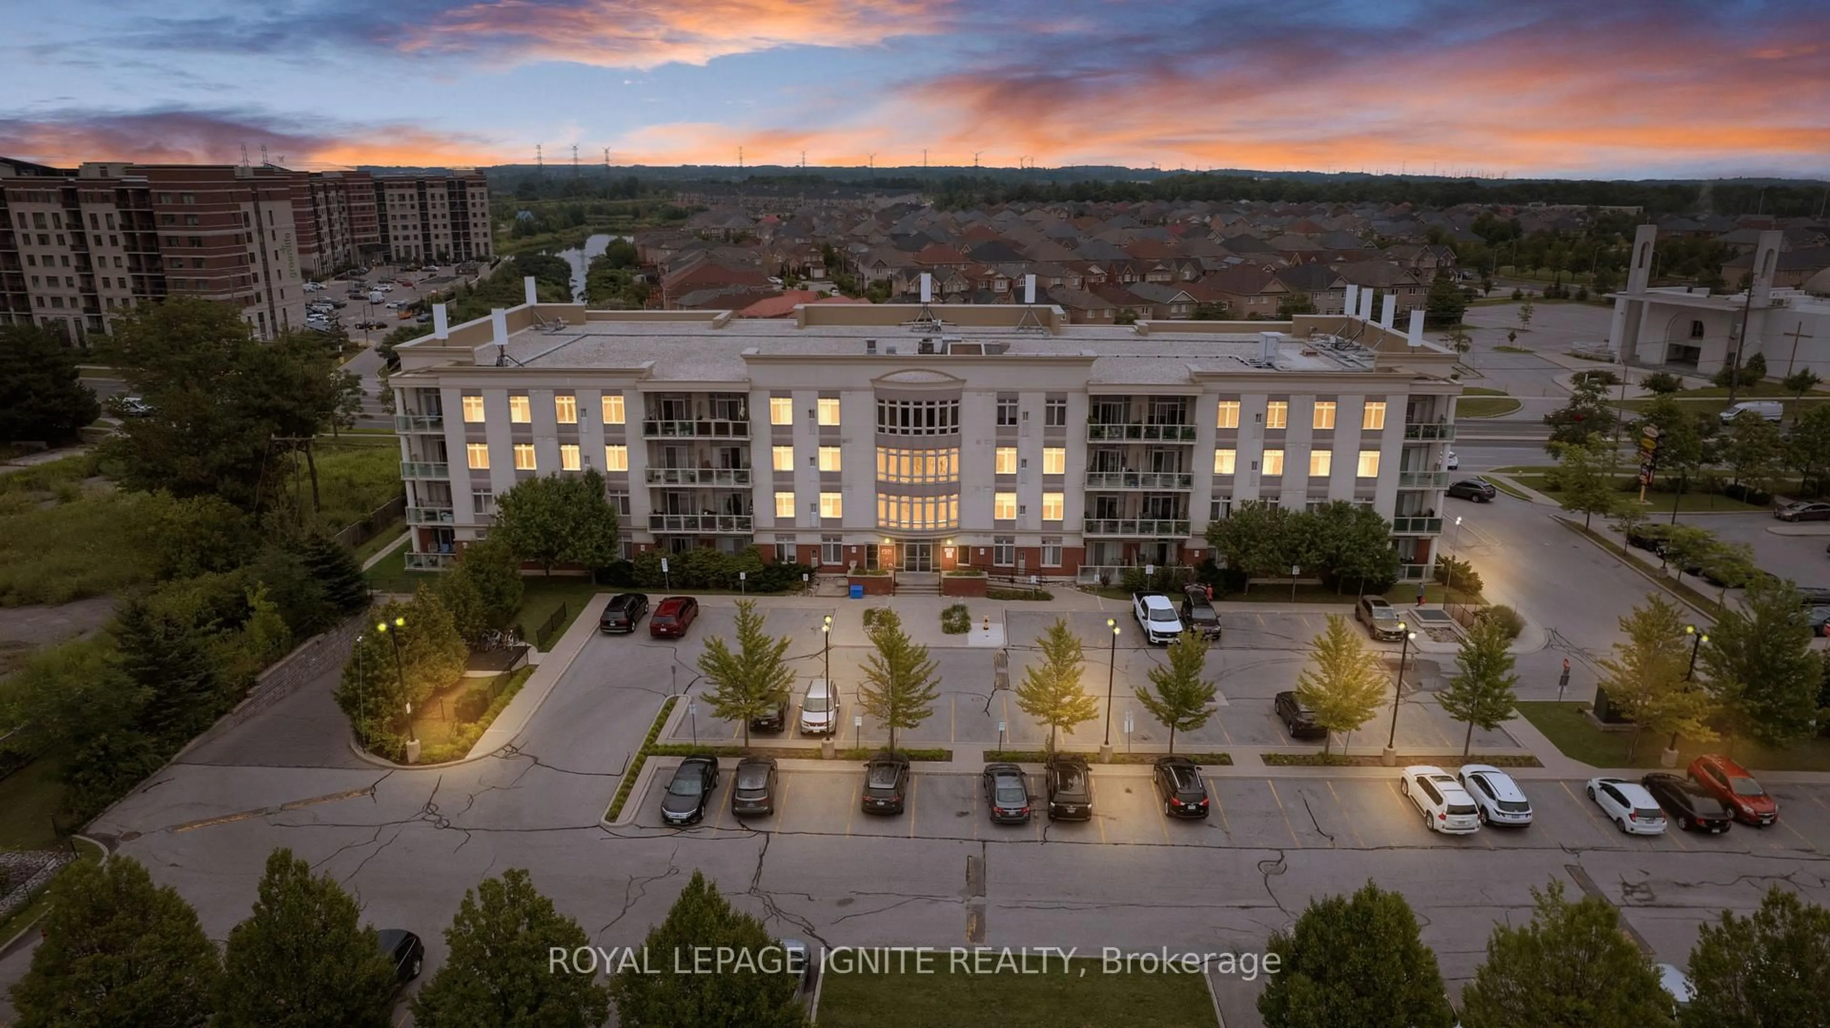
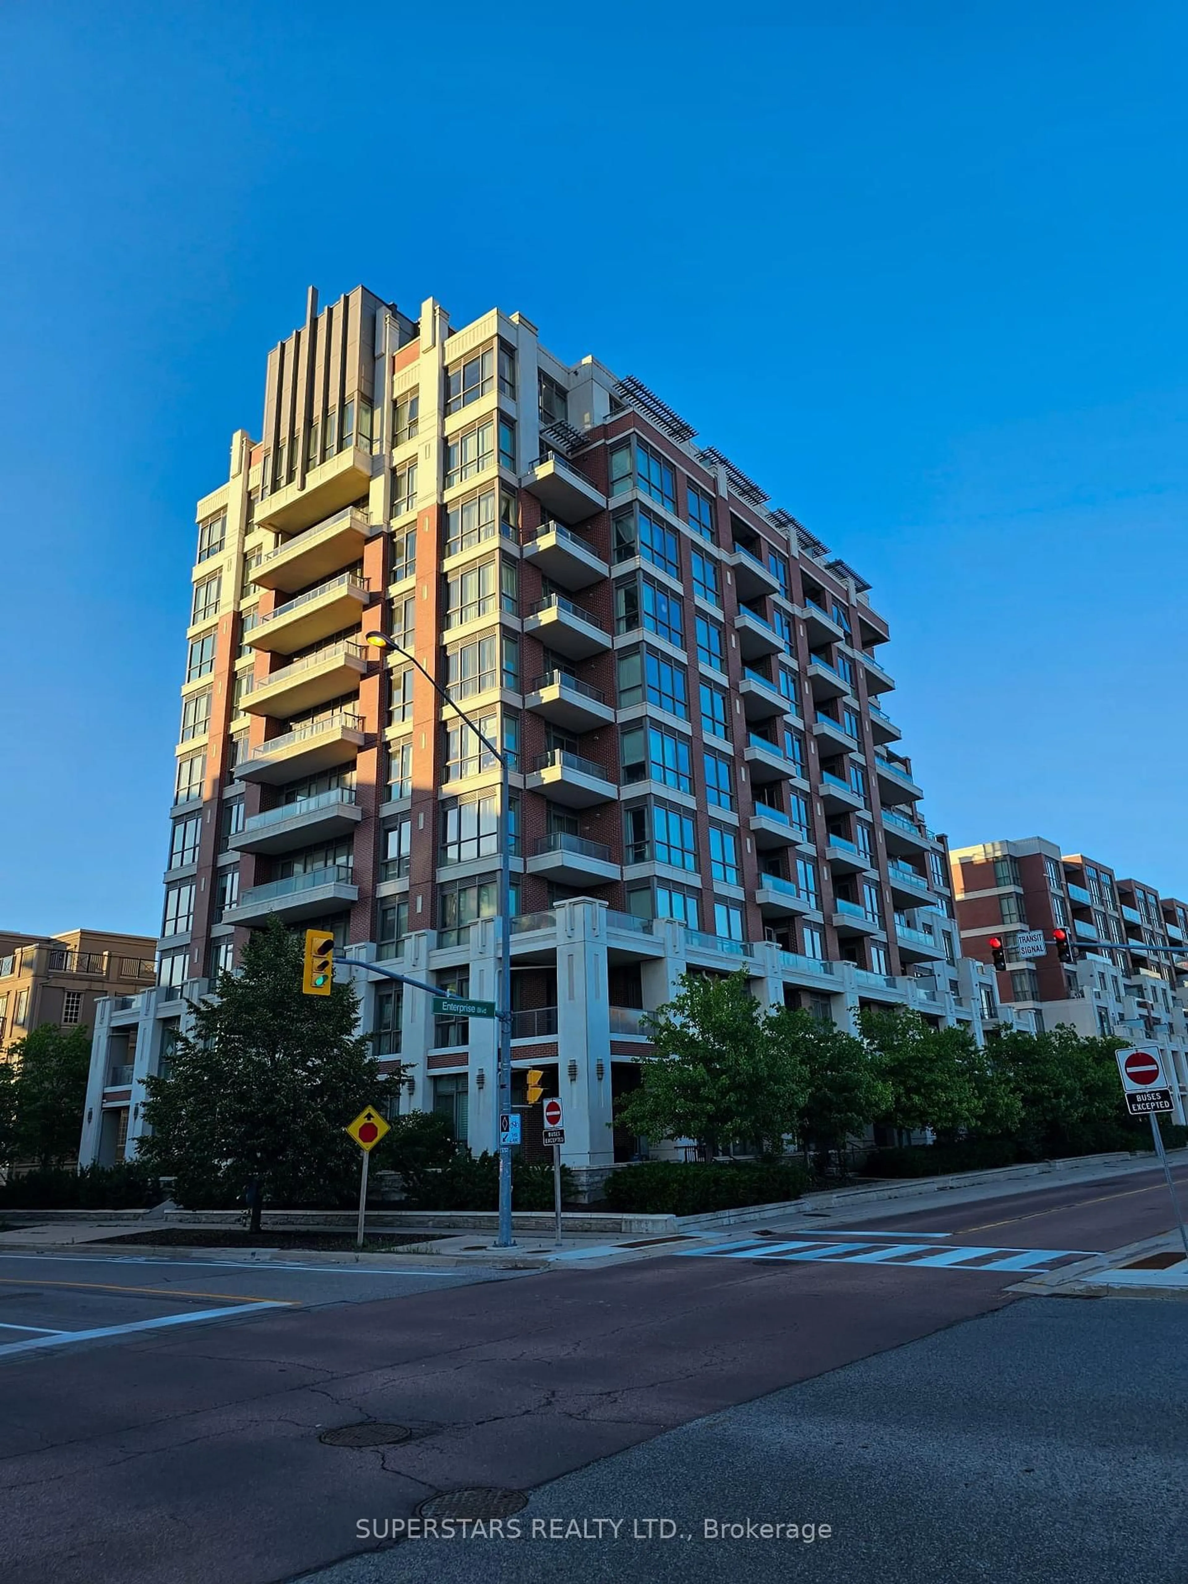
85 The Boardwalk Way #221, Markham, Ontario L6E 1B9

In the same building:
-
Condo
2
2
~1000-1199 sqft
$769,000
Get pre-qualifiedPowered by nesto
Condo
2
2
~1000-1199 sqft

Contact us about this property

Call

Highlights

Property Estimate

Days on market4 hours

Estimated valueNot available

Price/Sqft$705/sqft

Monthly cost

Open Calculator

Description

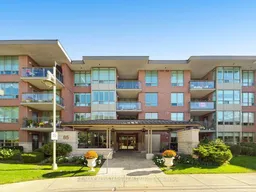
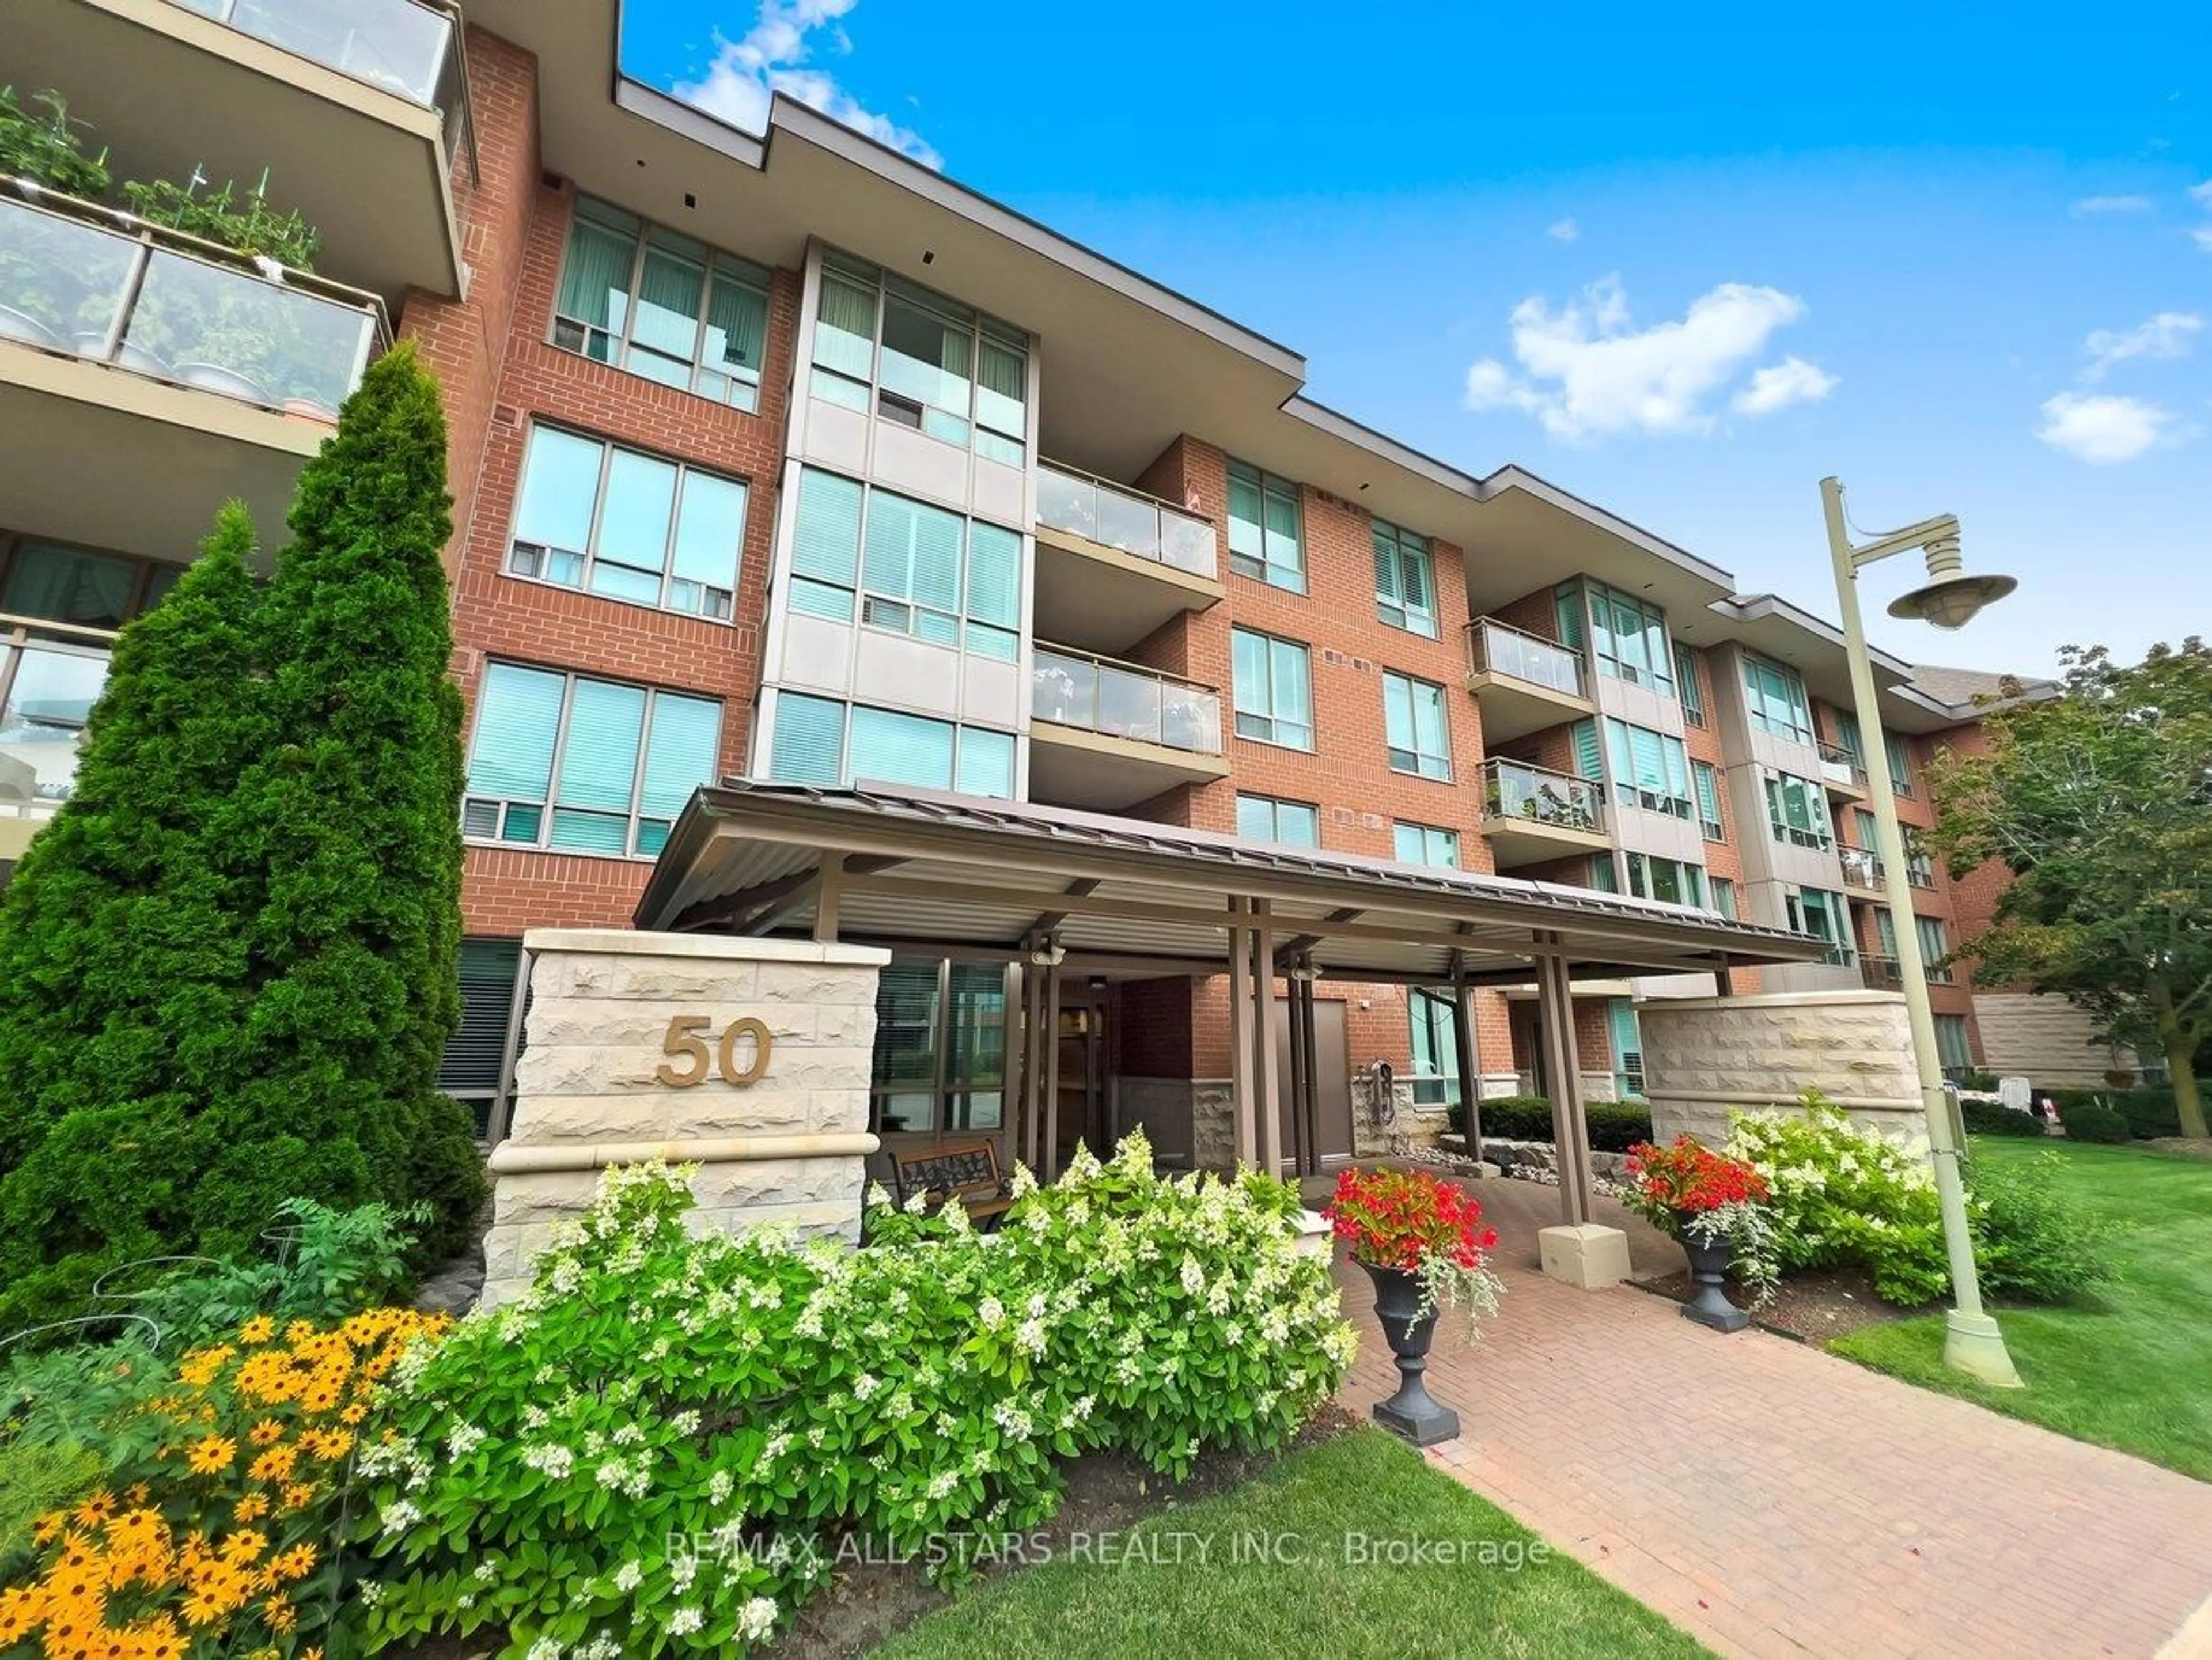
Beautifully updated 1128 sq ft 2-bedroom, 2-bathroom suite with a rare south exposure and peaceful green views from every room. This bright, spacious condo feels more like a bungalow, with updated luxury vinyl plank flooring throughout. The renovated kitchen is the heart of the home, featuring custom cabinetry, quartz counters & backsplash, undermount double sink, stainless steel appliances and a sunny greenhouse eating area with treetop views and a walkout to the covered balcony, Spacious living & dining rooms easily accommodate house-sized furniture. The split bedroom layout offers excellent privacy, with each bedroom in its own wing. The south-facing primary bedroom features a walk-in closet and full ensuite with updated flooring, toilet and an accessibility-minded vanity. The generous 2nd bedroom has a full bathroom nearby with a walk-in shower. South over the greenspace is one of Swan Lake's premium exposures, offering beautiful natural light and leafy views that change with the seasons. Enjoy the covered balcony rain or shine, surrounded by the trees. 1 parking & 1 locker included. Well-maintained building with a brand new elevator. Maintenance fees include water, cable, high-speed internet, building insurance, 24-hour gatehouse security & use of Swan Lake's extensive amenities. Enjoy resort-style living in this gated community with indoor & outdoor pools, Swan Club with fitness facilities, community activities, bocce, tennis, pickleball, walking paths, and more, all surrounded by beautifully maintained grounds. A vibrant, friendly social scene is yours to enjoy in both this friendly low-rise building and the Village of Swan Lake!


Upcoming Open House

Sep 26Sat2:00 PM - 4:00 PM

Property Details

StyleApartment
View-
Age of property-
SqFt~1000-1199 SqFt
Lot Size-
Parking Spaces1
MLS ®NumberN13823146
Community NameGreensborough
Data SourceTRREB
Listing byRE/MAX ALL-STARS REALTY INC.

Features

Heating: Forced Air
Cooling: Central Air

Flat Floor

Foyer

2.265 x 1.217

Vinyl Floor / Closet

Living

3.09 x 6.71

Vinyl Floor / Combined W/Dining / South View

Dining

2.9 x 6.71

Vinyl Floor / Combined W/Living

Kitchen

5.612 x 2.338

Renovated / Eat-In Kitchen / W/O To Balcony


Features

Patio: Open
Balcony: Open

Parking

Garage spaces 1

Garage type Underground

Other parking spaces 0

Total parking spaces 1


2Story
Inclusions
Hydro
Water
Parking
Cable
Heat

Property History

Sep 24, 2026
ListedActive
$769,000
4 hours on market
history photo preview50
Listing by trreb®
Property listed by RE/MAX ALL-STARS REALTY INC., Brokerage
Agent Banner Image
Interested in this property?Get in touch to get the inside scoop.
Market Data - Greensborough

Geo Zone Map ThumbnailGreensborough

Strong Buyer's Market

View Market Data

Condo - for the past 30 days

Buyer's market Seller's market

Avg. Days on Market

Past 30 days

33 days

Compared to

2025

50 days

2024

23 days

2023

24 days

New Listings

Past 30 days

10 listings

Compared to

2025

12 listings

2024

9 listings

2023

7 listings

Units sold

Past 30 days

4 units

Compared to

2025

7 units

2024

8 units

2023

2 units

Median Sold Price

Past 30 days

$697,500

Compared to

2025

$880,000

2024

$841,000

2023

$745,000


Population and Demographics

Overview

Total population 14973
Average household income $144,503

Age (%)

0 to 19
26%
20 to 34
16%
35 to 49
23%
50 to 64
18%
65 and plus
17%

Household composition (%)

Single family
80%
Single person
16%
Multi person
2%
Multi family
2%

Mother tongue (%)

English
44%
Yue (Cantonese)
22%
Mandarin
11%
Tamil
7%
Urdu
2%
Tagalog (Pilipino, Filipino)
2%
Gujarati
2%
Others
1%
Arabic
1%

House tenancy (%)

Owners
89%
Renters
11%

What’s nearby?Essentials within 5 km

Local Logic

Transportation Scores

Estimated Budget