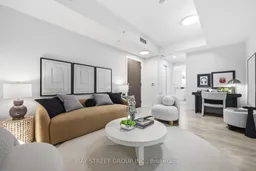
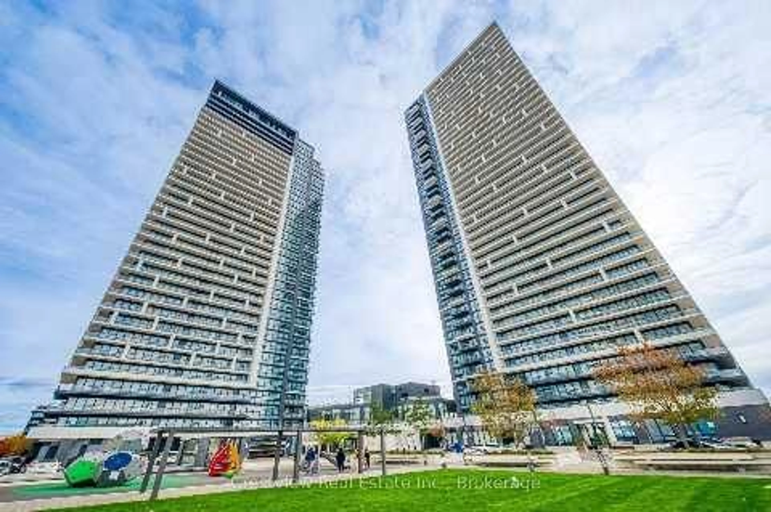
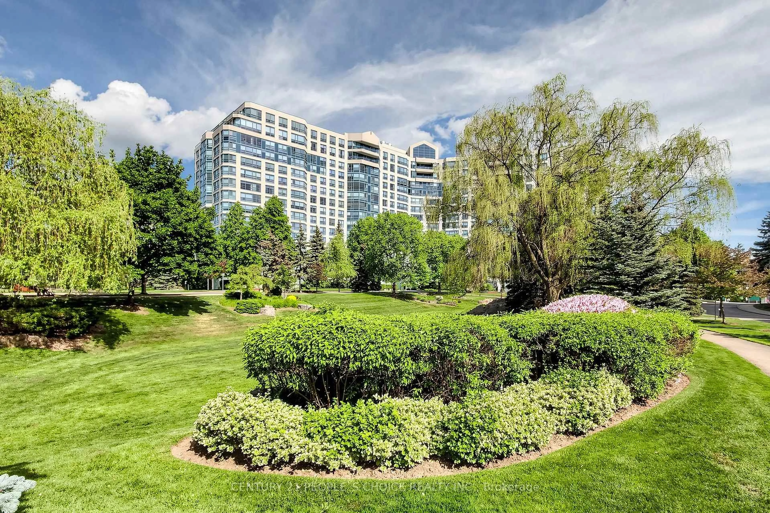
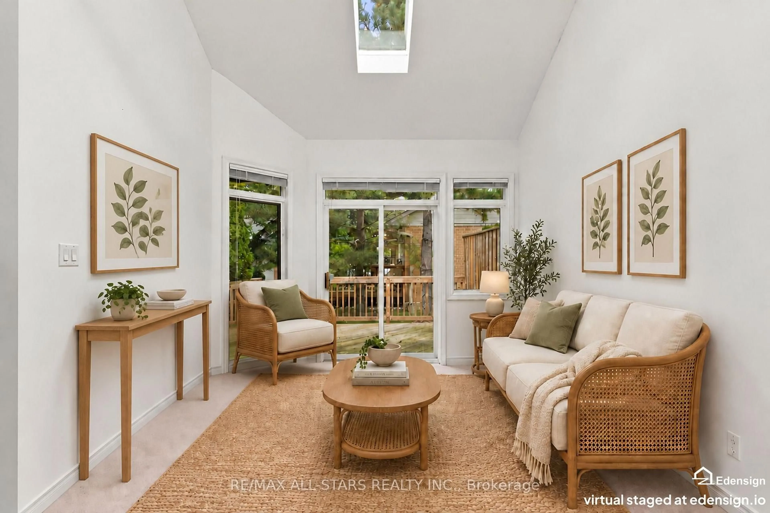
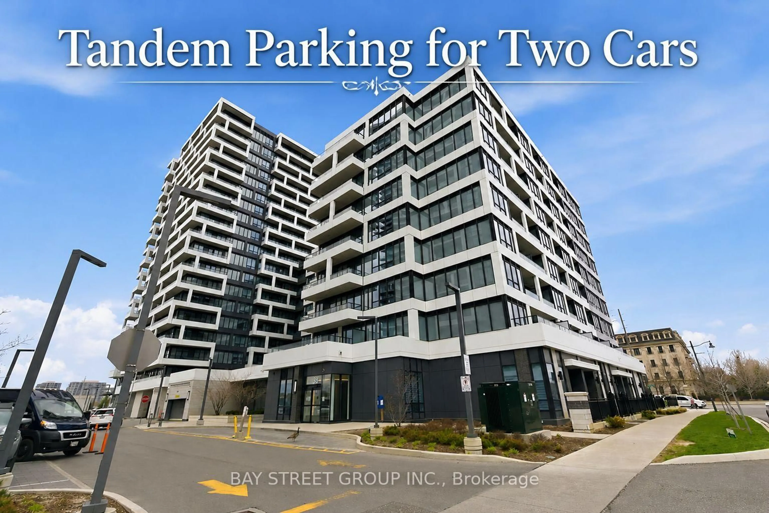
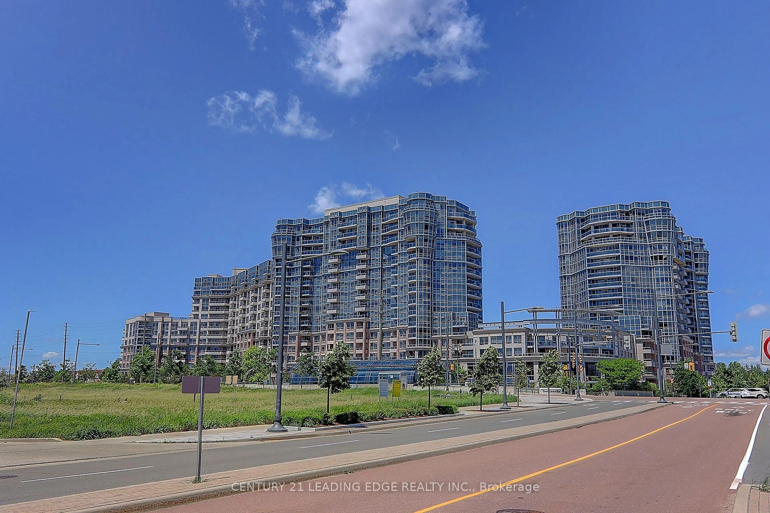
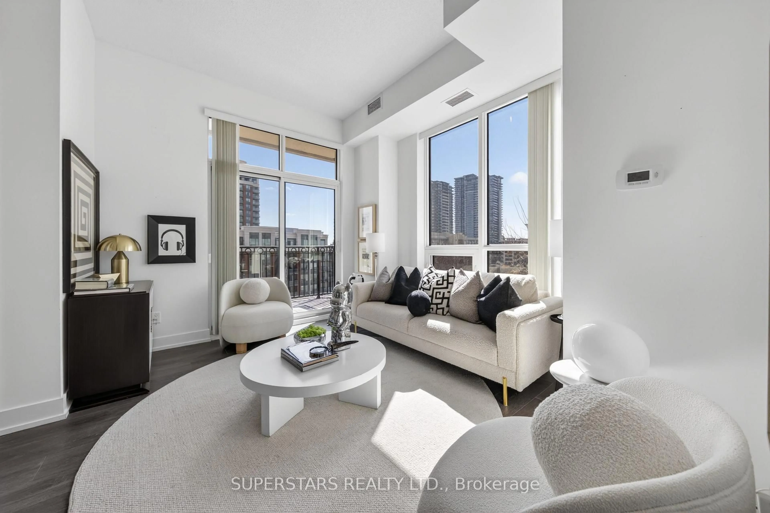
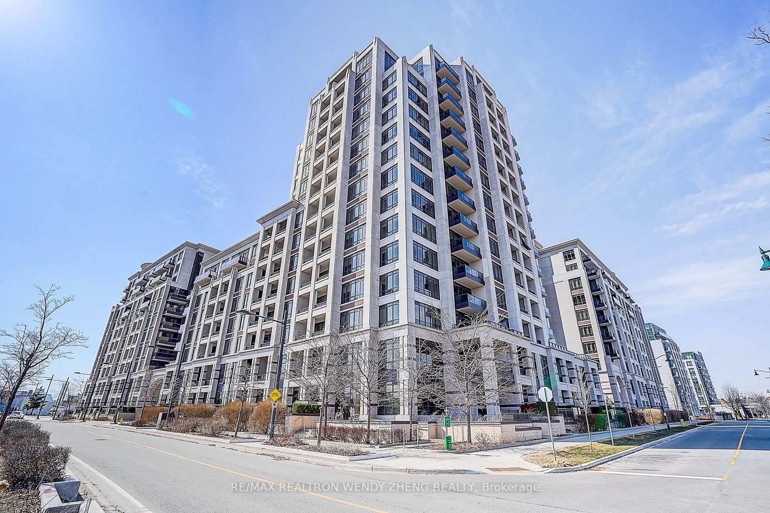
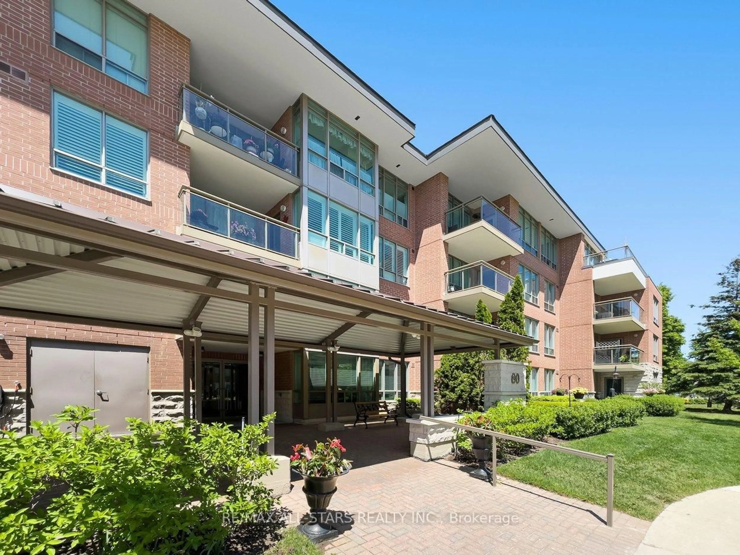
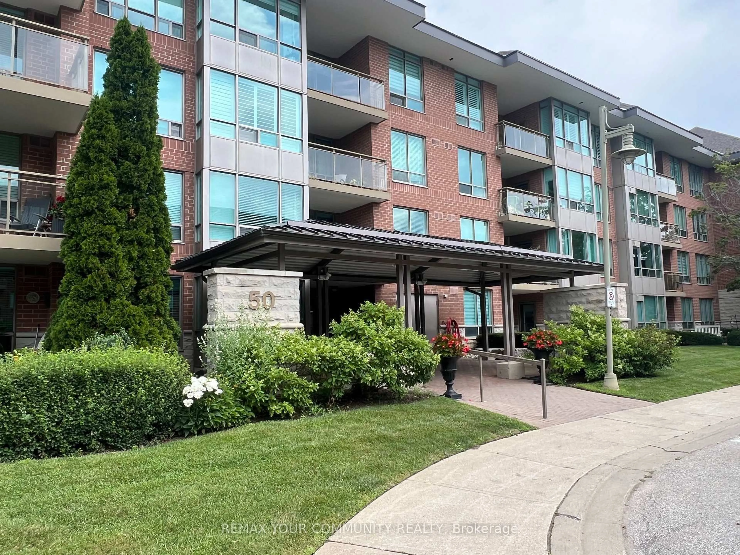
Living room with furniture, unknown for 268 Buchanan Dr #505W, Markham Ontario L3R 8G9
3 days on Market

268 Buchanan Dr #505W, Markham, Ontario L3R 8G9

In the same building:
-
Condo
3
2
~900-999 sqft
$499,000
Get pre-qualifiedPowered by nesto
Condo
3
2
~900-999 sqft

Contact us about this property

Call

Highlights

Property Estimate

Days on market3 days

Estimated valueNot available

Price/Sqft$527/sqft

Monthly cost

Open Calculator

Description

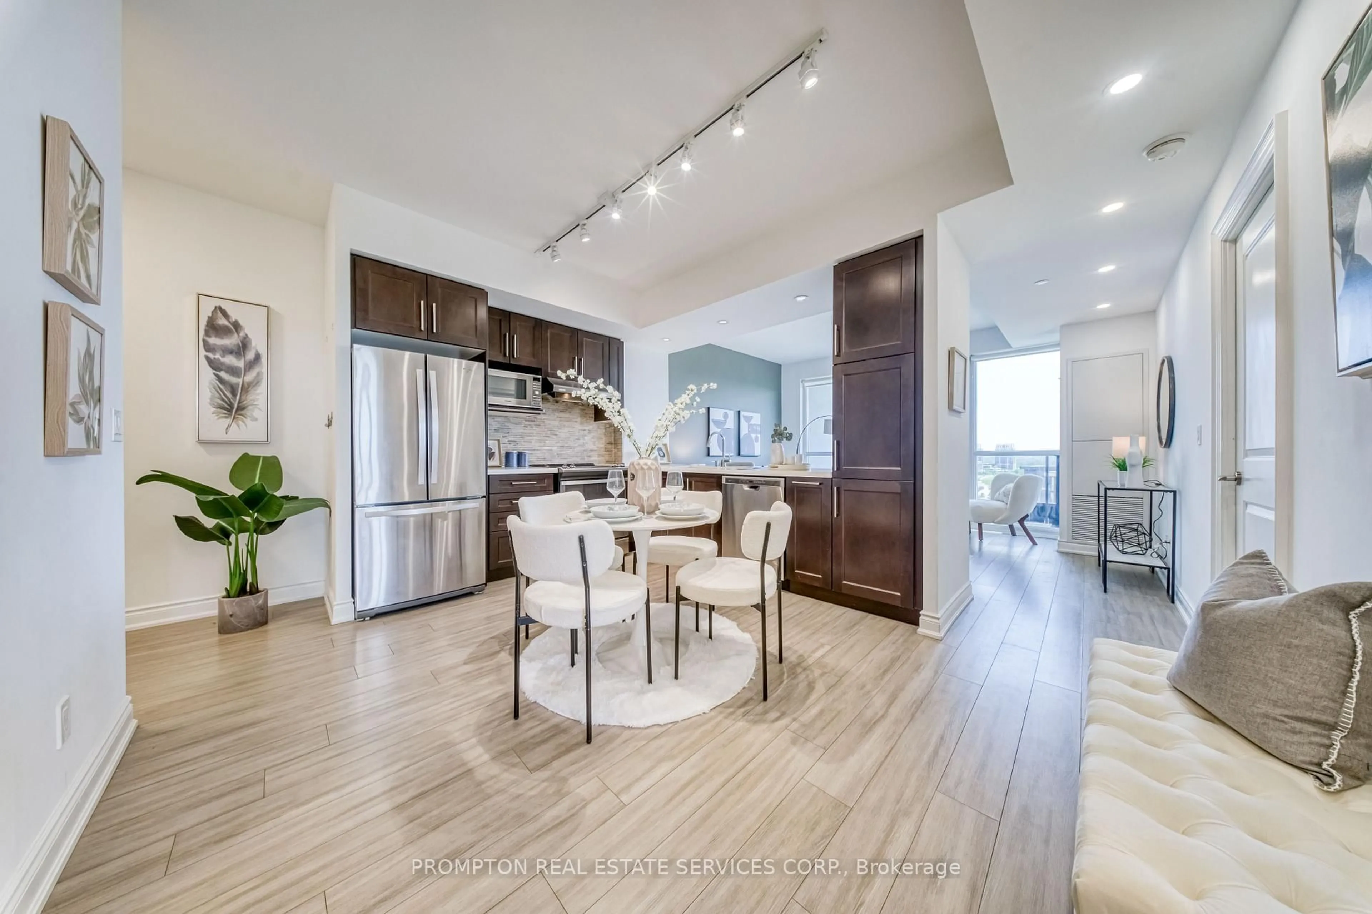
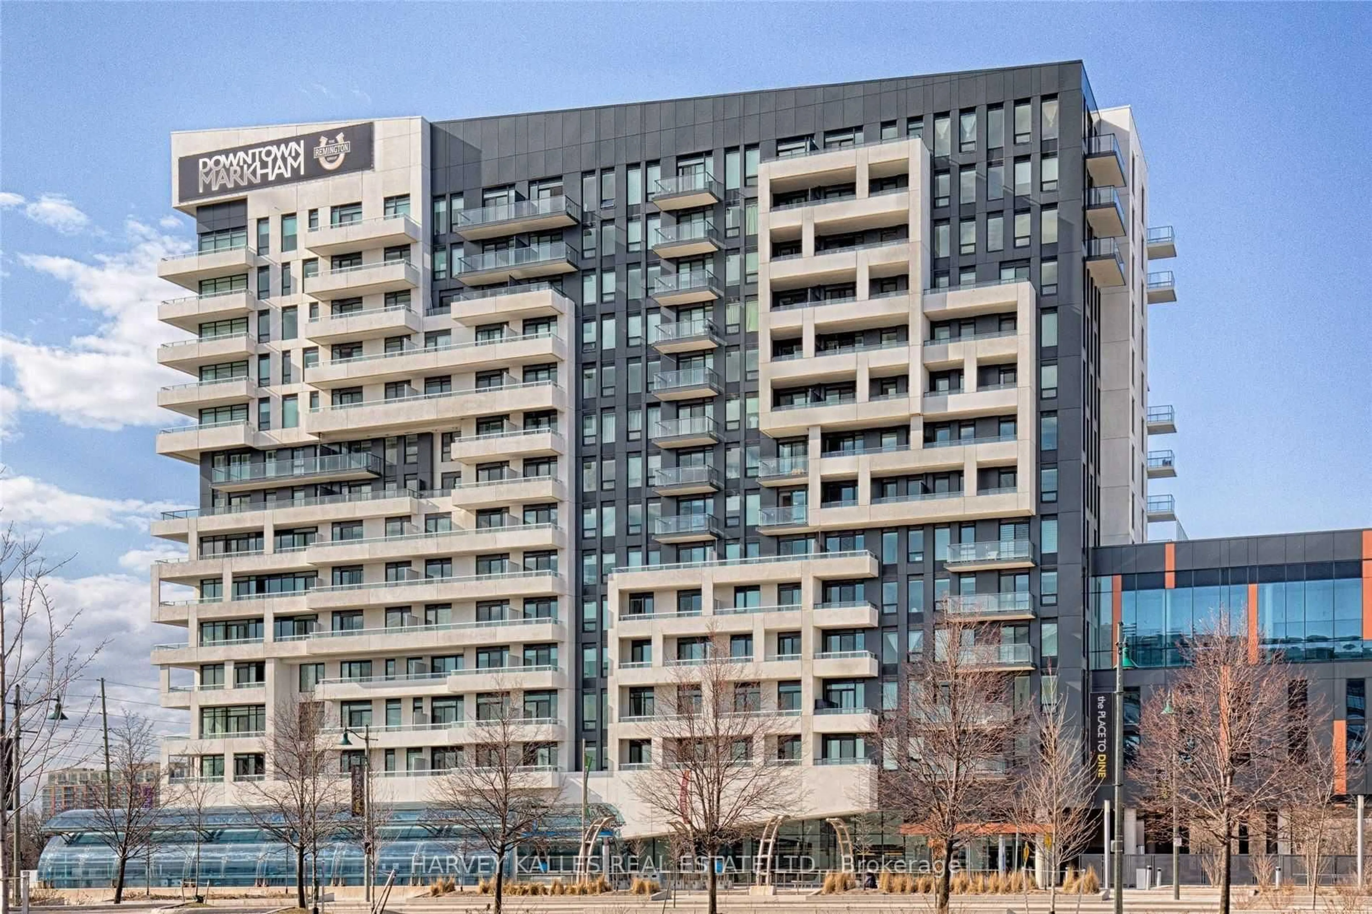
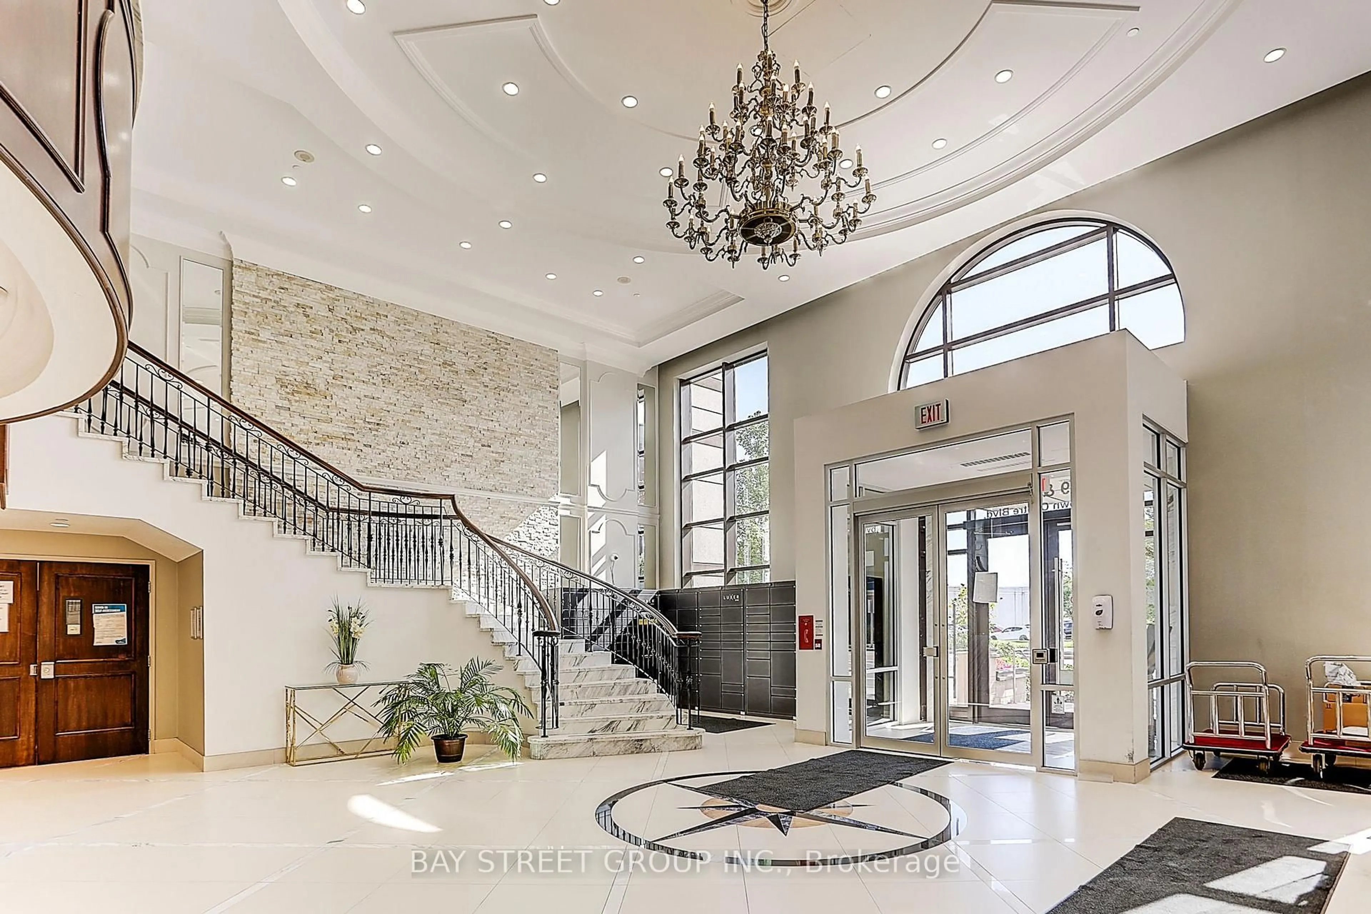
Rare and extensively upgraded, this one-of-a-kind suite offers nearly 1,000 sq. ft. with an innovative layout featuring two self-contained living spaces. The main residence includes 2 bedrooms and 2 bathrooms, while the separate studio boasts its own private entrance, 4-piece bath, balcony, independent temperature control, and rough-ins for a future kitchen and laundry (Completed by Builder) for multigenerational living, extended family, or exceptional flexibility. Overlooking a quiet courtyard with unobstructed views, this owner-occupied home is impeccably maintained and includes 1 parking space and 1 locker. Located in one of Markham's most sought-after communities, you're just steps to Whole Foods, LCBO, restaurants, banks, transit, parks, and everyday amenities, with Hwy 407 only minutes away. Enjoy premium building amenities including an indoor pool, fitness centre, yoga studio, karaoke and mahjong rooms, library, party room, guest suites, and 24-hour security. Situated within the highly coveted Unionville High School, William Berczy P.S., and St. John XXIII C.E.S. boundaries, with a new elementary school and daycare planned nearby, this exceptional home offers outstanding lifestyle, convenience, and long-term value.


Property Details

StyleApartment
View-
Age of property0-5
SqFt~900-999 SqFt
Lot Size-
Parking Spaces1
MLS ®NumberN13579940
Community NameUnionville
Data SourceTRREB
Listing byBAY STREET GROUP INC.

Features

Heating: Forced Air
Cooling: Central Air

Flat Floor

Living

4.39 x 5.23

Laminate / W/O To Balcony / Large Window

Dining

4.39 x 5.23

Laminate / Combined W/Kitchen

Kitchen

2.7 x 1.7

Laminate / Combined W/Kitchen / Backsplash

Primary

3.66 x 3.05

Large Window / Large Closet / 3 Pc Ensuite


Features

Patio: Open
Balcony: Open

Parking

Garage spaces 1

Garage type Underground

Other parking spaces 0

Total parking spaces 1


5Story
Amenities

Concierge, Guest Suites, Gym, Indoor Pool, Rooftop Deck/Garden, Party/Meeting Room

Inclusions
Hydro
Water
Parking
Cable
Heat

Property History

Jul 18, 2026
ListedActive
$499,000
3 days on market
history photo preview48
Listing by trreb®
Property listed by BAY STREET GROUP INC., Brokerage
Agent Banner Image
Interested in this property?Get in touch to get the inside scoop.
Market Data - Unionville

Geo Zone Map ThumbnailUnionville

Buyer's Market

View Market Data

Condo - for the past 30 days

Buyer's market Seller's market

Avg. Days on Market

Past 30 days

40 days

Compared to

2025

28 days

2024

29 days

2023

10 days

New Listings

Past 30 days

117 listings

Compared to

2025

125 listings

2024

89 listings

2023

70 listings

Units sold

Past 30 days

39 units

Compared to

2025

39 units

2024

30 units

2023

33 units

Median Sold Price

Past 30 days

$610,000

Compared to

2025

$611,000

2024

$754,000

2023

$805,000


What’s nearby?Essentials within 5 km

Local Logic

Transportation Scores

Estimated Budget