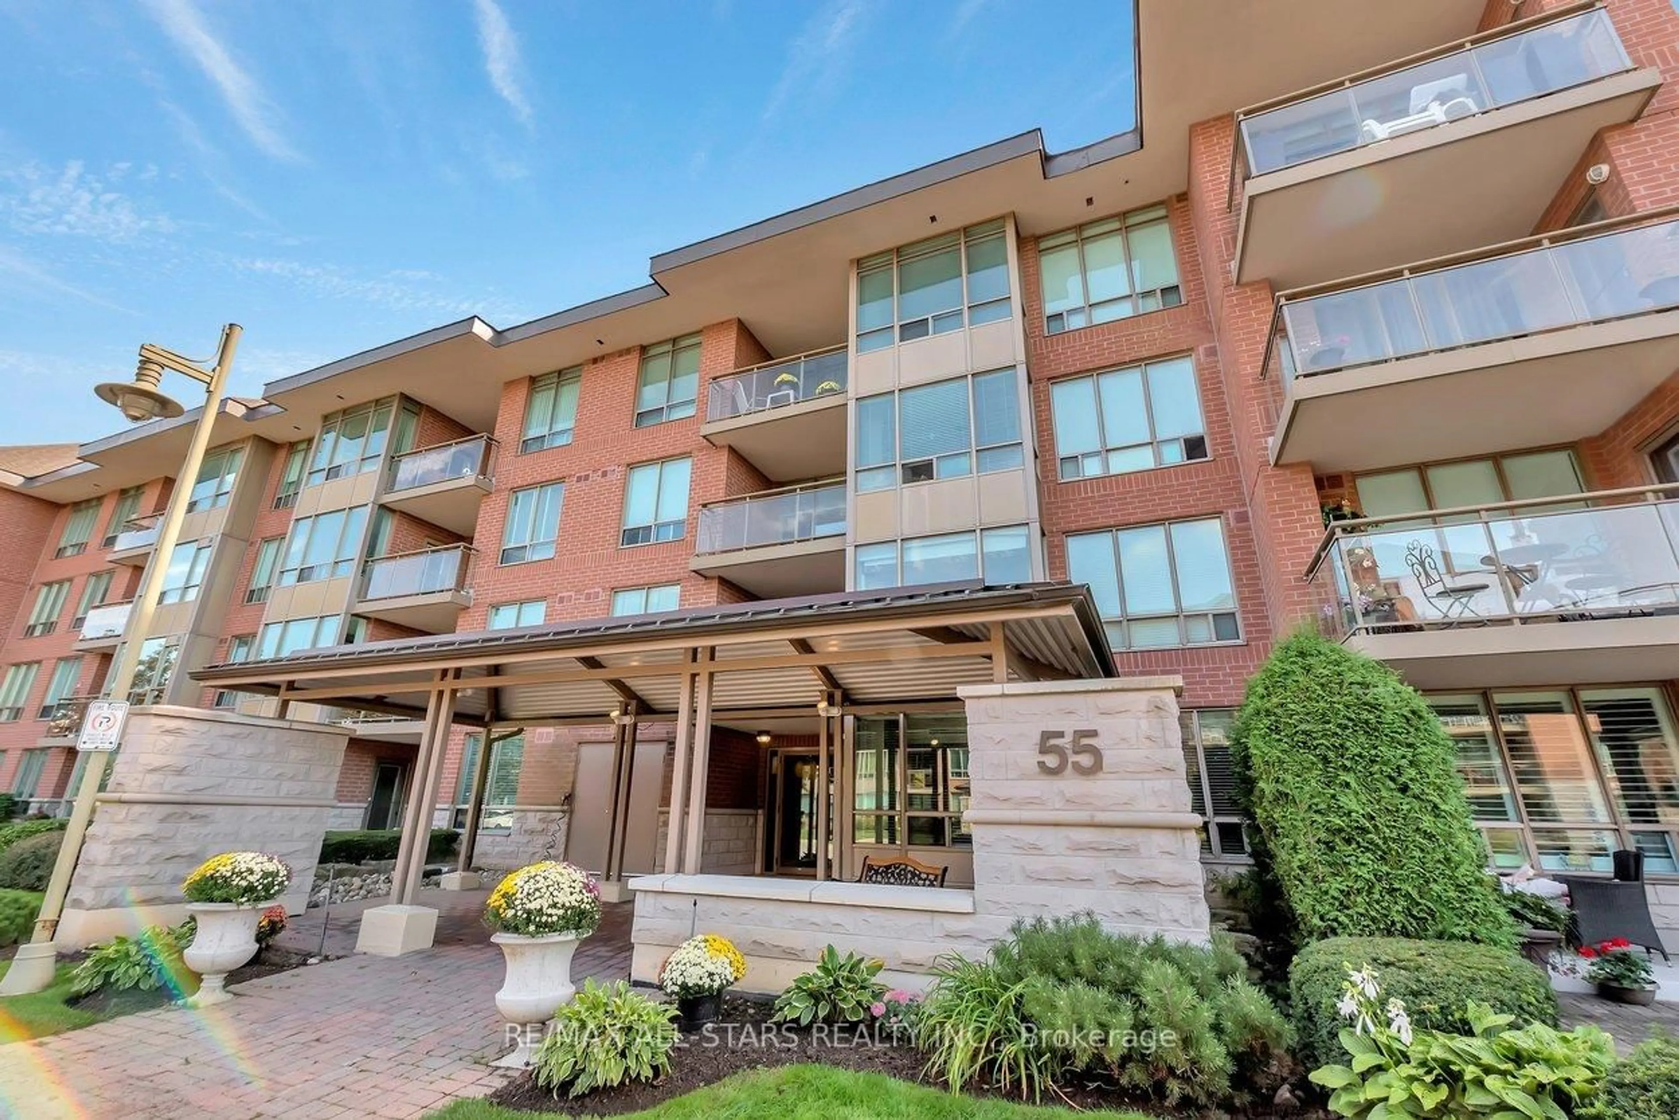
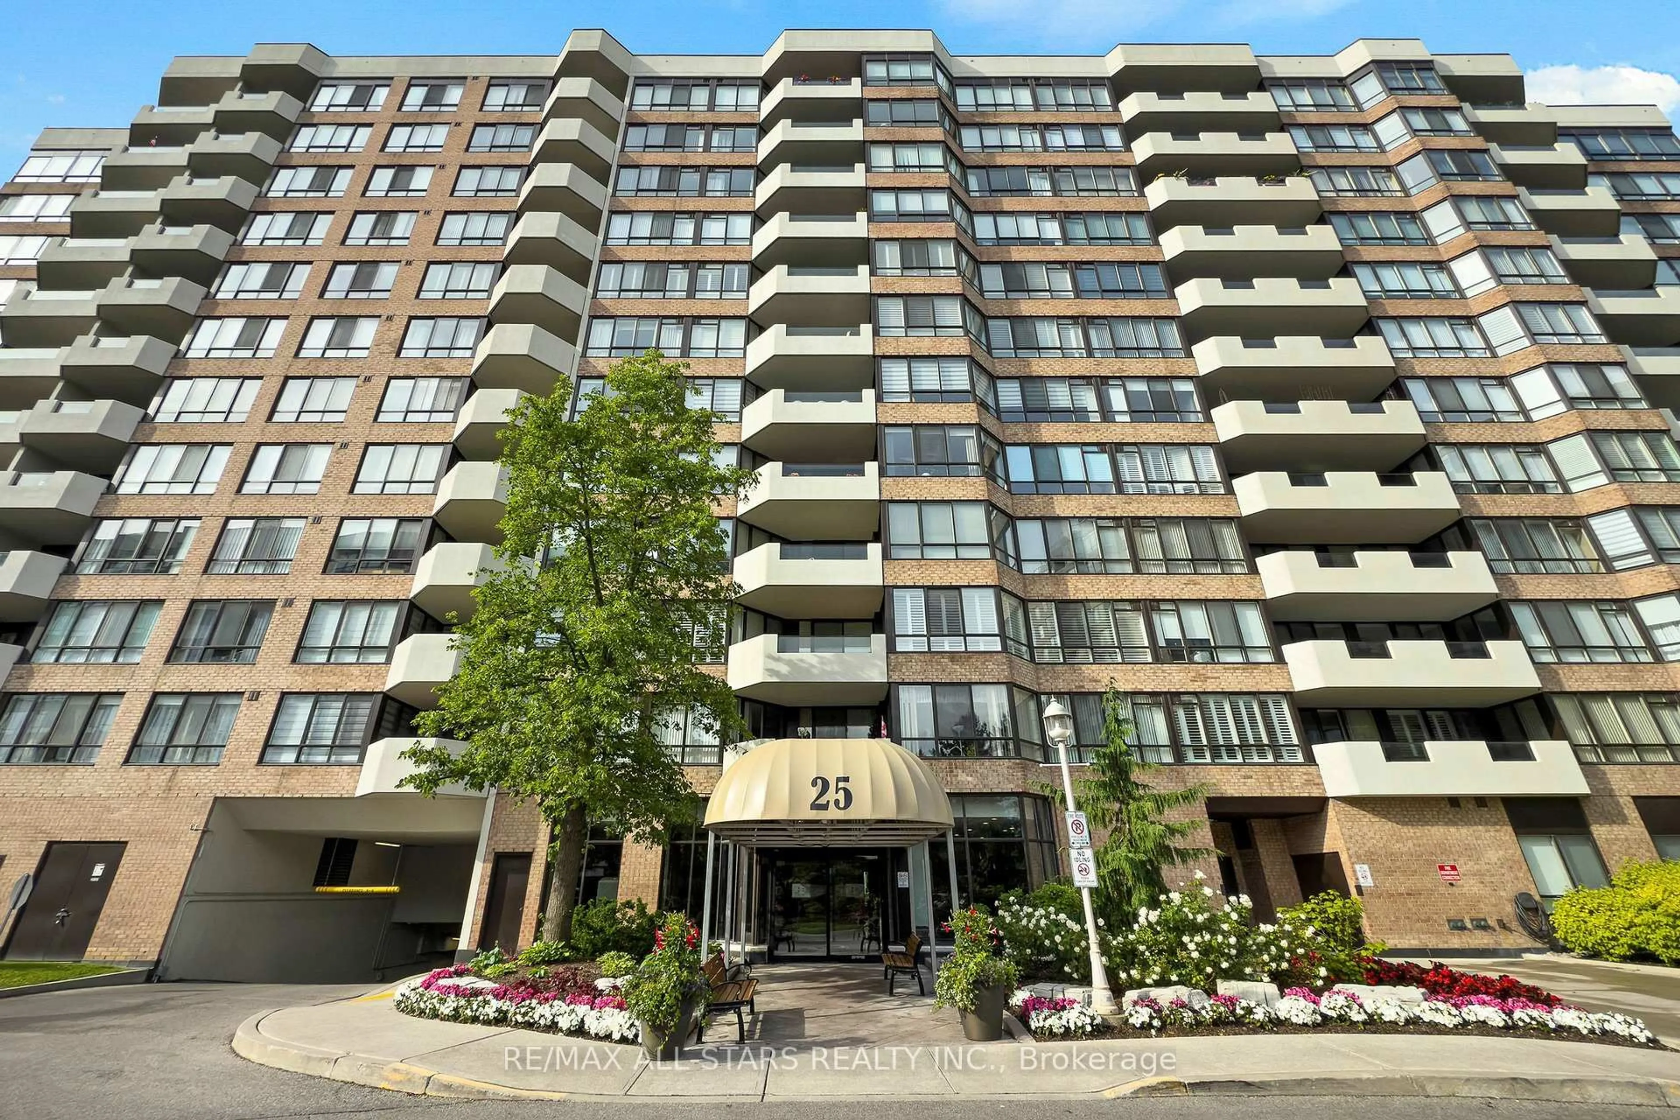
80 The Boardwalk Way #322, Markham, Ontario L6E 1B8
Contact us about this property
Highlights
Estimated valueThis is the price Wahi expects this property to sell for.
The calculation is powered by our Instant Home Value Estimate, which uses current market and property price trends to estimate your home’s value with a 90% accuracy rate.Not available
Price/Sqft$556/sqft
Monthly cost
Open Calculator
Description
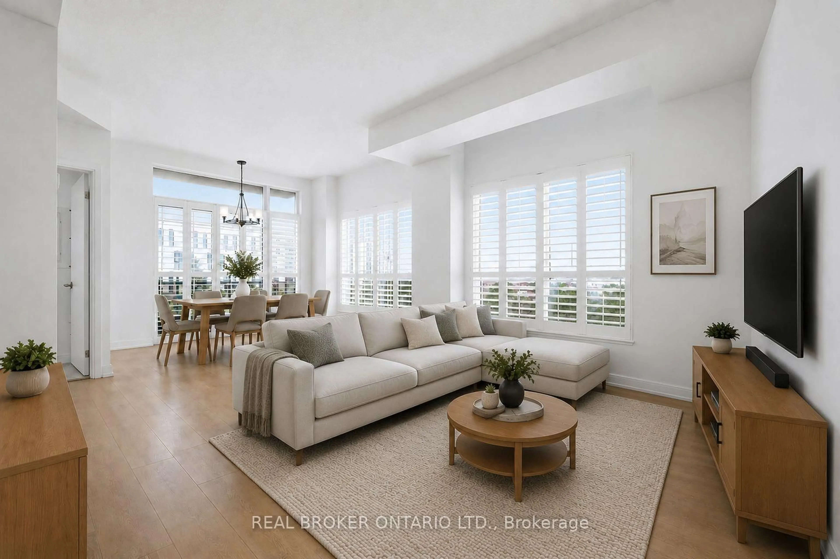
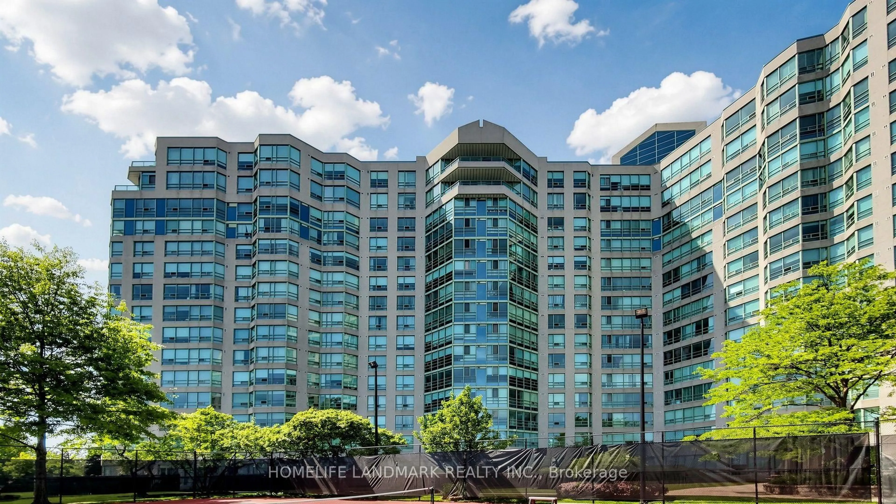
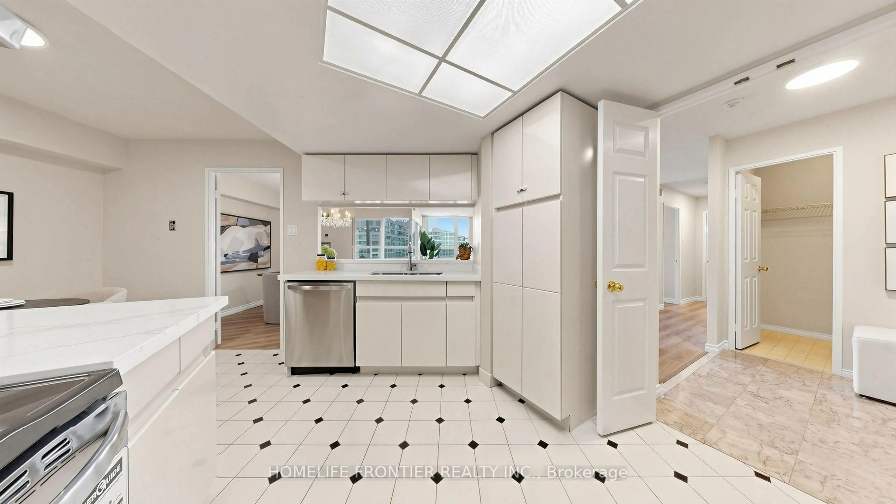
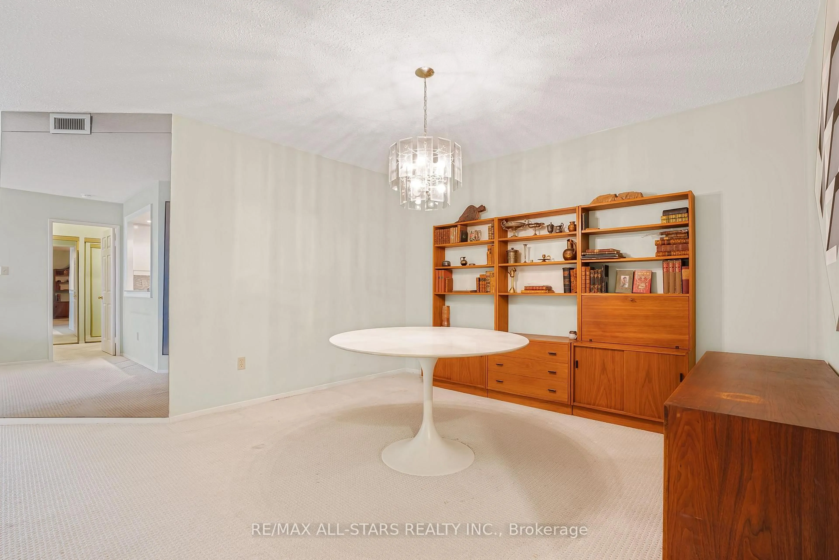
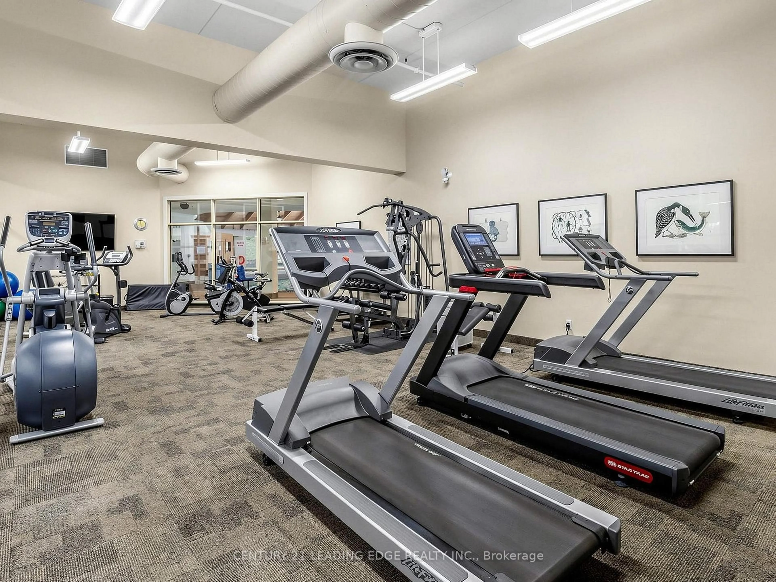
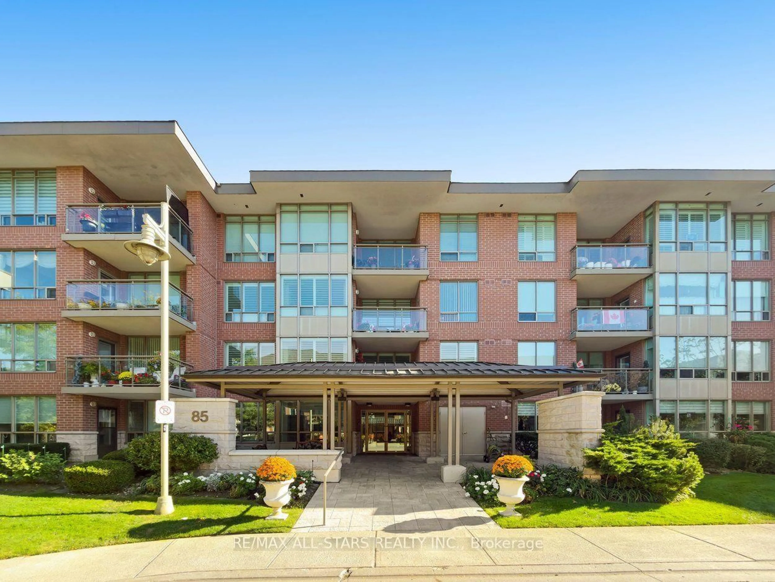
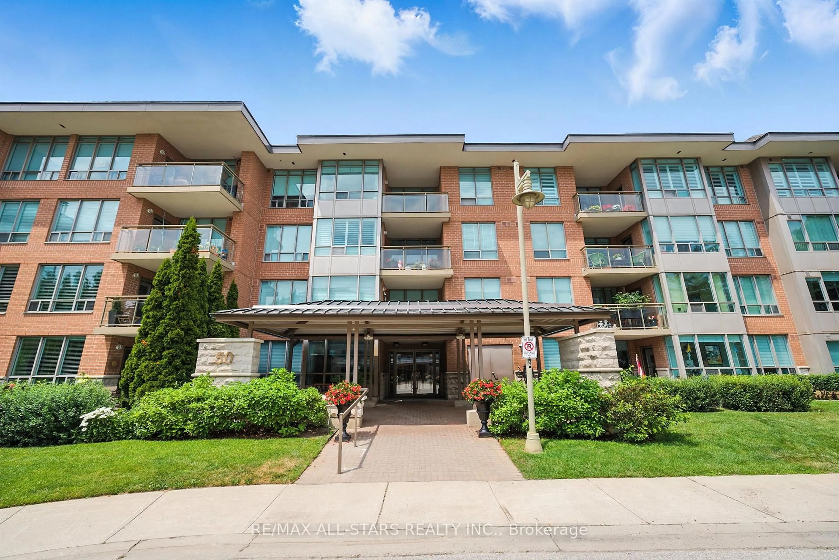
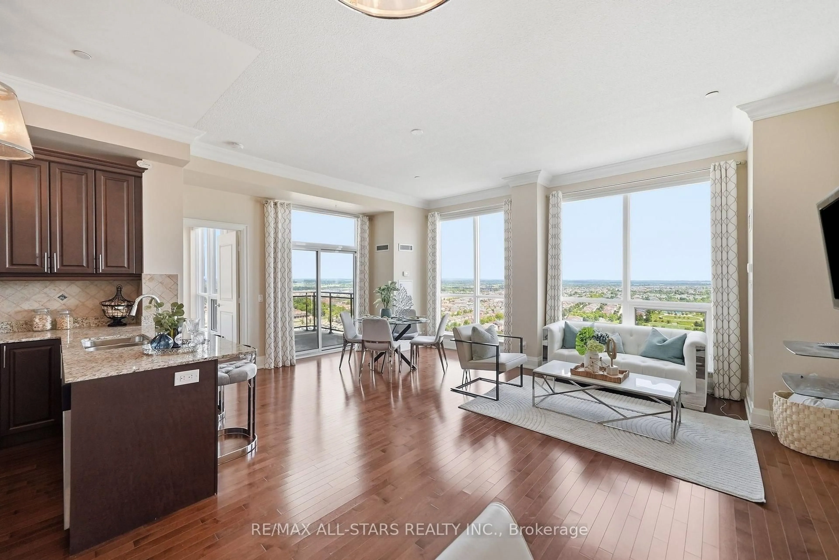
This 1,251 sq. ft. "Sunset Ridge" suite offers the space and comfort of a bungalow, with peaceful treed views that make you feel miles away from the hustle and bustle. Bright, open and beautifully laid out, the floorplan features spacious L-shaped living and dining rooms with hardwood floors, large picture windows, and plenty of room to host family & friends or just chill and enjoy your home and community - with a walk out to a covered balcony to enjoy rain or shine. The eat in kitchen has upgraded cabinetry w dream storage space in 2 pantries. The generous primary bedroom easily accommodates a king-sized suite and features lovely views of the trees, a walk-in closet, additional linen storage, and a spacious ensuite bathroom with both a walk-in shower and soaker tub. The second bedroom is equally versatile as a guest room, den, or home office, with a double closet and convenient access to the second full bathroom. An in-suite laundry room, one parking space, and one locker complete the package. Maintenance fees include internet, cable, water, building insurance, access to amenities, and more. Beyond your front door, Swan Lake offers a lifestyle unlike anywhere else in the GTA. This gated community combines 24-hour gatehouse security with exceptional amenities, including the 16,000 sq. ft. Swan Club with an indoor pool, fitness centre, billiards room, library, party facilities, and BBQ terrace. Residents also enjoy three outdoor pools, pickleball and tennis courts, bocce facilities, scenic walking trails, and a vibrant calendar of resident-led social activities. Travel with peace of mind, stay active, make new friends, or simply enjoy an evening stroll around the pond and a friendly chat with neighbours along the way. It's easy to see why so many residents love calling Swan Lake home!
Property Details
Interior
Features
Flat Floor
Foyer
3.252 x 1.486Ceramic Floor / Closet
Kitchen
3.459 x 3.457Ceramic Floor / Pantry / Eat-In Kitchen
Living
6.975 x 3.227hardwood floor / L-Shaped Room / W/O To Balcony
Dining
3.844 x 5.515hardwood floor / L-Shaped Room / Crown Moulding
Exterior
Features
Parking
Garage spaces 1
Garage type Underground
Other parking spaces 0
Total parking spaces 1
Condo Details
Inclusions
Property History
16