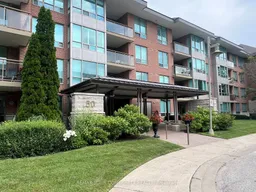
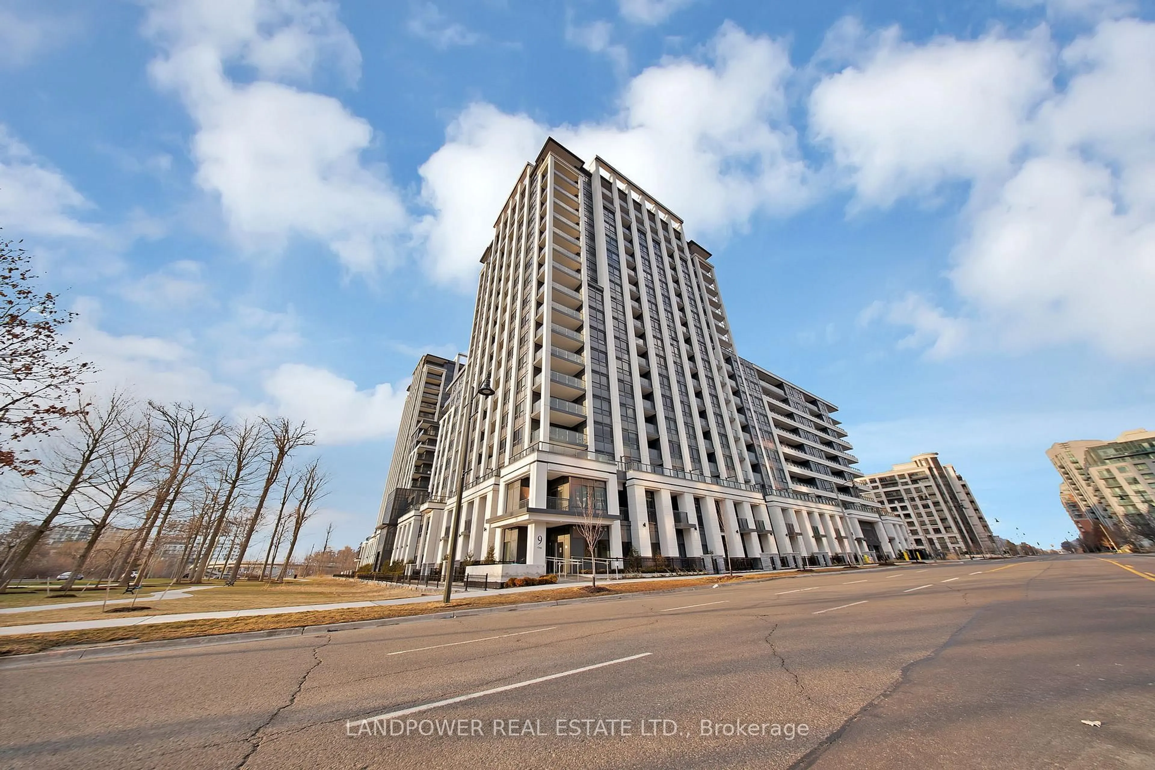
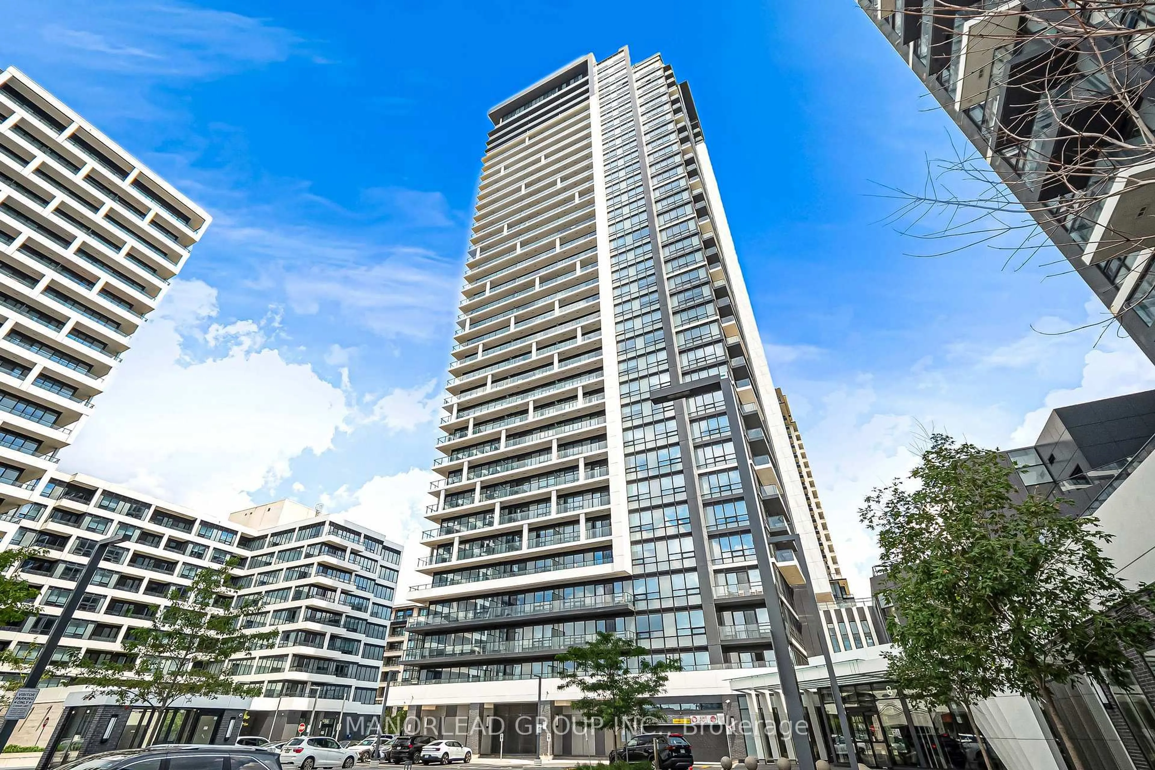
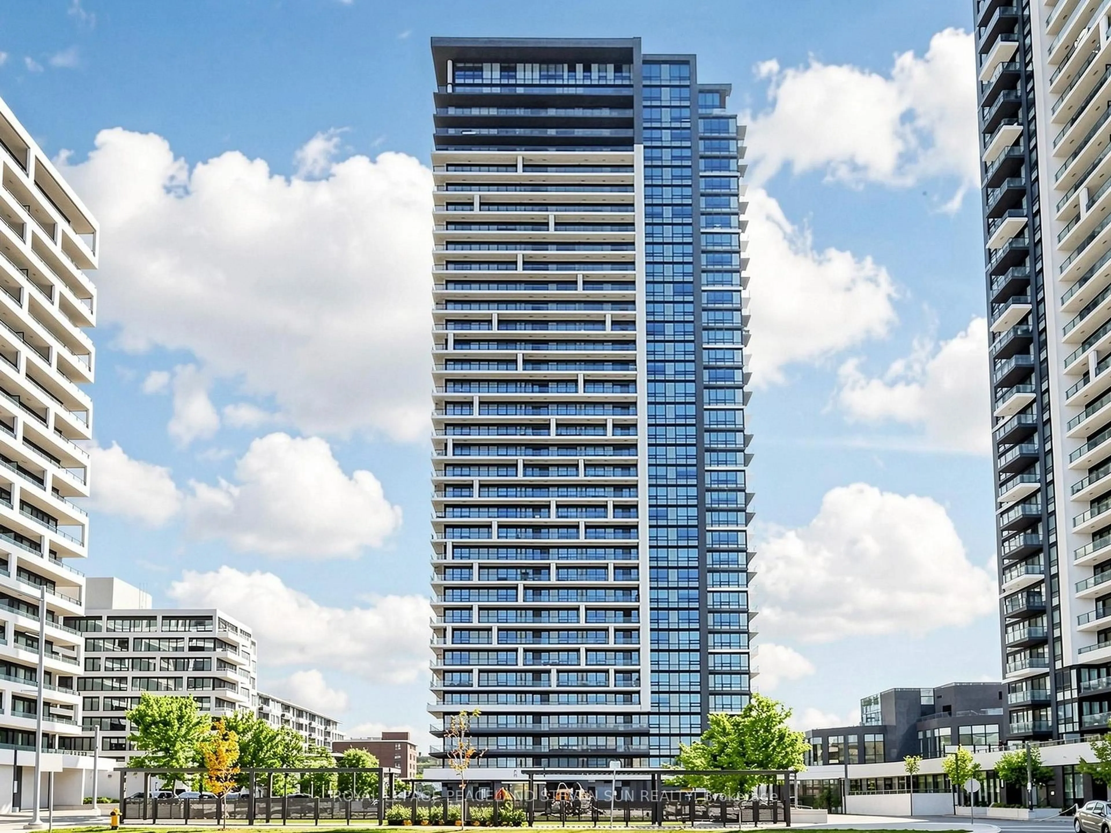
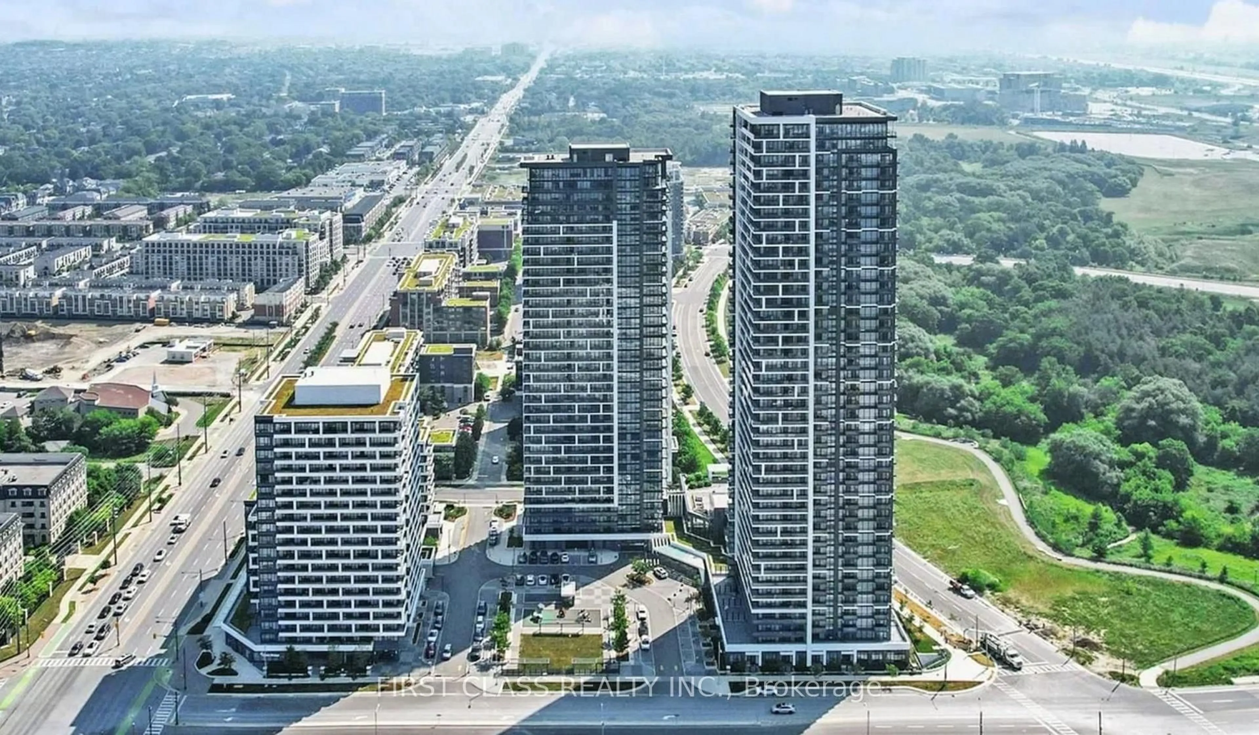
Unknown for 50 The Boardwalk Way #207, Markham Ontario L6E 1B6

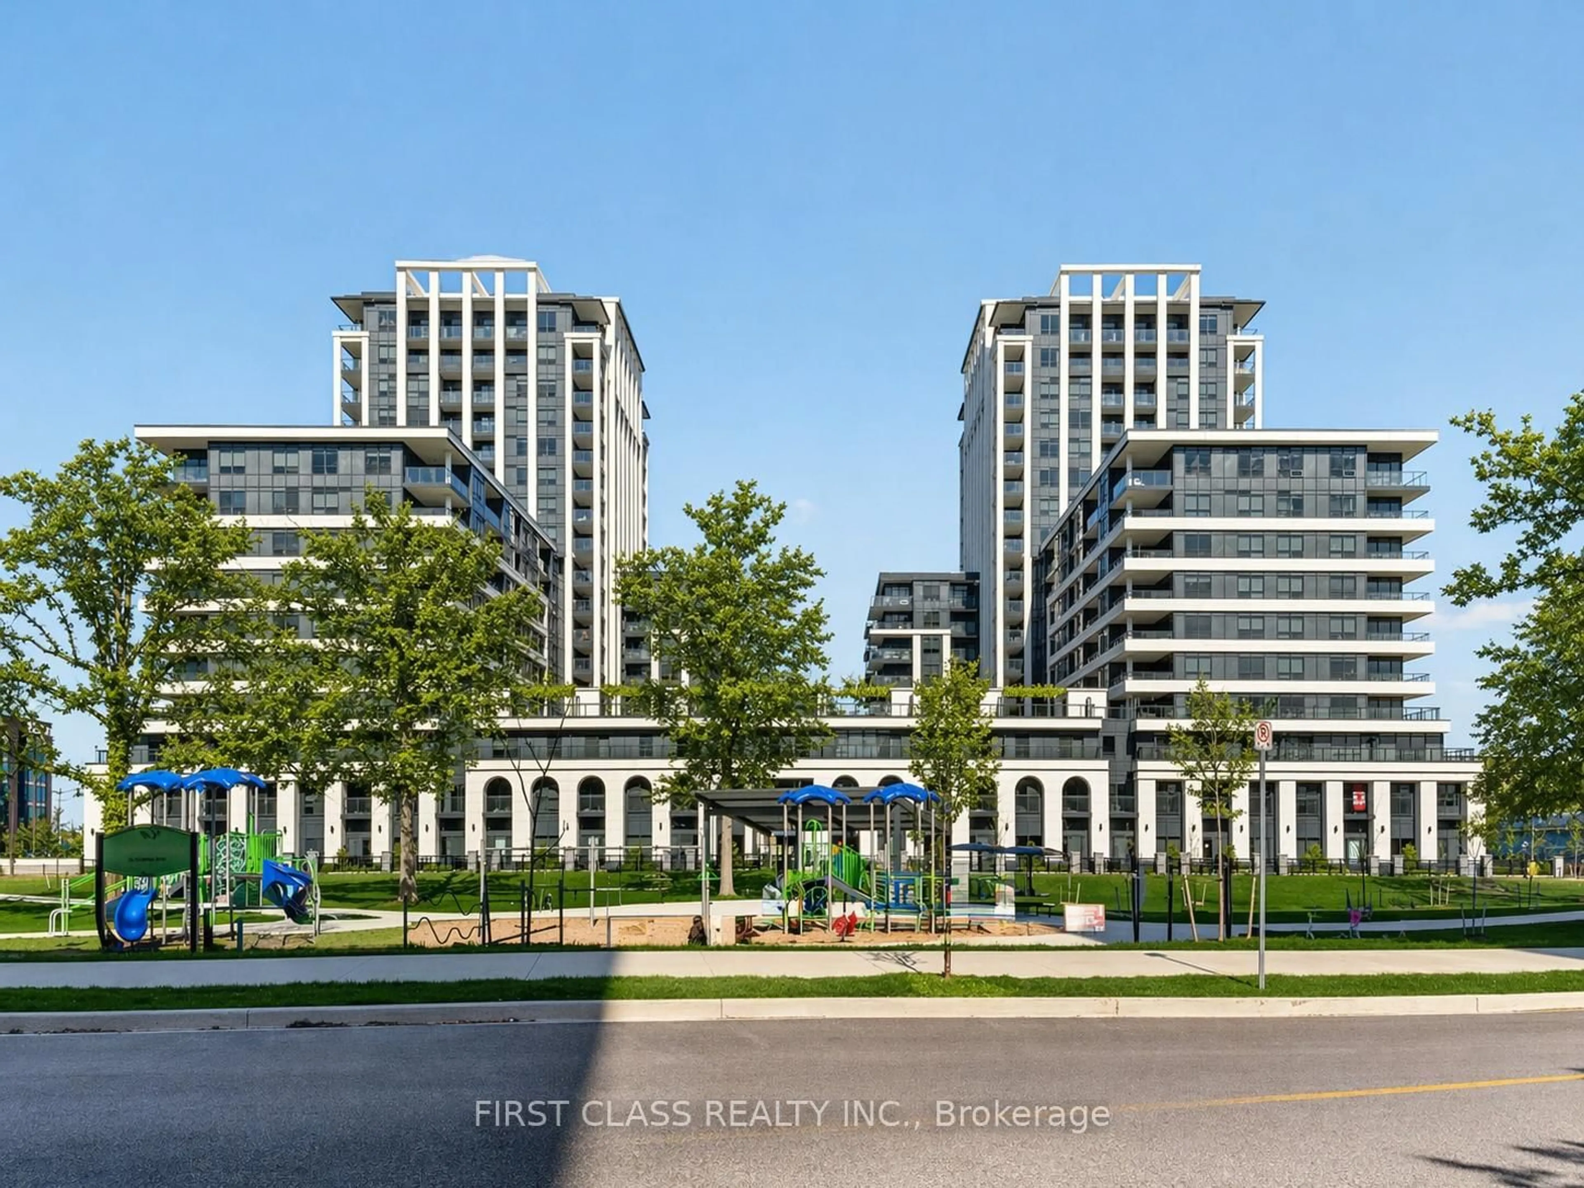
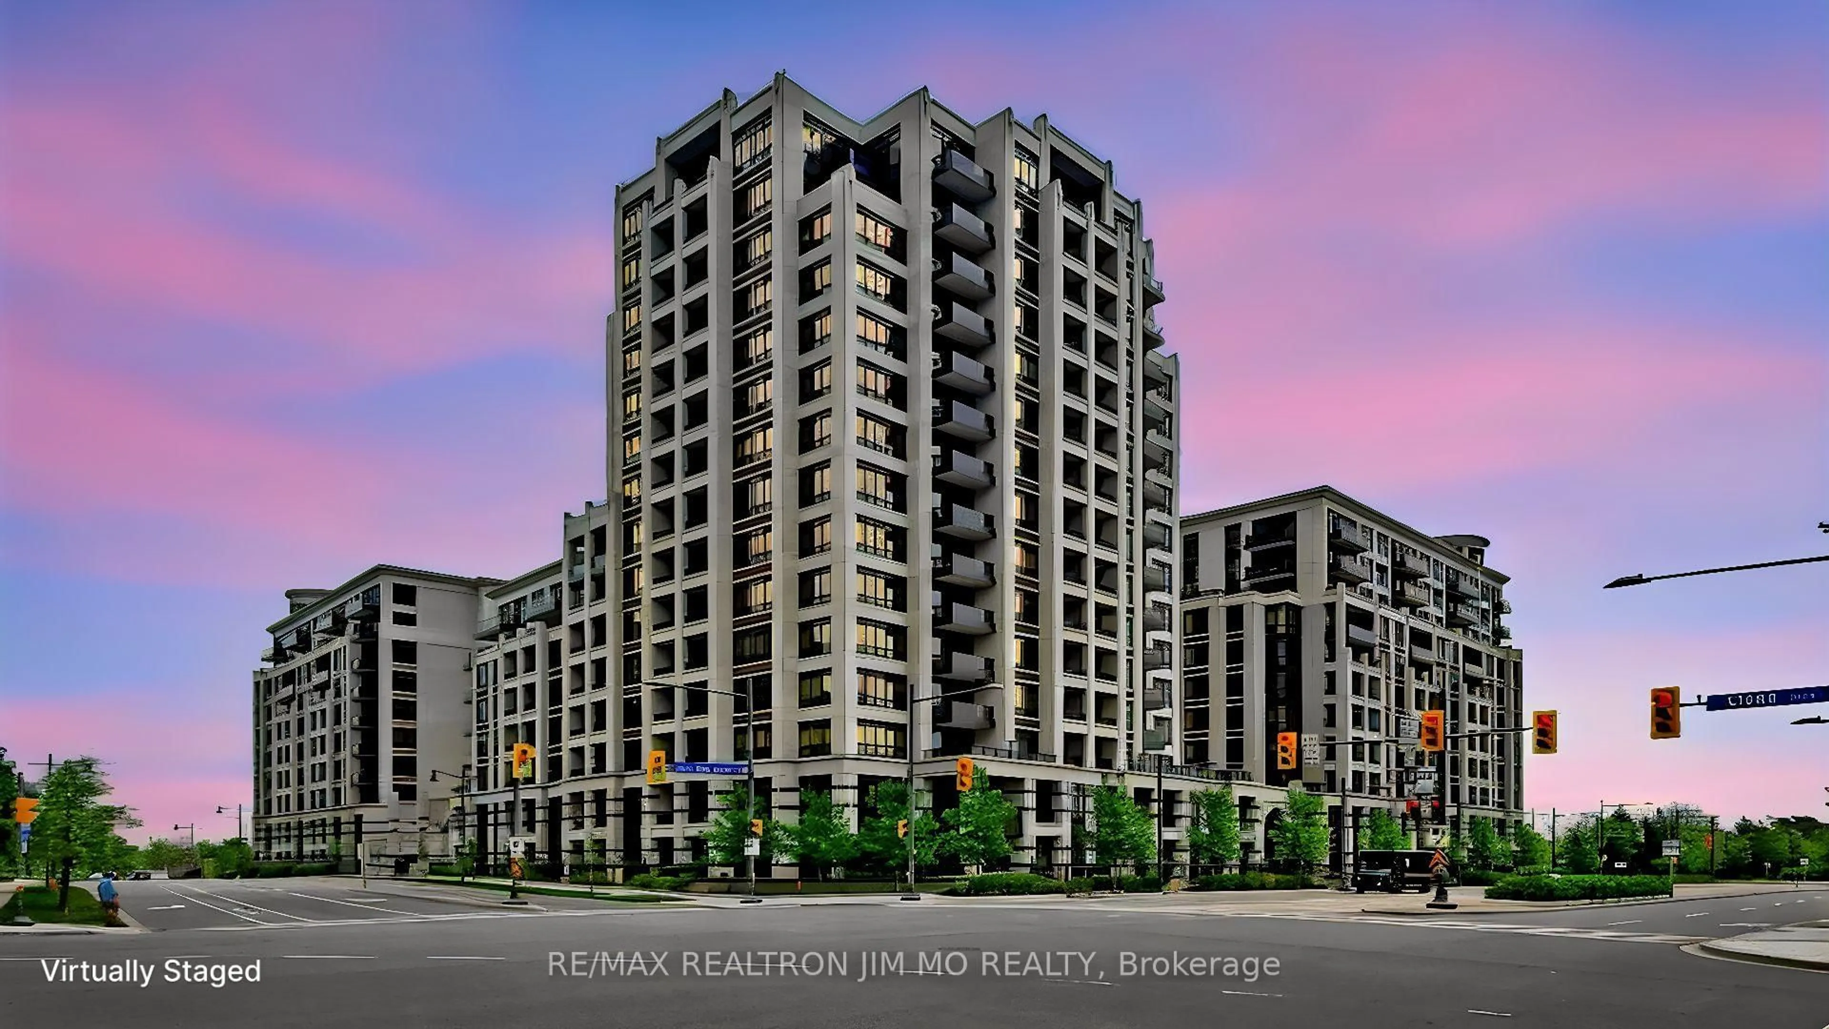
50 The Boardwalk Way #207, Markham, Ontario L6E 1B6

In the same building:
-
Condo
2
2
~1600-1799 sqft
$899,000
Get pre-qualifiedPowered by nesto
Condo
2
2
~1600-1799 sqft

Contact us about this property

Call

Highlights

Property Estimate

Estimated valueNot available

Price/Sqft$530/sqft

Monthly cost

Open Calculator

Description

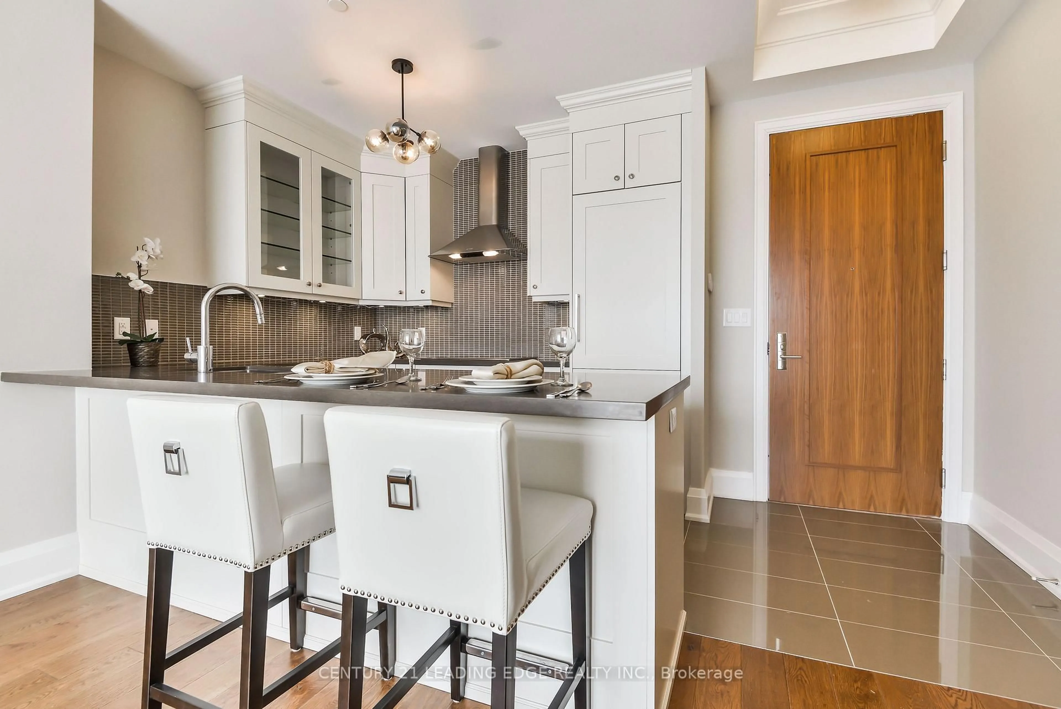
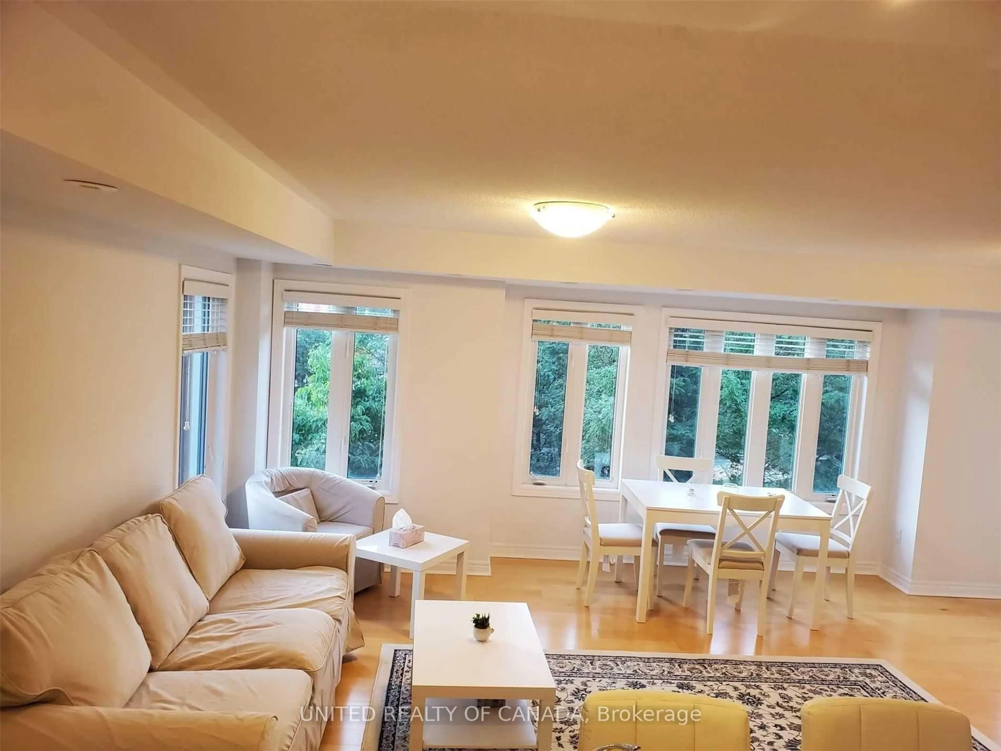
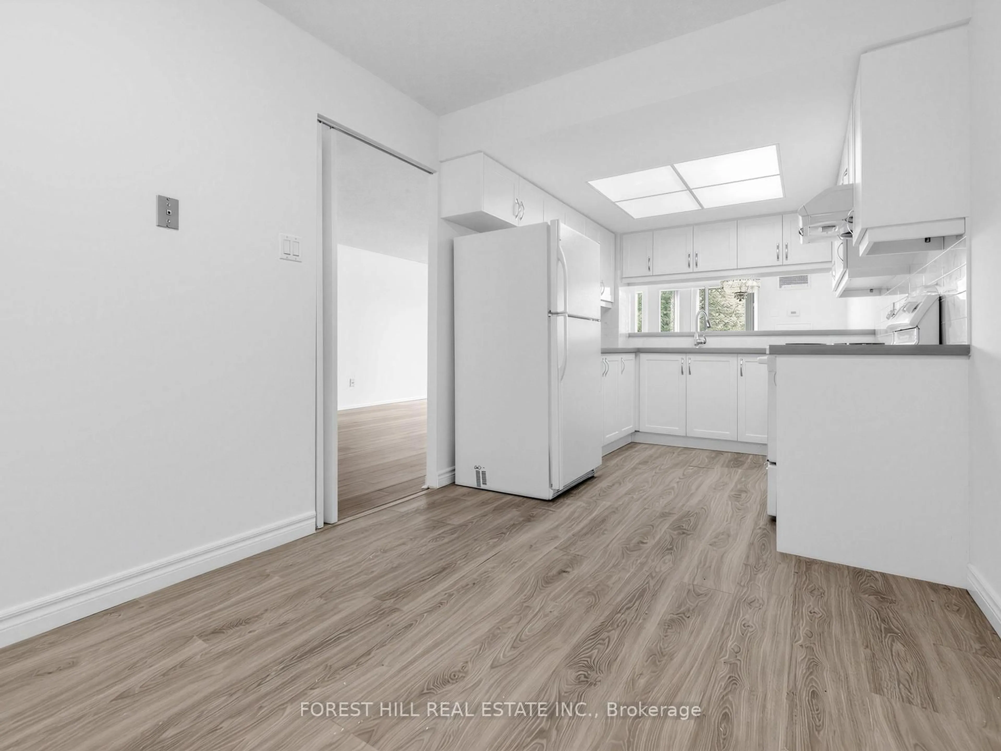
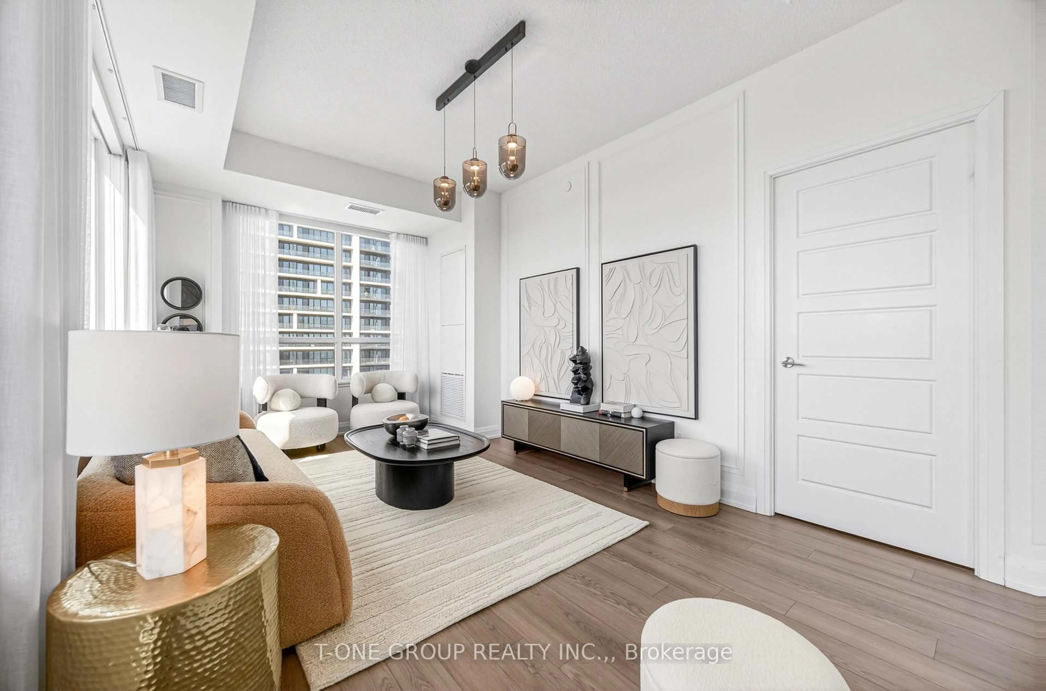
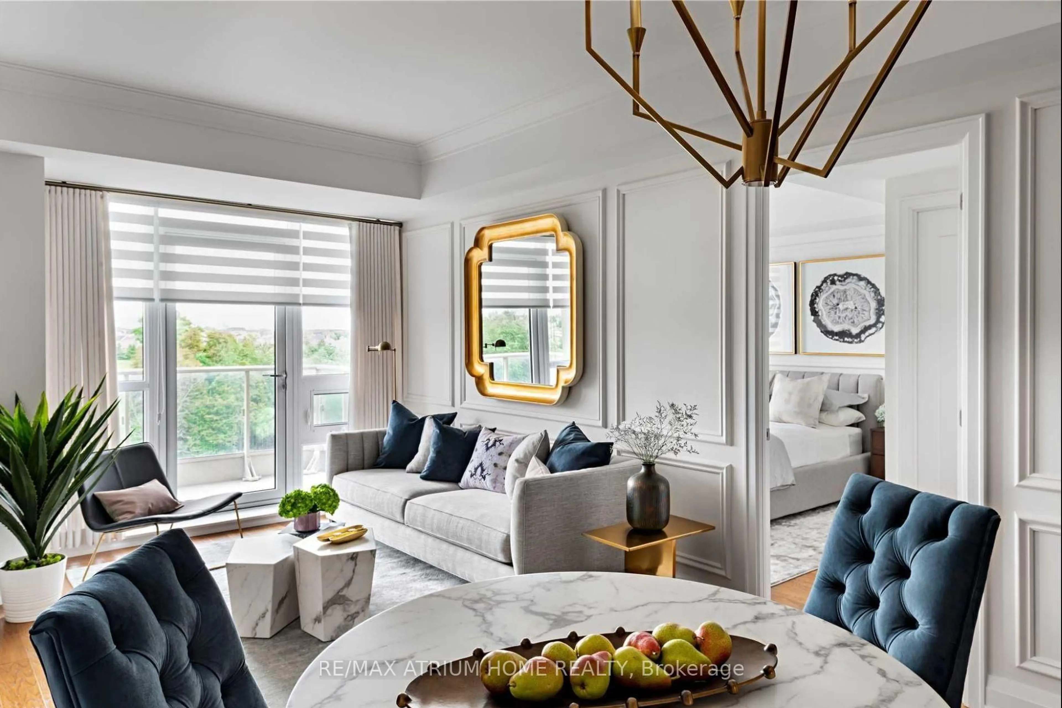
A Rare find ! Welcome to this Beautiful 1643 Sq.Ft. Sunlit Corner Unit allowing light from Southwest and East exposures. This is a perfect Bungalow alternative which will accommodate all that your Heart Desires!! The unit has been tastefully designed throughout with modern finishes, Open Concept Kitchen offers Wall to Wall Cabinetry , Quartz Countertops, Large Centre Island & Stainless Steel Appliances. A Good sized Eating/Dining area with Elegant Chandelier and large windows that overlook grounds and mature trees. The Living Room includes engineered hrwd. flrs, electric fireplace and walkout to a large open balcony. The Primary Bedroom provides ample space for furniture , 2 Closets and 4pc Ensuite with Separate Shower . Second bedroom can be used as Den with Built in Bookshelf. This Demand Gated Community is ideal for Seniors seeking comfort and Peace of Mind. The Swan Club is a value part of your Amenities , offers Indoor/Outdoor Pools. Library, Meeting Rooms and many other Social Activies. Property is virtually staged.


Property Details

StyleApartment
View-
Age of property-
SqFt~1600-1799 SqFt
Lot Size-
Parking Spaces1
MLS ®NumberN13602334
Community NameGreensborough
Data SourceTRREB
Listing byREMAX YOUR COMMUNITY REALTY

Features

Heating: Forced Air
Cooling: Central Air

Flat Floor

Kitchen

4.22 x 3.6

Stainless Steel Appl / Open Concept / Quartz Counter

Dining

4.22 x 2.29

Open Concept / California Shutters / Ceramic Floor

Living

6.65 x 4.89

hardwood floor / California Shutters / W/O To Balcony

Primary

4.67 x 3.67

Broadloom / California Shutters / 4 Pc Ensuite


Features

Patio: Open
Balcony: Open

Parking

Garage spaces 1

Garage type Underground

Other parking spaces 0

Total parking spaces 1


2Story
Elevator
Amenities

Indoor Pool, Recreation Room, Tennis Court, Visitor Parking, Club House, Party/Meeting Room

Inclusions
Hydro
Water
Parking
Cable
Heat

Property History

Date unavailable
ListedActive
$899,000
< 1h on market
history photo preview37
Listing by trreb®
Property listed by REMAX YOUR COMMUNITY REALTY, Brokerage
Agent Banner Image
Interested in this property?Get in touch to get the inside scoop.
Market Data - Greensborough

Geo Zone Map ThumbnailGreensborough

Balanced Market

View Market Data

Condo - for the past 30 days

Buyer's market Seller's market

Avg. Days on Market

Past 30 days

22 days

Compared to

2025

32 days

2024

27 days

2023

11 days

New Listings

Past 30 days

24 listings

Compared to

2025

20 listings

2024

7 listings

2023

7 listings

Units sold

Past 30 days

9 units

Compared to

2025

5 units

2024

12 units

2023

5 units

Median Sold Price

Past 30 days

$914,000

Compared to

2025

$878,000

2024

$893,500

2023

$810,000


Population and Demographics

Overview

Total population 14973
Average household income $144,503

Age (%)

0 to 19
26%
20 to 34
16%
35 to 49
23%
50 to 64
18%
65 and plus
17%

Household composition (%)

Single family
80%
Single person
16%
Multi person
2%
Multi family
2%

Mother tongue (%)

English
44%
Yue (Cantonese)
22%
Mandarin
11%
Tamil
7%
Urdu
2%
Tagalog (Pilipino, Filipino)
2%
Gujarati
2%
Others
1%
Arabic
1%

House tenancy (%)

Owners
89%
Renters
11%

What’s nearby?Essentials within 5 km

Local Logic

Transportation Scores

Estimated Budget