Open: Today, 2PM to 5PM
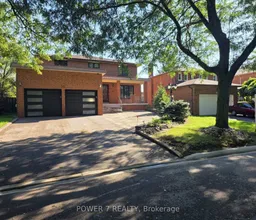
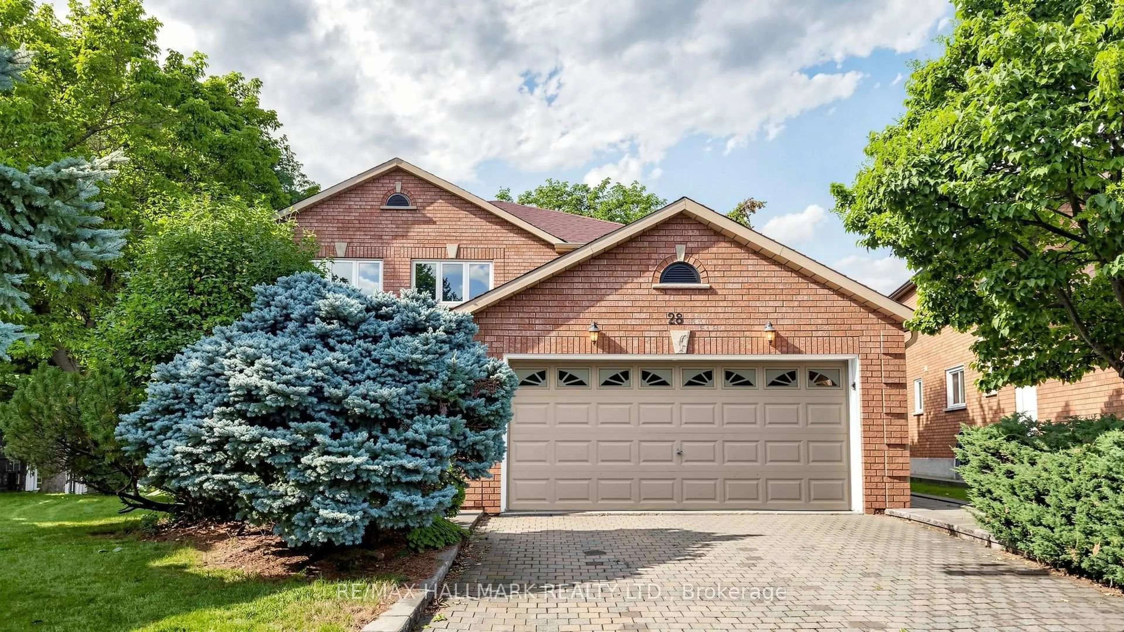

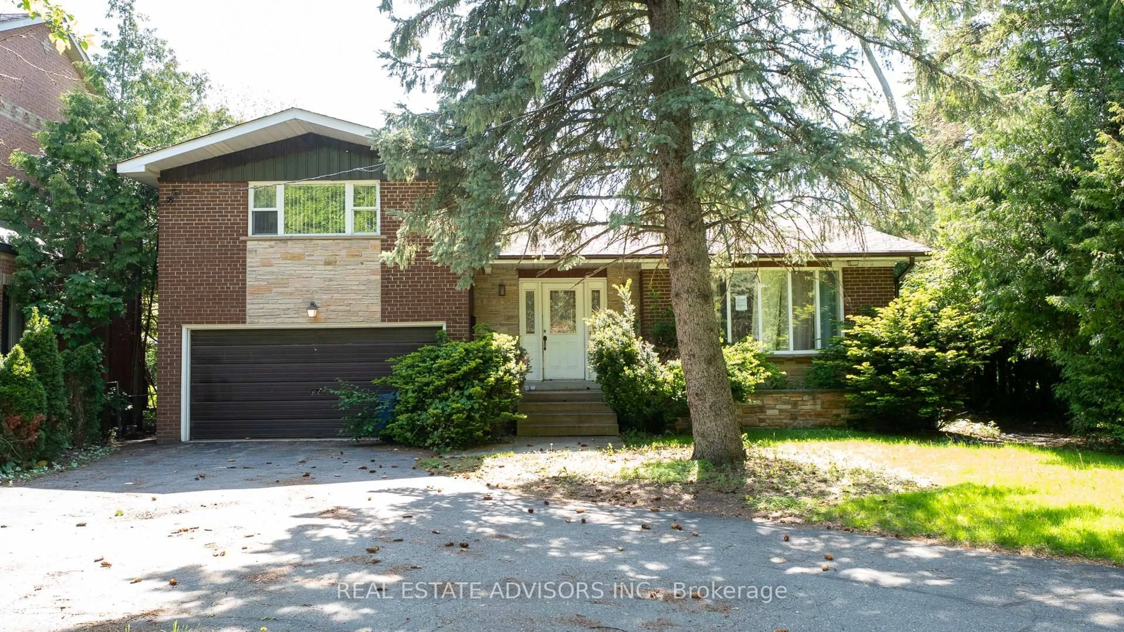
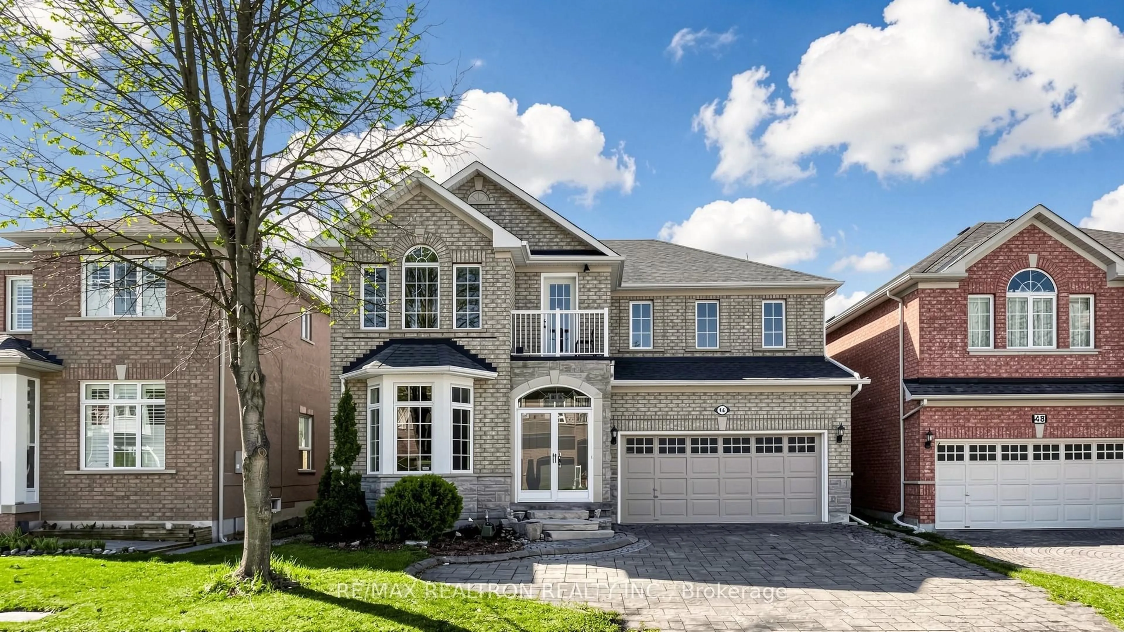
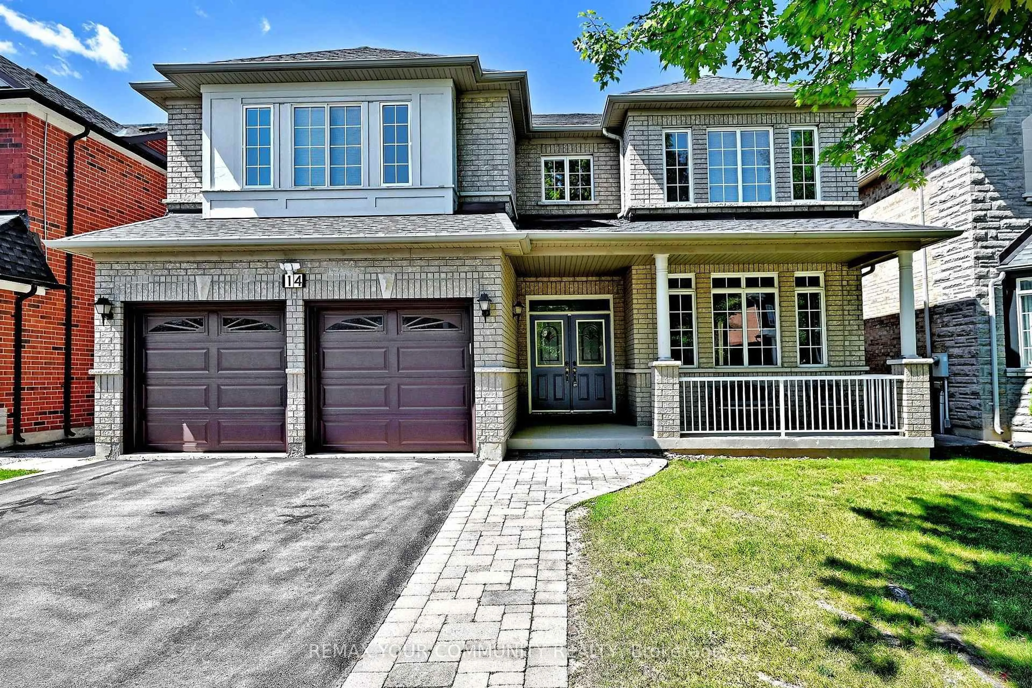
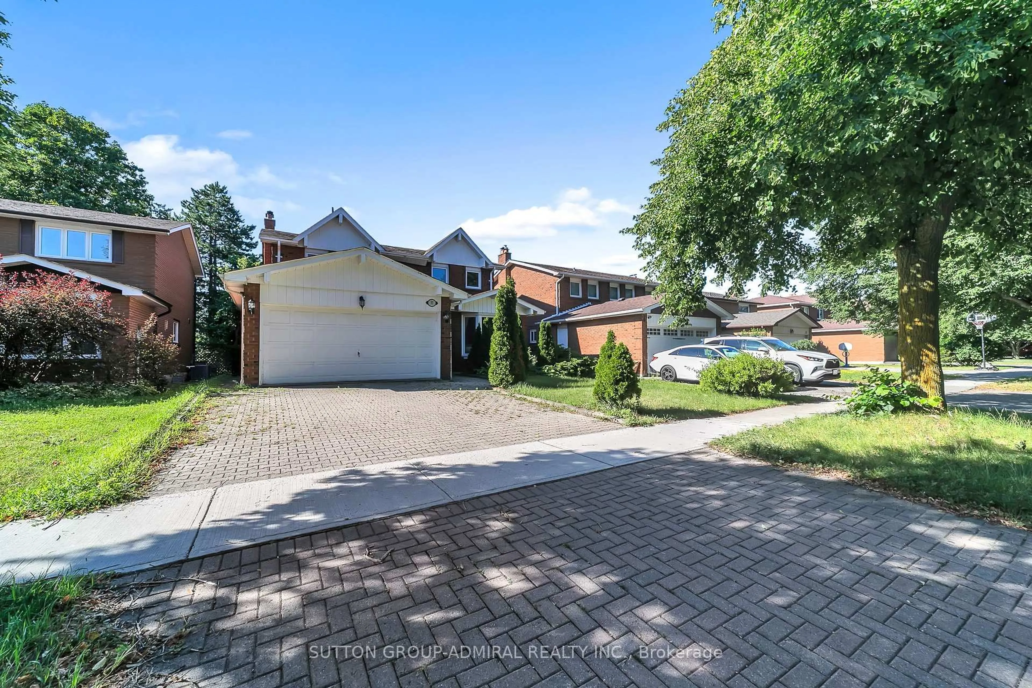
Home with brick exterior material, street for 30 Black Cherry Dr, Markham Ontario L3P 4L7
1 day on Market

30 Black Cherry Dr, Markham, Ontario L3P 4L7

Detached
4 + 1
4
~2500-3000 sqft
$1,199,900
Get pre-qualifiedPowered by nesto
Detached
4 + 1
4
~2500-3000 sqft

Contact us about this property

Call

Highlights

Property Estimate

Days on market1 day

Estimated valueNot available

Price/Sqft$439/sqft

Monthly cost

Open Calculator

Description

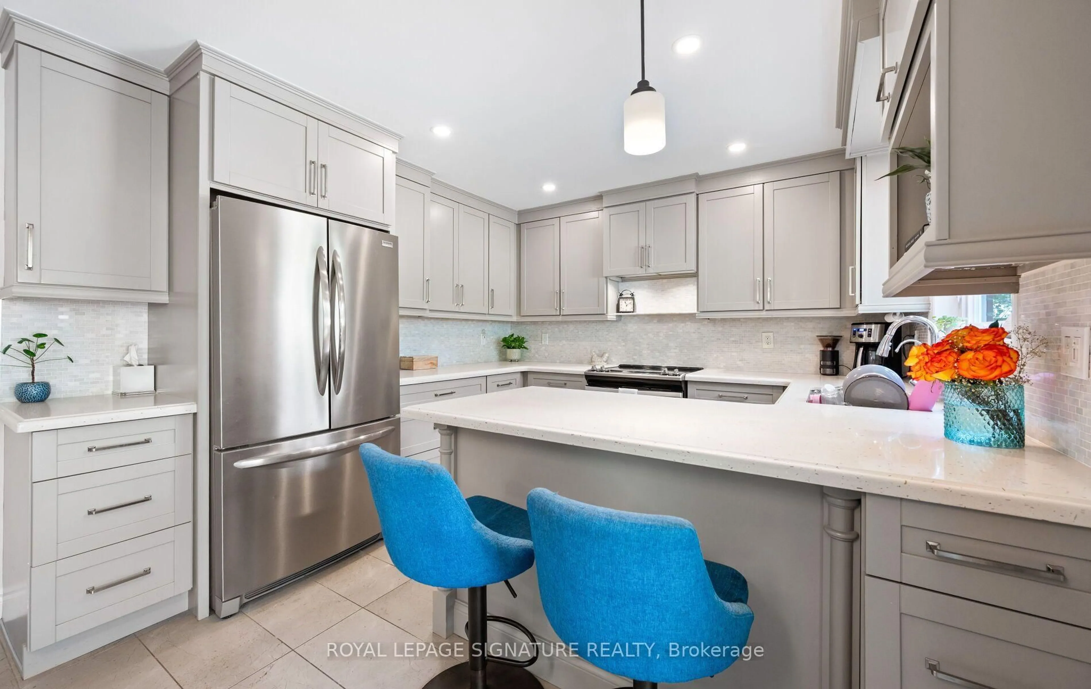
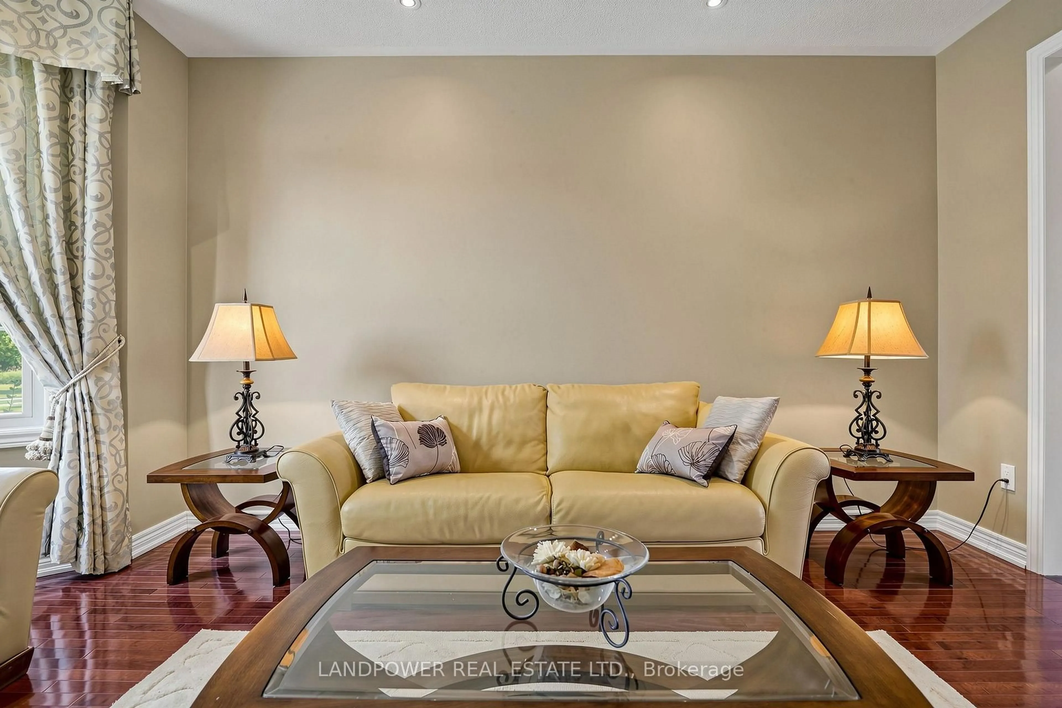
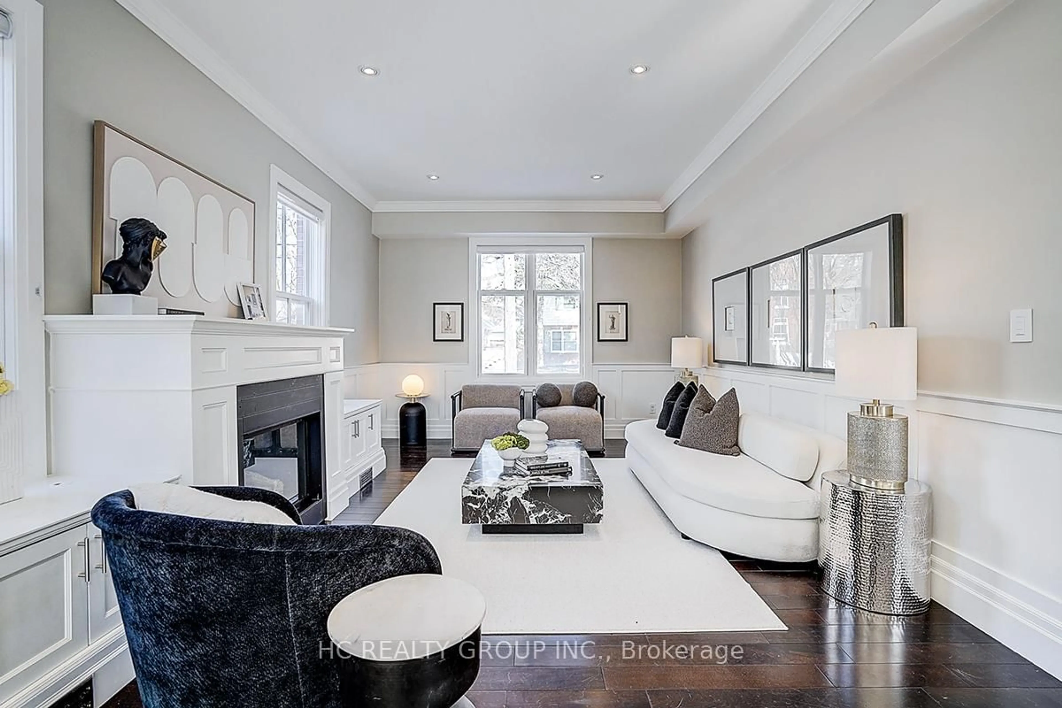
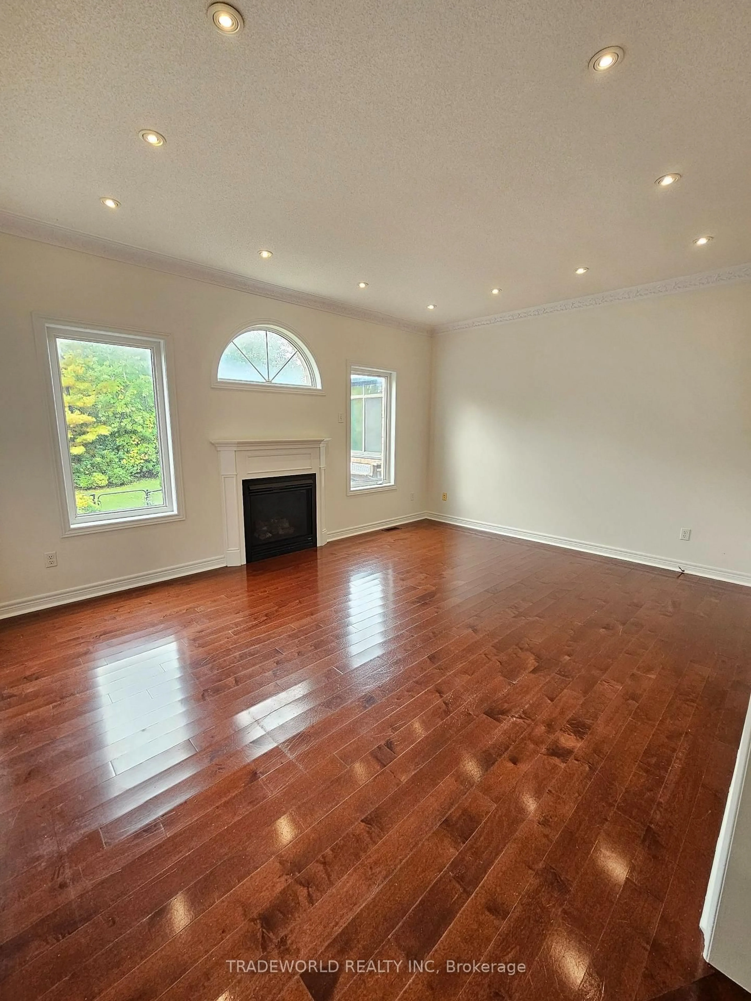
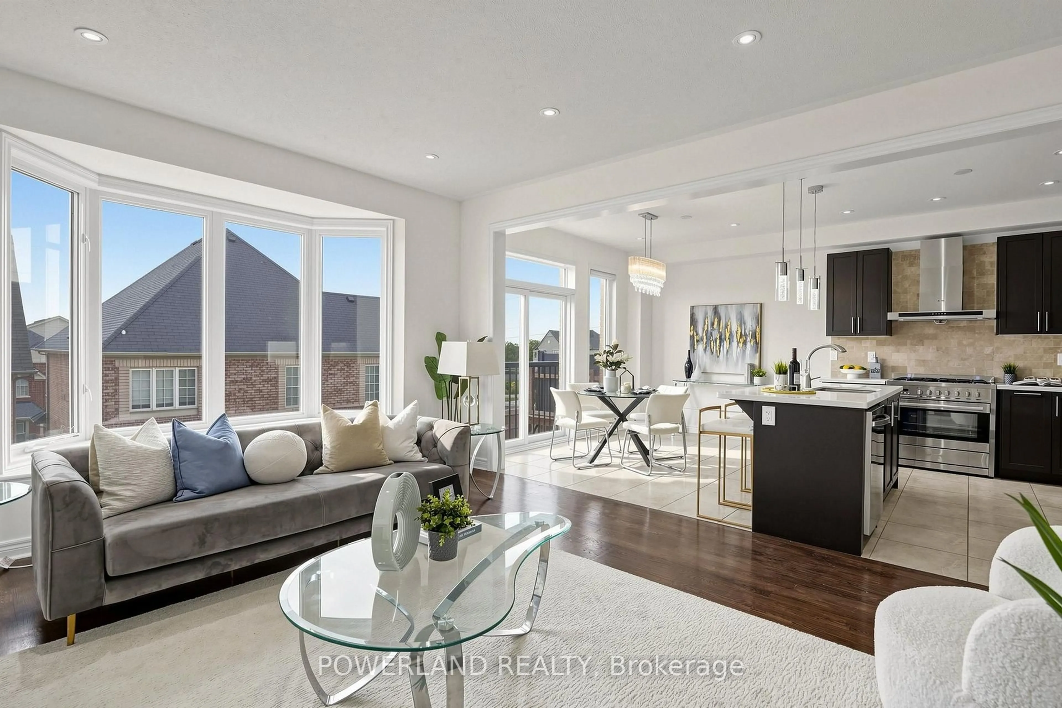
A wonderful family home in one of Markham's most desirable neighbourhoods. This 2-storey home offers approx. 2,598 sq. ft. above grade and over 4,000 sq. ft. of total living space, with 4bedrooms - perfect for growing families. Hardwood floors flow seamlessly across the main and second floors. The eat-in kitchen is ideal for family meals and everyday moments, while the cozy living room, complete with a wood-burning fireplace, sets the perfect backdrop for family gatherings and relaxing evenings. Upstairs, 4 bedrooms provide plenty of space for everyone. Featuring a separate entrance, the finished basement offers a flexible area for a playroom, home office, or entertainment space, tailored to fit your family's lifestyle. With a double-car garage and a location that simply can't be beat, this home truly has it all. Just minutes away from Markville Mall, highly-rated schools, Centennial and Markham GO Stations, and Highway 407, convenience and community are right at your doorstep.


Upcoming Open House

Sep 6Sun2:00 PM - 5:00 PM

Property Details

Style2-Storey
View-
Age of property-
SqFt~2500-3000 SqFt
Lot Size5,215 SqFt(108.21 x 48.2)
Parking Spaces5
MLS ®NumberN13747154
Community NameRaymerville
Data SourceTRREB
Listing byPOWER 7 REALTY

Features

Heating: Forced Air
Cooling: Central Air
Fireplace
Basement: Walk-Up

Features

Lot size: 5,215 SqFt

Parking

Garage spaces 2

Garage type Attached

Other parking spaces 3

Total parking spaces 5


Property History

Sep 5, 2026
ListedActive
$1,199,900
1 day on market
history photo preview1
Listing by trreb®
Property listed by POWER 7 REALTY, Brokerage
Agent Banner Image
Interested in this property?Get in touch to get the inside scoop.
Market Data - Raymerville

Geo Zone Map ThumbnailRaymerville

Balanced Market

View Market Data

Detached house - for the past 30 days

Buyer's market Seller's market

Avg. Days on Market

Past 30 days

45 days

Compared to

2025

26 days

2024

9 days

2023

0 day

New Listings

Past 30 days

5 listings

Compared to

2025

10 listings

2024

7 listings

2023

1 listing

Units sold

Past 30 days

2 units

Compared to

2025

3 units

2024

4 units

2023

0 unit

Median Sold Price

Past 30 days

$1,515,000

Compared to

2025

$1,580,000

2024

$1,395,000


Population and Demographics

Overview

Total population 7810
Average household income $139,849

Age (%)

0 to 19
20%
20 to 34
17%
35 to 49
18%
50 to 64
23%
65 and plus
23%

Household composition (%)

Single family
82%
Single person
14%
Multi person
2%
Multi family
2%

Mother tongue (%)

English
45%
Yue (Cantonese)
24%
Mandarin
16%
Italian
4%
Others
4%
Tamil
1%
Greek
1%

House tenancy (%)

Owners
88%
Renters
12%

What’s nearby?Essentials within 5 km

Local Logic

Transportation Scores

Estimated Budget