160 Sophia Rd, Markham, Ontario L3S 3Y9
Contact us about this property
Highlights
Estimated valueThis is the price Wahi expects this property to sell for.
The calculation is powered by our Instant Home Value Estimate, which uses current market and property price trends to estimate your home’s value with a 90% accuracy rate.Not available
Price/Sqft$494/sqft
Monthly cost
Open Calculator
Description
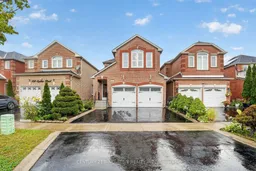
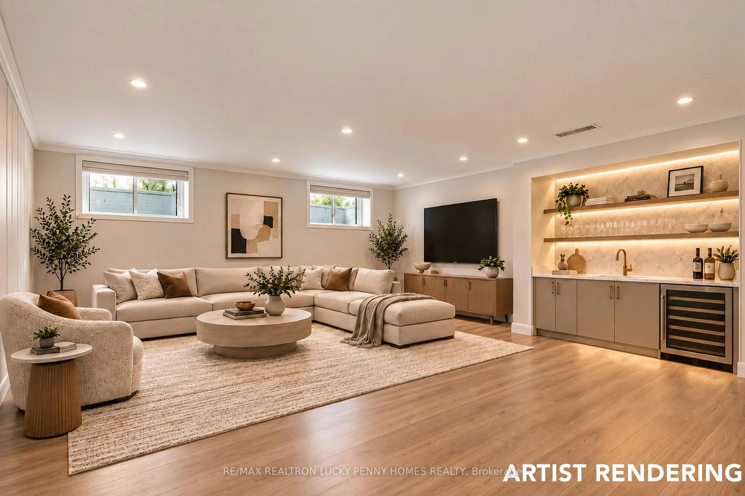
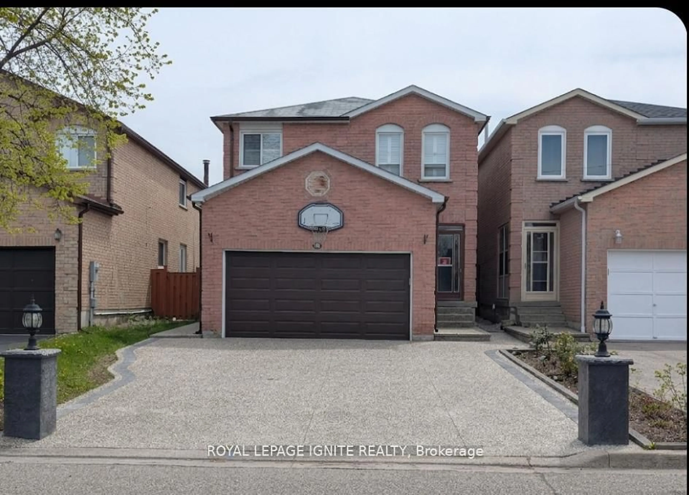
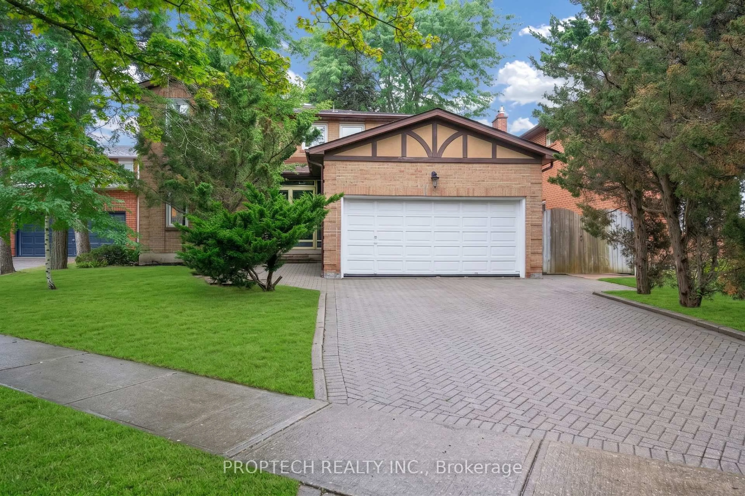
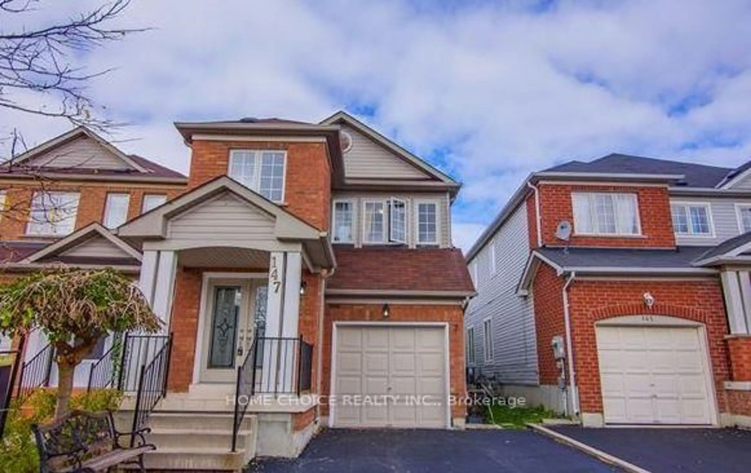
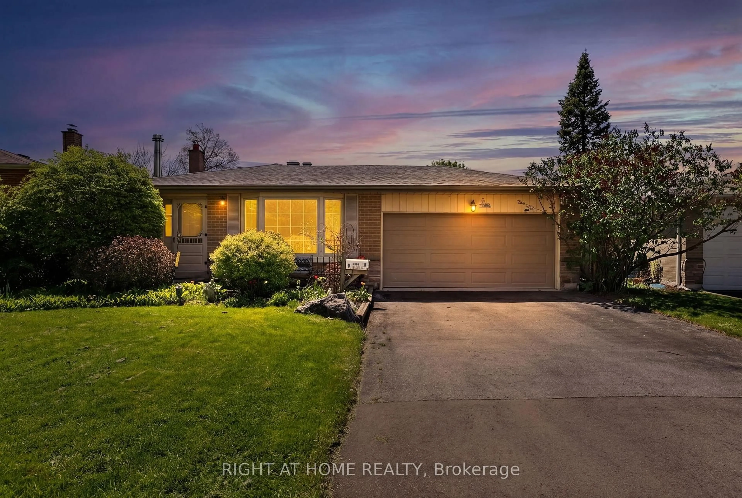
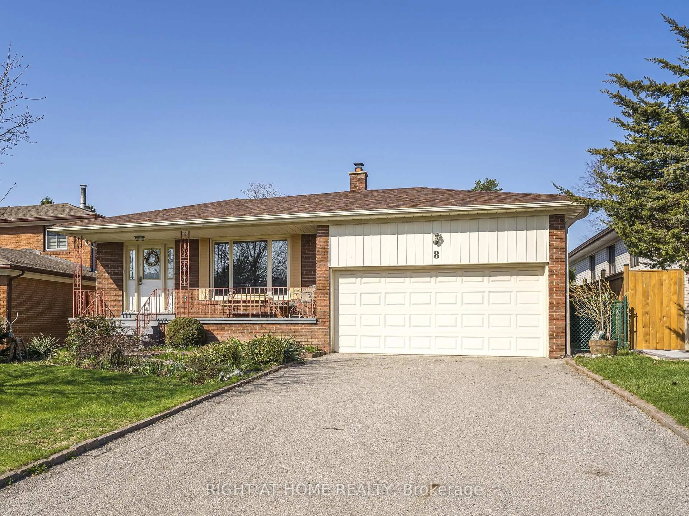
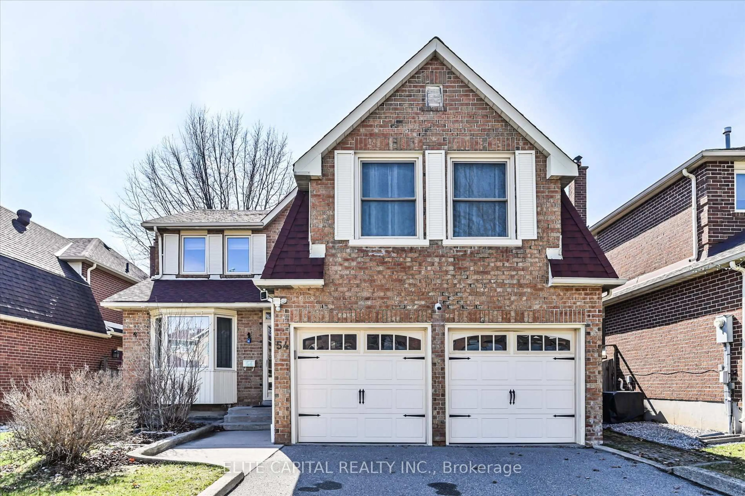
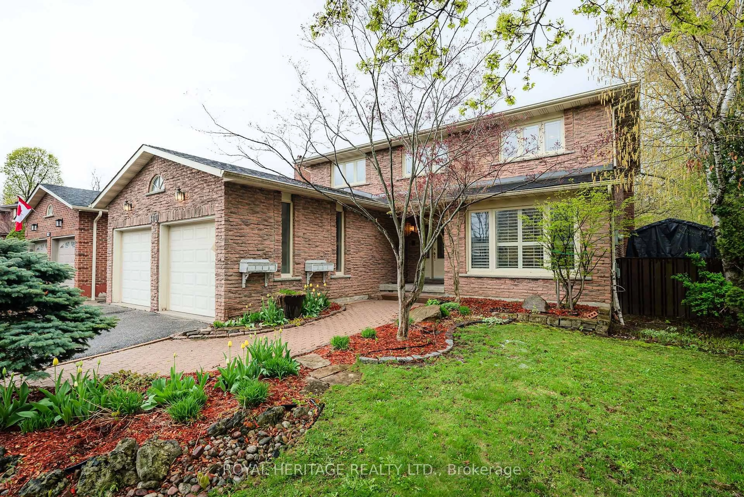
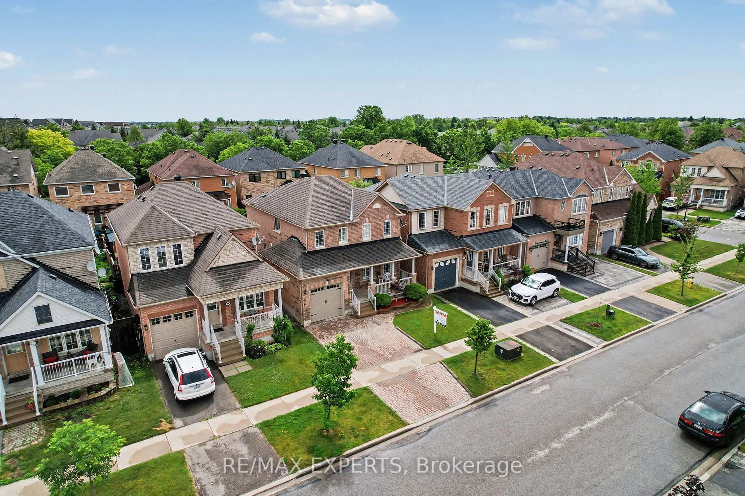
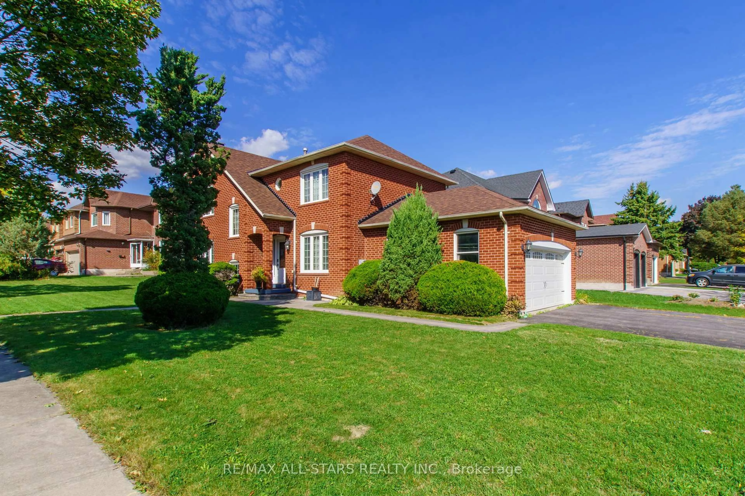
Welcome To This Well-Maintained 2-Storey Home Situated In A Highly Sought-After Family Friendly Neighbourhood In The Heart Of Middlefield! Offering Approximately 3,115 Sq Ft Of Total Living Space, This Home Features A Bright, Open-Concept Layout And Excellent Curb Appeal. The Grand Double-Door Entrance Leads To An Additional 70 Sq Ft Enclosed Porch With DirectAccess From The Double-Car Garage. The Main Floor Features A Spacious Combined Living And Dining Area, Inviting Family Room, Eat-In Kitchen, And Bright Breakfast Area Overlooking The Beautifully Landscaped Backyard. Upstairs Features Generously Sized Bedrooms, Including A Spacious Primary Bedroom With A Private 5-Pc Ensuite And A 10' x 9' Lounge Area, The 4th Bedroom Is Currently Being Used As A Prayer Room And Can Easily Be Converted Back To A Bedroom. The Finished Basement Offers An Additional Bedroom, 4-Pc Bathroom And Wet Bar, With Excellent Potential To Convert The Wet Bar Into A Full Kitchen. The Basement Also Offers Potential For A Separate Entrance From The Backyard, Creating An Opportunity For A Future Rental Suite. The Home Is Move-In Ready And Offers A Fantastic Combination Of Space, Functionality And Future Potential. The Solar System Generates approximately $225/month in savings/credits, Providing An Additional Financial Benefit. Ideally Located Within Walking Distance To TTC And YRT Transit, Middlefield Collegiate Institute And Markham Gateway Public School, And Close To Aaniin Community Centre, Highway407, Costco, Shopping, Parks, Restaurants And Everyday Amenities. A Fantastic Opportunity To Own A Spacious Family Home In One Of Middlefield's Most Convenient And Desirable Communities!
Property Details
Interior
Features
Main Floor
Living
6.71 x 3.05hardwood floor / Combined W/Dining / Window
Dining
6.71 x 3.05hardwood floor / Combined W/Living / O/Looks Backyard
Family
5.03 x 2.93hardwood floor / Window / French Doors
Kitchen
5.79 x 2.91Stainless Steel Appl / Eat-In Kitchen
Exterior
Features
Parking
Garage spaces 2
Garage type Attached
Other parking spaces 2
Total parking spaces 4
Property History
43