4 days on Market

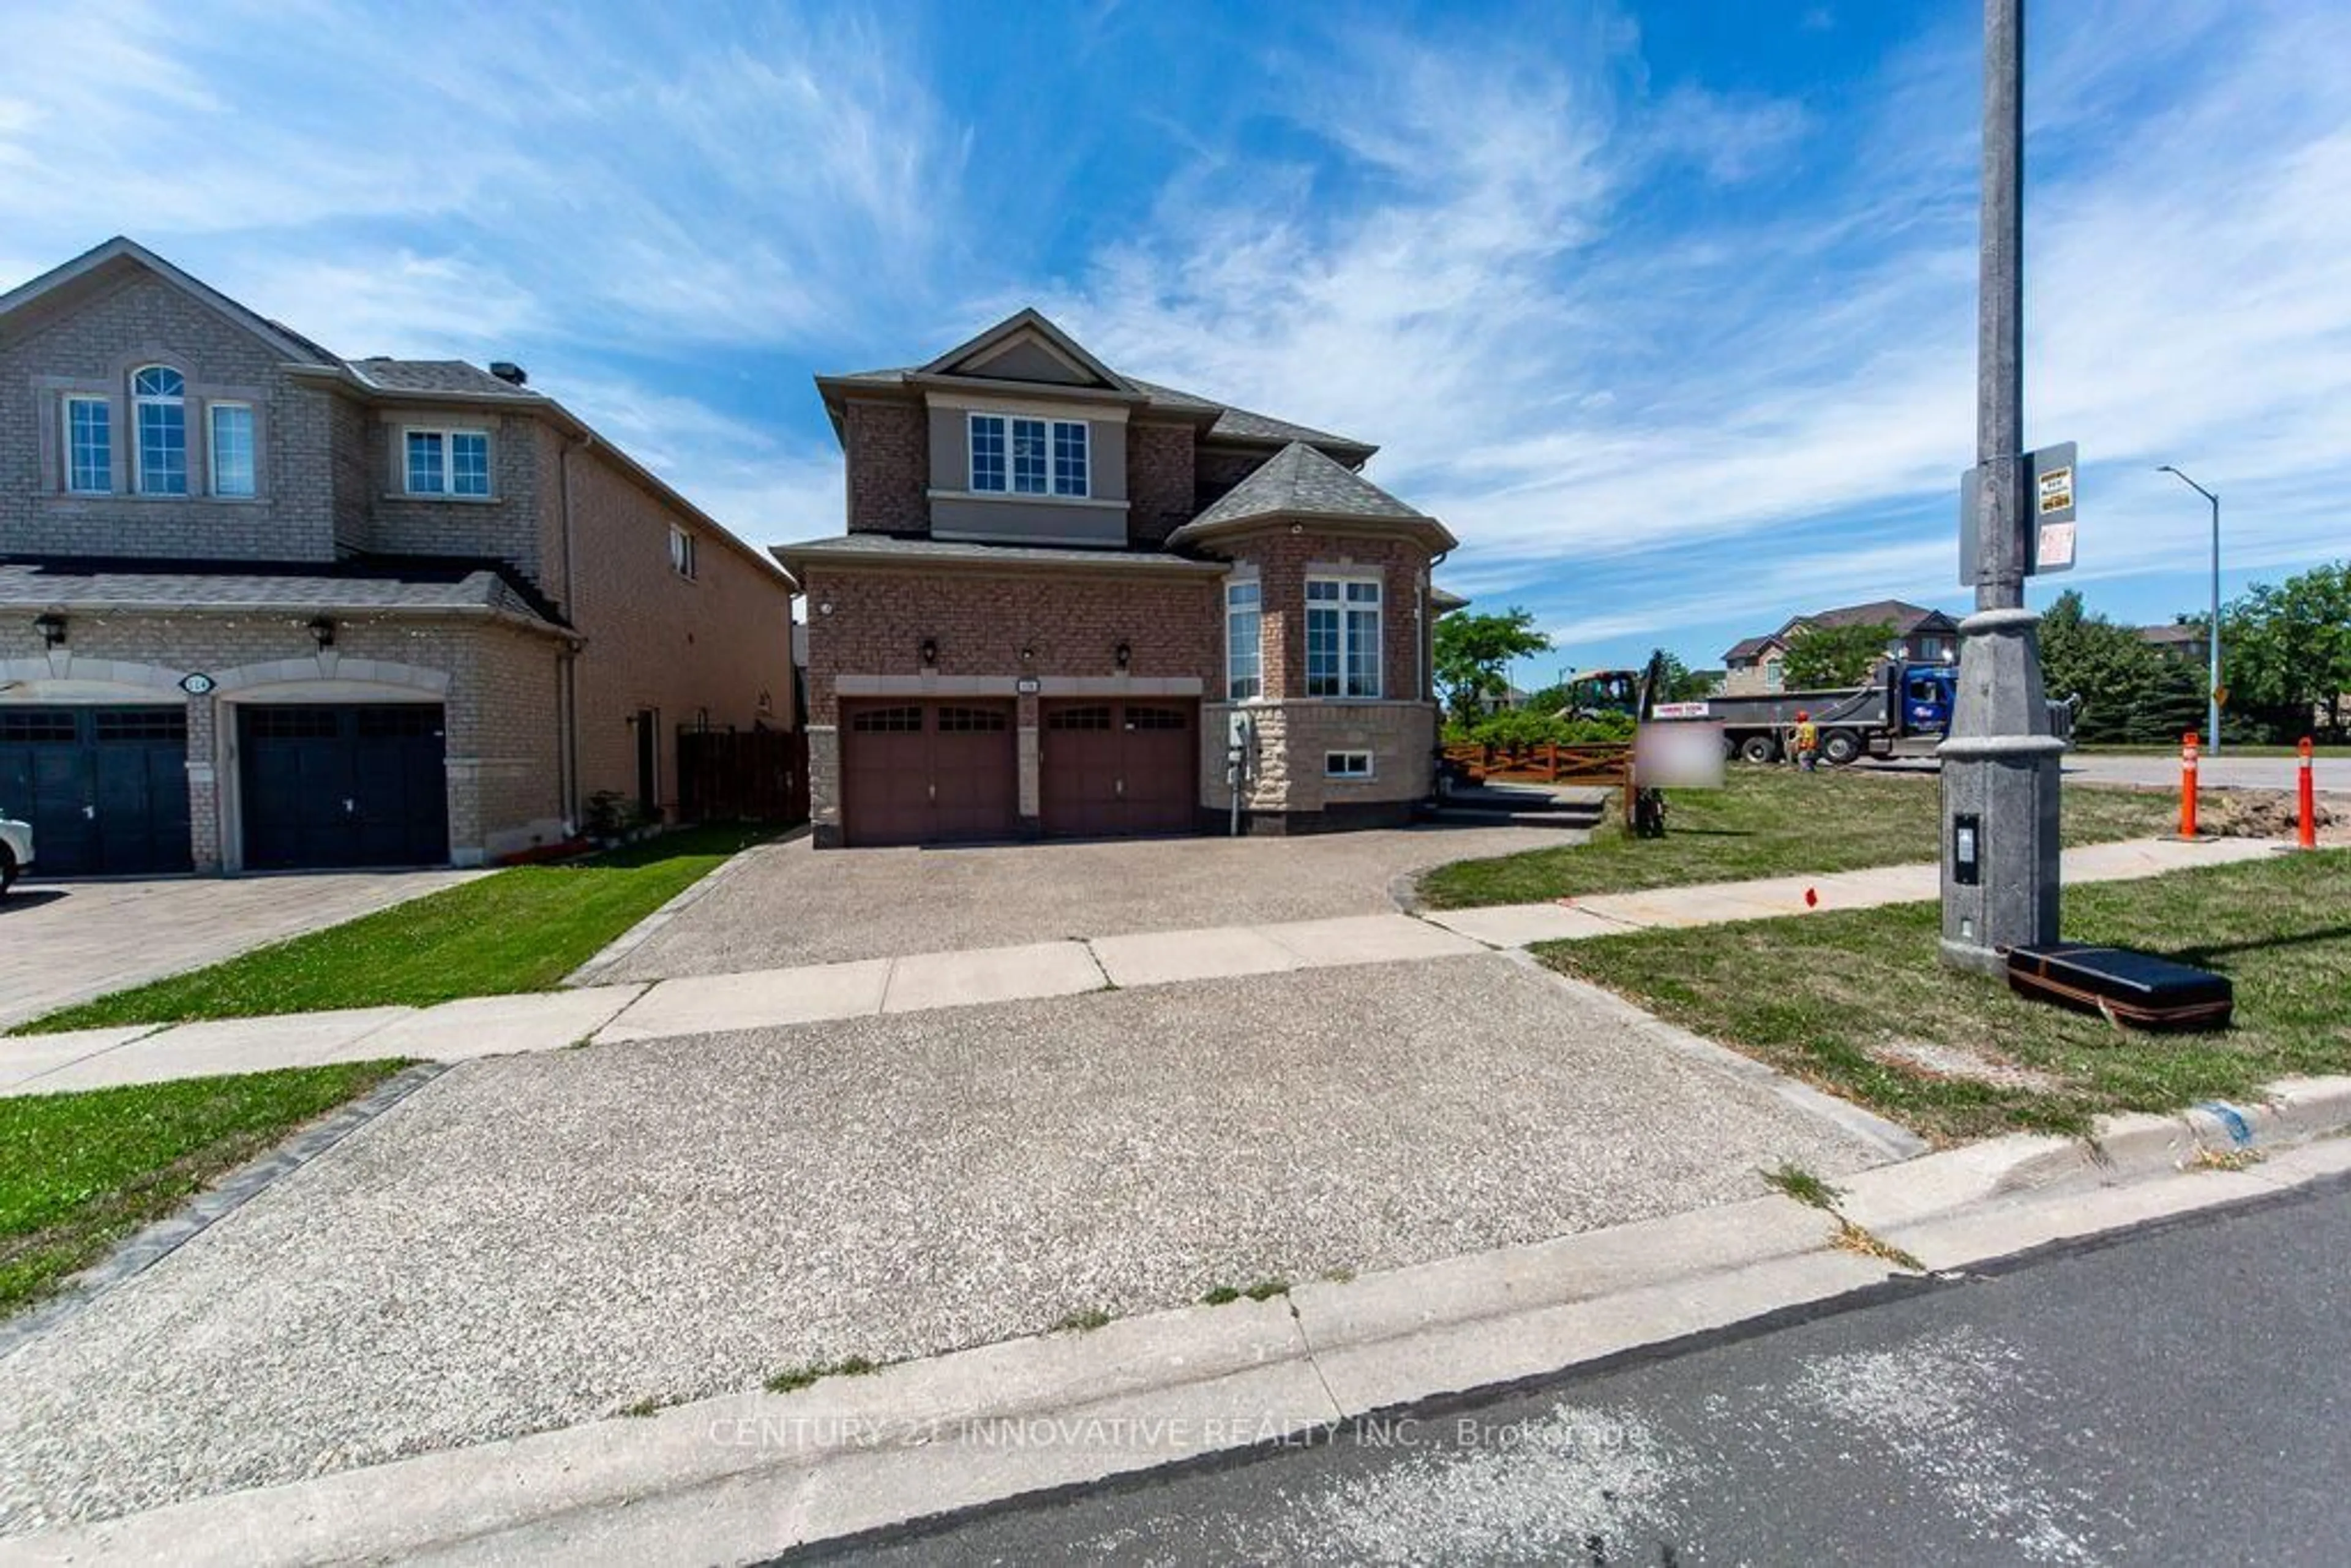
26 Mercer Cres, Markham, Ontario L3P 4K3

Detached
3 + 2
4
~1500-2000 sqft
$1,099,000
Get pre-qualifiedPowered by nesto
Detached
3 + 2
4
~1500-2000 sqft

Contact us about this property

Call

Highlights

Property Estimate

Days on market4 days

Estimated valueNot available

Price/Sqft$641/sqft

Monthly cost

Open Calculator

Description

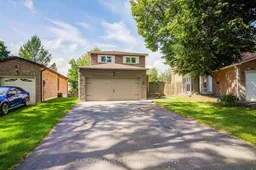
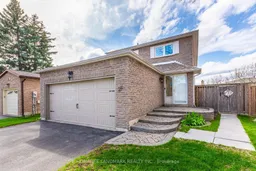
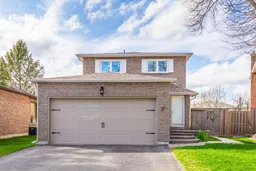
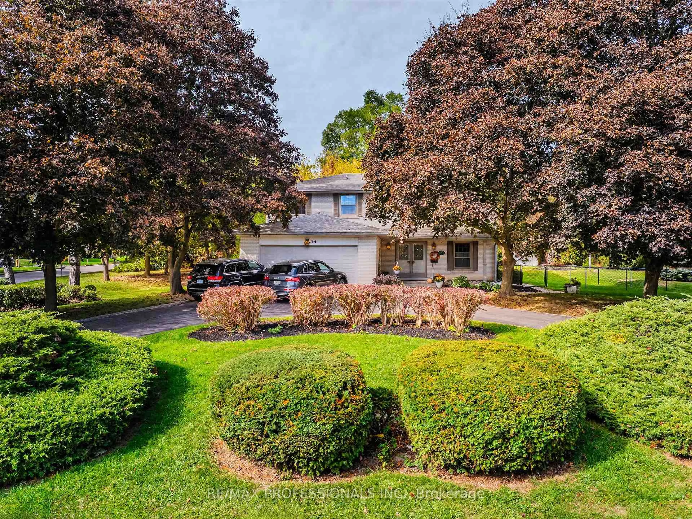
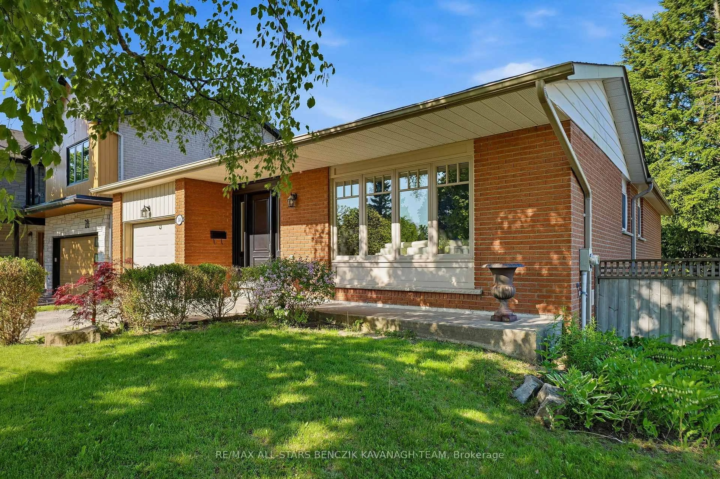
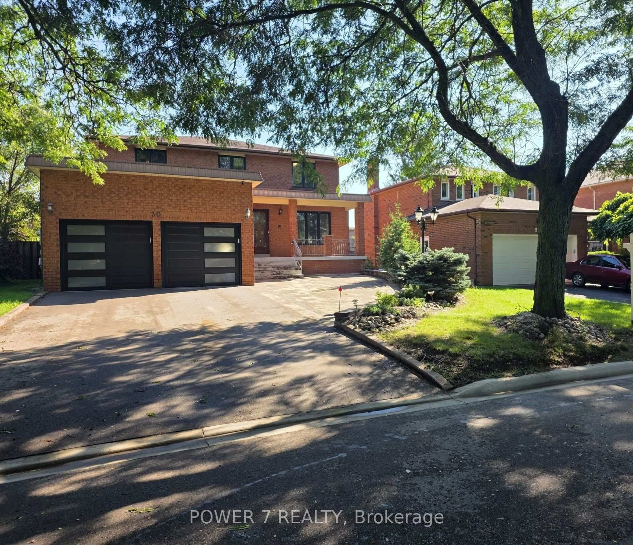
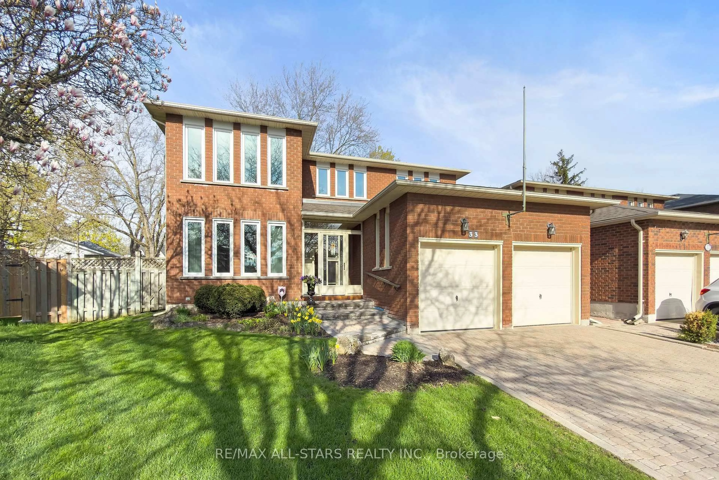
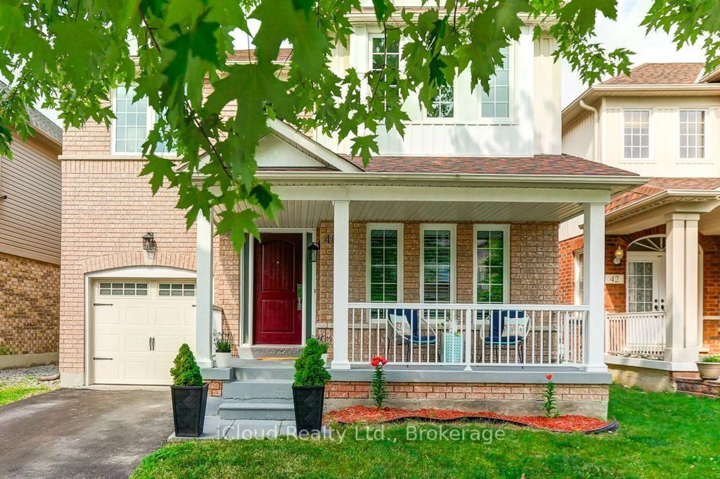
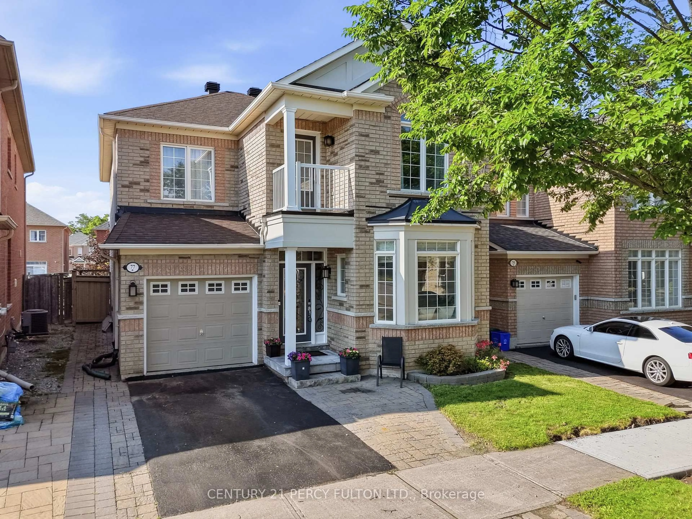
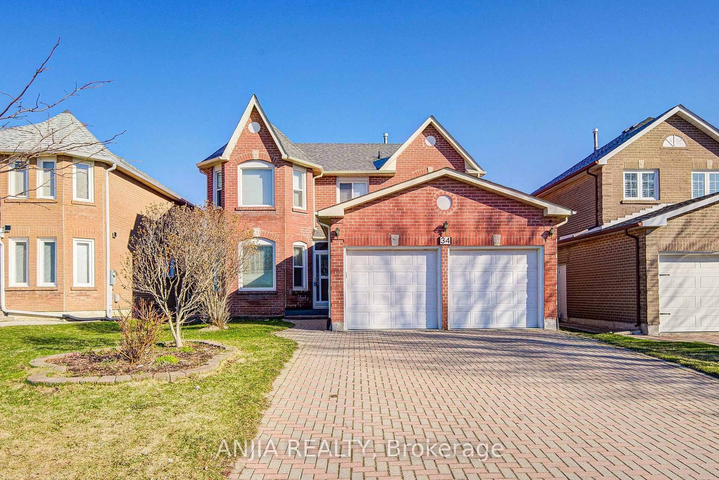
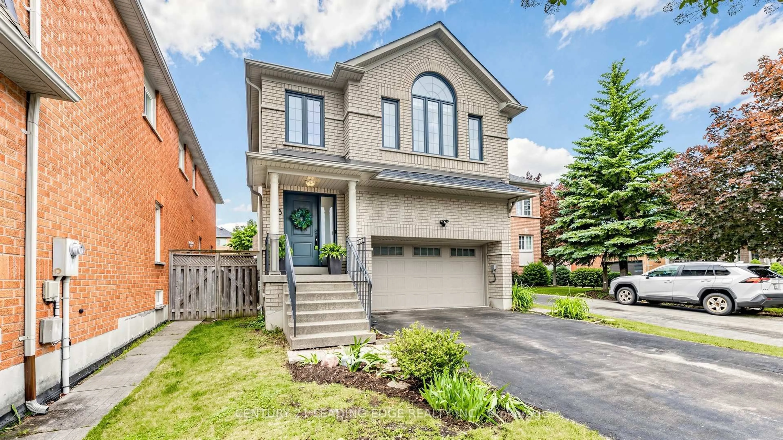
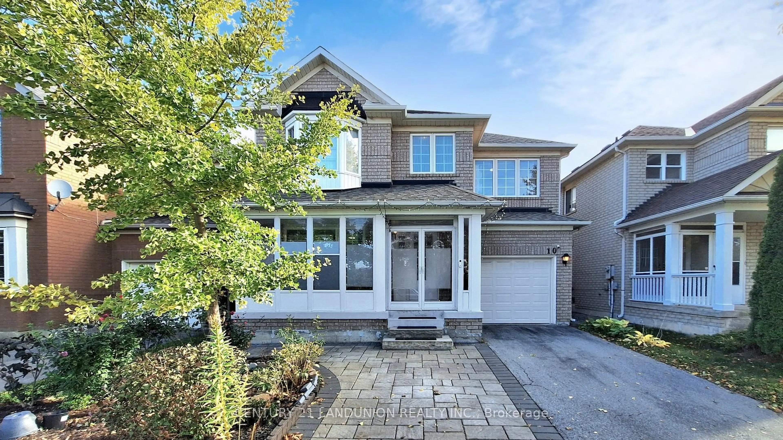
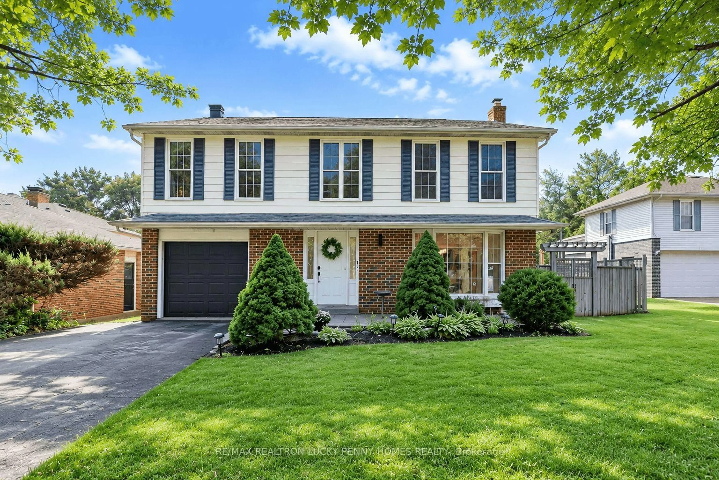
Walk to Markville SS, GO Train Station, CF Markville Mall, and the community centre. Top-Ranked Markville Secondary School Boundary! This sun-filled, meticulously maintained 3-bedroom home offers an exceptional location, practical layout, and continuous quality upgrades. South-facing with a skylight, double garage, and long driveway accommodating up to 6 cars. The finished walk-out basement features a separate entrance, two bedrooms, and above-grade windows-ideal for additional living space or extended family. Enjoy a private backyard with mature shade trees. Over $100K in thoughtful updates include a full kitchen (2022), new windows (2023), energy-efficient heat pump (2024), premium Benjamin Moore paint, pot lights, smooth ceilings (2024), engineered wood flooring (2026), renovated laundry room and powder room (2026), plus more. A move-in-ready home in one of Markham's most sought-after school districts.


Property Details

Style2-Storey
View-
Age of property-
SqFt~1500-2000 SqFt
Lot Size3,292 SqFt(105.73 x 31.14)
Parking Spaces6
MLS ®NumberN13716734
Community NameRaymerville
Data SourceTRREB
Listing byRE/MAX REALTRON REALTY INC.

Features

Heating: Forced Air
Cooling: Central Air
Fireplace
Basement: W/O, Finished

Main Floor

Dining

3.32 x 3.05

Laundry

2.39 x 2.29

Glass Doors

Living

3.32 x 3.07

Family

3.32 x 3.07


Features

Lot size: 3,292 SqFt

Parking

Garage spaces 2

Garage type Attached

Other parking spaces 4

Total parking spaces 6


Property listed by RE/MAX REALTRON REALTY INC., Brokerage
Agent Banner Image
Interested in this property?Get in touch to get the inside scoop.
Market Data - Raymerville

Geo Zone Map ThumbnailRaymerville

Seller's Market

View Market Data

Detached house - for the past 30 days

Buyer's market Seller's market

Avg. Days on Market

Past 30 days

41 days

Compared to

2025

20 days

2024

7 days

2023

5 days

New Listings

Past 30 days

6 listings

Compared to

2025

11 listings

2024

8 listings

2023

5 listings

Units sold

Past 30 days

3 units

Compared to

2025

2 units

2024

4 units

2023

2 units

Median Sold Price

Past 30 days

$1,028,000

Compared to

2025

$1,141,250

2024

$1,435,000

2023

$1,437,333


Population and Demographics

Overview

Total population 7810
Average household income $139,849

Age (%)

0 to 19
20%
20 to 34
17%
35 to 49
18%
50 to 64
23%
65 and plus
23%

Household composition (%)

Single family
82%
Single person
14%
Multi person
2%
Multi family
2%

Mother tongue (%)

English
45%
Yue (Cantonese)
24%
Mandarin
16%
Italian
4%
Others
4%
Tamil
1%
Greek
1%

House tenancy (%)

Owners
88%
Renters
12%

What’s nearby?Essentials within 5 km

Local Logic

Transportation Scores

Estimated Budget