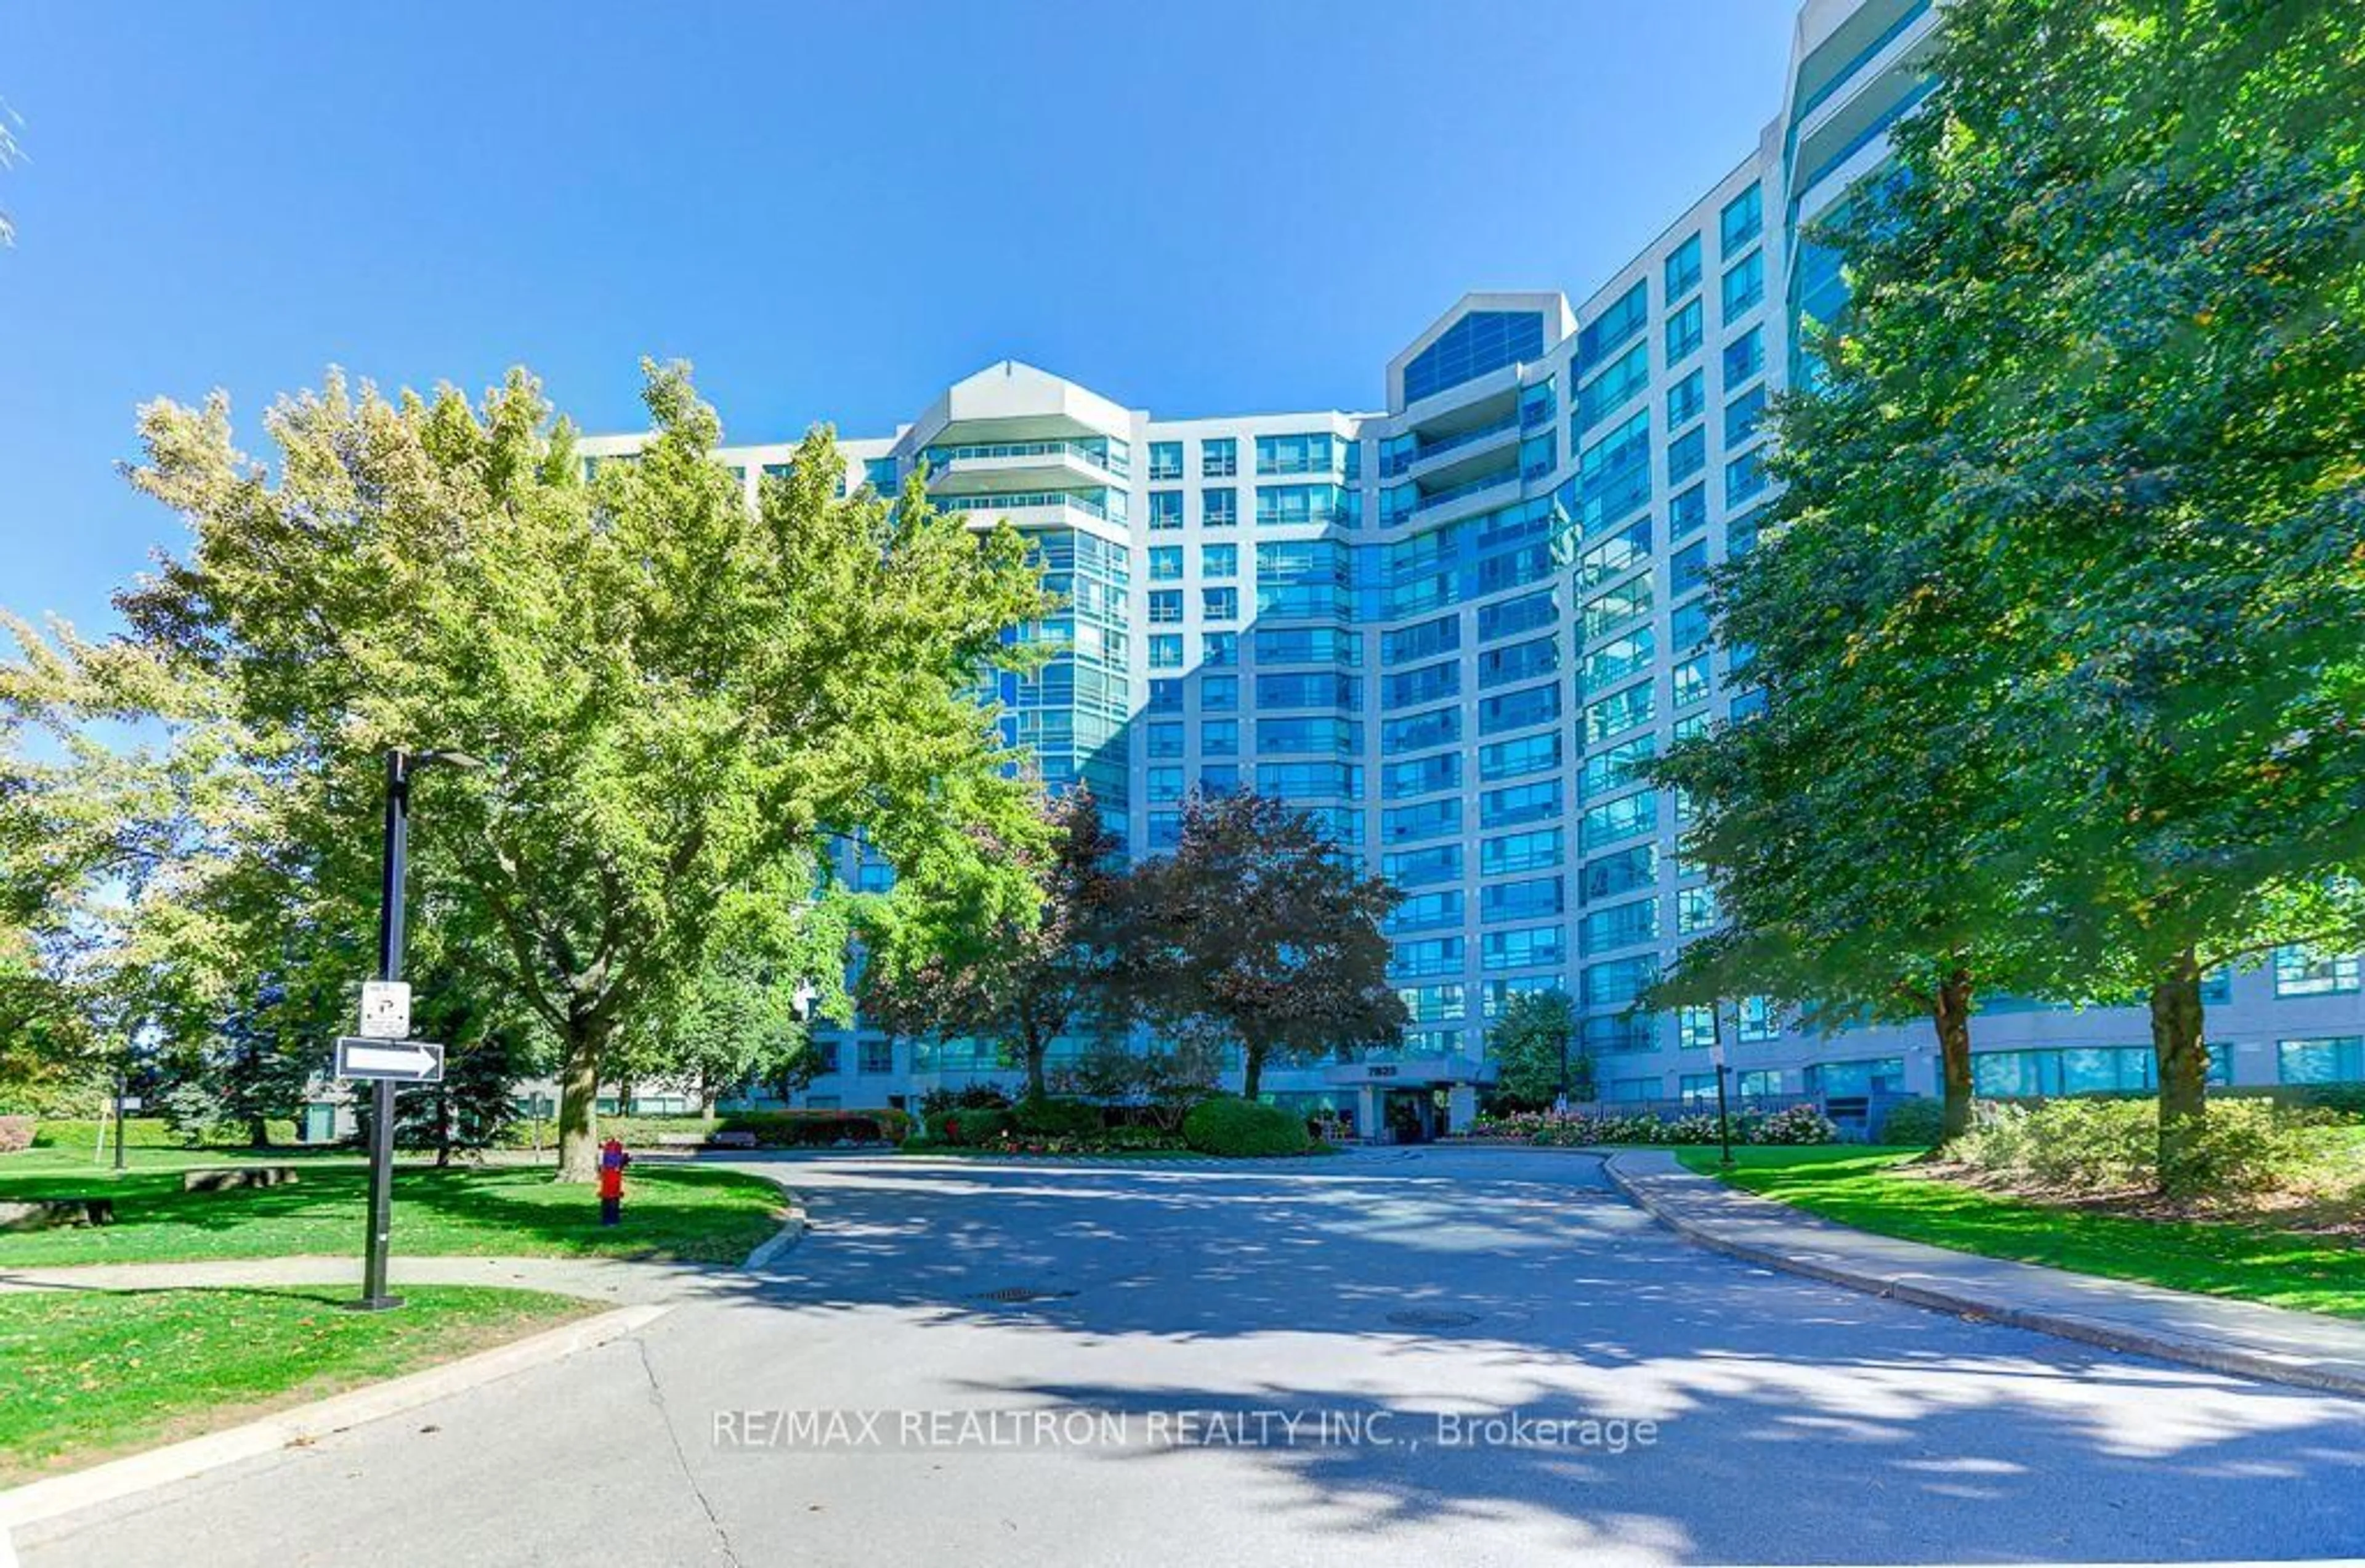
7825 Bayview Ave #1108, Markham, Ontario L3T 7N2
Contact us about this property
Highlights
Estimated valueThis is the price Wahi expects this property to sell for.
The calculation is powered by our Instant Home Value Estimate, which uses current market and property price trends to estimate your home’s value with a 90% accuracy rate.Not available
Price/Sqft$455/sqft
Monthly cost
Open Calculator
Description
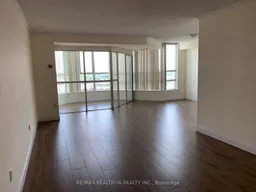
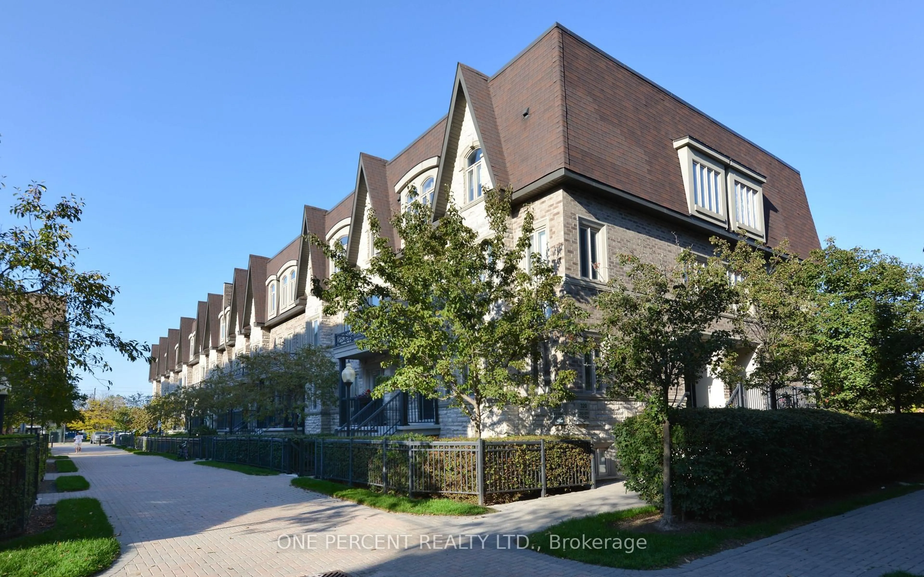
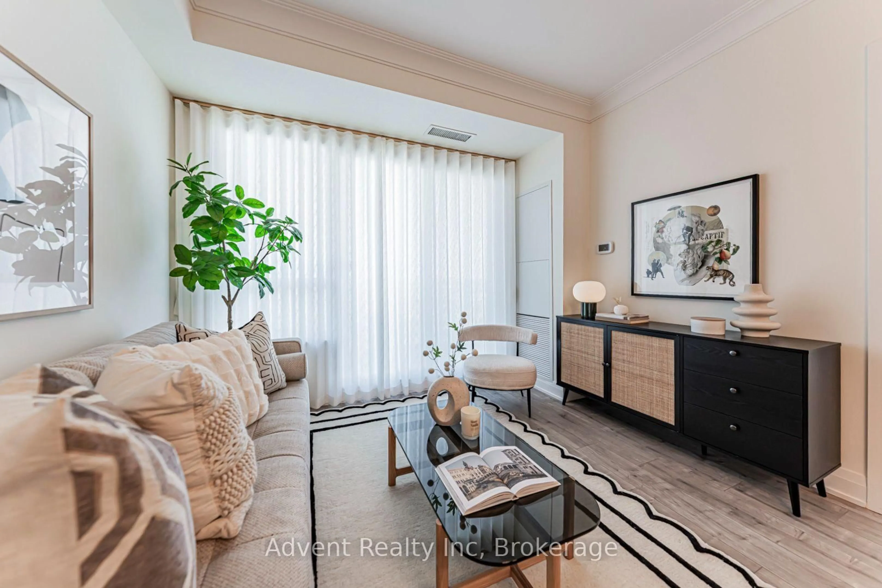
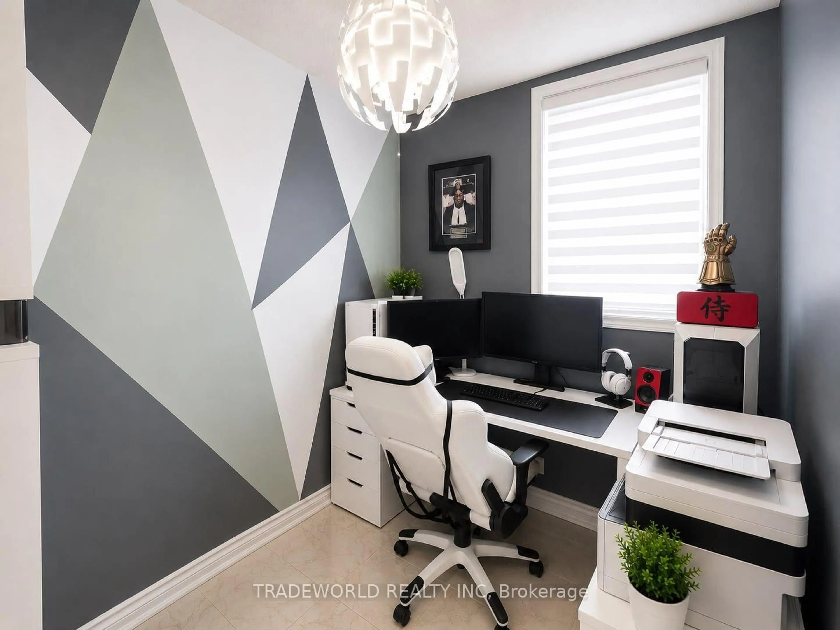
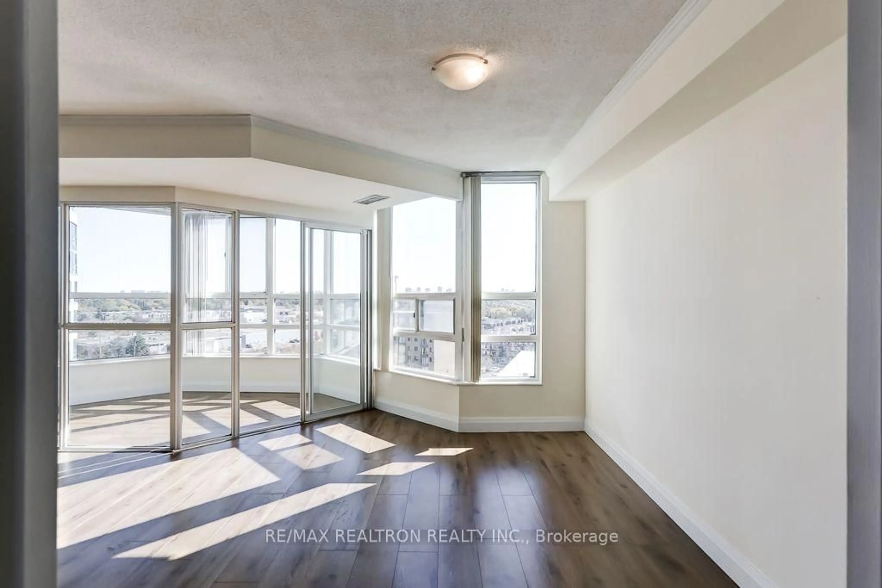
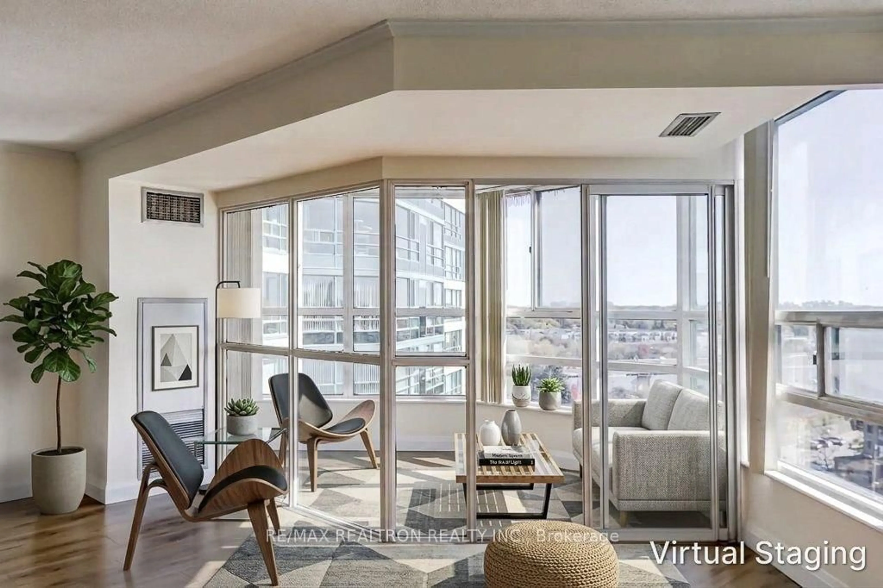
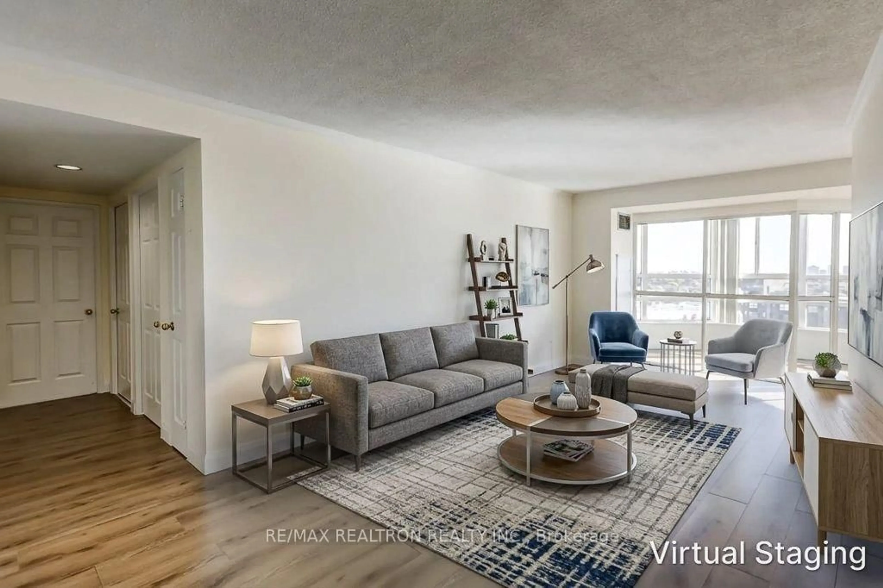
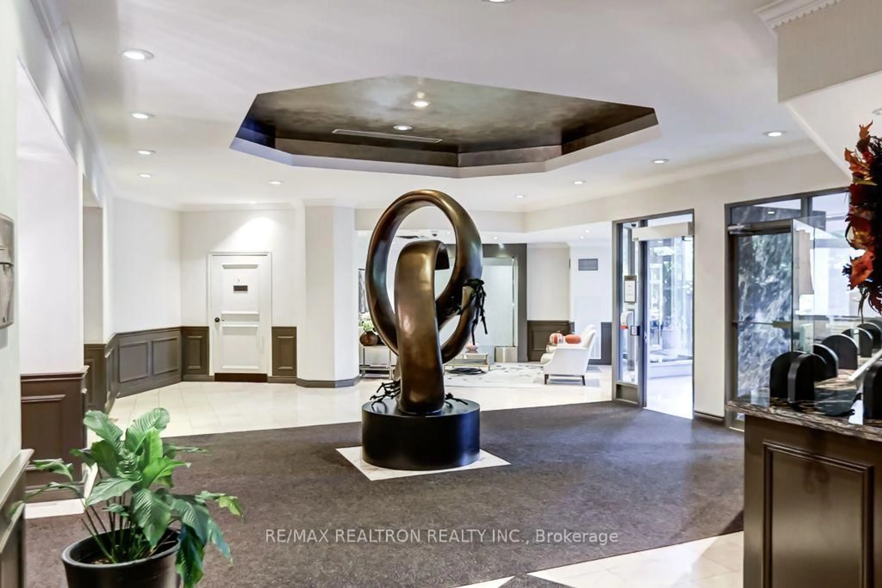
*High Demand Thornhill Location, Prestigious Landmark of Thornhill II *1405 SQ FT South-facing Suite *High Floor With Unobstructed View of Toronto Skyline on a Sunny Day *Perfect for Downsizers, Retirees and Anyone Seeking the Space of a House without the Maintenance *Open Living/dining Area *Sun-filled Solarium Offers Flexibility as a Home office, Reading Nook or Yoga Room *The Eat-in Kitchen is Ready for Your Personal touches with Extra Storage and a Functional Layout *Master Bedroom Featured a 4-Piece Ensuite Bath & 2 Walk-in Closets *Enjoy Worry-free Living with an All-inclusive Maintenance Fee Covering Hydro, Water, Central Air Conditioning, Heat and cable TV + Internet *Residents Enjoy 24-hour Concierge/Security, Indoor Pool, Fitness Facilities, Party Room, BBQ Patio, Tennis Court and Guest Suites *Ample Guest Parking at Back and Underground *Conveniently Located Close to Shopping, Restaurants, Thornhill Community Centre, Public Transit, Schools and Highways 404/407 *Prestigious School Zone for St. Robert CHS and Thornlea Secondary School.
Property Details
Interior
Features
Flat Floor
Living
6.2 x 3.35South View / Laminate
Dining
3.75 x 2.63Laminate / South View / Window
Kitchen
5.35 x 2.5Ceramic Floor / Breakfast Area / French Doors
Primary
3.8 x 3.384 Pc Ensuite / His/Hers Closets / W/I Closet
Exterior
Parking
Garage spaces 1
Garage type Underground
Other parking spaces 0
Total parking spaces 1
Condo Details
Amenities
Exercise Room, Indoor Pool, Recreation Room, Sauna, Squash/Racquet Court, Tennis Court
Inclusions
Property History
 44