23 Cox Blvd #270, Markham, Ontario L3R 7Z9
Contact us about this property
Highlights
Estimated valueThis is the price Wahi expects this property to sell for.
The calculation is powered by our Instant Home Value Estimate, which uses current market and property price trends to estimate your home’s value with a 90% accuracy rate.Not available
Price/Sqft$669/sqft
Monthly cost
Open Calculator
Description
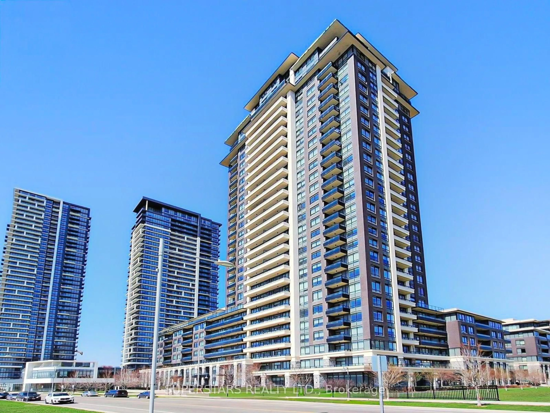
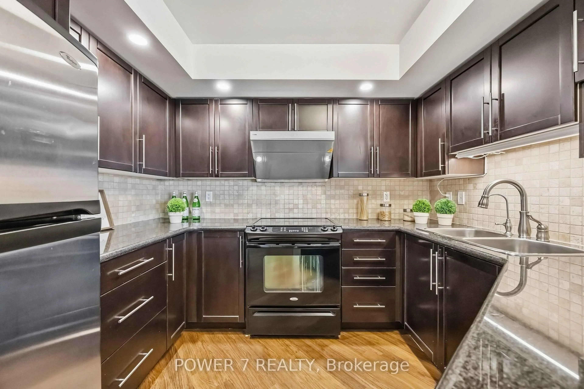
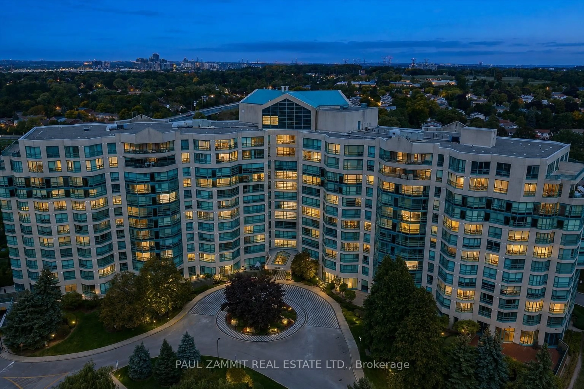
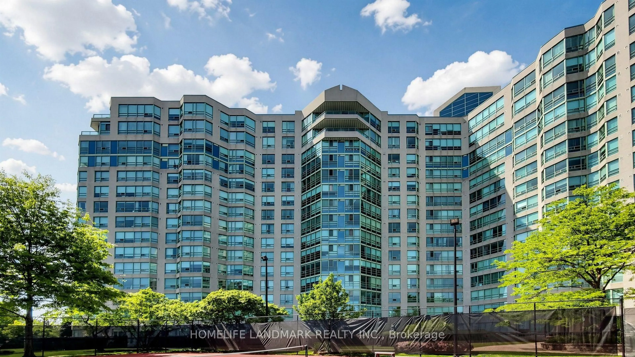
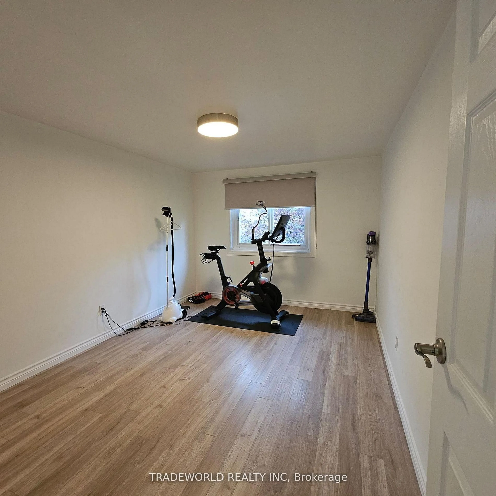
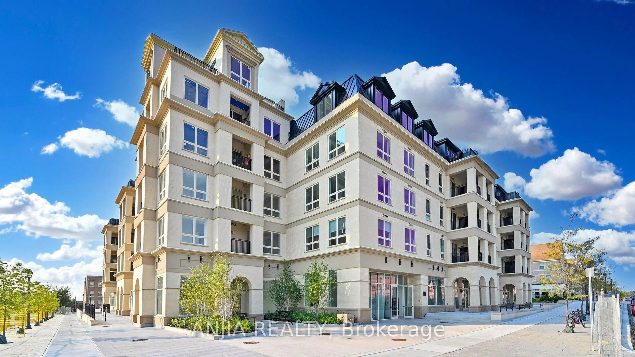
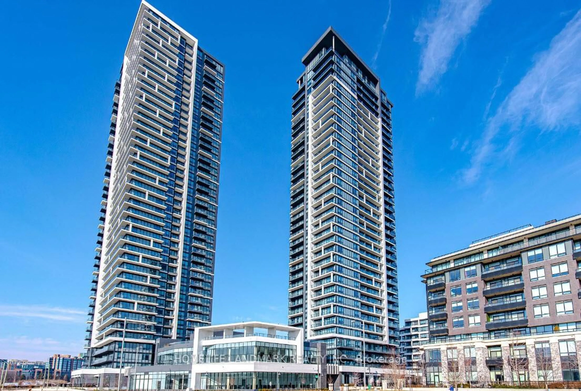
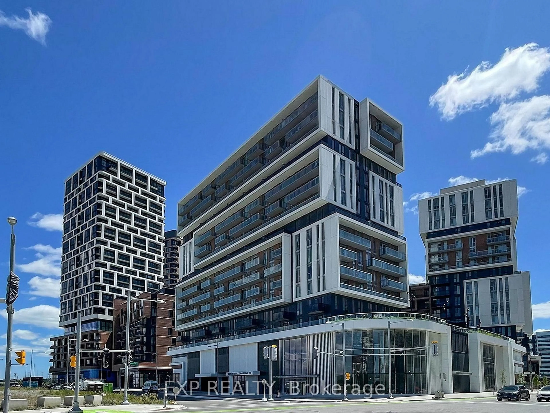
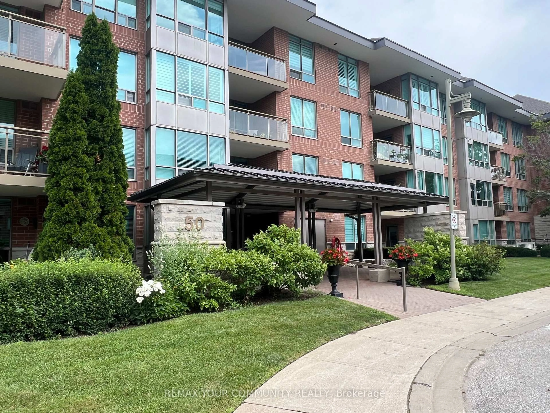
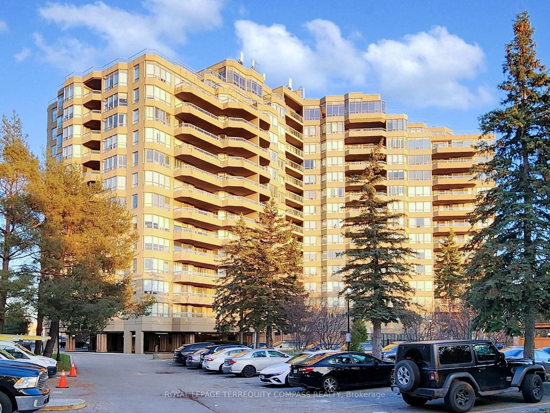
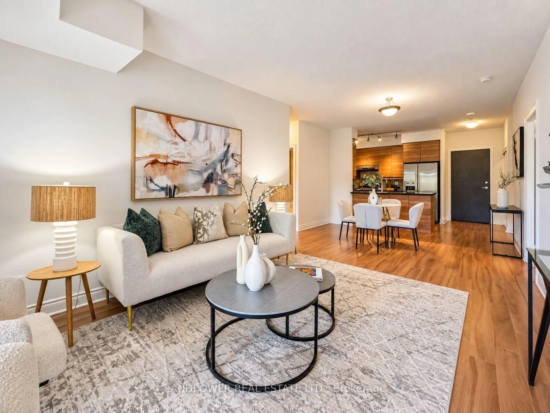
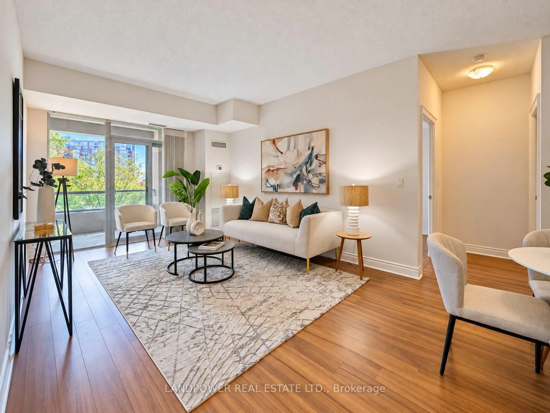
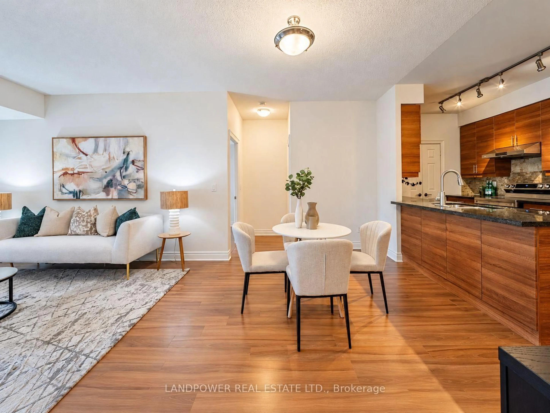
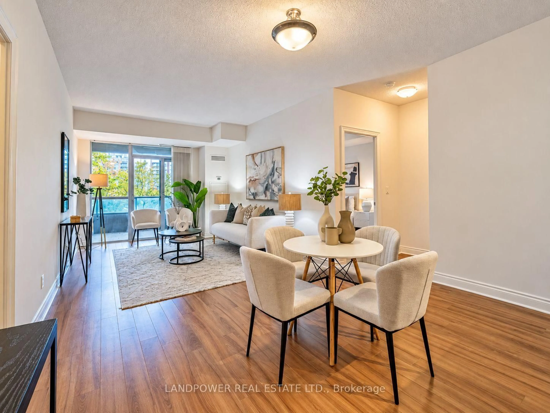
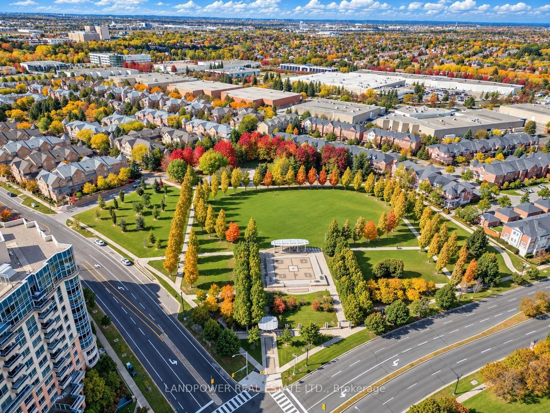
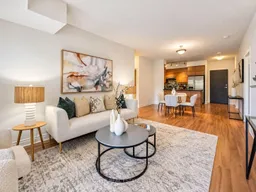
Discover spacious condo living at Tridel's sought-after Circa II in the heart of Unionville! Offering an impressive 1,122 sq. ft. of thoughtfully designed living space, 9 feet ceiling (rare),this bright south-facing 2-bedroom plus den residence is a refreshing alternative to today's compact condos. The functional open-concept layout features generous living and dining areas, a modern kitchen with breakfast bar, and a separate enclosed den, ideal for a home office, study, or flexible living space. The spacious primary bedroom features his-and-hers closets and a private 4-piece ensuite. Enjoy quality builder upgrades, including laminate flooring throughout, upgraded kitchen and bathrooms, and custom blackout curtains. Step outside onto your private balcony or enjoy Tridel's resort-style amenities, including a 24-hour concierge, indoor swimming pool, fitness centre, games room, and visitor parking. Conveniently located near shopping, grocery stores, restaurants, parks, and public transit, with easy access to Highways 404 and 407. Situated within the sought-after St Augustine CS, St Justin Martyr CES and Unionville High School catchment areas. Complete with one underground parking space ( near elevator) and one locker, this exceptional residence offers the perfect combination of space, comfort, and convenience in one of Markham's most desirable communities.
Property Details
Interior
Features
Flat Floor
Living
3.43 x 7.42Laminate / W/O To Balcony / Combined W/Dining
Dining
4.04 x 7.42Open Concept / Combined W/Living
Kitchen
3.45 x 2.44Laminate / Open Concept / Breakfast Bar
Primary
3.1 x 4.57Laminate / His/Hers Closets / 4 Pc Ensuite
Exterior
Features
Parking
Garage spaces 1
Garage type Underground
Other parking spaces 0
Total parking spaces 1
Condo Details
Amenities
Concierge, Exercise Room, Games Room, Gym, Indoor Pool, Visitor Parking
Inclusions
Property History
 32
32