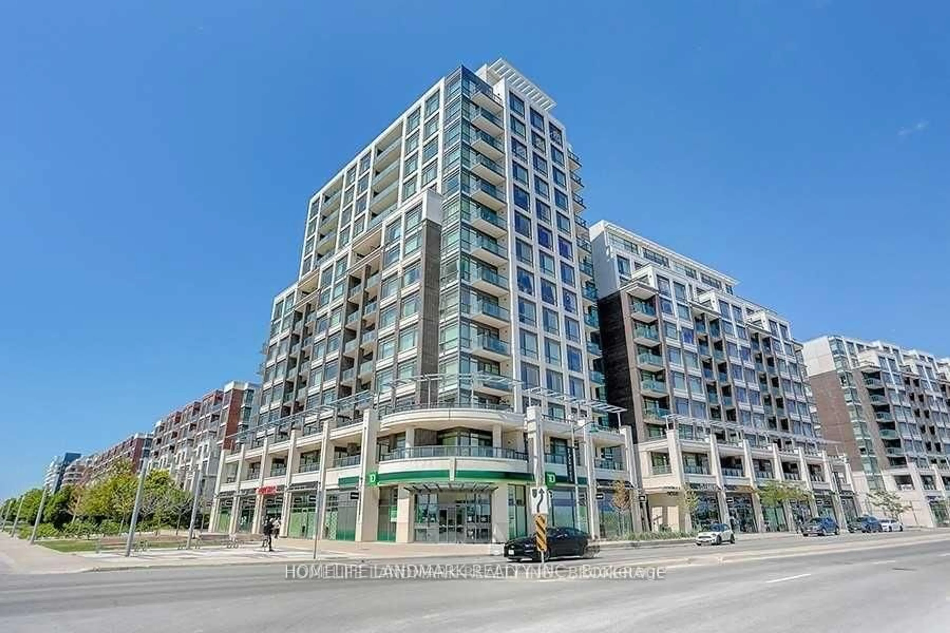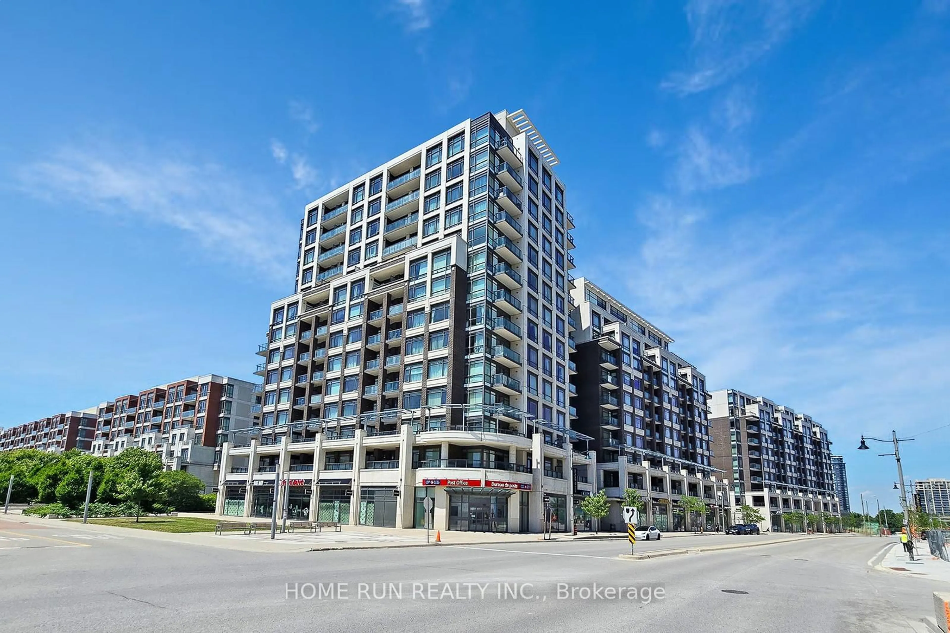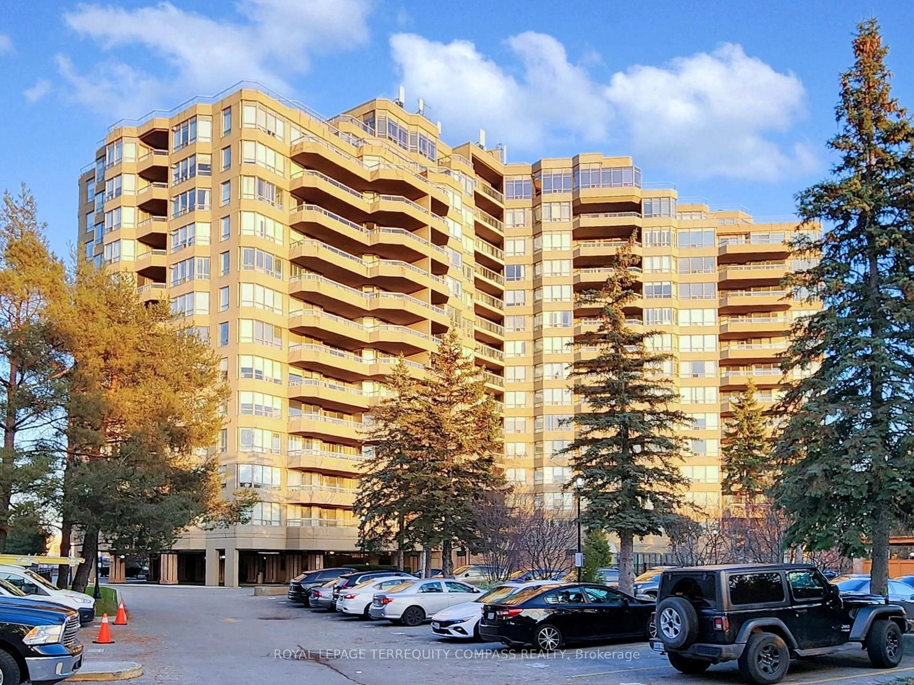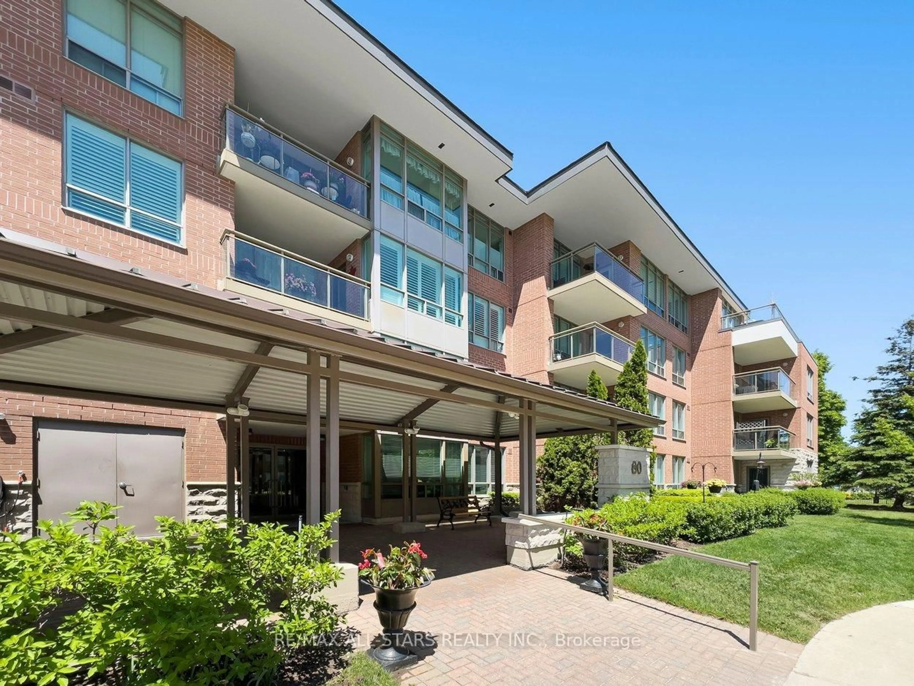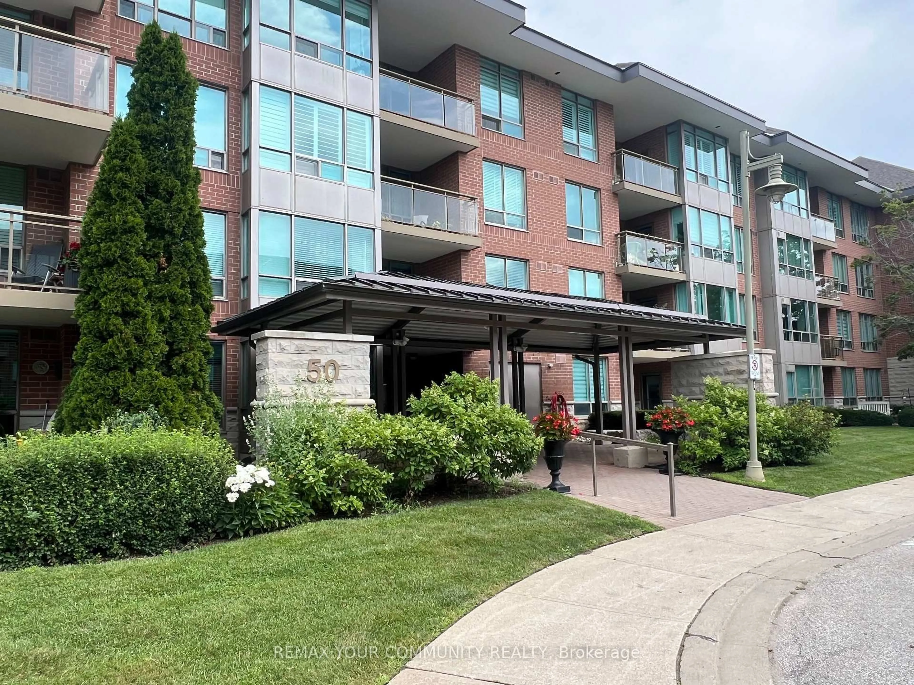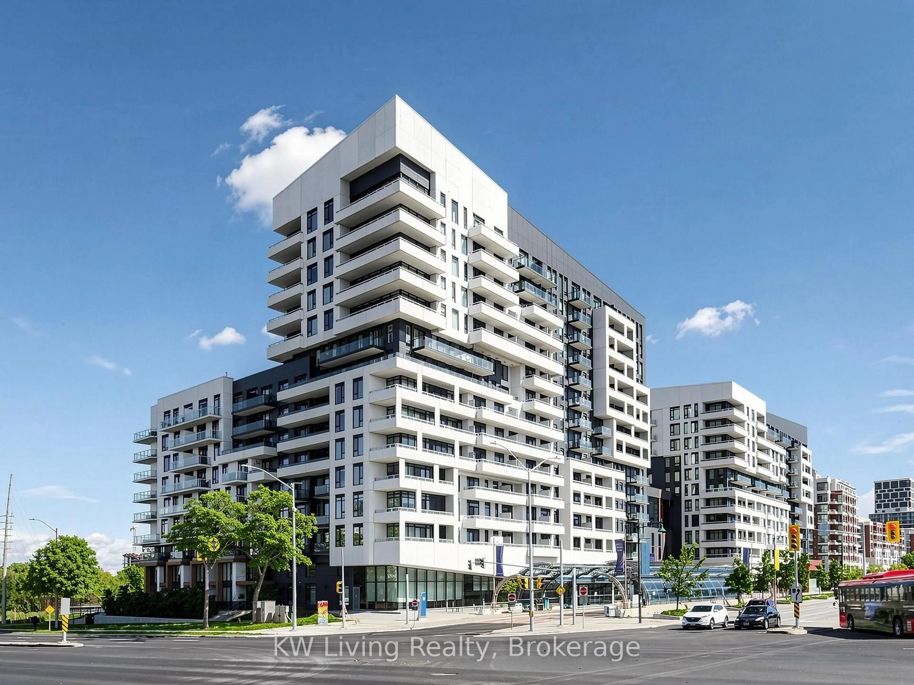
10 Rouge Valley Dr #105A, Markham, Ontario L6G 0G9
Contact us about this property
Highlights
Estimated valueThis is the price Wahi expects this property to sell for.
The calculation is powered by our Instant Home Value Estimate, which uses current market and property price trends to estimate your home’s value with a 90% accuracy rate.Not available
Price/Sqft$696/sqft
Monthly cost
Open Calculator
Description
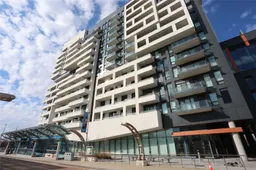
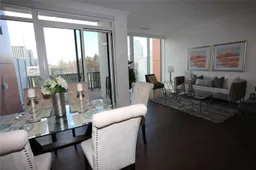
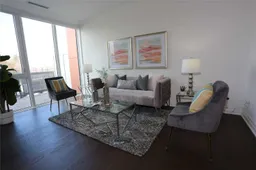
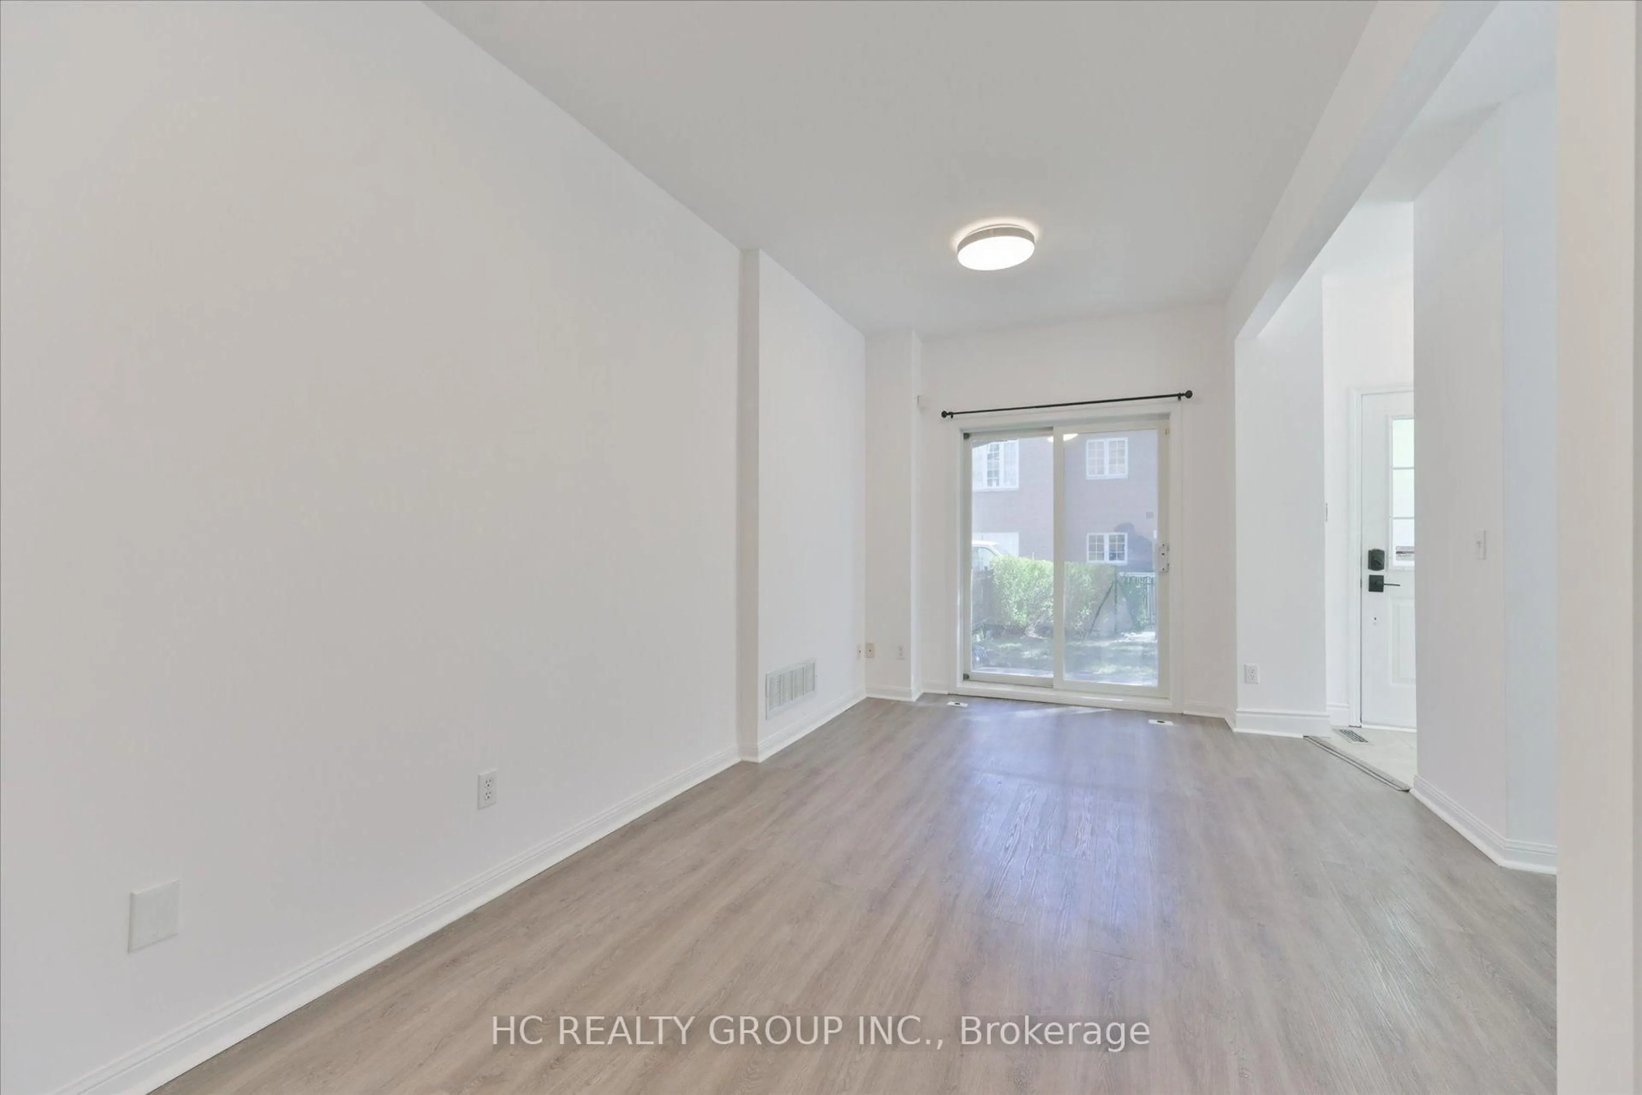
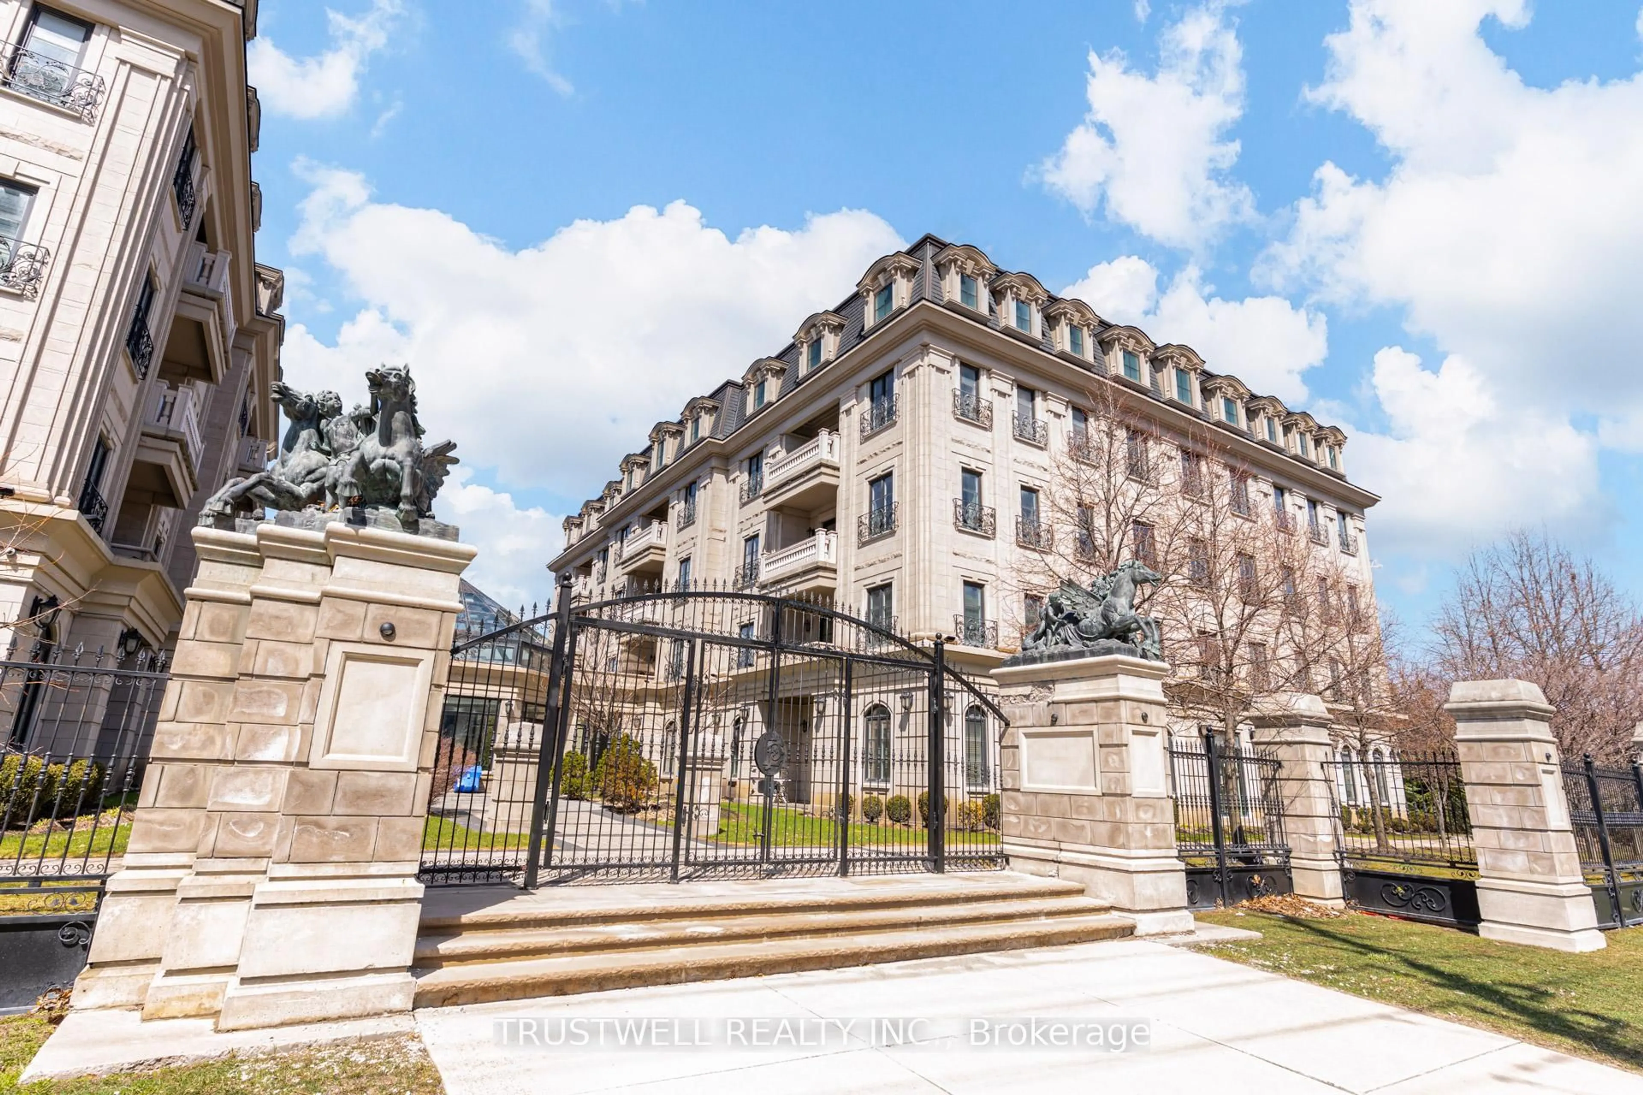
***DESIGNER-RENOVATED*** 2-Storey Condo Townhome offering a practical 2 + Den layout with 1,358 sq ft of stylish living space. Enjoy floor-to-ceiling windows on both levels overlooking the park & tennis courts, plus a large private terrace with direct park access. ***CUSTOM DESIGNER RENOVATIONS THROUHOUT*** including engineered hardwood flooring, a modern custom kitchen with high-end appliances with Warranty (BOSCH Refrigerator with Wine Cooler, BOSCH Dishwasher, MIELE Steam Oven & Hood Fan), Quartz Island with Waterfall Countertop, and beautifully upgraded bathrooms. Primary bedroom features a custom walk-in closet, while the den includes a built-in wardrobe for added functionality. Enjoy resort-style amenities including 24-hr security, pool, exercise & party rooms. Viva Transit at your doorstep. A truly move-in-ready home with exceptional views and finishes.
Property Details
Interior
Features
2nd Floor
Primary
2.95 x 4.47W/I Closet / 3 Pc Ensuite / O/Looks Park
2nd Br
3.23 x 3.35Closet / Window Flr to Ceil / O/Looks Pool
Den
3.1 x 1.83French Doors / B/I Closet / Wood Floor
Exterior
Features
Parking
Garage spaces 1
Garage type Underground
Other parking spaces 0
Total parking spaces 1
Condo Details
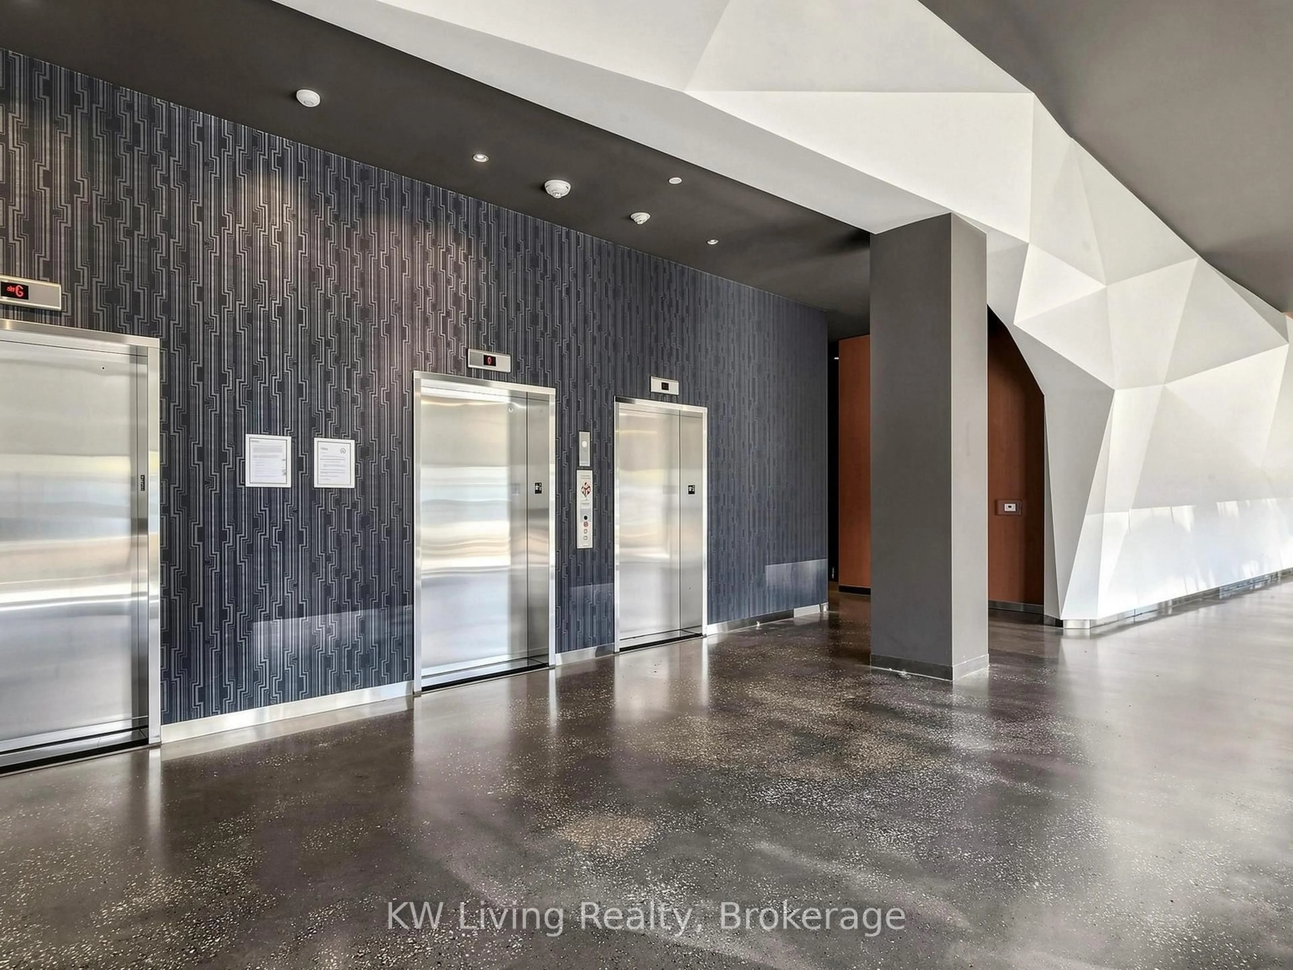
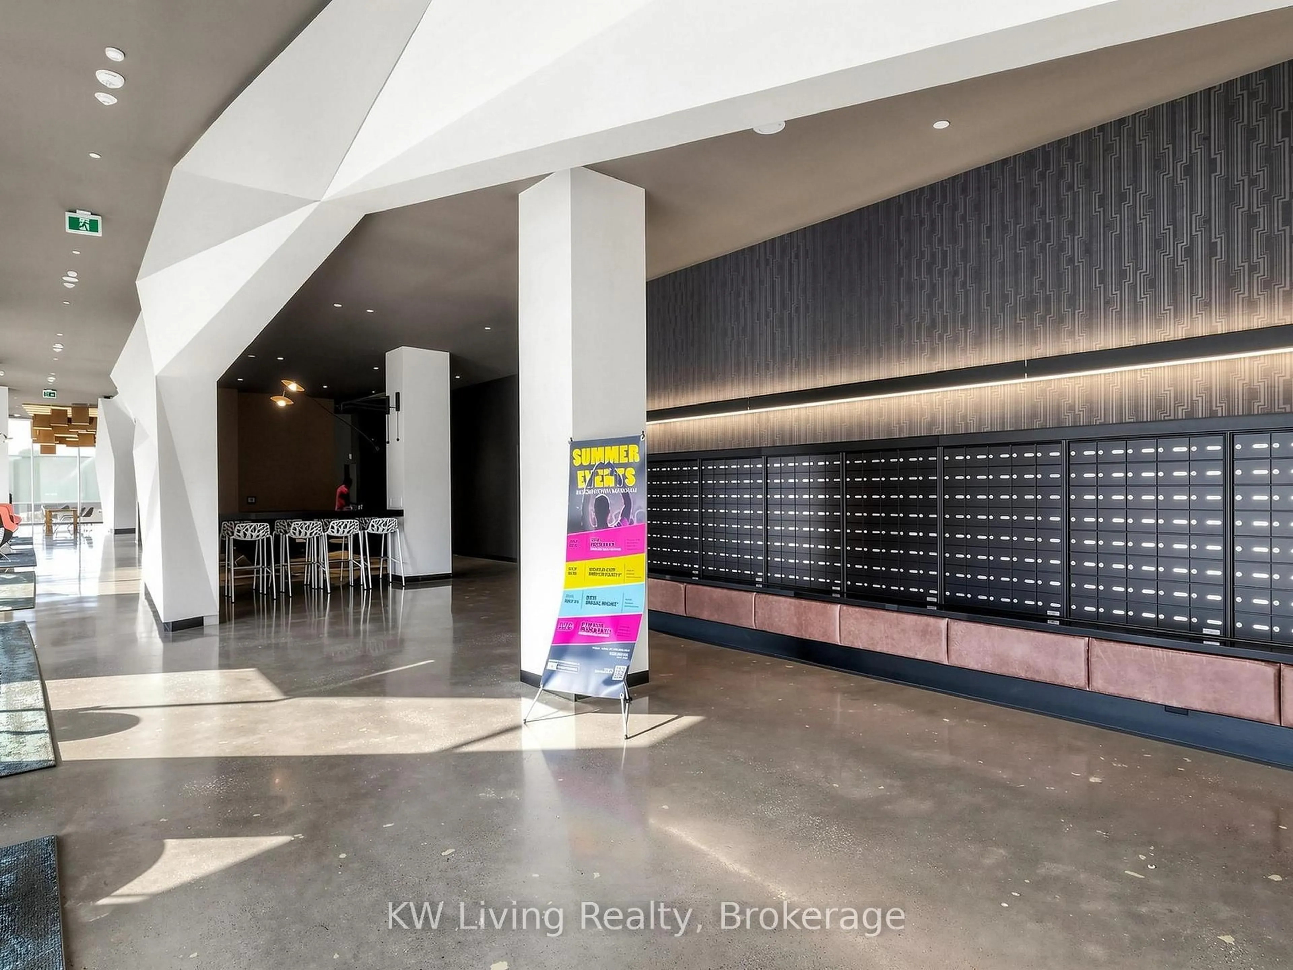
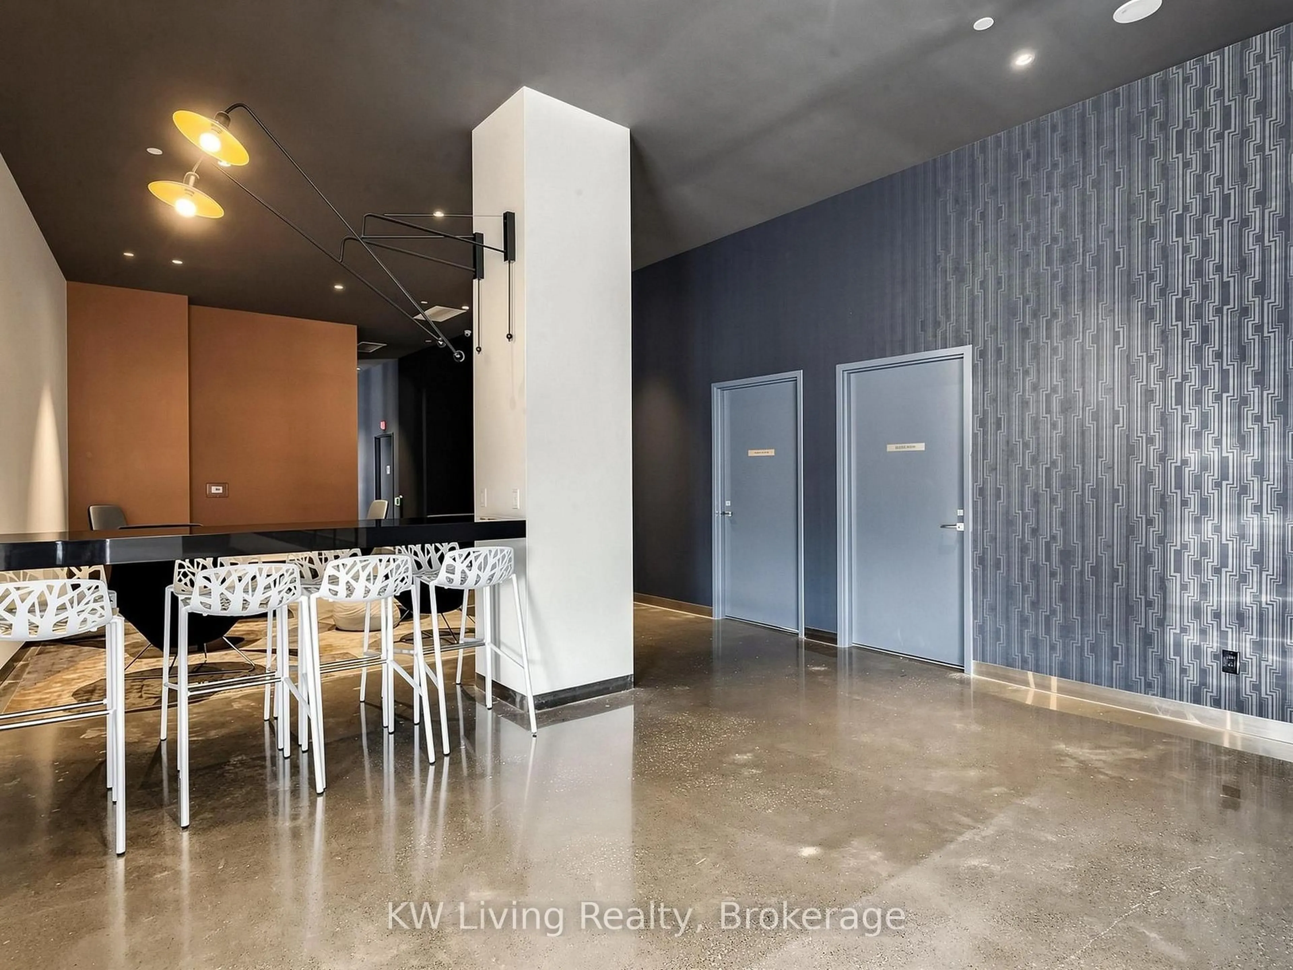
Amenities
Bbqs Allowed, Outdoor Pool, Concierge, Gym, Tennis Court, Exercise Room
Inclusions
Property History
 15
15