Open: Sat, 2PM to 4PM
Unknown for 49 Victor Herbert Way, Markham Ontario L6C 0N6
14 hours on Market

49 Victor Herbert Way, Markham, Ontario L6C 0N6

In the same building:
-
Condo
3 + 1
4
~2000-2249 sqft
$899,000
Get pre-qualifiedPowered by nesto
Condo
3 + 1
4
~2000-2249 sqft

Contact us about this property

Call

Highlights

Property Estimate

Days on market14 hours

Estimated valueNot available

Price/Sqft$424/sqft

Monthly cost

Open Calculator

Description

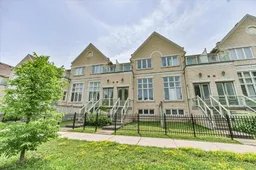
Welcome To 49 Victor Herbert Way, A Beautifully Upgraded Condo Townhome Nestled In Markham's Prestigious Cathedraltown Community. This Bright And Stylish Home Features Numerous Recent Upgrades, Including New Bedroom Flooring & Baseboards, Whirpool Fridge, And Fotile Range Hood. Enjoy Smooth Ceilings, Pot Lights, And Hardwood Flooring Throughout The Main And Second Floors. The Stunning Main Level Showcases A Soaring 13-Ft Living Room Ceiling, An Extra-Large Window That Floods The Space With Natural Light, Direct Walk-Out Access To The Balcony & Street, And Serene Ravine Views. The Modern Kitchen Is Equipped With Stainless Steel Appliances, A Stylish Backsplash, Ample Cabinetry, And An Extended Quartz Countertop That Doubles As A Breakfast Bar. The Open-Concept Layout Flows Seamlessly Into The Dining Area With Walk-Out Access To A Private Balcony. The Second Floor Offers 3 Spacious Bedrooms. The Primary Retreat Features A Walk-In Closet With A Window, A Private Balcony Overlooking The Ravine, And A 4-Piece Ensuite. The Second And Third Bedrooms Share A Well-Appointed 4-Piece Bathroom. The Finished Lower Level Includes A Generous Bedroom With A Walk-In Closet And A 4-Piece Ensuite, Making It An Ideal Guest Suite Or Home Office. Located Within The Top-Ranked Schools Including Richmond Green S.S., St. Augustine Catholic H.S., Sir Wilfrid Laurier P.S. and Pierre Elliott Trudeau H.S. French Immersion Program. Minutes To Hwy 404, Parks, Grocery Stores, Community Centre, Hospitals, CF Markville, Hillcrest Mall, Restaurants, And More. A Rare Opportunity To Enjoy Modern Living In One Of Markham's Most Desirable Family-Friendly Neighbourhoods.


Upcoming Open Houses

Jul 12Sun2:00 PM - 4:00 PM
Jul 11Sat2:00 PM - 4:00 PM

Property Details

Style3-Storey
View-
Age of property11-15
SqFt~2000-2249 SqFt
Lot Size-
Parking Spaces2
MLS ®NumberN13537648
Community NameCathedraltown
Data SourceTRREB
Listing byBAY STREET INTEGRITY REALTY INC.

Features

Heating: Forced Air
Cooling: Central Air
Basement: Finished

Lower Floor

Br

4.51 x 3.67

W/I Closet / Above Grade Window / 4 Pc Ensuite


Features

Patio: Terr
Balcony: Terr

Parking

Garage spaces 1

Garage type Built-In

Other parking spaces 1

Total parking spaces 2


1Story
Inclusions
Hydro
Water
Parking
Cable
Heat

Property History

Jul 8, 2026
ListedActive
$899,000
14 hours on market
history photo preview35
Listing by trreb®
Property listed by BAY STREET INTEGRITY REALTY INC., Brokerage
Agent Banner Image
Interested in this property?Get in touch to get the inside scoop.

Market Data - Cathedraltown

Geo Zone Map ThumbnailCathedraltown

Strong Buyer's Market

View Market Data

Condo - for the past 30 days

Buyer's market Seller's market

Avg. Days on Market

Past 30 days

56 days

Compared to

2025

0 day

2024

21 days

2023

0 day

New Listings

Past 30 days

6 listings

Compared to

2025

4 listings

2024

4 listings

2023

2 listings

Units sold

Past 30 days

1 unit

Compared to

2025

0 unit

2024

1 unit

2023

0 unit

Median Sold Price

Past 30 days

$1,022,500

Compared to

2024

$1,270,000


Population and Demographics

Overview

Total population 3528
Average household income $160,855

Age (%)

0 to 19
27%
20 to 34
15%
35 to 49
26%
50 to 64
20%
65 and plus
13%

Household composition (%)

Single family
85%
Single person
11%
Multi person
2%
Multi family
1%

Mother tongue (%)

Yue (Cantonese)
39%
English
29%
Mandarin
17%
Others
3%
Iranian Persian
2%
Korean
2%
Arabic
1%

House tenancy (%)

Owners
86%
Renters
14%

What’s nearby?Essentials within 5 km

Local Logic

Transportation Scores

Estimated Budget