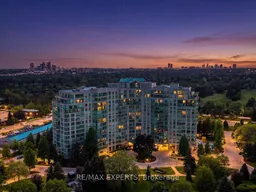
A pic from outside/outdoor area/front of a property/back of a property/a pic from drone, city buildings view from balcony for 7805 Bayview Ave #1122, Markham Ontario L3T 7N1
1 day on Market

7805 Bayview Ave #1122, Markham, Ontario L3T 7N1

In the same building:
-
Condo
2 + 2
2
~1400-1599 sqft
$868,000
Get pre-qualifiedPowered by nesto
Condo
2 + 2
2
~1400-1599 sqft

Contact us about this property

Call

Highlights

Property Estimate

Days on market1 day

Estimated valueNot available

Price/Sqft$581/sqft

Monthly cost

Open Calculator

Description

Experience Elevated Living In One Of Thornhill's Most Recognized Residences. This Bright And Spacious Corner Suite Offers Unobstructed Views Of The Golf Course, Lush Greenery And City Skyline-A Stunning Backdrop From Day To Night, All Year Round. With Approximately 1,550 Sq. Ft. Of Well-Designed Living Space, This Layout Is Ideal For Downsizers Or Families Looking For Comfort And Flexibility In A Condo Setting. The Expansive Solarium Extends The Living Area And Provides The Perfect Space For A Home Office, Reading Area Or Relaxation Zone Surrounded By Natural Light. A Separate Den Adds Versatility And Can Easily Function As A Guest Room Or Private Workspace. The Kitchen Features A Functional Layout With Ample Storage And Prep Space, Flowing Seamlessly Into A Dedicated Dining Area Ideal For Entertaining. The Split Bedroom Design Offers Privacy, With Bedrooms Positioned On Opposite Sides Of The Unit. The Primary Bedroom Accommodates A King-Size Setup And Includes A Walk-In Closet And A 4-Piece Ensuite Bath. The Second Bedroom Offers Ensuite Access And Additional Storage, Making It Perfect For Guests Or Family Members. A Large Laundry And Utility Room Adds Everyday Convenience And Extra Storage Space. This Is A Fantastic Opportunity To Customize And Update A Generously Sized Unit In A Well-Managed, Established Building. Enjoy Access To Premium Amenities Including An Indoor Pool,Tennis And Squash Courts, Fitness Centre, Sauna, Guest Suites And Ample Visitor Parking. Conveniently Located Near Top Schools, Parks, Shopping And With Easy Access To Highways 407 And 404, This Is A Rare Opportunity In A Highly Desirable Community.


Property Details

StyleApartment
ViewGolf Course
Age of property-
SqFt~1400-1599 SqFt
Lot Size-
Parking Spaces2
MLS ®NumberN13183950
Community NameGerman Mills
Data SourceTRREB
Listing byRE/MAX EXPERTS

Features

Heating: Fan Coil
Cooling: Central Air

Parking

Garage spaces 2

Garage type Underground

Other parking spaces 0

Total parking spaces 2


11Story
Inclusions
Hydro
Water
Parking
Cable
Heat

Property History

May 27, 2026
ListedActive
$868,000
1 day on market
history photo preview47
Listing by trreb®
Property listed by RE/MAX EXPERTS, Brokerage
Agent Banner Image
Interested in this property?Get in touch to get the inside scoop.

Market Data - German Mills

Geo Zone Map ThumbnailGerman Mills

Strong Buyer's Market

View Market Data

Condo - for the past 30 days

Buyer's market Seller's market

Avg. Days on Market

Past 30 days

33 days

Compared to

2025

9 days

2024

8 days

2023

10 days

New Listings

Past 30 days

13 listings

Compared to

2025

14 listings

2024

11 listings

2023

15 listings

Units sold

Past 30 days

1 unit

Compared to

2025

7 units

2024

7 units

2023

9 units

Median Sold Price

Past 30 days

$900,500

Compared to

2025

$692,000

2024

$794,000

2023

$815,000


Population and Demographics

Overview

Total population 14890
Average household income $153,712

Age (%)

0 to 19
18%
20 to 34
15%
35 to 49
19%
50 to 64
21%
65 and plus
27%

Household composition (%)

Single family
78%
Single person
19%
Multi person
2%
Multi family
1%

Mother tongue (%)

English
43%
Yue (Cantonese)
16%
Mandarin
14%
Iranian Persian
10%
Others
4%
Korean
4%
Romanian
1%
Russian
1%

House tenancy (%)

Owners
88%
Renters
12%

What’s nearby?Essentials within 5 km

Local Logic

Transportation Scores

Estimated Budget