Open: Sat, 2PM to 4PM
Unknown for 241 Rustle Woods Ave, Markham Ontario L6B 1M7
Re-listed 49 days ago

241 Rustle Woods Ave, Markham, Ontario L6B 1M7

Townhouse
3
3
~2000-2500 sqft
$•••,•••
$999,000
Get pre-qualifiedPowered by nesto
Townhouse
3
3
~2000-2500 sqft

Contact us about this property

Call

Highlights

Property Estimate

Days on market49 days

Total days on market
83 days

Estimated valueNot available

Price/Sqft$449/sqft

Monthly cost

Open Calculator

Description

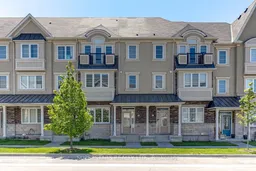
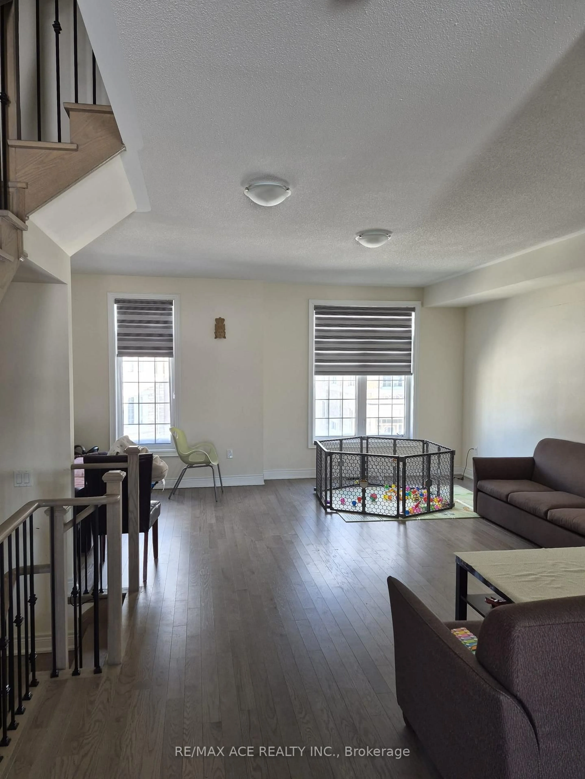
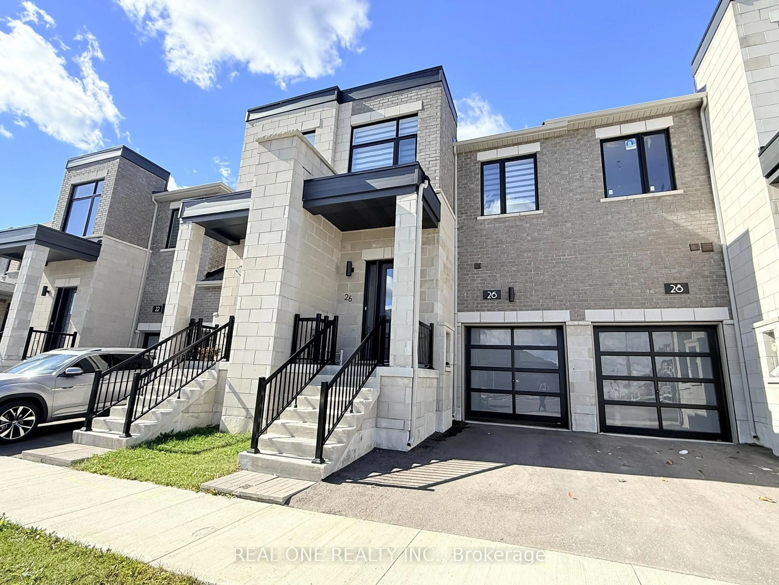

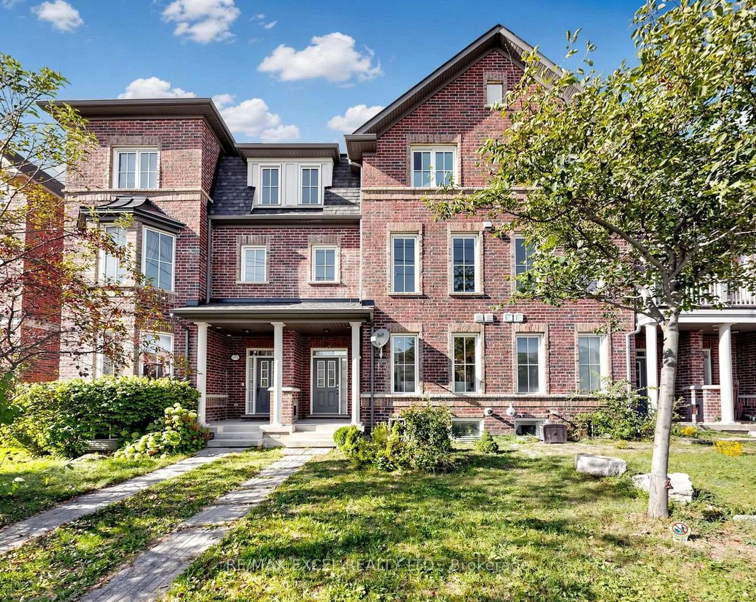
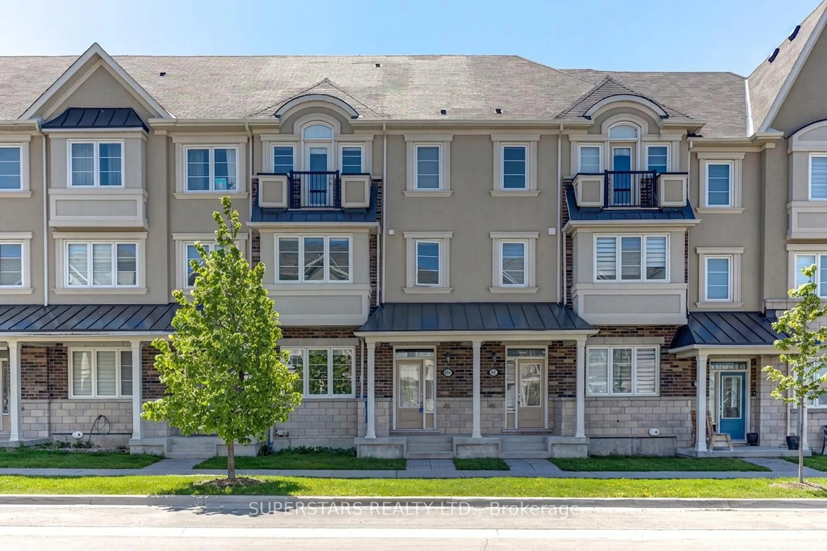
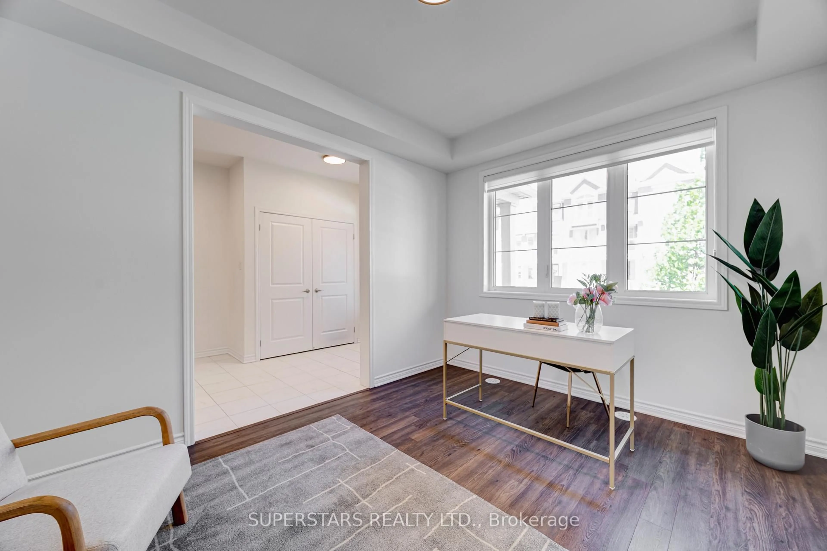
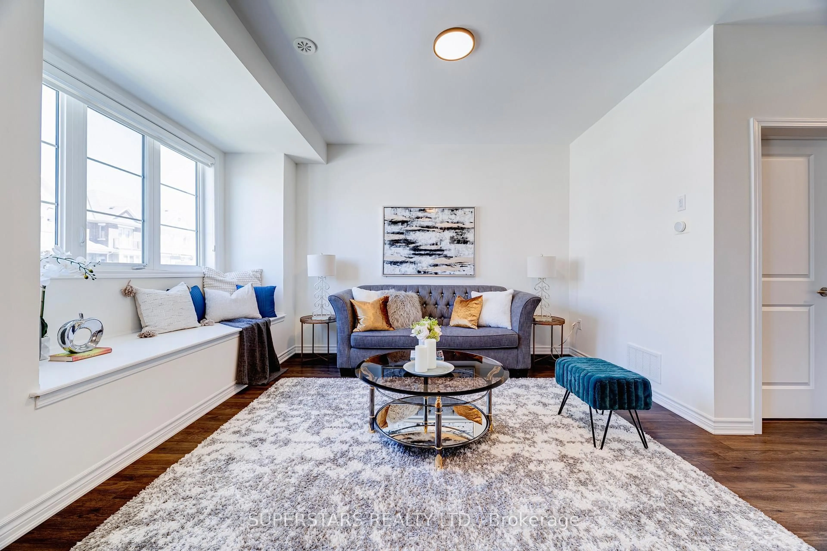
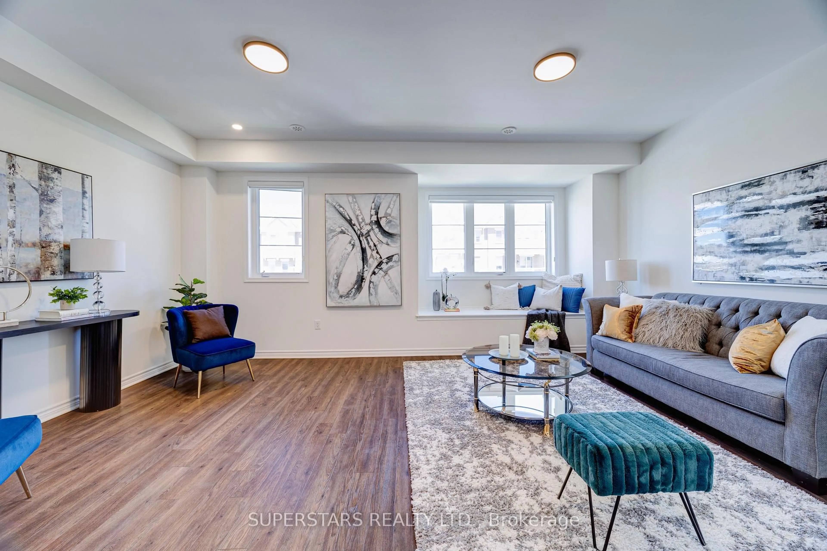
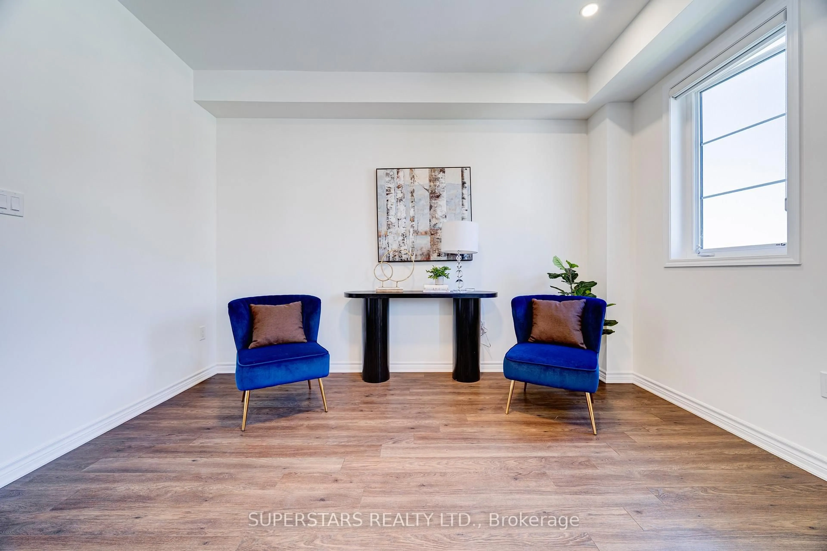
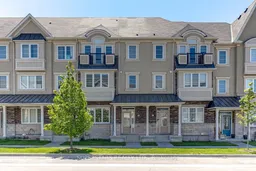
Welcome To This Freehold Double Car Garage Townhouse Finished With Stylish Stucco & Brick Exterior, A Large Rooftop Terrace, And No Maintenance Fees. Bright & Efficient Layout With Large Windows And Custom Blinds, Featuring A Spacious Living Room And An Open Dining Area That Walks Out To Balcony. Good Size Kitchen Includes Stainless Steel Appliances, Double Sink And Breakfast Bar. The Ground Floor Provides An Open Family Room That Also Works Perfectly As A Home Office. The Upper Level Hosts 3 Generous Bedrooms And 2 Bathrooms, Including A Primary Suite With 3pc Ensuite, Walk-In Close & Walk-Out To Balcony, Plus A 3rd Bedroom With Its Own Walk-In Closet. Water Tank Owned(March 2026). This Home Is Close To Top-ranking Schools And Markham Stouffville Hospital, Cornell Community Centre, Cornell Library, Cornell Bus Terminal, Grocery Stores, Restaurants, And Everyday Conveniences.


Upcoming Open Houses

Aug 15Sat2:00 PM - 4:00 PM
Aug 16Sun2:00 PM - 4:00 PM

Property Details

Style3-Storey
View-
Age of property-
SqFt~2000-2500 SqFt
Lot Size1,085 SqFt(54.79 x 19.82)
Parking Spaces3
MLS ®NumberN13488510
Community NameCornell
Data SourceTRREB
Listing bySUPERSTARS REALTY LTD.

Features

Heating: Forced Air
Cooling: Central Air
Basement: Unfinished

Main Floor

Dining

3.3 x 2.9

Large Window / Open Concept / W/O To Balcony

Kitchen

3.66 x 2.54

Stainless Steel Coun / Double Sink / Breakfast Bar

Den

3.15 x 2.59

Open Concept

Living

5.79 x 3.66

Large Window / Open Concept


Features

Lot size: 1,085 SqFt

Parking

Garage spaces 2

Garage type Built-In

Other parking spaces 1

Total parking spaces 3


Property History
Login required
Price changeActive
$•••,•••
Login required
Re-listed
$•••,•••
49 days on market
history photo preview27
Listing by trreb®
Property listed by SUPERSTARS REALTY LTD., Brokerage
Agent Banner Image
Interested in this property?Get in touch to get the inside scoop.

Market Data - Cornell

Geo Zone Map ThumbnailCornell

Strong Buyer's Market

View Market Data

Townhouse - for the past 30 days

Buyer's market Seller's market

Avg. Days on Market

Past 30 days

22 days

Compared to

2025

23 days

2024

14 days

2023

16 days

New Listings

Past 30 days

12 listings

Compared to

2025

21 listings

2024

21 listings

2023

22 listings

Units sold

Past 30 days

4 units

Compared to

2025

6 units

2024

10 units

2023

11 units

Median Sold Price

Past 30 days

$869,400

Compared to

2025

$1,134,000

2024

$1,111,500

2023

$1,130,000


Population and Demographics

Overview

Total population 16296
Average household income $144,851

Age (%)

0 to 19
27%
20 to 34
17%
35 to 49
25%
50 to 64
18%
65 and plus
13%

Household composition (%)

Single family
82%
Single person
14%
Multi person
3%
Multi family
1%

Mother tongue (%)

English
51%
Yue (Cantonese)
20%
Mandarin
8%
Tamil
5%
Tagalog (Pilipino, Filipino)
2%
Urdu
2%
Others
2%
Spanish
1%
Gujarati
1%

House tenancy (%)

Owners
83%
Renters
17%

What’s nearby?Essentials within 5 km

Local Logic

Transportation Scores

Estimated Budget