Open: Sat, 2PM to 5PM
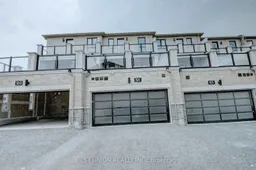
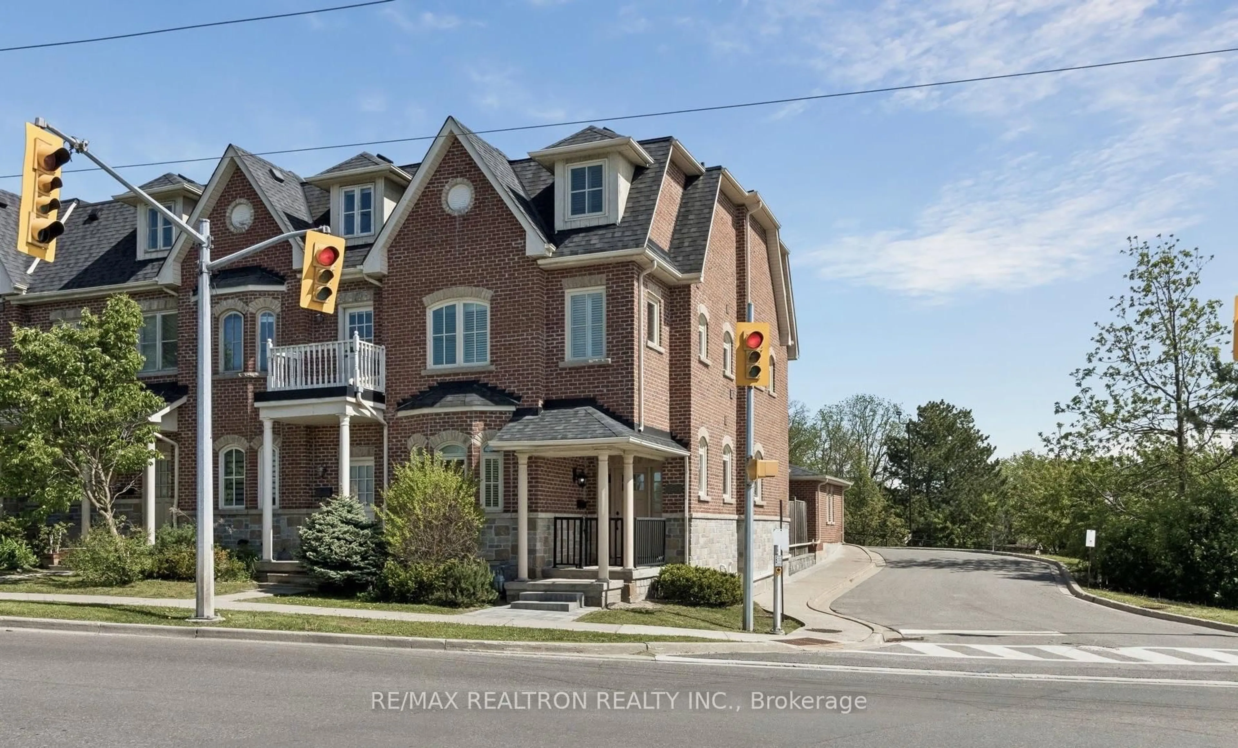
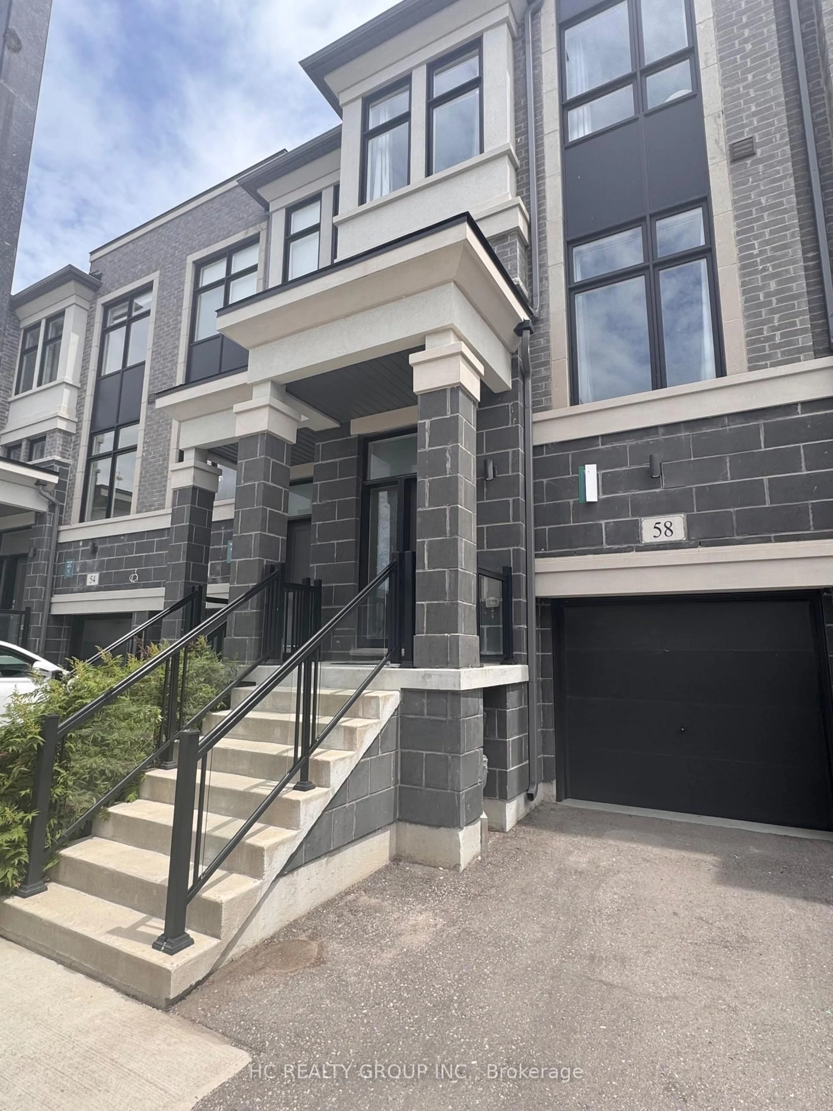
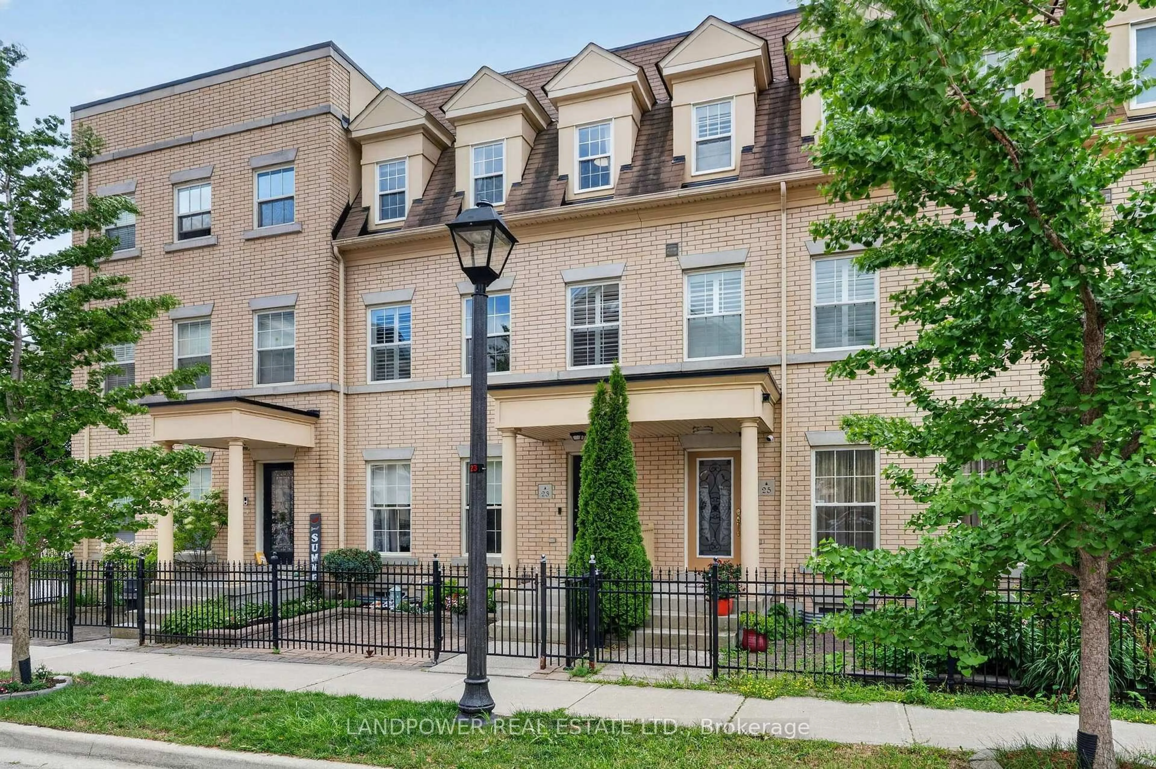
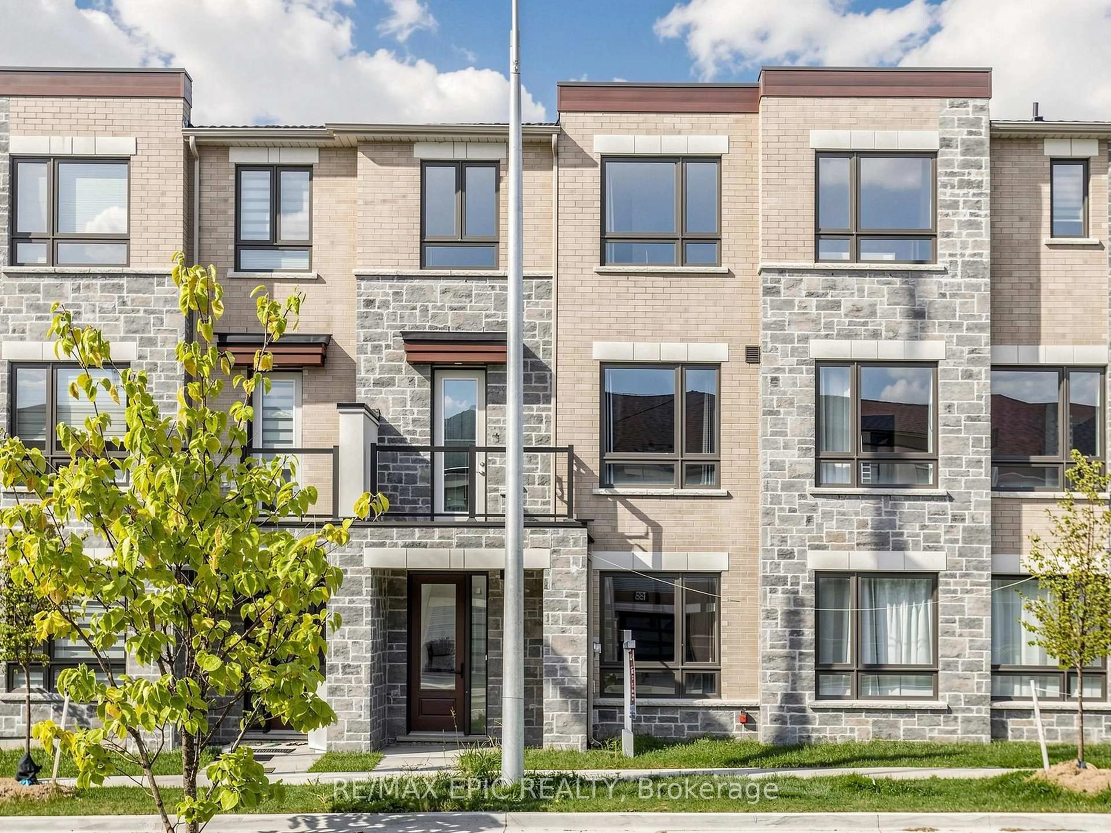
Home with brick exterior material, street for 191 Mumbai Dr, Markham Ontario L3S 0G5
3 days on Market

191 Mumbai Dr, Markham, Ontario L3S 0G5

Townhouse
3 + 1
4
~2000-2500 sqft
$1,190,000
Get pre-qualifiedPowered by nesto
Townhouse
3 + 1
4
~2000-2500 sqft

Contact us about this property

Call

Highlights

Property Estimate

Days on market3 days

Estimated valueNot available

Price/Sqft$536/sqft

Monthly cost

Open Calculator

Description

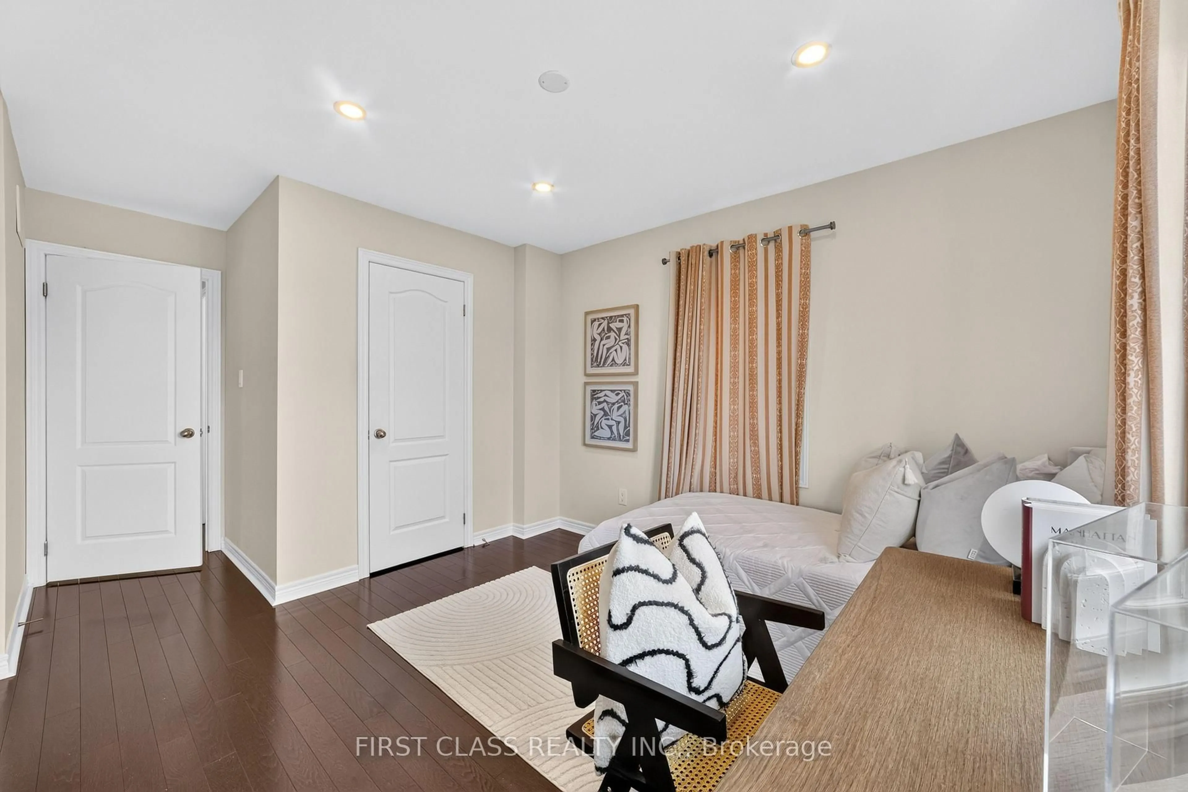
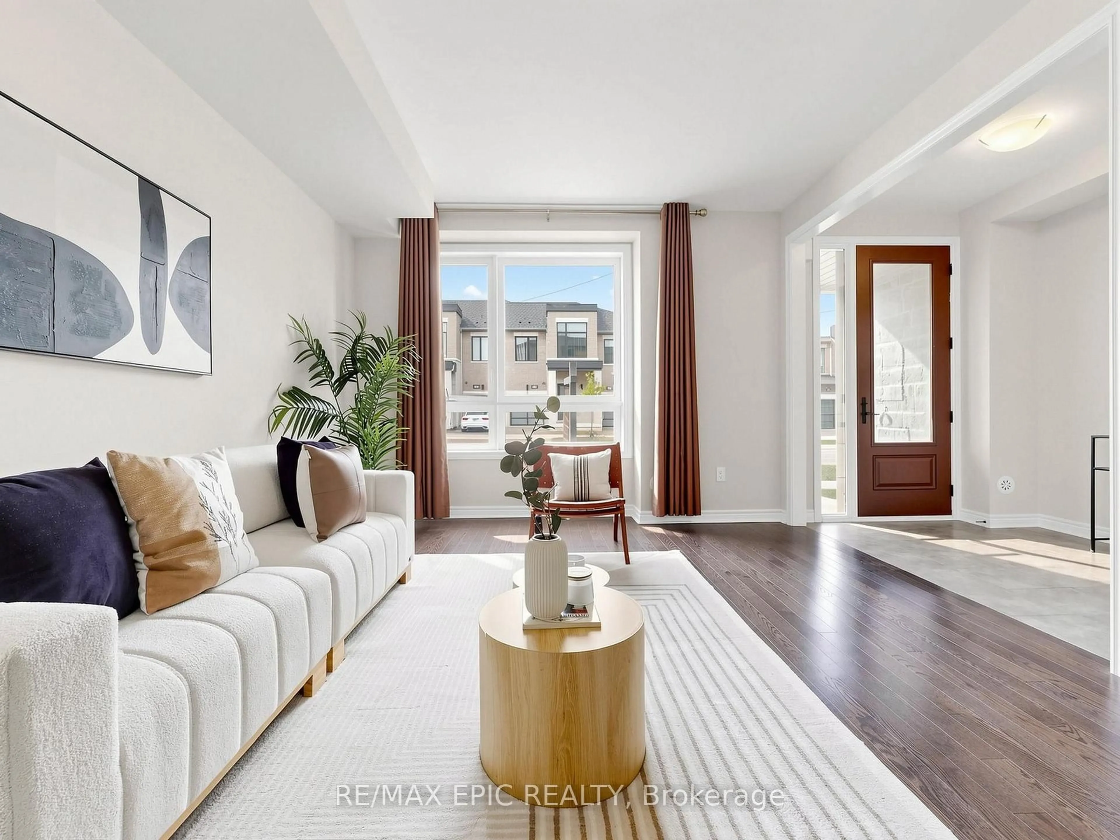
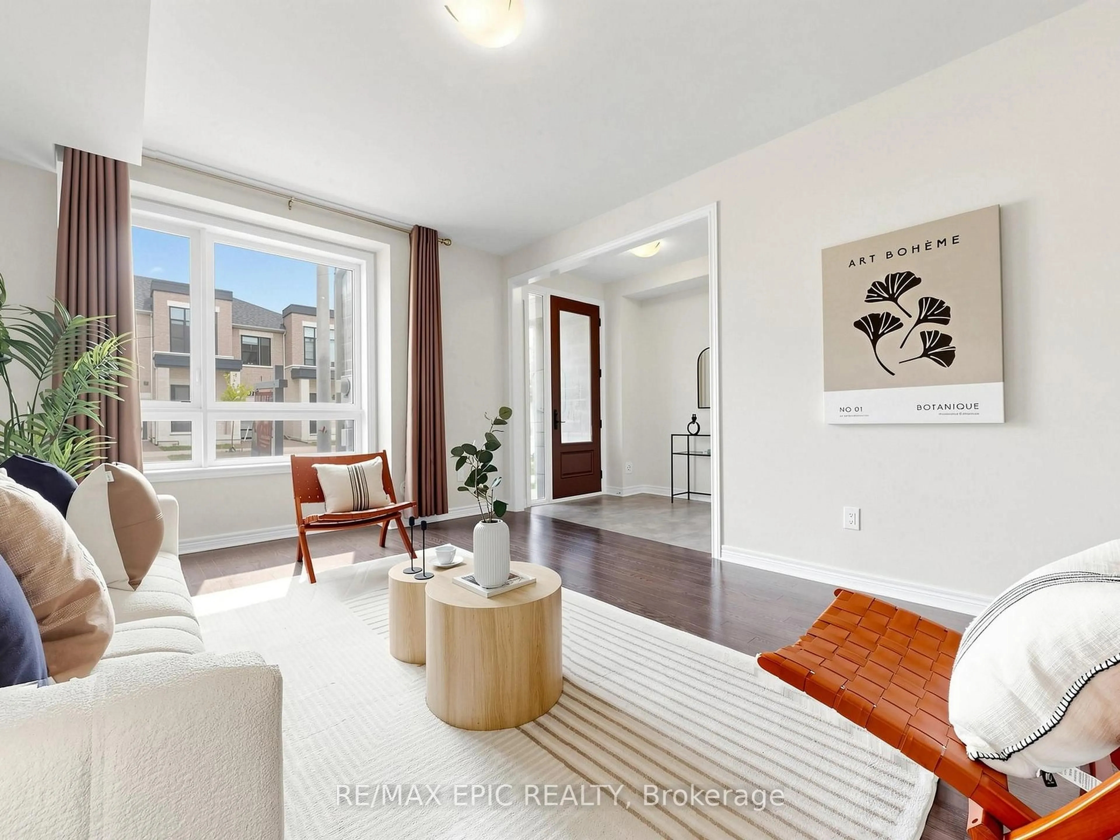
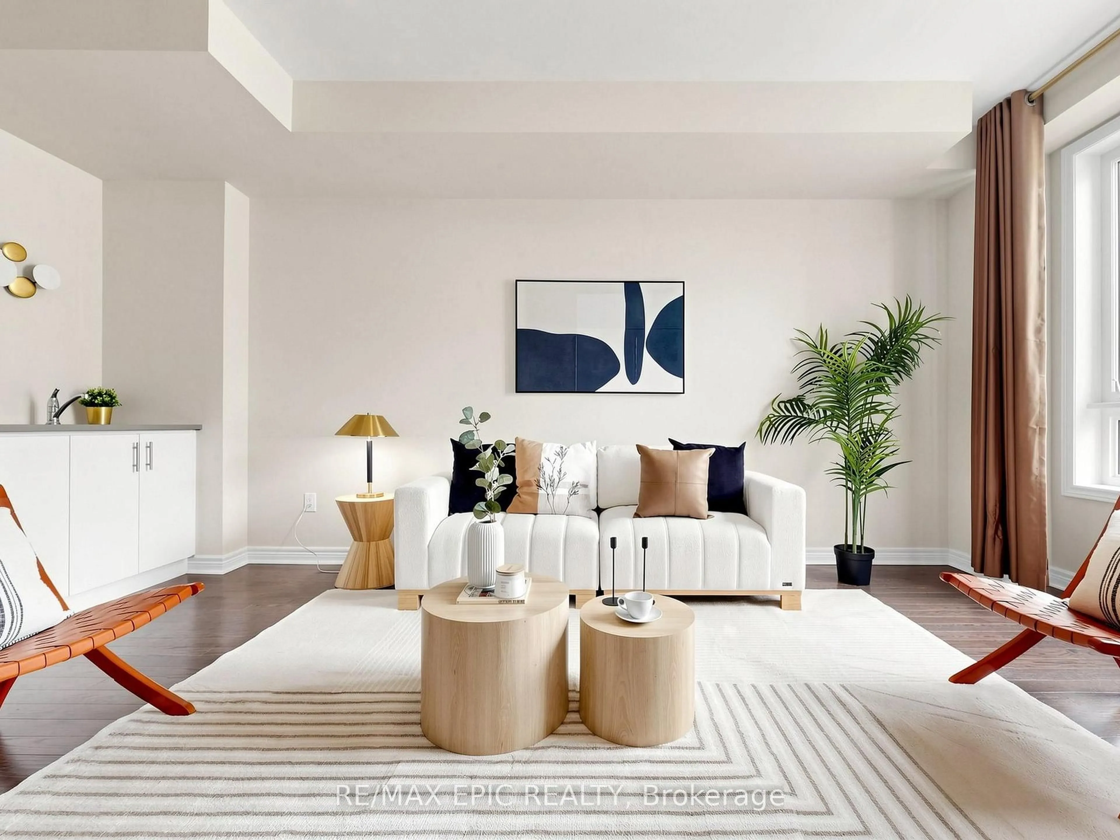
Contemporary 3+1 Bedroom, 4-Bath Townhome! Fully upgraded and thoughtfully designed, this stunning home features 9-ft ceilings on all levels and hardwood flooring throughout. The modern gourmet kitchen boasts quartz countertops and stainless steel appliances, while the spacious terrace offers an ideal space for outdoor enjoyment.The spacious primary bedroom features a walk-in closet and private balcony. The versatile 3+1 bedroom layout provides plenty of space for families, guests, or a home office.Enjoy an unbeatable location just minutes from the community centre, Costco, schools, supermarkets, shopping centres, and everyday amenities. A fantastic opportunity to own a move-in-ready home in a highly convenient and family-friendly neighbourhood!


Upcoming Open Houses

Aug 29Sat2:00 PM - 5:00 PM
Aug 30Sun2:00 PM - 5:00 PM

Property Details

Style3-Storey
View-
Age of property0-5
SqFt~2000-2500 SqFt
Lot Size1,772 SqFt(88.58 x 20.01)
Parking Spaces4
MLS ®NumberN13705518
Community NameMiddlefield
Data SourceTRREB
Listing byRE/MAX EPIC REALTY

Features

Heating: Forced Air
Cooling: Central Air

Main Floor

Great Rm

5.79 x 4.67

hardwood floor / Large Window / Open Concept

Kitchen

2.29 x 4.01

B/I Vanity / Stainless Steel Appl / Combined W/Dining

Dining

3.51 x 4.01

Centre Island / W/O To Patio / Combined W/Kitchen


Features

Lot size: 1,772 SqFt

Parking

Garage spaces 2

Garage type Built-In

Other parking spaces 2

Total parking spaces 4


Property History
Aug 24, 2026
ListedActive
$1,190,000
3 days on market
history photo preview50
Listing by trreb®
Property listed by RE/MAX EPIC REALTY, Brokerage
Agent Banner Image
Interested in this property?Get in touch to get the inside scoop.

Market Data - Middlefield

Geo Zone Map ThumbnailMiddlefield

Strong Seller's Market

View Market Data

Townhouse - for the past 30 days

Buyer's market Seller's market

Avg. Days on Market

Past 30 days

18 days

Compared to

2025

49 days

2024

20 days

2023

13 days

New Listings

Past 30 days

17 listings

Compared to

2025

4 listings

2024

8 listings

2023

2 listings

Units sold

Past 30 days

11 units

Compared to

2025

2 units

2024

3 units

2023

1 unit

Median Sold Price

Past 30 days

$935,000

Compared to

2025

$962,500

2024

$1,180,000

2023

$1,345,000


Population and Demographics

Overview

Total population 28237
Average household income $120,198

Age (%)

0 to 19
22%
20 to 34
23%
35 to 49
18%
50 to 64
21%
65 and plus
16%

Household composition (%)

Single family
79%
Single person
12%
Multi family
5%
Multi person
4%

Mother tongue (%)

English
30%
Tamil
15%
Yue (Cantonese)
14%
Mandarin
13%
Urdu
7%
Punjabi (Panjabi)
5%
Gujarati
3%
Hindi
1%
Tagalog (Pilipino, Filipino)
1%
Others
1%

House tenancy (%)

Owners
81%
Renters
19%

What’s nearby?Essentials within 5 km

Local Logic

Transportation Scores

Estimated Budget