19 Berryman Lane, Markham, Ontario L6B 1M6
Contact us about this property
Highlights
Estimated valueThis is the price Wahi expects this property to sell for.
The calculation is powered by our Instant Home Value Estimate, which uses current market and property price trends to estimate your home’s value with a 90% accuracy rate.Not available
Price/Sqft$436/sqft
Monthly cost
Open Calculator
Description
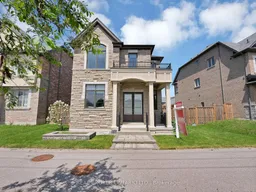
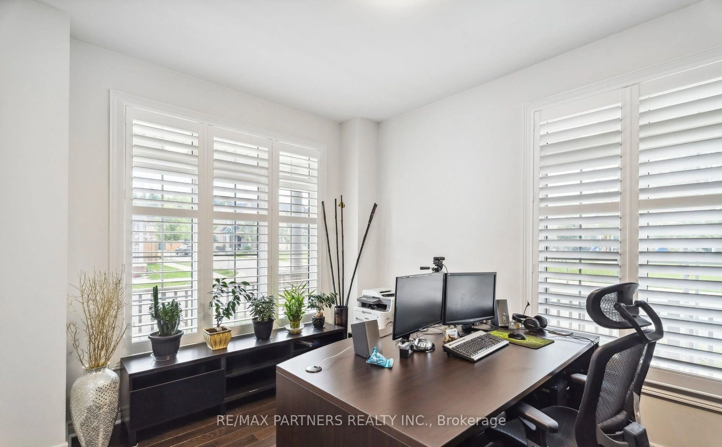
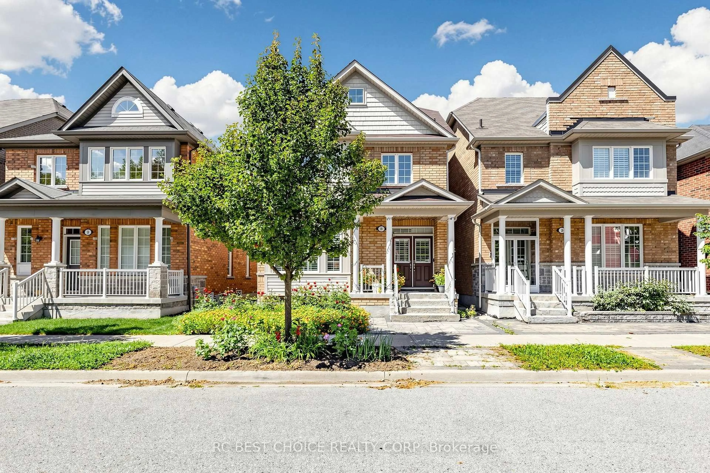
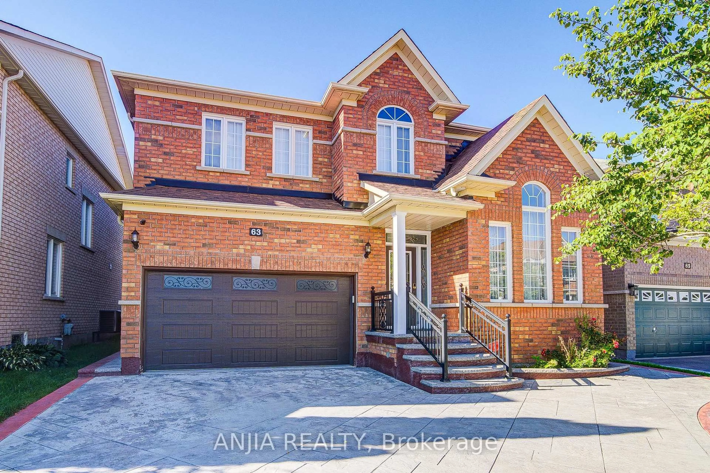
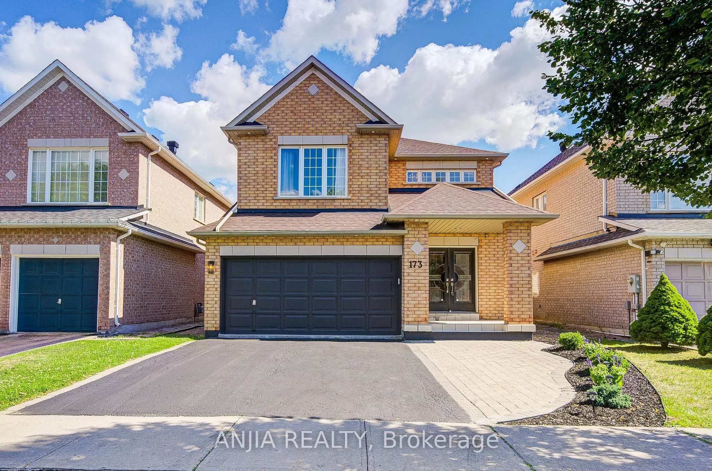
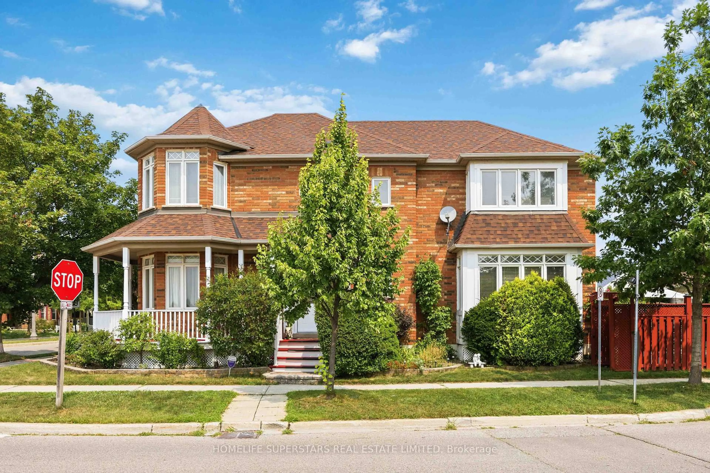
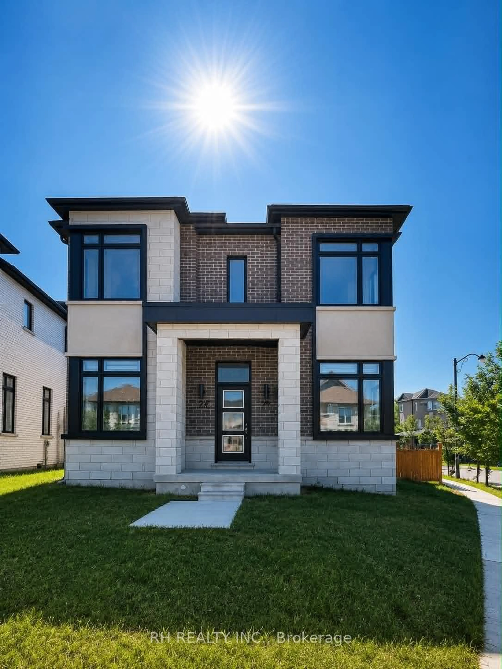
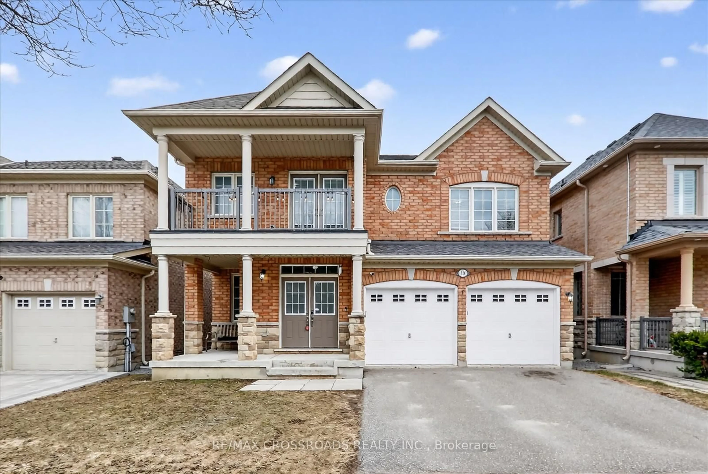
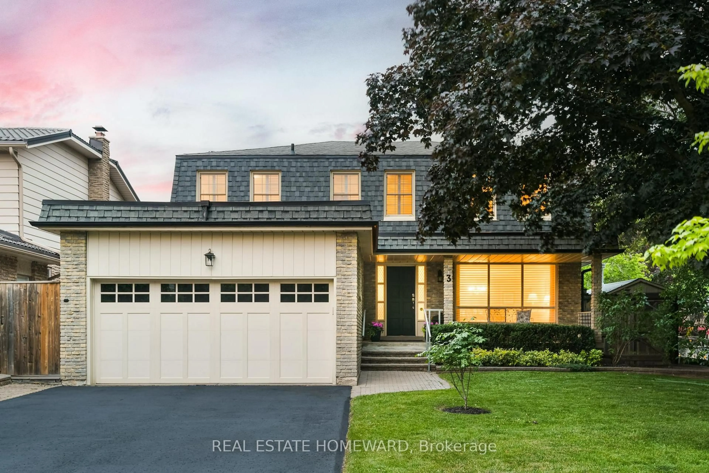
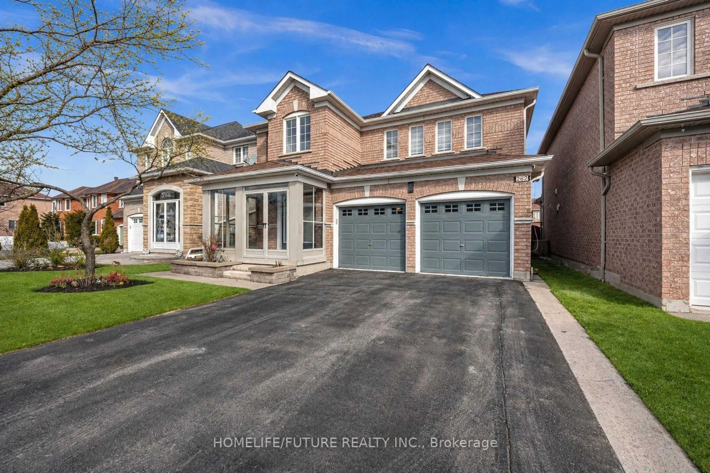
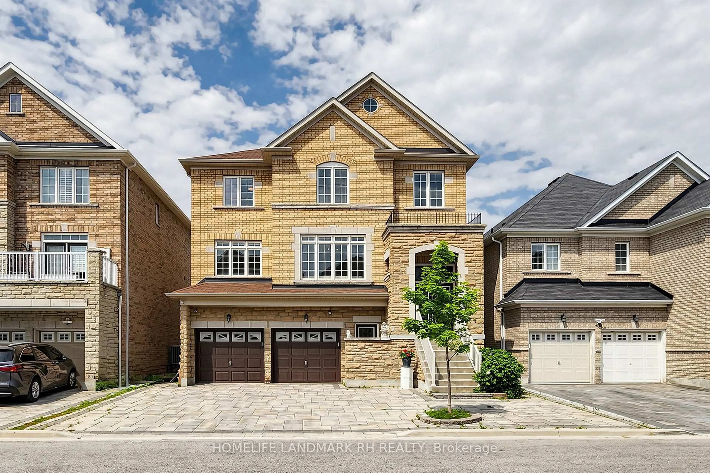
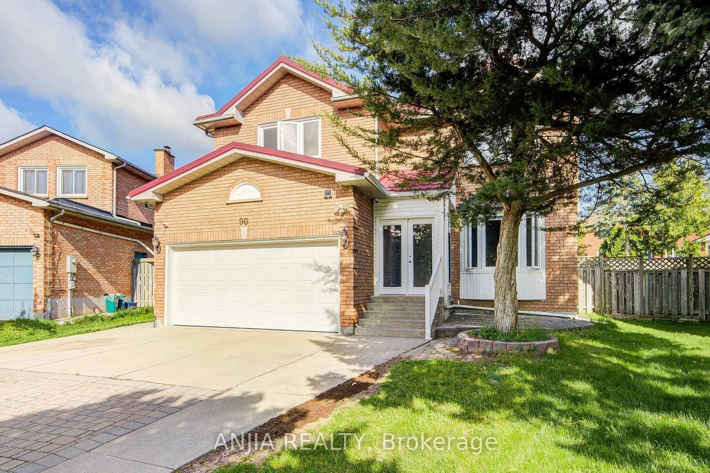
Welcome To 19 Berryman Lane! Exceptional Detached Home Nestled In One Of Markham's Most Desirable Family-Friendly Communities And Top-Ranked School Districts. Situated On An Extra Large Lot With Potential For A Future Coach House Above The Double Garage, This Beautifully Maintained Home Offers 5 Total Parking Spaces And An Ideal Blend Of Luxury, Comfort, And Functionality.Step Inside To Find 9' Ceilings On The Main Floor, Hardwood Flooring Throughout, Smooth Ceilings, A Spacious Main Floor Den, And Bright, Generously Sized Bedrooms Featuring Ensuite Bathrooms. The Upgraded Kitchen Is A True Showpiece, Complete With Quartz Countertops, Custom Cabinetry, Gas Stove, Double Oven, And Smart Screen Fridge - Perfect For Everyday Living And Entertaining. Elegant Oak Stairs With Iron Pickets, Upgraded Bathrooms With Stone Countertops, And Convenient Second Floor Laundry Add To The Home's Thoughtful Design.The Finished Basement, Completed With ESA Permit, Provides Additional Living Space Ideal For Recreation, Guests, Or Extended Family. Newly Painted Second Floor. Enjoy Professionally Finished Outdoor Living With Full Interlock Landscaping And A Beautiful Gazebo, Creating The Perfect Backyard Retreat. Owned Furnace And Owned A/C Included.Perfect For Families, This Home Is Just A Short 5-Minute Walk To A Nearby Elementary School And Minutes To Bill Hogarth Secondary School. Conveniently Located Near Markham Stouffville Hospital, Cornell Community Centre, Parks, Cornell Bus Terminal, Highway 407, Shopping, And All Essential Amenities. A Rare Opportunity To Own A Turn-Key Home In One Of Markham's Most Sought-After Neighbourhoods!
Property Details
Interior
Features
2nd Floor
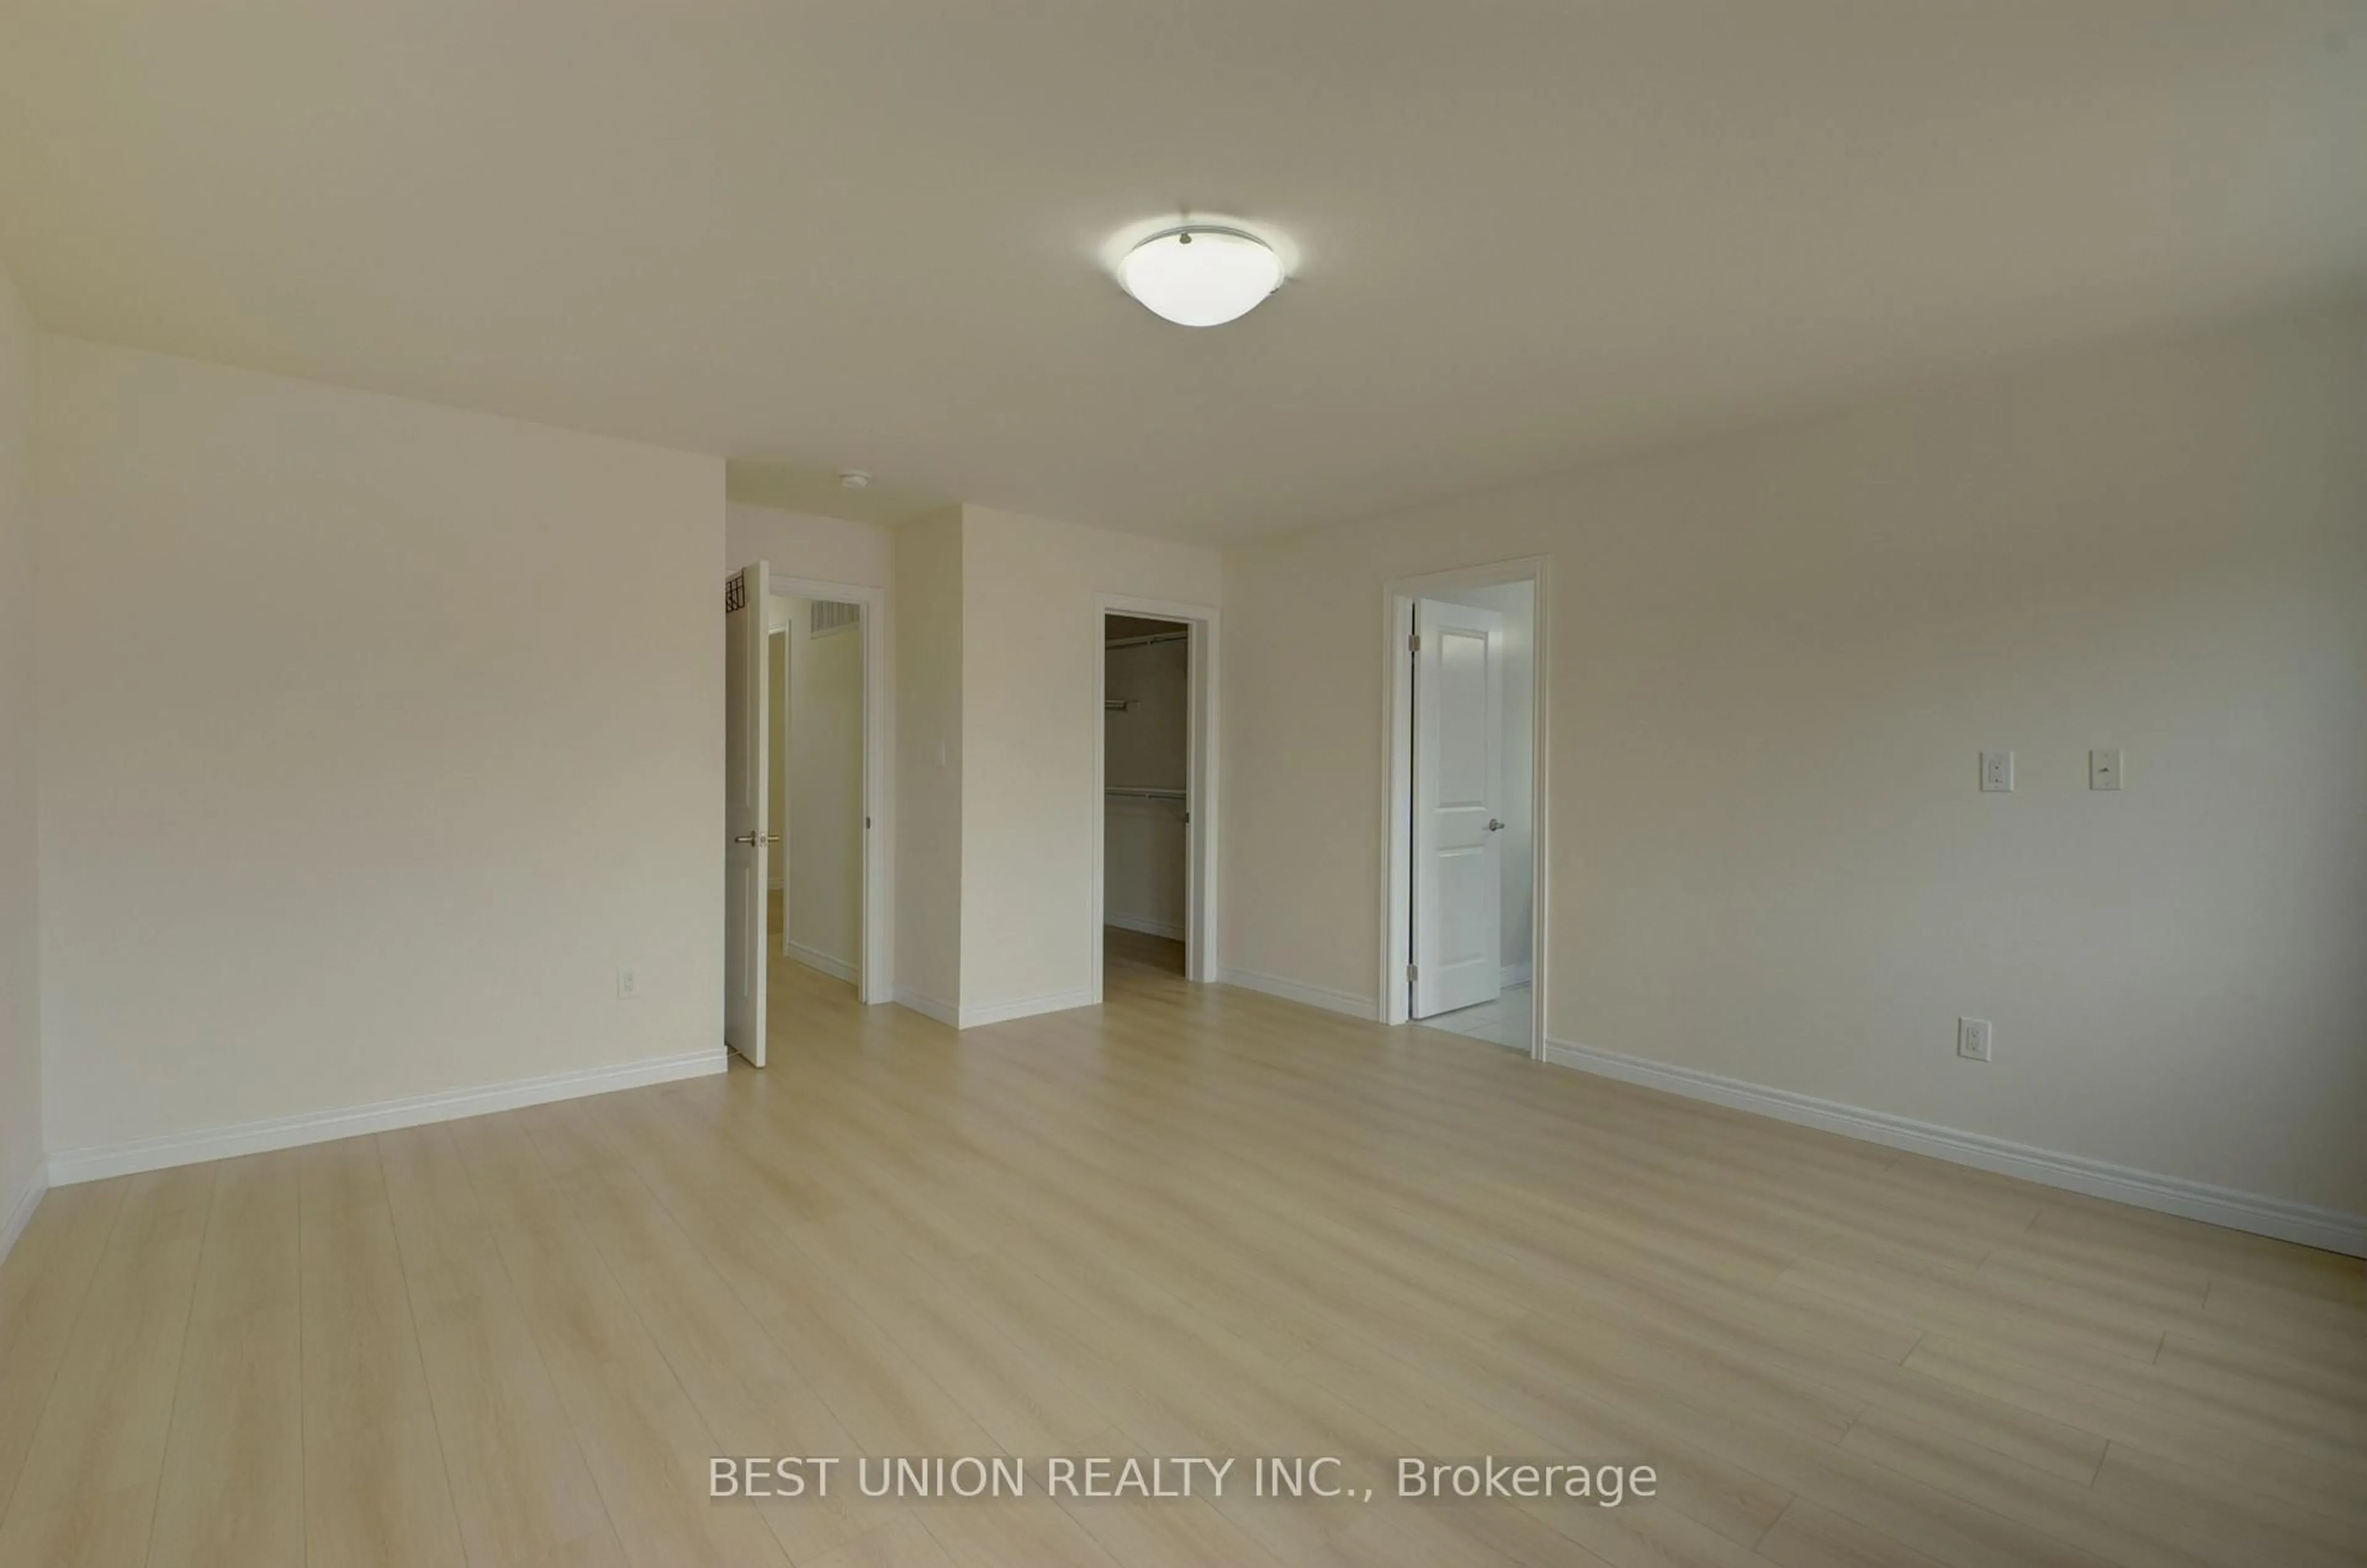
Primary
3.66 x 4.72hardwood floor / 5 Pc Ensuite / W/I Closet
2nd Br
2.97 x 2.97hardwood floor / 3 Pc Ensuite
3rd Br
3.05 x 3.2hardwood floor / Closet
4th Br
3.05 x 3.2hardwood floor / Closet
Exterior
Features
Parking
Garage spaces 2
Garage type Detached
Other parking spaces 3
Total parking spaces 5
Property History
48